 Street View
4211 Rawlins St
4211 Rawlins St, Dallas, TX 75219
Rate 4211 Rawlins St

Stories
3

Units
35

Available Units For Sale
4

Unit Types
2bd, 3bd

Built Year
2014

HOA Fees
$450-670/mo
About
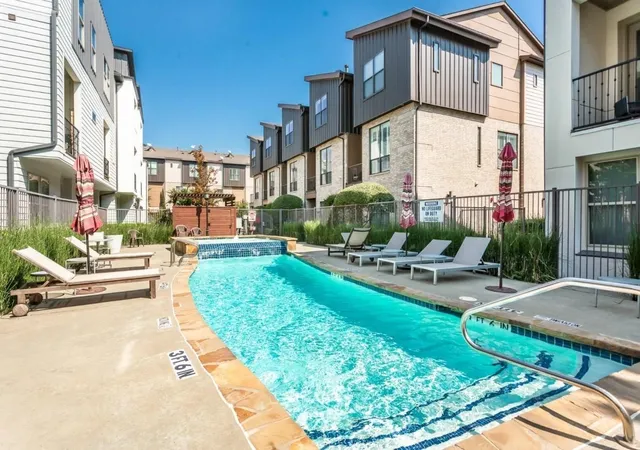
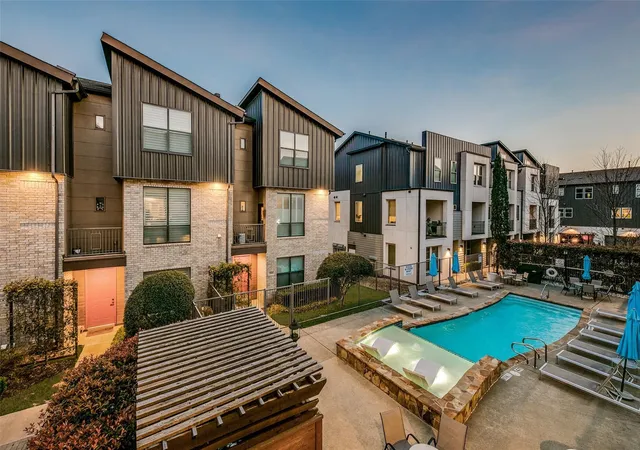
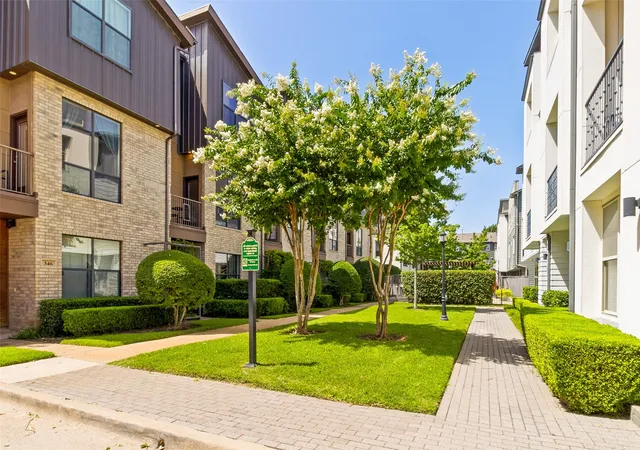
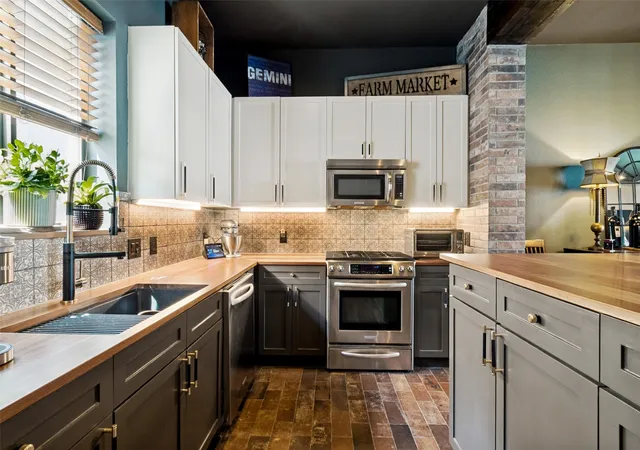
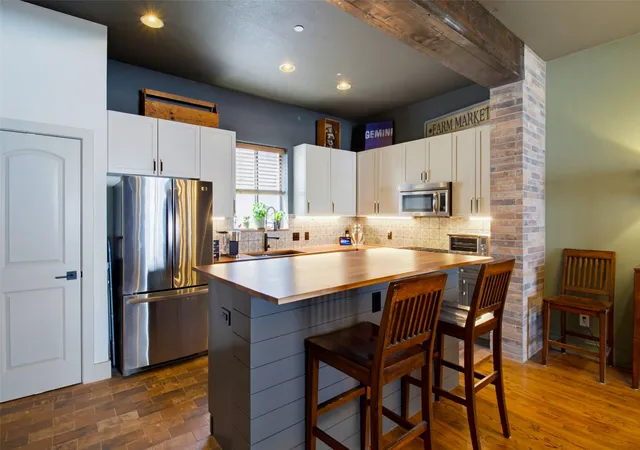
A low-rise residential community of three-story townhomes built in 2014, located in Dallas’s Oak Lawn neighborhood. The development comprises two- and three-bedroom stacked units and tri-level floorplans with private entrances, attached two-car garages, and small fenced front or rear yards. Interiors emphasize open plans and designer finishes: hardwood floors, vaulted or cathedral ceilings, multiple ensuite bedrooms, walk-in closets, chef-style kitchens with islands, granite or quartz counters, stainless appliances, built-in storage, and wired audio/data infrastructure. Many homes include lofts, wet bars, walk-in pantries, and smart-home controls. Exterior features focus on low-maintenance urban living—balconies overlooking landscaped courtyards, gated entries, private yards, and pedestrian lighting. Common amenities are community-maintained resort-style pool, controlled landscaping, and HOA-covered utilities and exterior maintenance. Pet-friendly layouts and proximity to Craddock Park support dog ownership. The location puts residents within short walking distance of Oak Lawn and Uptown dining, shopping, grocery, and nightlife, combining a compact, private townhouse feel with highly walkable city access.
HOA Management
Fletcher Community Partners
HOA Fees
$500/ Monthly
KPM
HOA Fees
$601/ Monthly
Amenities
 Amenities and services may be covered by one or multiple associations and service providers.
 MaintenanceFrontYard
Disclaimer: Amenities are based on third-party information and may vary; buyers must independently verify all amenities, as information is deemed reliable but not guaranteed.
Available Units


Building Features
Interior
Interior Features
Built In Features
Cable Tv
Cathedral Ceilings
Cedar Closets
Chandelier
Decorative Designer Lighting Fixtures
Double Vanity
Eat In Kitchen
Granite Counters
High Speed Internet
In Law Floorplan
Kitchen Island
Loft
Multiple Master Suites
Multiple Staircases
Open Floorplan
Pantry
Smart Home
Vaulted Ceilings
Walk In Closets
Wet Bar
Wired For Data
Wired For Sound
Flooring
Carpet
Ceramic Tile
Hardwood
Slate
Stone
Tile
Wood
Heating
Central
Electric
Fireplaces
Natural Gas
Zoned
Cooling
Attic Fan
Ceiling Fans
Central Air
Electric
Zoned
Appliances
Built In Gas Range
Built In Refrigerator
Convection Oven
Dishwasher
Disposal
Dryer
Electric Oven
Electric Water Heater
Gas Cooktop
Gas Oven
Gas Range
Gas Water Heater
Ice Maker
Microwave
Plumbed For Gas
Plumbed For Ice Maker
Refrigerator
Some Gas Appliances
Tankless Water Heater
Vented Exhaust Fan
Warming Drawer
Washer
Wine Cooler
Amenities & Parking
Other Features
Parking Features
Additional Parking
Assigned
Direct Access
Door Multi
Door Single
Driveway
Electric Vehicle Charging Stations
Enclosed
Epoxy Flooring
Garage
Garage Door Opener
Garage Faces Front
Garage Faces Rear
Guest
Inside Entrance
Off Street
On Site
On Street
Permit Required
Private
Storage
Exterior Amenities
Balcony
Courtyard
Lighting
Private Entrance
Private Yard
Rain Gutters
Disclaimer: Unit Features may vary by unit; buyers must independently verify all features. Information is deemed reliable but not guaranteed
- Home
- Homes For Sale
- Texas
- Dallas
- 4211 Rawlins St
Frequently Asked Questions
How many units are for sale at 4211 Rawlins St?

How much does a condo at 4211 Rawlins St cost?
What are the HOA fees at 4211 Rawlins St?
What bedroom options are available in 4211 Rawlins St?