- Overview
- Description
- Property Details
- Location
- HOA Management
- Facts & Features
- Getting Around
- Nearby Homes



$590,000
Monthly Est:$2,937
 3 Beds
 4 Baths
3 full baths + 1 half bath
 1,850sqft
4211 Rawlins St #642, Dallas, TX 75219
$590,000
$2,937/moEst:
Get Pre-Approved
Townhouse
Built in 2014
$568/mo HOA
2.53 acres lot
$319/sq.ft
Description
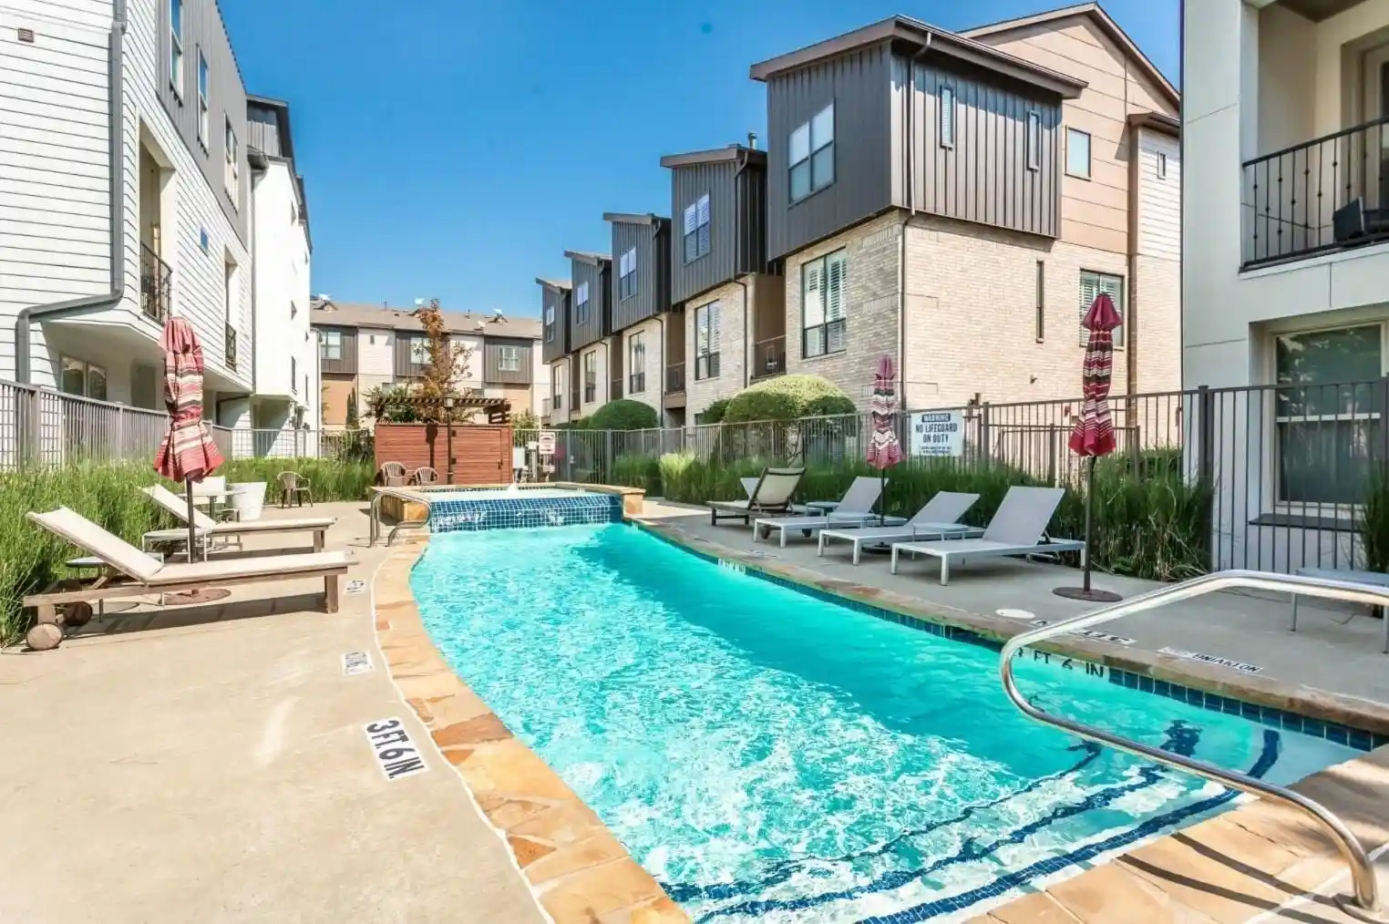
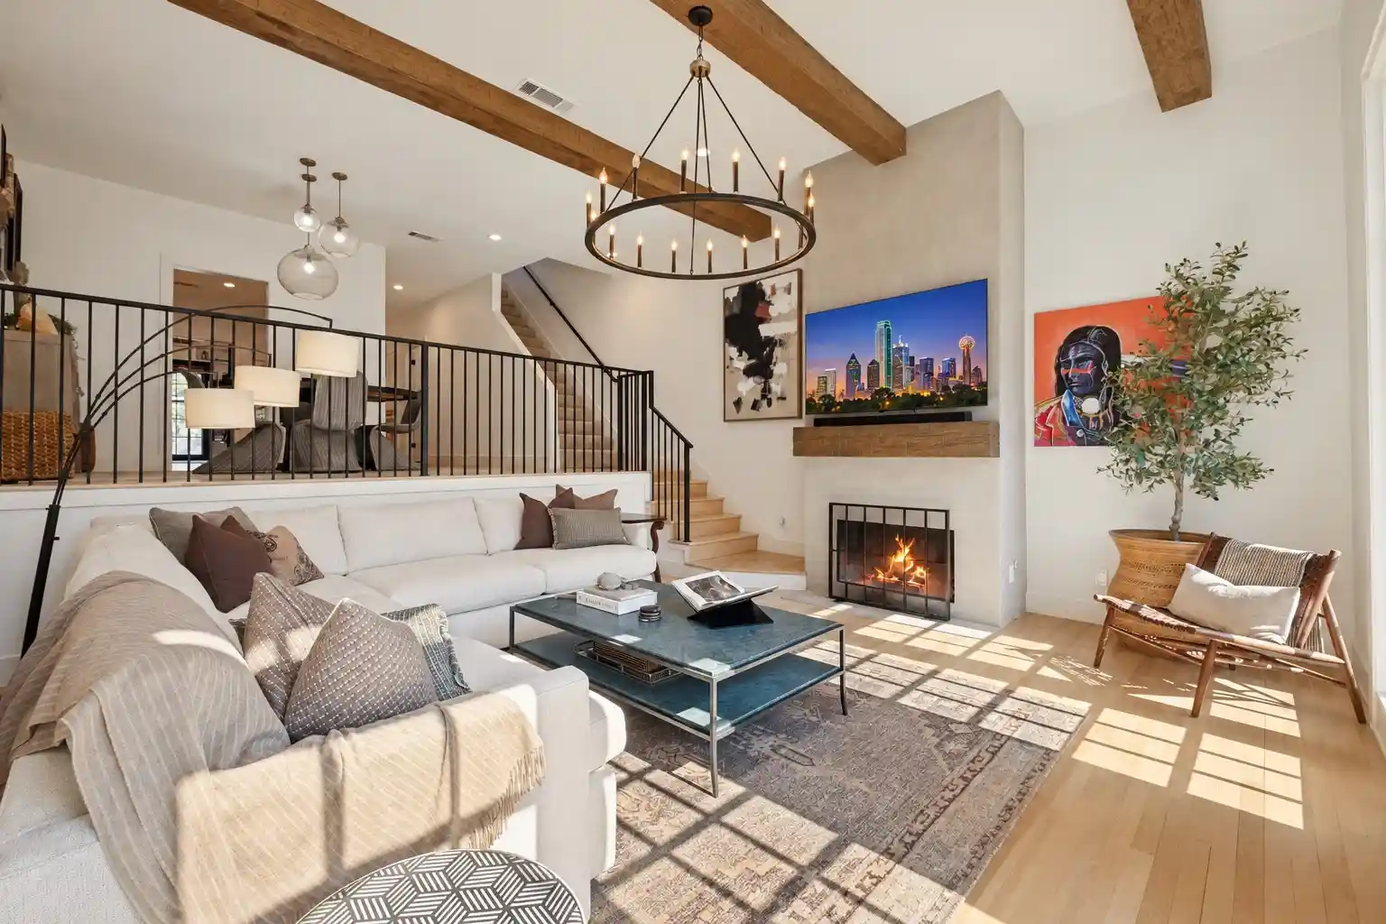
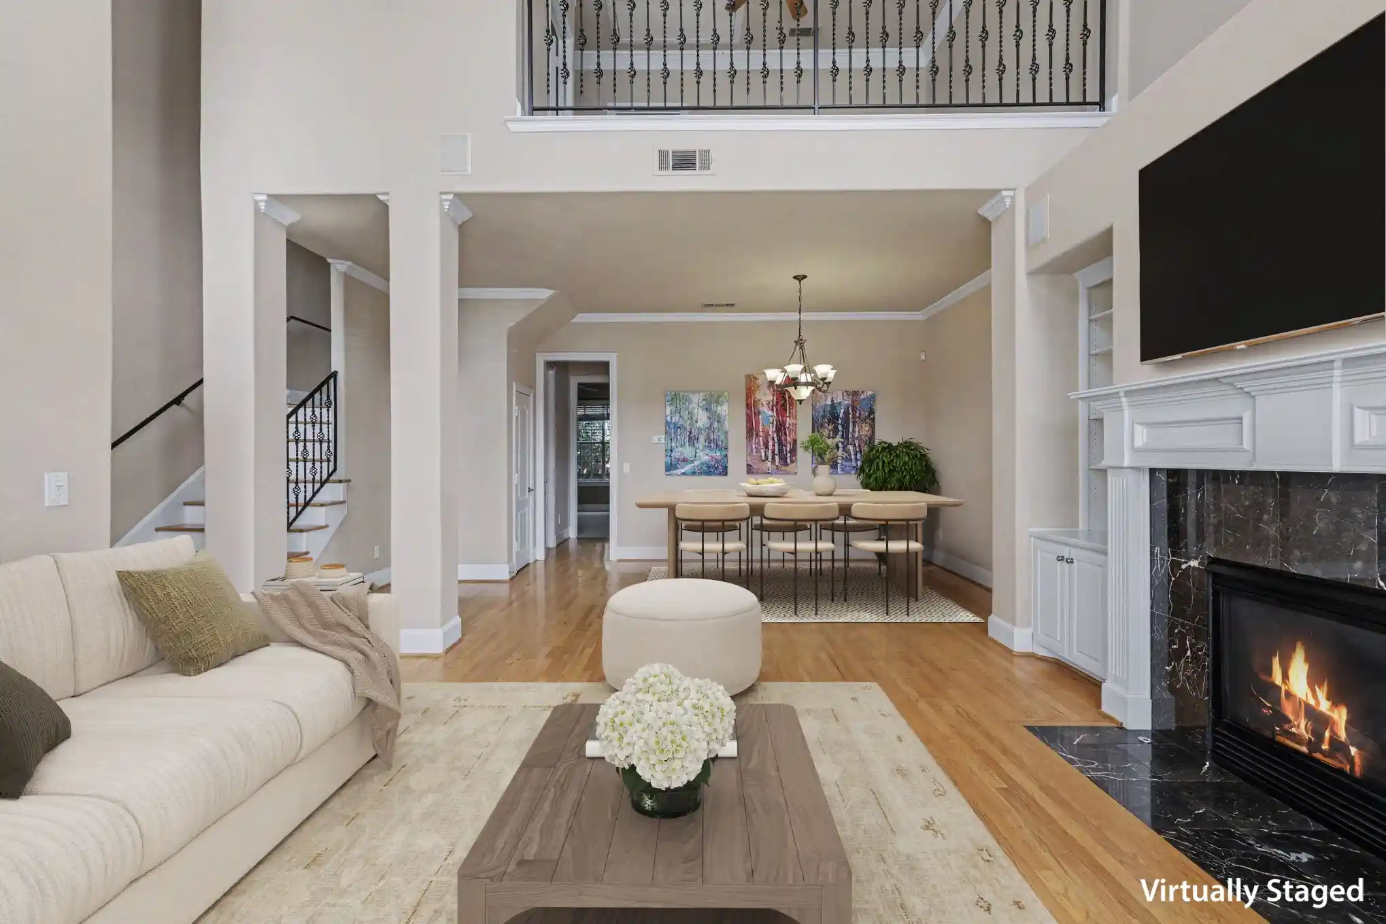
Welcome to this beautifully updated three-level townhome in Oak Lawn, offering 3 bedrooms, 3.5 baths, and a private two-car garage. Tucked into a quiet interior location, the home opens onto the central courtyard, with convenient access to the community pool and grilling area.
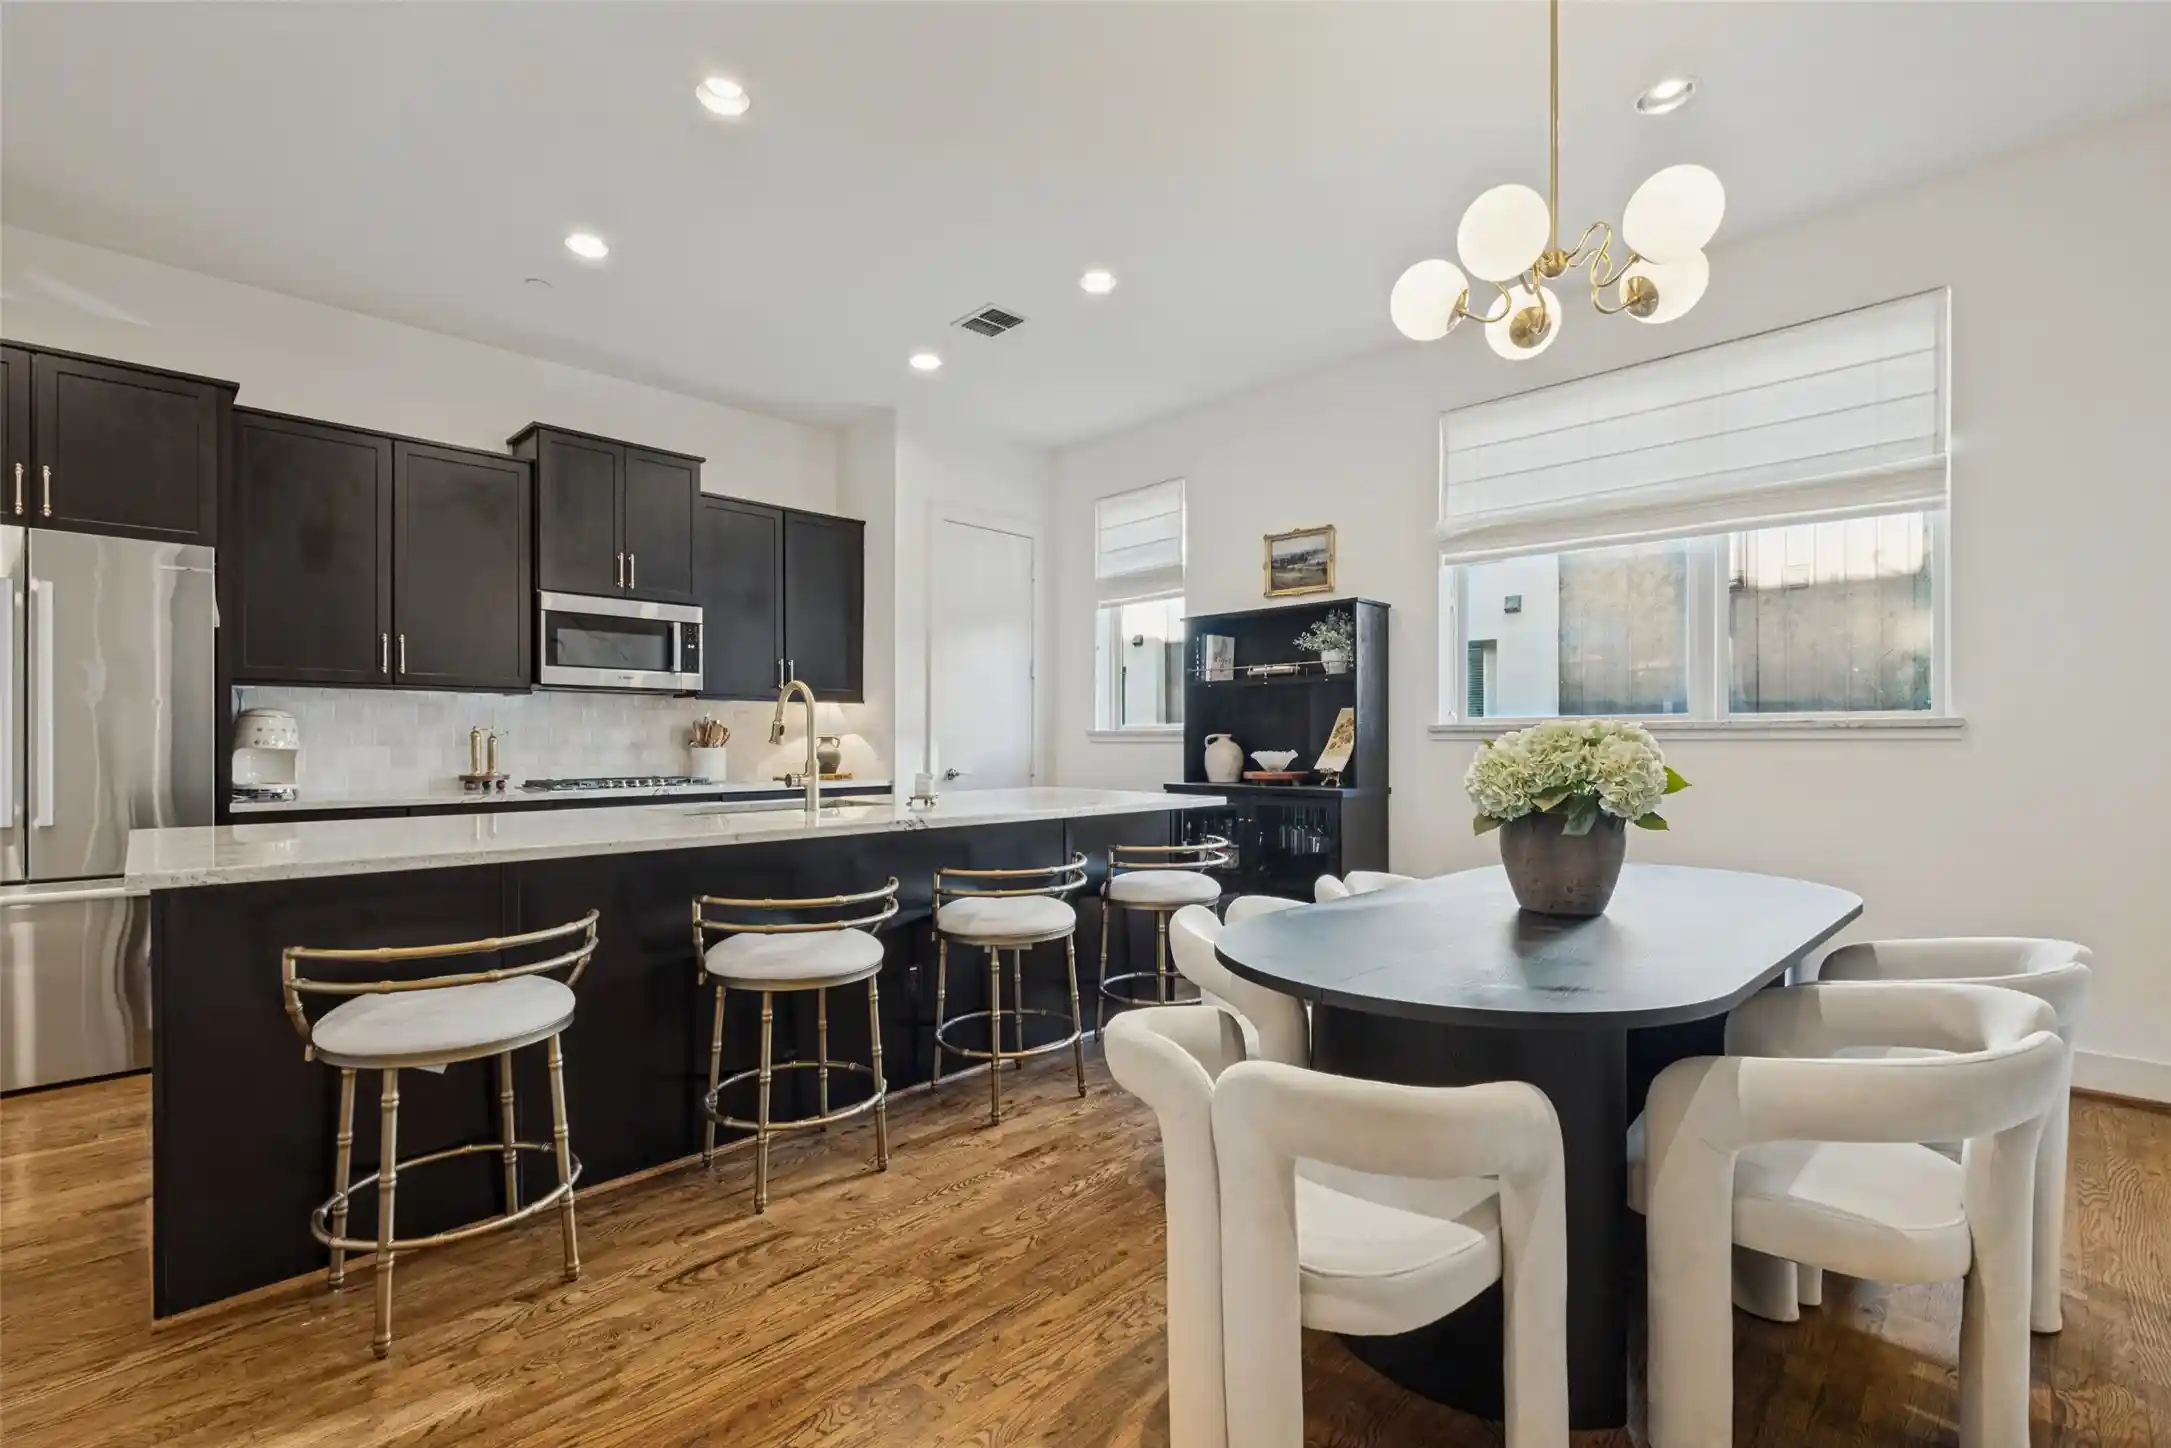
There are designer updates and pristine hardwood floors on every level. The first-floor bedroom has an en-suite bath and offers flexible space for guests or a home office. On the second floor, you will find light-filled, open-concept living and dining areas anchored by a chef-ready kitchen featuring a large island with bar seating. The effortless flow between the kitchen, counter seating, and dedicated dining space creates the ultimate setting for entertaining. The kitchen pairs granite countertops and an oversized island with a refreshed backsplash and a Bosch appliance suite installed in 2025.Step out from the second-floor living room onto your private balcony, offering tranquil, elevated views near the resort-style pool—the perfect backdrop for morning coffee or an evening cocktail.
Upstairs, the primary suite features two walk-in closets and a spa-inspired bath. A third bedroom with its own en-suite bath offers additional flexibility for guests, a nursery, or an office. Enjoy Oak Lawn dining and nightlife, with Whole Foods nearby. Take a walk through Perry Heights to Craddock Park, or enjoy convenient access to Highland Park, Turtle Creek, Uptown, the Katy Trail, the Dallas North Tollway, UT Southwestern and the Medical District, Love Field, and Downtown Dallas. From casual neighborhood brunch spots and cozy wine bars to five-star fine dining in nearby Turtle Creek and Uptown, top-tier dining options are just moments away. Don’t miss this 3-bedroom gem.
- Houzeo last checked: 6 hours ago
- Listing updated: October 25, 2026 at 8:04 pm
- Listing Provided by: Arlene Kirkland (214) 477-7820 | Briggs Freeman Sotheby's Int'l (214) 351-7100
- Source: NTREIS MLS-TX | MLS#: 21417771

This condo is in:
Property Details
Status
Active
Type
Townhouse
No. of Stories
-
County
City
Neighborhood
Year Built
2014
HOA Fees
$568/mo
Finished Area
1,850 sqft
Lot Size
2.53 acres lot
Basement Area
- sqft
MLS Name
NTREIS MLS
MLS Number
21417771
MLS Status
Active
Cumulative Days on Market
2

Continue Your Journey in App
Find your dream home, receive real-time updates, and many more!
Continue Your Journey in App
Find your dream home, receive real-time updates, and many more!
Location
HOA Management
Fletcher Community Partners
HOA Fees
$568/ Monthly
Amenities
 Amenities and services may be covered by one or multiple associations and service providers.
 Sewer
 Gas
 Insurance
 Trash Pickup
 Water
 Maintenance
 AllFacilities
AssociationManagement
Disclaimer: Amenities are based on third-party information and may vary; buyers must independently verify all amenities, as information is deemed reliable but not guaranteed.
Facts & Features
Rooms
Bedrooms & bathrooms
Bedrooms: 3
Bathrooms: 4
LivingRoom
Level: First
Area: 0.00 Square Feet
Dimensions: 0 x 0
UtilityRoom
Level: Third
Area: 0.00 Square Feet
Dimensions: 0 x 0
Kitchen
Level: Second
Area: 160.00 Square Feet
Dimensions: 16 x 10
HalfBath
Level: Second
Area: 0.00 Square Feet
Dimensions: 0 x 0
FullBath
Level: Third
Area: 0.00 Square Feet
Dimensions: 0 x 0
Bedroom
Level: First
Area: 110.00 Square Feet
Dimensions: 11 x 10
Bedroom
Level: Third
Area: 100.00 Square Feet
Dimensions: 10 x 10
PrimaryBedroom
Level: Third
Area: 210.00 Square Feet
Dimensions: 15 x 14
Interior
Flooring
Ceramic Tile, Wood
Exterior Features
Balcony, Outdoor Grill
Heating
Central
Interior Features
Built In Features, Decorative Designer Lighting Fixtures, Double Vanity, Eat In Kitchen, Granite Counters, Kitchen Island, Open Floorplan, Pantry, Cable Tv, Vaulted Ceilings, Wired For Sound
Sewer
Public Sewer
Cooling
Central Air
Appliances
Dishwasher, Electric Oven, Gas Cooktop, Disposal, Microwave
Construction
Year Built
Year Built: 2014
Home type
Townhouse
Architectural Style
Contemporary Modern
Property Condition
Resale
Construction Materials
Brick
Roof
Composition
Foundation Details
Slab
Utilities & Energy
Water Source
Public
Utilities
Natural Gas Available, Sewer Available, Water Available, Cable Available
Parking Features
Additional Parking, Garage, Garage Door Opener, Inside Entrance, Lighted, Garage Faces Rear
Laundry Features
Electric Dryer Hookup, In Hall
Pool Features
Fenced, In Ground, Outdoor Pool, Pool, Community
Security Features
Prewired, Fire Alarm, Security Lights
Other Features
Lot Features
Sprinkler System
Subdivision Name
Palo Alto Twnhms Condos
Patio And Porch Features
Patio, Balcony
Community Features
Pool, Community Mailbox
Price History
| Date | Event | Price |
|---|---|---|
10/23/2026 Source: | Listed for Sale | $590,000 +7.27% $319/sqft |
05/17/2023 Source: | Sold | $550,000 +17087.50% $297/sqft |
06/21/2018 Source: | Listing Removed | $3,200 $2/sqft |

Oak Lawn Ranks #6 in Dallas, TX


Homes

Rental Prices

Median Home Price
Getting Around 4211 Rawlins St
Bike Score®

Very Bikeable
75/100
Walk Score®

Walker's Paradise
93/100
Transit Score®

Some Transit
46/100
Data provided by Redfin
Nearby Homes



Find Homes by Property Features in Dallas, TX
Nearby New Homes For Sale

Based on information from the North Texas Real Estate Information Systems, Inc., through Oct 29, 2026, 06:30AM. Information is provided exclusively for consumers’ personal, non-commercial use. It may not be used for any purpose other than to identify prospective properties consumers may be interested in purchasing. Data is deemed reliable but is not guaranteed accurate. This website may not include listings or property addresses of sellers who have directed their listing brokers to withhold their listing or their property address from display on the Internet. ©2026 North Texas Real Estate Information Systems, Inc. All Rights Reserved.
 Advertising Broker: Michelle Brecker | Pathway To Home Realty
