- Overview
- Description
- Property Details
- Location
- HOA Management
- Facts & Features
- Getting Around
- Nearby Homes



$785,000
Monthly Est:$3,907
 3 Beds
 3 Baths
3 full baths
 2,731sqft
4323 Gilbert Ave #2, Dallas, TX 75219
$785,000
$3,907/moEst:
Get Pre-Approved
Townhouse
Built in 2006
$300/mo HOA
2,025 sqft lot
$287/sq.ft
Description
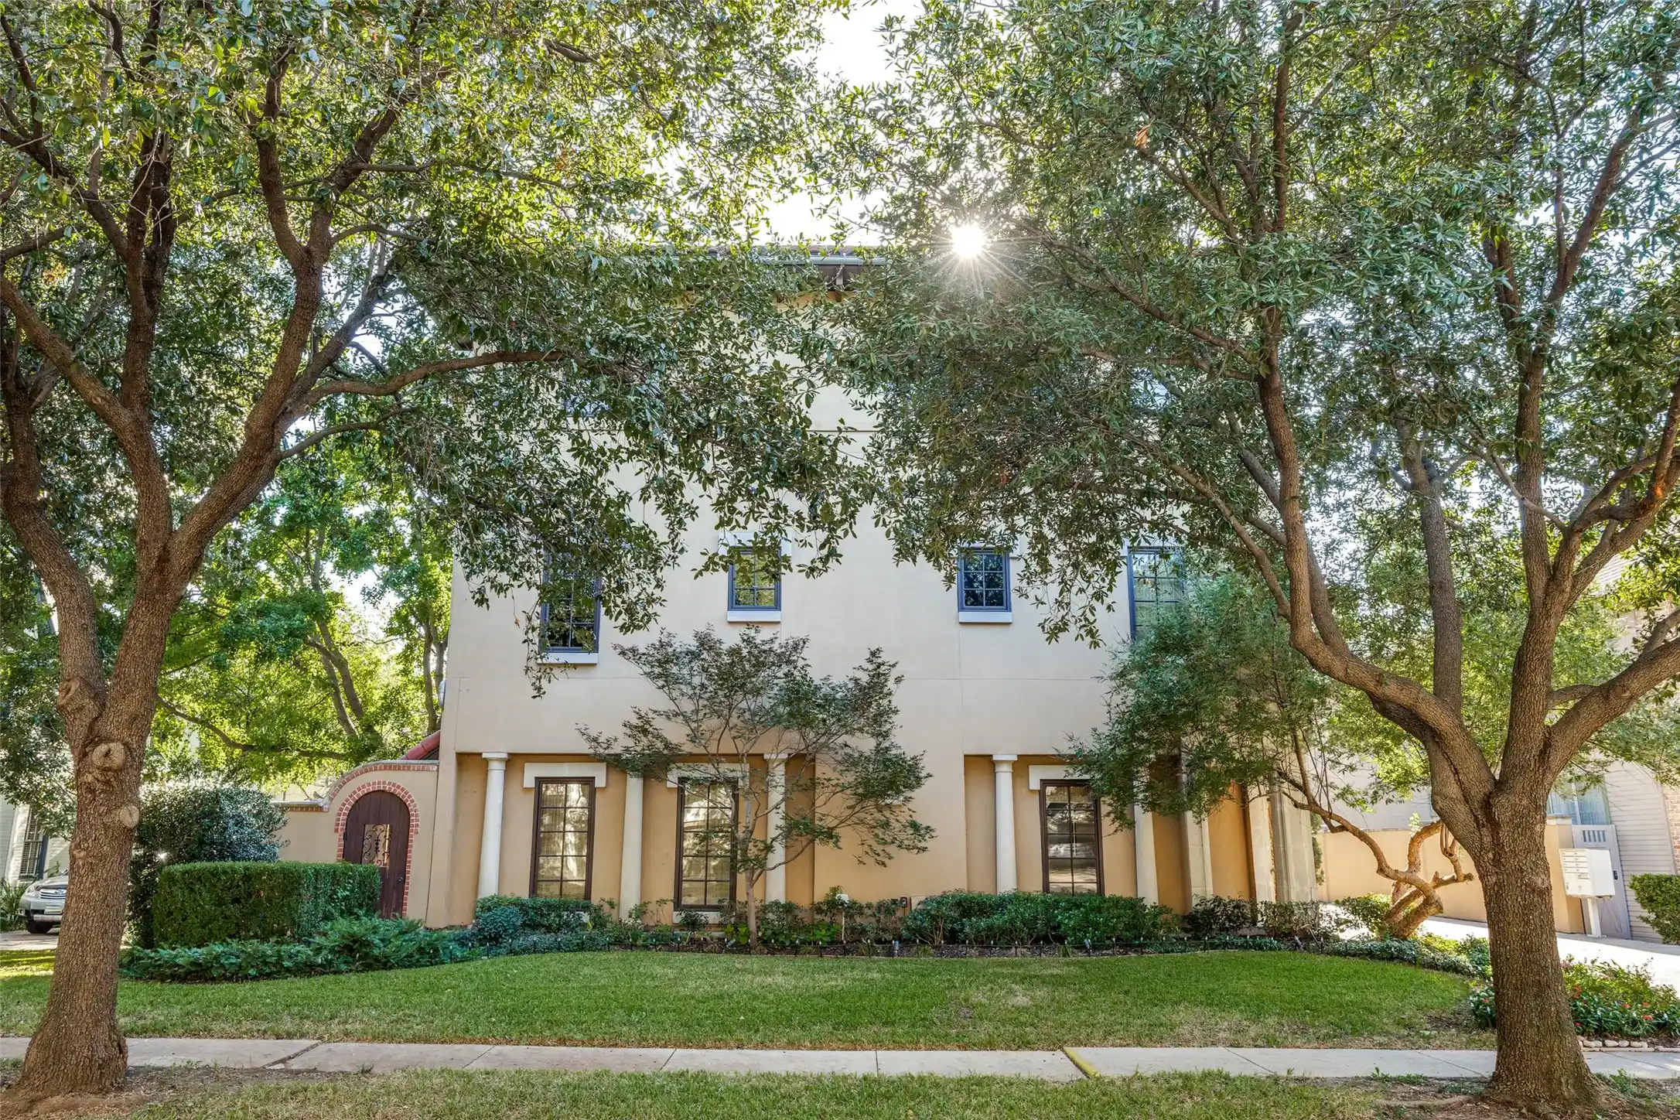
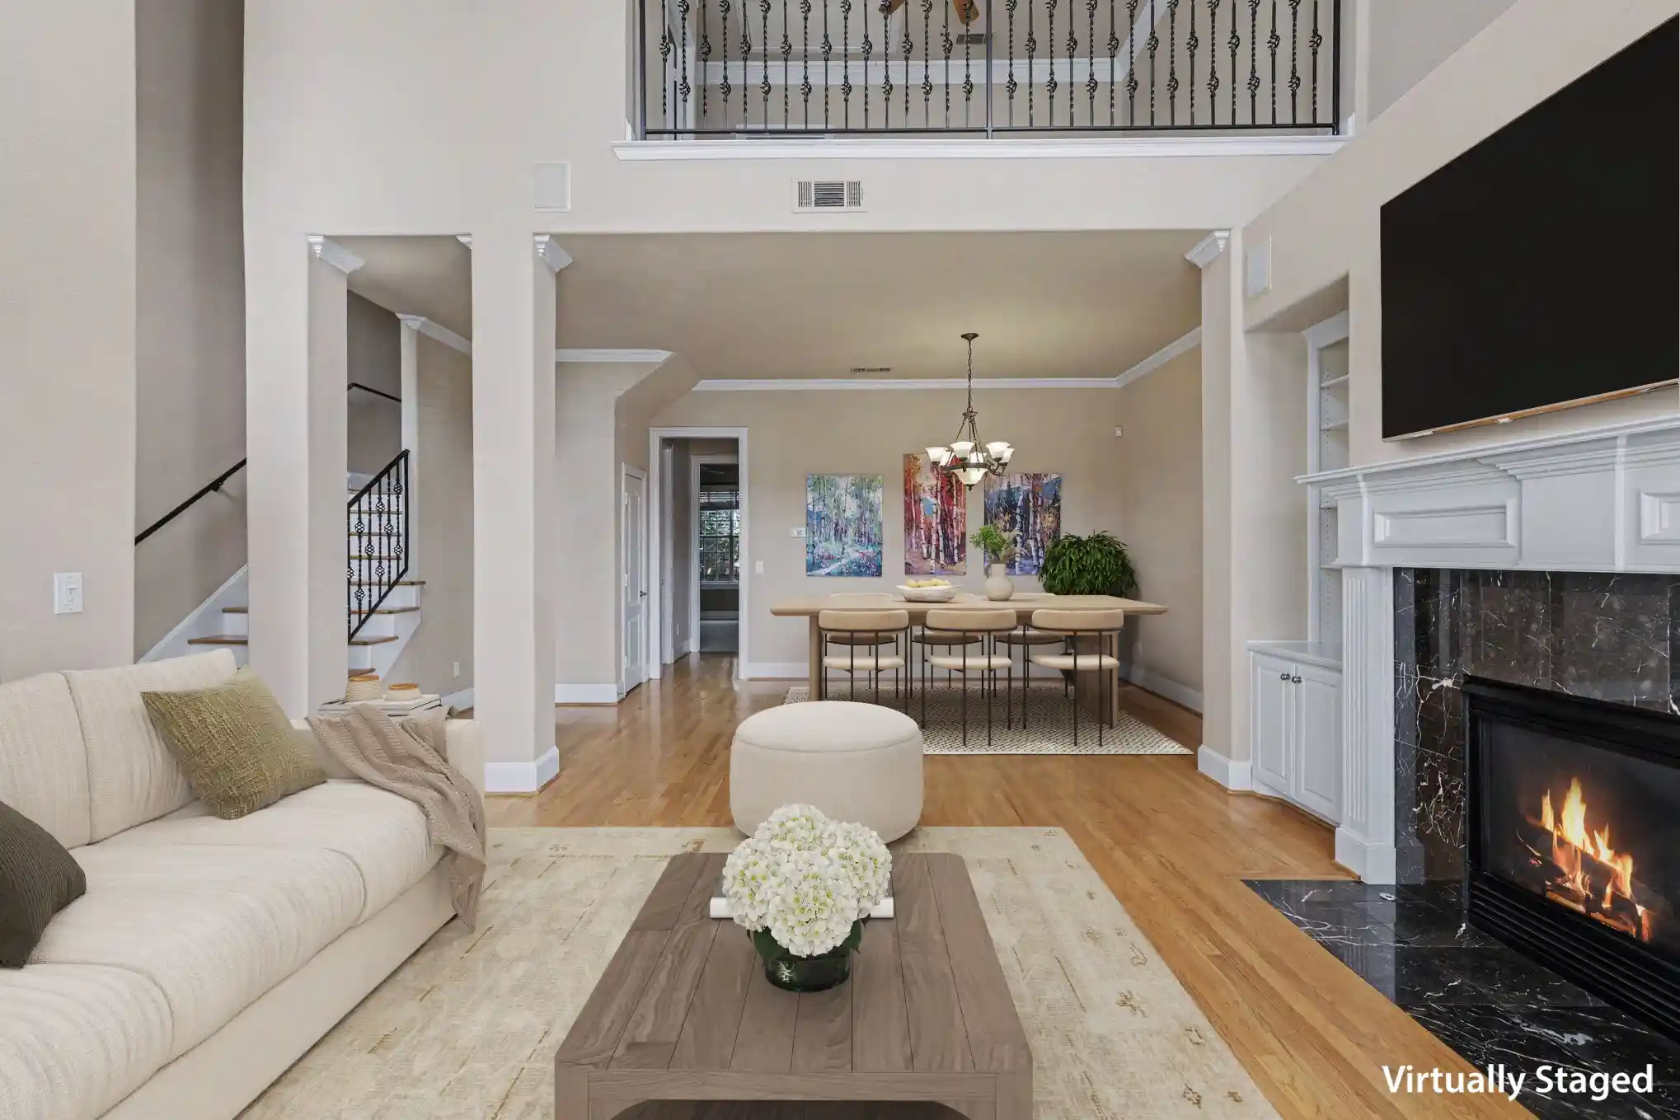
Beautifully updated and filled with natural light, this tri-level townhome offers lock-and-leave ease in an intimate five-home enclave in Oak Lawn, just south of Highland Park. A red tile roof, warm Mediterranean-style stucco and manicured grounds create an inviting first impression, while open living spaces, hardwood floors and brand-new carpet welcome you inside. The recently remodeled kitchen showcases stainless steel appliances, double ovens and elevated finishes. Each level offers its own bedroom and full bath, providing flexibility for guests or a home office. The expansive primary suite includes a sitting area, custom built-ins and a recently renovated bath with beautiful finishes and a spa-like feel. A dedicated office space, full utility room and generous storage add everyday convenience. Enjoy a quiet retreat in the private courtyard or head to the rooftop deck for morning coffee and sunset evenings with city views. A two-car attached garage completes this thoughtfully appointed home in a prime Dallas location, just steps from Highland Park, shops and restaurants, with easy access to Turtle Creek Park, the Katy Trail and downtown Dallas.
- Houzeo last checked: 4 hours ago
- Listing updated: October 28, 2026 at 5:10 pm
- Listing Provided by: Kristen Thornhill (214) 537-3582 | Allie Beth Allman & Assoc. (214) 521-7355
- Source: NTREIS MLS-TX | MLS#: 21417465

Property Details
Status
Active Under Contract
Type
Townhouse
No. of Stories
-
County
City
Neighborhood
Year Built
2006
HOA Fees
$300/mo
Finished Area
2,731 sqft
Lot Size
2,025 sqft lot
Basement Area
- sqft
MLS Name
NTREIS MLS
MLS Number
21417465
MLS Status
ActiveUnderContract
Cumulative Days on Market
6

Continue Your Journey in App
Find your dream home, receive real-time updates, and many more!
Continue Your Journey in App
Find your dream home, receive real-time updates, and many more!
Location
HOA Management
Escaro Owner's Association
HOA Fees
$900/ Quarterly
Amenities
 Amenities and services may be covered by one or multiple associations and service providers.
 Lawn Care
 Maintenance
 Water
Disclaimer: Amenities are based on third-party information and may vary; buyers must independently verify all amenities, as information is deemed reliable but not guaranteed.
Facts & Features
Rooms
Bedrooms & bathrooms
Bedrooms: 3
Bathrooms: 3
Office
Level: Third
Area: 77.00 Square Feet
Dimensions: 11 x 7
PrimaryBedroom
Level: Third
Area: 272.00 Square Feet
Dimensions: 17 x 16
Bedroom
Level: Second
Area: 110.00 Square Feet
Dimensions: 11 x 10
DiningRoom
Level: Second
Area: 84.00 Square Feet
Dimensions: 12 x 7
LivingRoom
Level: Second
Area: 480.00 Square Feet
Dimensions: 24 x 20
Bedroom
Level: First
Area: 130.00 Square Feet
Dimensions: 13 x 10
LivingRoom
Level: First
Area: 260.00 Square Feet
Dimensions: 20 x 13
Interior
Window Features
Window Coverings
Heating
Central, Natural Gas
Sewer
Public Sewer
Flooring
Carpet, Tile, Wood
Interior Features
Built In Features, Dry Bar, Decorative Designer Lighting Fixtures, Double Vanity, Eat In Kitchen, Kitchen Island, Multiple Staircases, Open Floorplan, Pantry, Walk In Closets
Exterior Features
Courtyard
Cooling
Central Air, Ceiling Fans, Electric
Appliances
Double Oven, Dishwasher, Gas Range, Refrigerator
Construction
Year Built
Year Built: 2006
Home type
Townhouse
Roof
Tile
Property Condition
Resale
Foundation Details
Slab
Architectural Style
Mediterranean, Other, Traditional
Construction Materials
Stucco
Utilities & Energy
Water Source
Public
Parking Features
Epoxy Flooring, Garage, On Street
Security Features
Fire Alarm
Laundry Features
Laundry In Utility Room
Pool Features
None
Association Amenities
Maintenance Front Yard
Fireplace Features
Living Room
Utilities
Sewer Available, Water Available
Other Features
Lot Features
Interior Lot, Few Trees
Subdivision Name
Lexington Bristol
Patio And Porch Features
Enclosed, Patio
Price History
| Date | Event | Price |
|---|---|---|
10/28/2026 Source: | Contingent (Active Under Contract) | $785,000 $287/sqft |
10/22/2026 Source: | Listed for Sale | $785,000 $287/sqft |

Oak Lawn Ranks #6 in Dallas, TX

Homes

Rental Prices

Median Home Price
Getting Around 4323 Gilbert Ave
Bike Score®

Bikeable
69/100
Walk Score®

Very Walkable
77/100
Transit Score®

Some Transit
41/100
Data provided by Redfin
Nearby Homes



Find Homes by Property Features in Dallas, TX
Nearby New Homes For Sale

Based on information from the North Texas Real Estate Information Systems, Inc., through Oct 29, 2026, 06:30AM. Information is provided exclusively for consumers’ personal, non-commercial use. It may not be used for any purpose other than to identify prospective properties consumers may be interested in purchasing. Data is deemed reliable but is not guaranteed accurate. This website may not include listings or property addresses of sellers who have directed their listing brokers to withhold their listing or their property address from display on the Internet. ©2026 North Texas Real Estate Information Systems, Inc. All Rights Reserved.
 Advertising Broker: Michelle Brecker | Pathway To Home Realty
