 Overview
 Available Units
 Unit Features
 Getting Around
 Nearby Buildings
 Street View
360 E Randolph St
360 E Randolph St, Chicago, IL 60601
Rate 360 E Randolph St

Stories
44

Units
124

Available Units For Sale
4

Unit Types
1bd, 2bd

Built Year
1982

HOA Fees
N/A
About
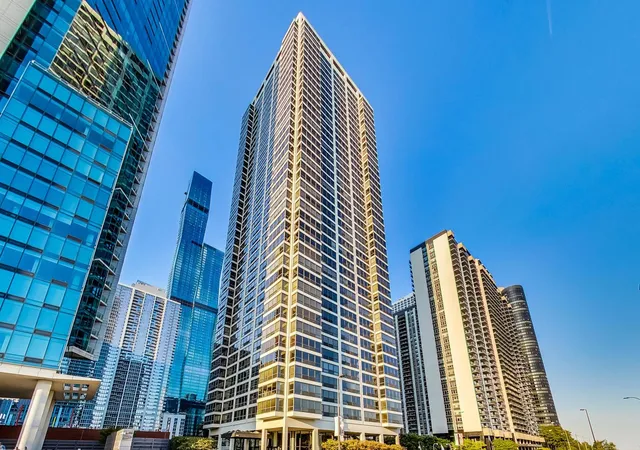
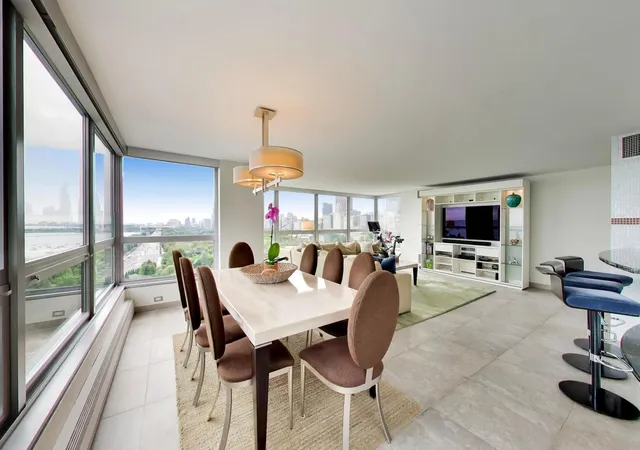
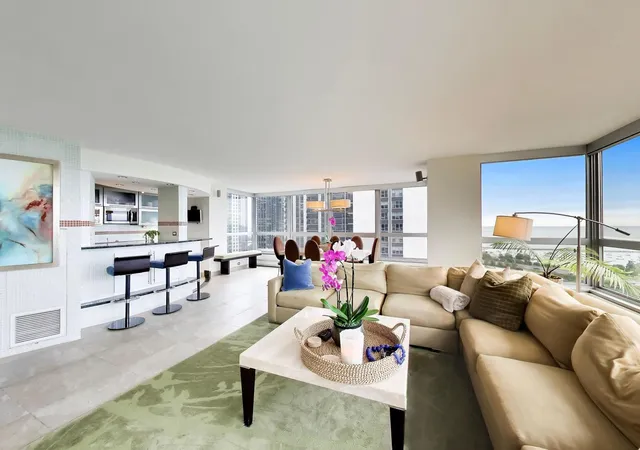
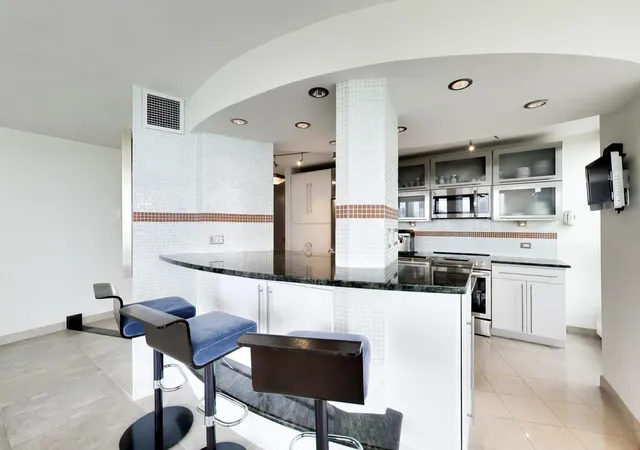
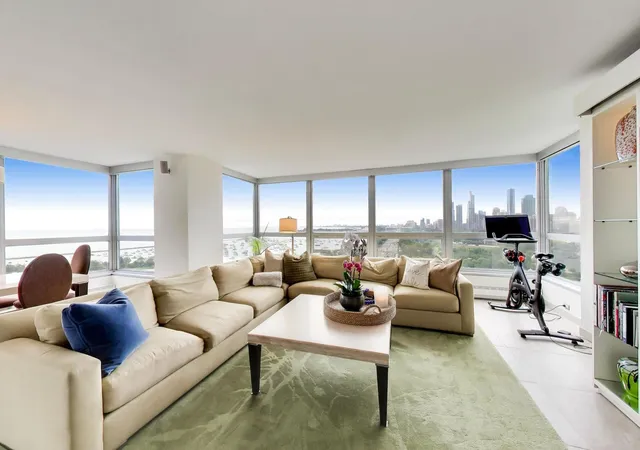
The Buckingham is a 44-story, all-residential condominium completed in 1982 and designed by Fujikawa Johnson & Associates. Located on East Randolph Street in Chicago’s New Eastside, the tower predates much of the Lakeshore East development and fronts both Millennium Park and Lakeshore East Park. Units are primarily one- and two-bedroom plans, with occasional combined or larger corner residences that create three-bedroom layouts; many homes feature open living/dining areas, built-ins, and first-floor bedroom/bath options in select units. Interiors commonly show hardwood or imported marble floors, updated kitchens with granite or quartz counters and stainless appliances, in-unit washers/dryers, walk-in closets and custom millwork. Building amenities emphasize recreation and convenience: a 24-hour doorman, rooftop indoor pool and sundeck, fitness room, sauna, hospitality/party room, outdoor patio with grills, bike room and on-site management. Services and comforts include monitored entry, elevator access, storage lockers, garage parking (tandem or single spaces available), and regular exterior and grounds maintenance. The exterior offers roof-deck entertaining and city-facing views; many residences command panoramic vistas of Lake Michigan, Navy Pier, Grant and Millennium Parks and the Chicago River. The Buckingham sits within walking distance of cultural institutions, the theater district, the Magnificent Mile and lakefront paths, supporting an urban lifestyle centered on parks, dining and transit access.
Available Units

Building Features
Interior
Interior Features
1st Floor Bedroom
1st Floor Full Bath
Bookcases
Built In Features
Cocktail Lounge
Dining Combo
Doorman
Drapes/blinds
Dry Bar
Elevator
First Floor Bedroom
First Floor Full Bath
First Floor Laundry
Flexicore
Granite Counters
Hardwood Floors
Health Facilities
In Law Floorplan
Laundry Hook Up In Unit
Lobby
Open Floorplan
Pantry
Sauna
Separate Dining Room
Some Insulated Wndws
Some Wall To Wall Cp
Some Window Treatmnt
Special Millwork
Storage
Walk In Closet(s)
Wet Bar
Flooring
Carpet
Hardwood
Laminate
Wood
Heating
Baseboard
Electric
Forced Air
Heat Pump
Indv Controls
Natural Gas
Radiant Floor
Sep Heating Systems 2+
Zoned
Cooling
Central Air
Wall Unit(s)
Zoned
Appliances
Bar Fridge
Cooktop
Dishwasher
Disposal
Double Oven
Dryer
Energy Star Qualified Appliances
Electric Cooktop
Electric Oven
Freezer
High End Refrigerator
Humidifier
Microwave
Oven
Portable Dishwasher
Range
Range Hood
Refrigerator
Stainless Steel Appliance(s)
Washer
Wine Refrigerator
Amenities & Parking
Other Features
Parking Features
Asphalt
Assigned
Attached
Circular Driveway
Concrete
Deeded
Garage
Garage Door Opener
Garage Owned
Guest
Heated Driveway
Heated Garage
Leased
No Garage
None
On Site
Owned
Shared Driveway
Side Driveway
Tandem
Valet
Visitor Parking
Yes
Exterior Amenities
Door Monitored By Tv
End Unit
In Ground Pool
Lighting
Outdoor Grill
Patio
Roof Deck
Storms/screens
Disclaimer: Unit Features may vary by unit; buyers must independently verify all features. Information is deemed reliable but not guaranteed
Getting Around 360 E Randolph St
Bike Score®

Very Bikeable
78/100
Walk Score®

Walker's Paradise
98/100
Transit Score®

Rider's Paradise
100/100
Data provided by Redfin
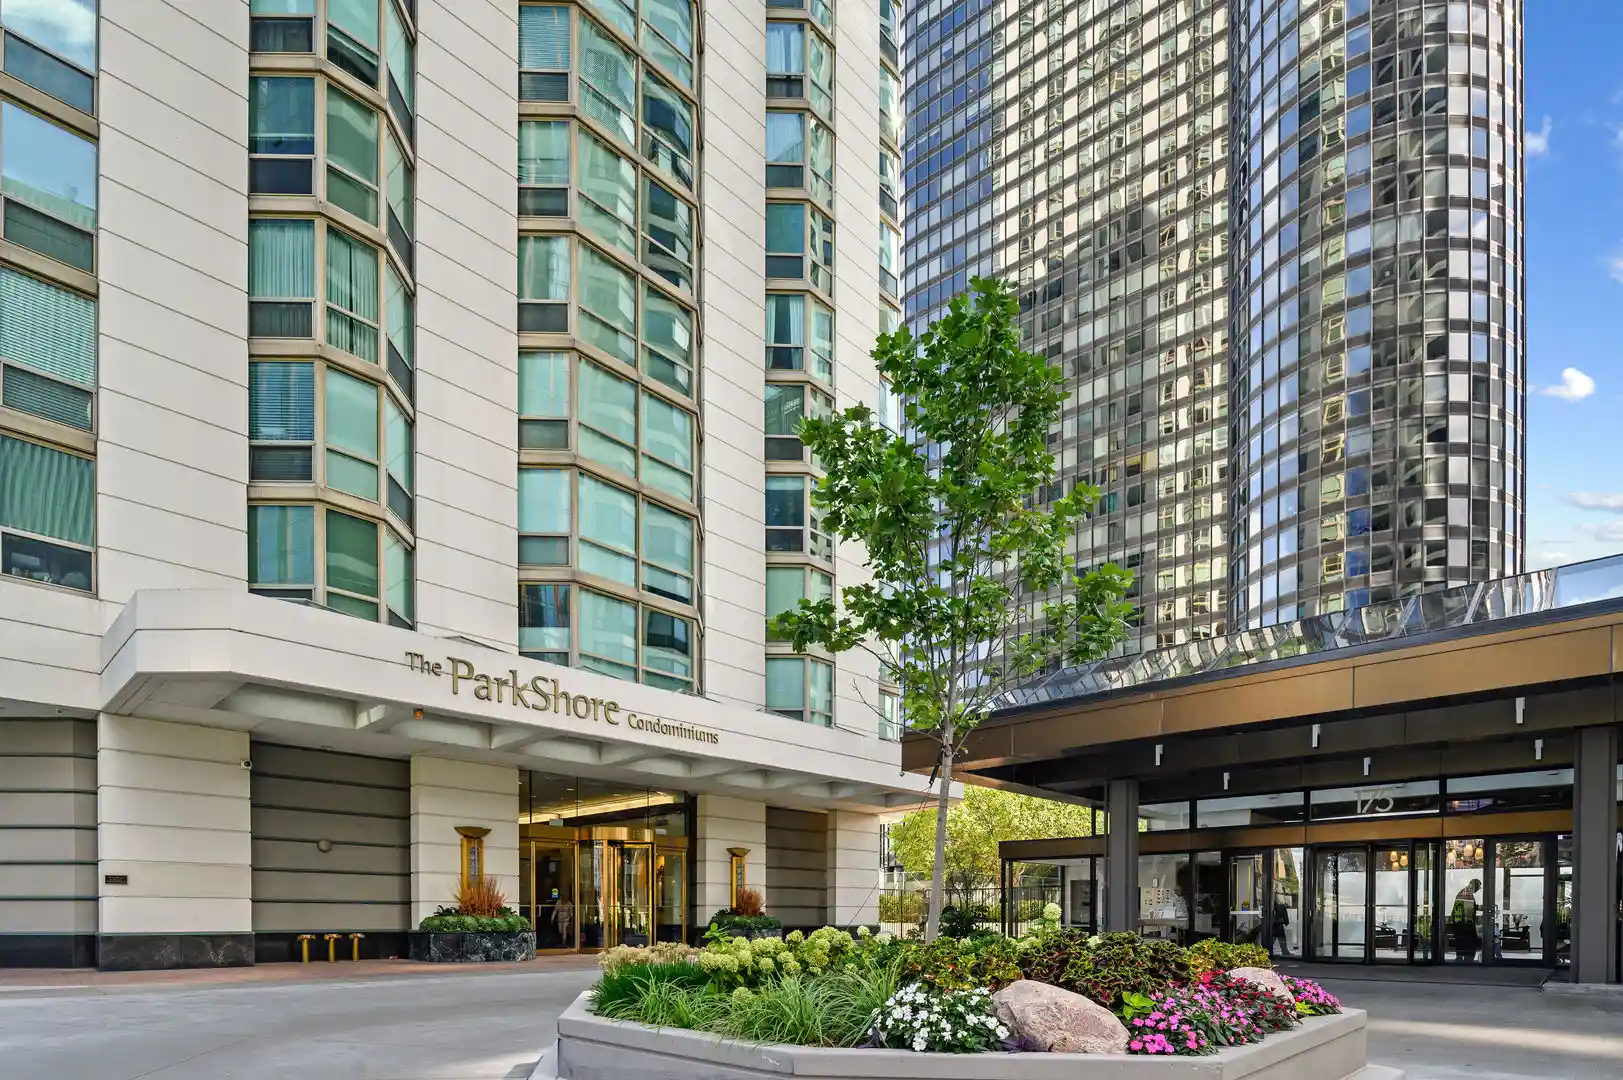
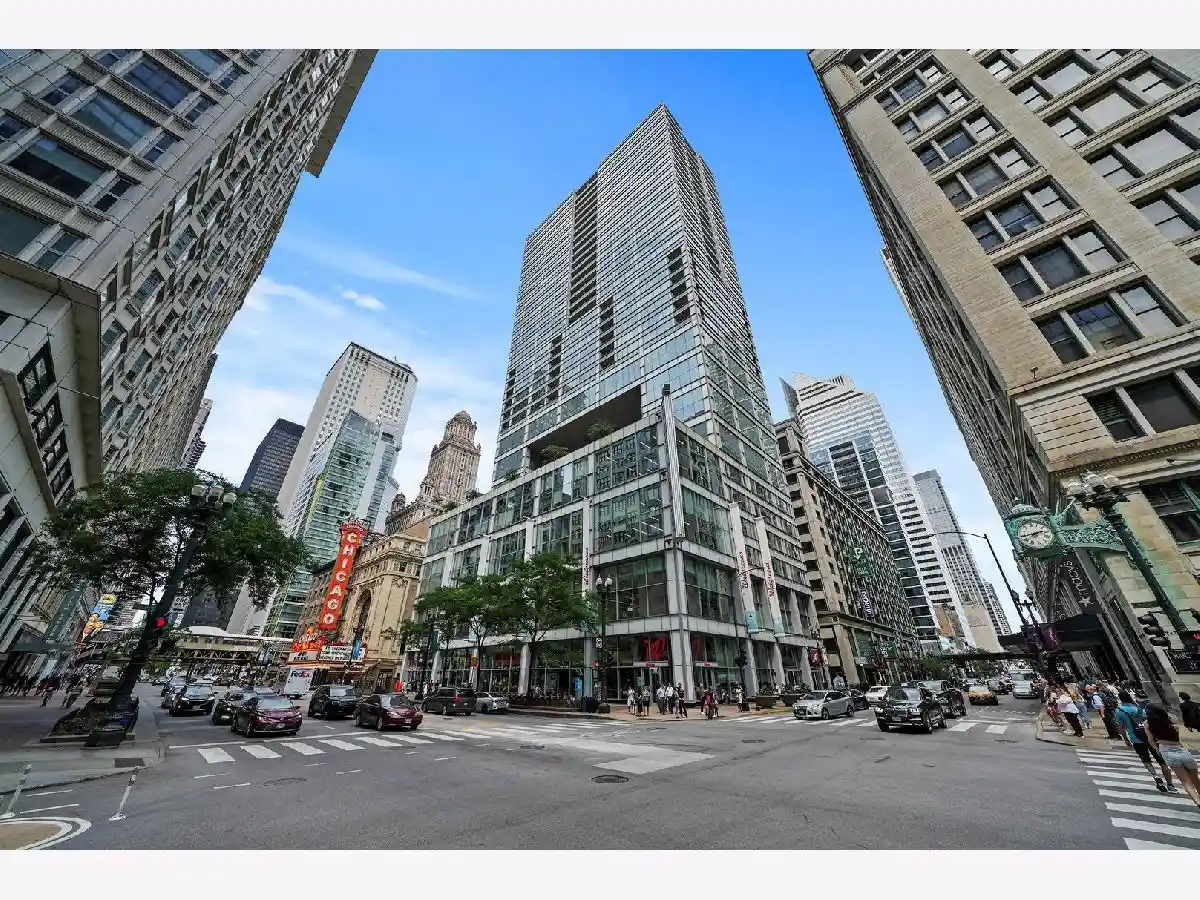
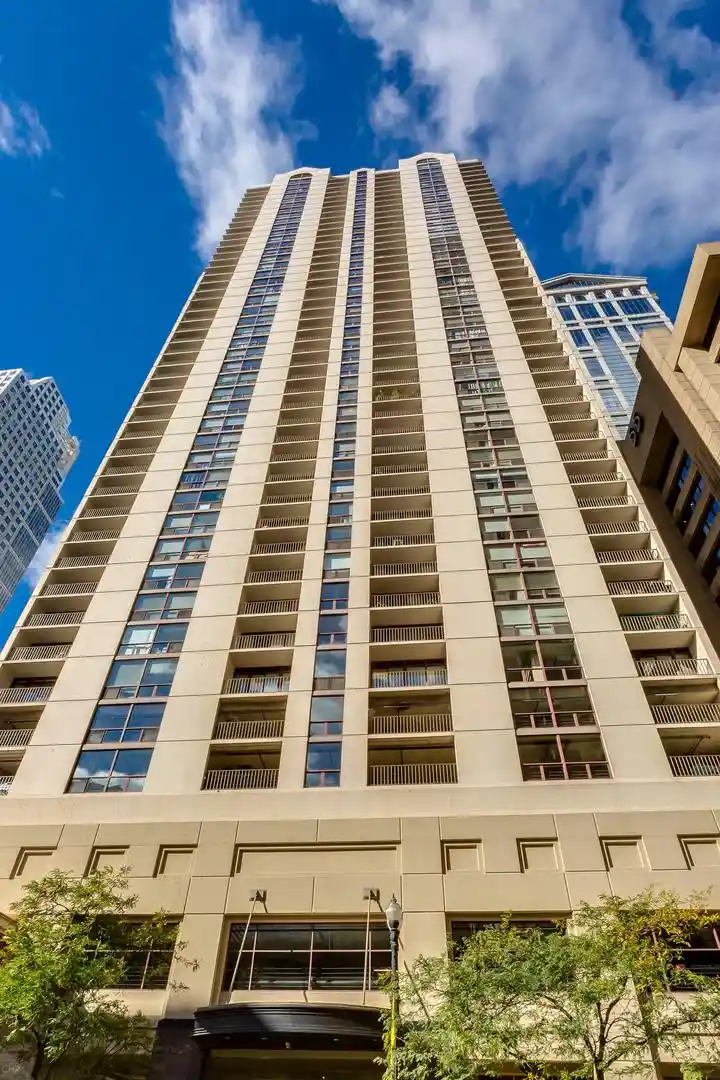
Nearby Buildings
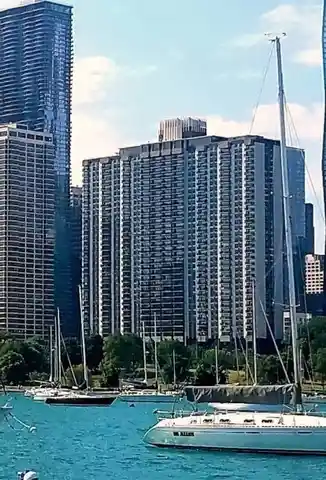
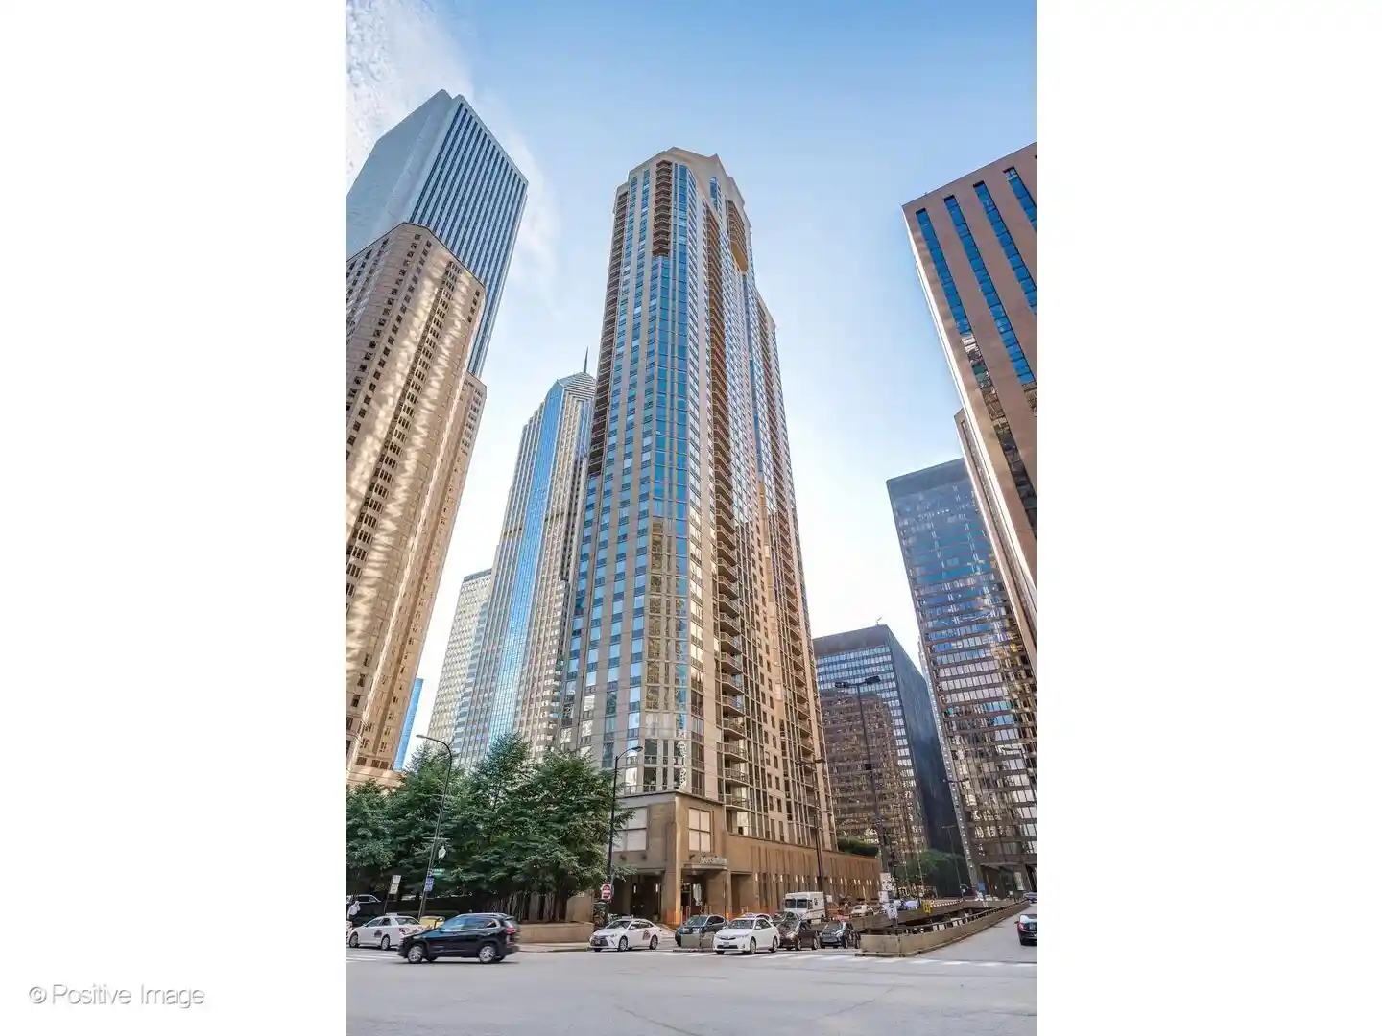
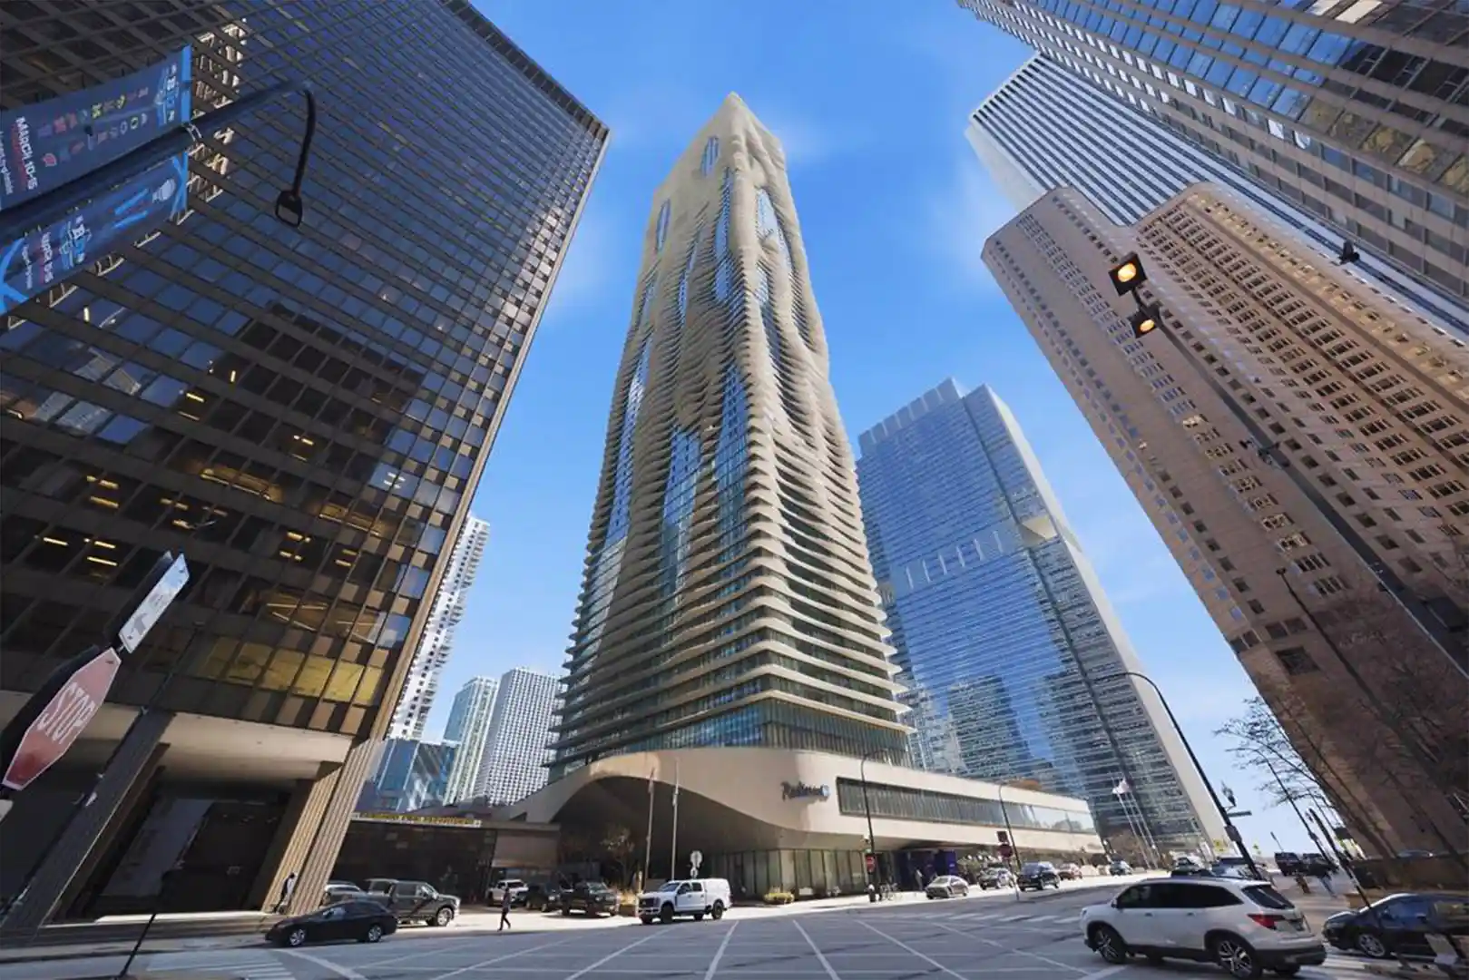
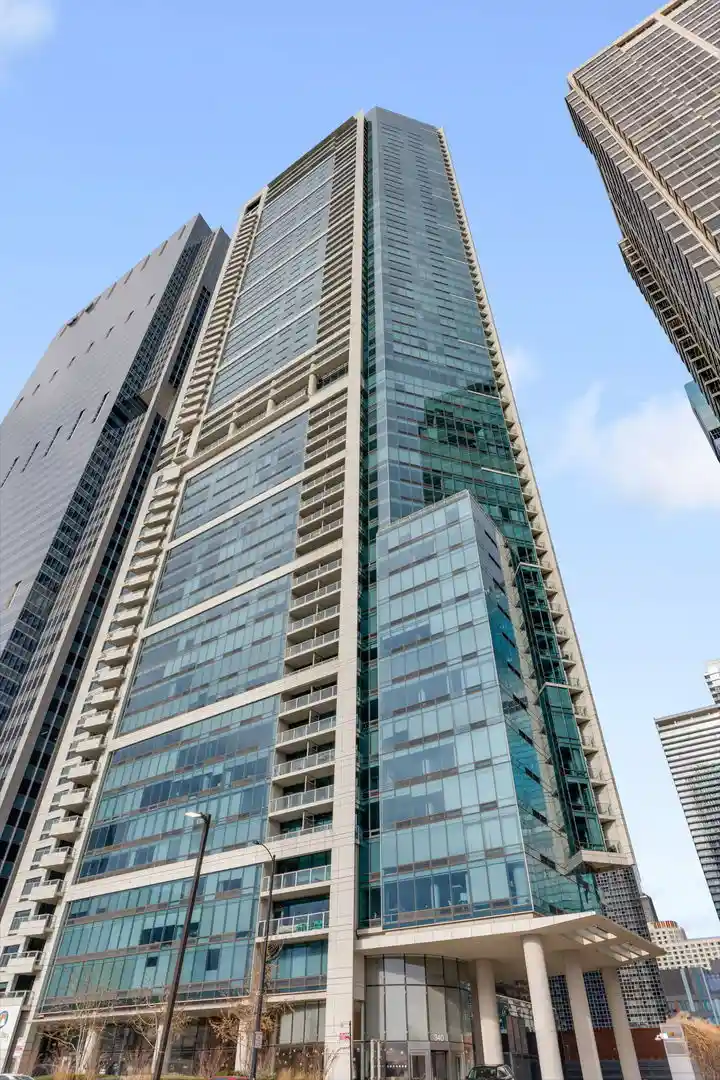
- Home
- Homes For Sale
- Illinois
- Chicago
- 360 E Randolph St
Frequently Asked Questions
How many units are for sale at 360 E Randolph St?

How much does a condo at 360 E Randolph St cost?
What bedroom options are available in 360 E Randolph St?