 Overview
 Available Units
 Unit Features
 Getting Around
 Nearby Buildings
 Street View
400 E Randolph St
400 E Randolph St, Chicago, IL 60601
Rate 400 E Randolph St

Stories
40

Units
366

Available Units For Sale
8

Unit Types
Studio, 1bd, 2bd

Built Year
1963

HOA Fees
N/A
About
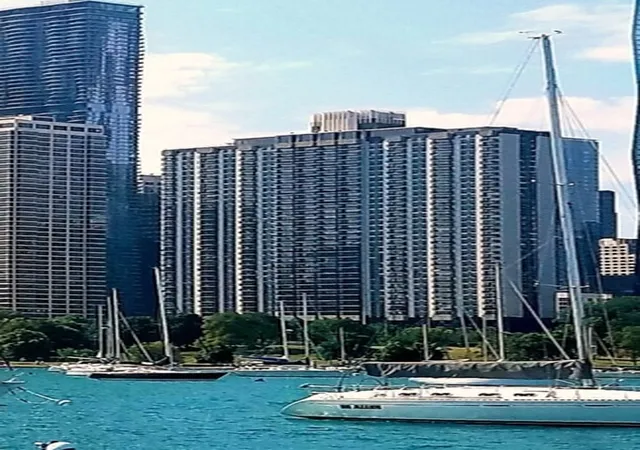
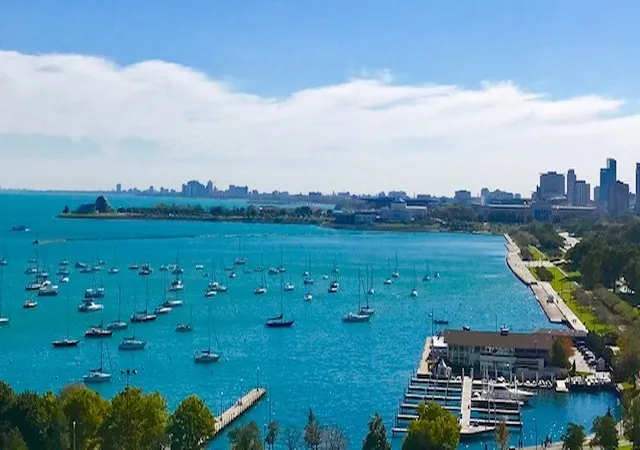
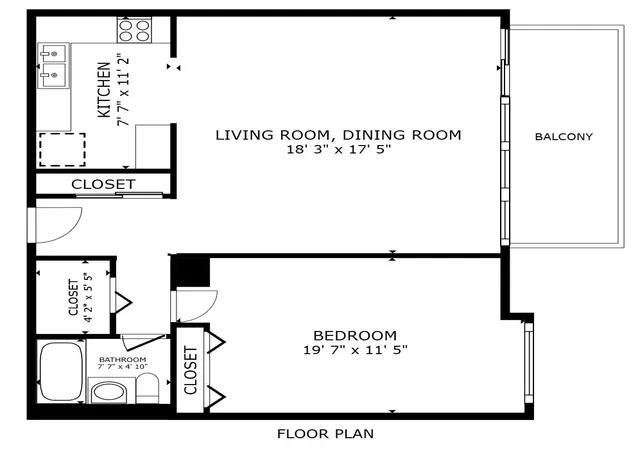
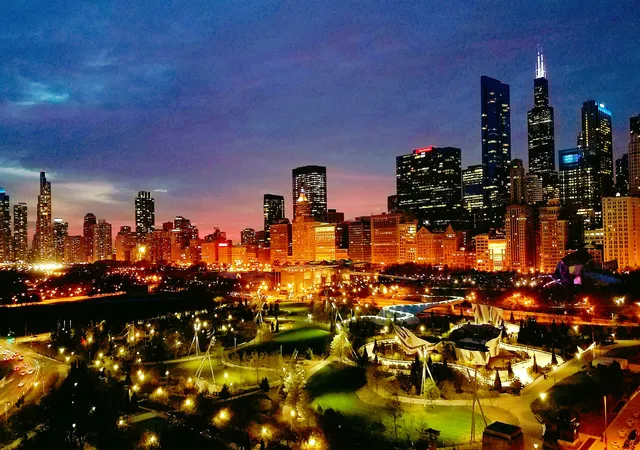
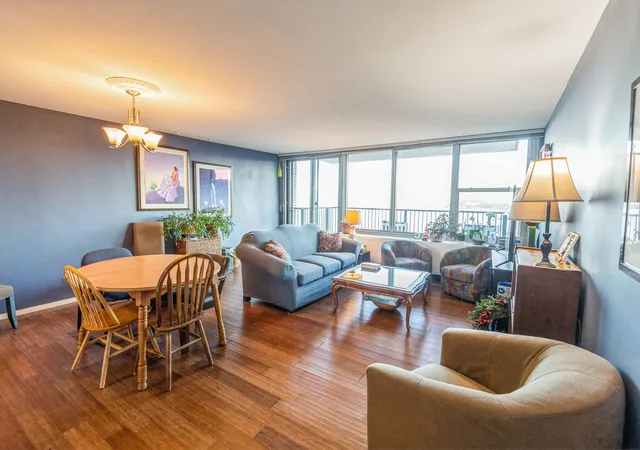
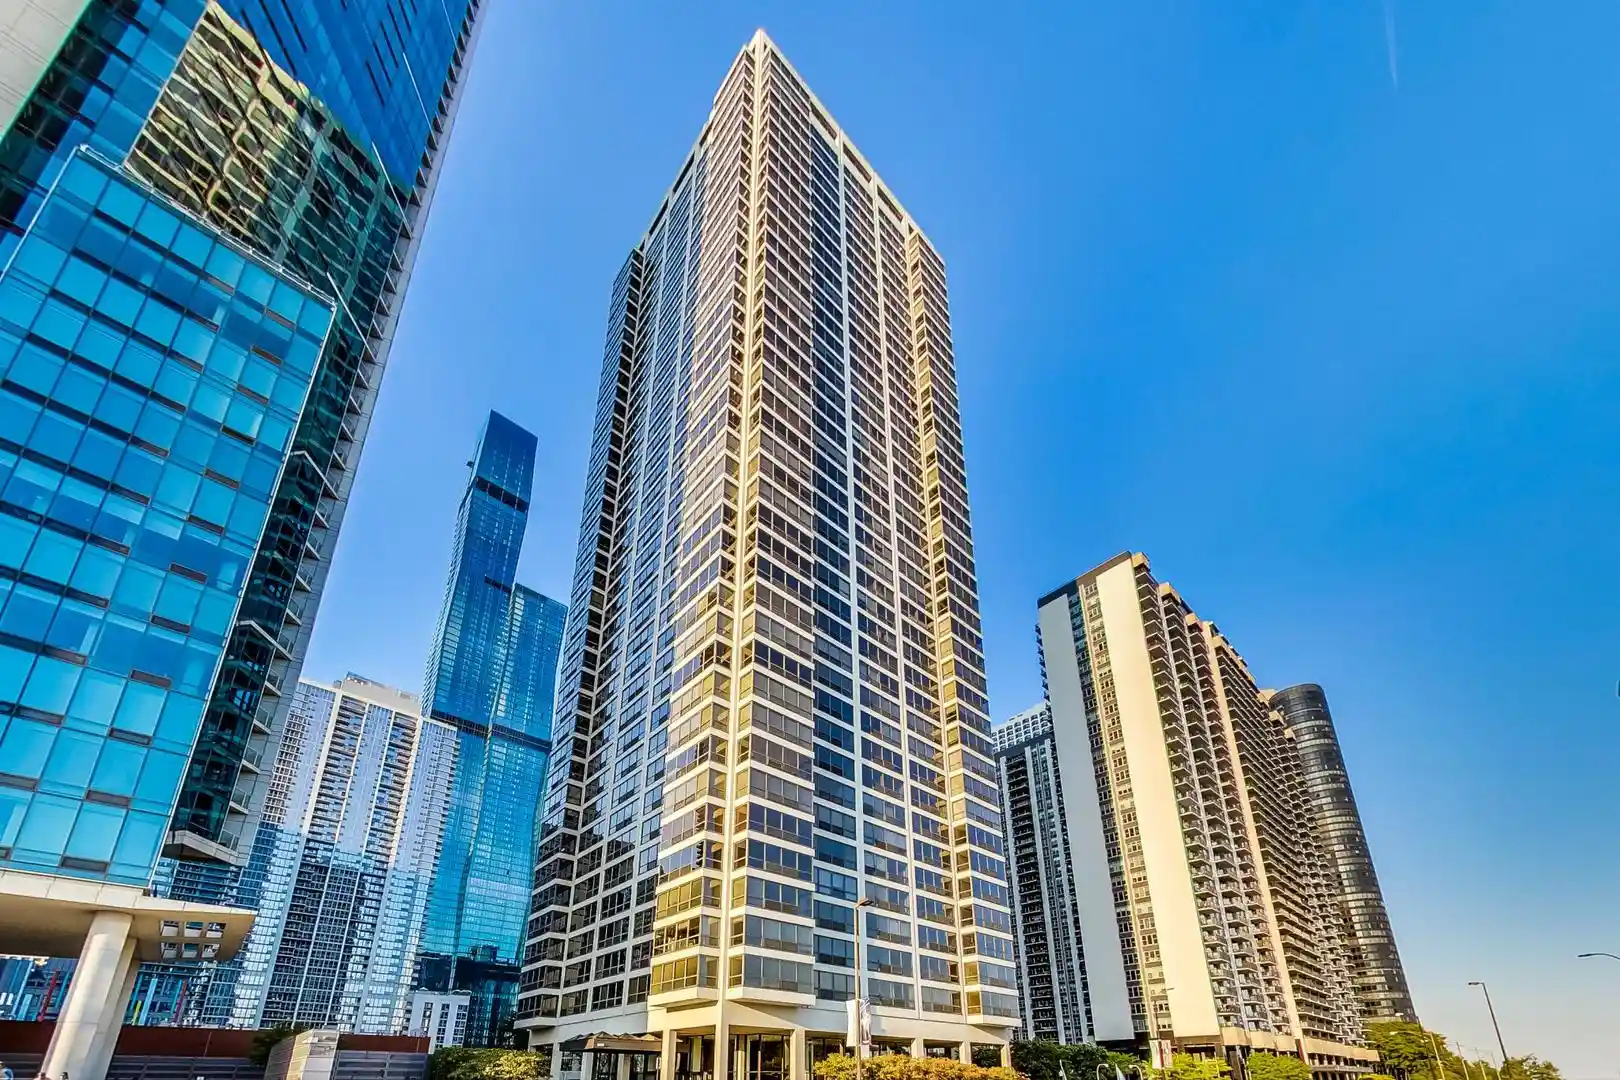
A 40-story high-rise condominium completed in 1963, this full-service residential tower offers primarily studios, one- and two-bedroom plans with several convertible studio layouts and expansive balcony-equipped homes. The tower’s architecture is typical of midcentury modern city residential blocks, with original structural elements updated through window replacements and interior renovations in many units. Interiors commonly feature hardwood floors, high ceilings, built-ins and special millwork, with kitchens finished in granite or quartz, pantry space, and flexible open floorplans. Building services are extensive: 24-hour door staff, monitored entry, multiple elevators, lobby, staffed concierge, on-site restaurant and retail, and a private shuttle to the Loop. Shared facilities read like a small urban resort — an iconic glass-domed indoor pool and hot tub, a large health and fitness complex with courts for basketball and racquet sports, sauna/steam rooms, massage services, sundecks with grills, library and business center, party/meeting rooms, storage and bike rooms. Exterior features include roof deck access, outdoor grills, a dedicated dog run, balcony views over Lake Michigan, harbors and adjacent parks, and limited garage parking for rent. The location in Chicago’s New Eastside places residents within immediate walking distance of Millennium and Grant Parks, Maggie Daley Park, Michigan Avenue shopping, transit connections and the lakefront running and bike paths, supporting an urban lifestyle that blends recreational waterfront access with downtown convenience.
Available Units


Building Features
Interior
Interior Features
1st Floor Bedroom
Bookcases
Built In Features
Dining Combo
Doorman
Dry Bar
Elevator
Flexicore
Granite Counters
Hardwood Floors
Health Facilities
High Ceilings
Hot Tub
Laundry Hook Up In Unit
Lobby
Open Floorplan
Pantry
Quartz Counters
Replacement Windows
Restaurant
Sauna
Separate Dining Room
Shops
Special Millwork
Storage
Walk In Closet(s)
Wet Bar
Flooring
Carpet
Hardwood
Laminate
Wood
Heating
Baseboard
Electric
Forced Air
Gas
Indv Controls
Natural Gas
None
Radiant
Radiant Floor
Radiator(s)
Steam
Zoned
Cooling
Central Air
Wall Unit(s)
Zoned
Appliances
Bar Fridge
Cooktop
Dishwasher
Disposal
Double Oven
Dryer
Electric Cooktop
Freezer
Front Controls On Range/cooktop
Gas Cooktop
Gas Oven
High End Refrigerator
Microwave
Oven
Range
Range Hood
Refrigerator
Stainless Steel Appliance(s)
Washer
Water Purifier Owned
Wine Refrigerator
Amenities & Parking
Other Features
Parking Features
Asphalt
Assigned
Attached
Carport
Concrete
Detached
Direct Access
Driveway
Ev Ready
Electric Gate
Electric Vehicle Charging Station(s)
Enclosed
Garage
Garage Door Opener
Garage Faces Side
Garage Owned
Guest
Heated Garage
Leased
No Garage
None
Off Site
Off Street
On Site
Parking Lot
Secured
Shared Driveway
Side Driveway
Unassigned
Visitor Parking
Yes
Exterior Amenities
Balcony
Dog Run
Door Monitored By Tv
End Unit
Hot Tub
Lighting
Outdoor Grill
Roof Deck
Storms/screens
Disclaimer: Unit Features may vary by unit; buyers must independently verify all features. Information is deemed reliable but not guaranteed
Getting Around 400 E Randolph St
Bike Score®

Very Bikeable
81/100
Walk Score®

Walker's Paradise
95/100
Transit Score®

Rider's Paradise
100/100
Data provided by Redfin
Nearby Buildings
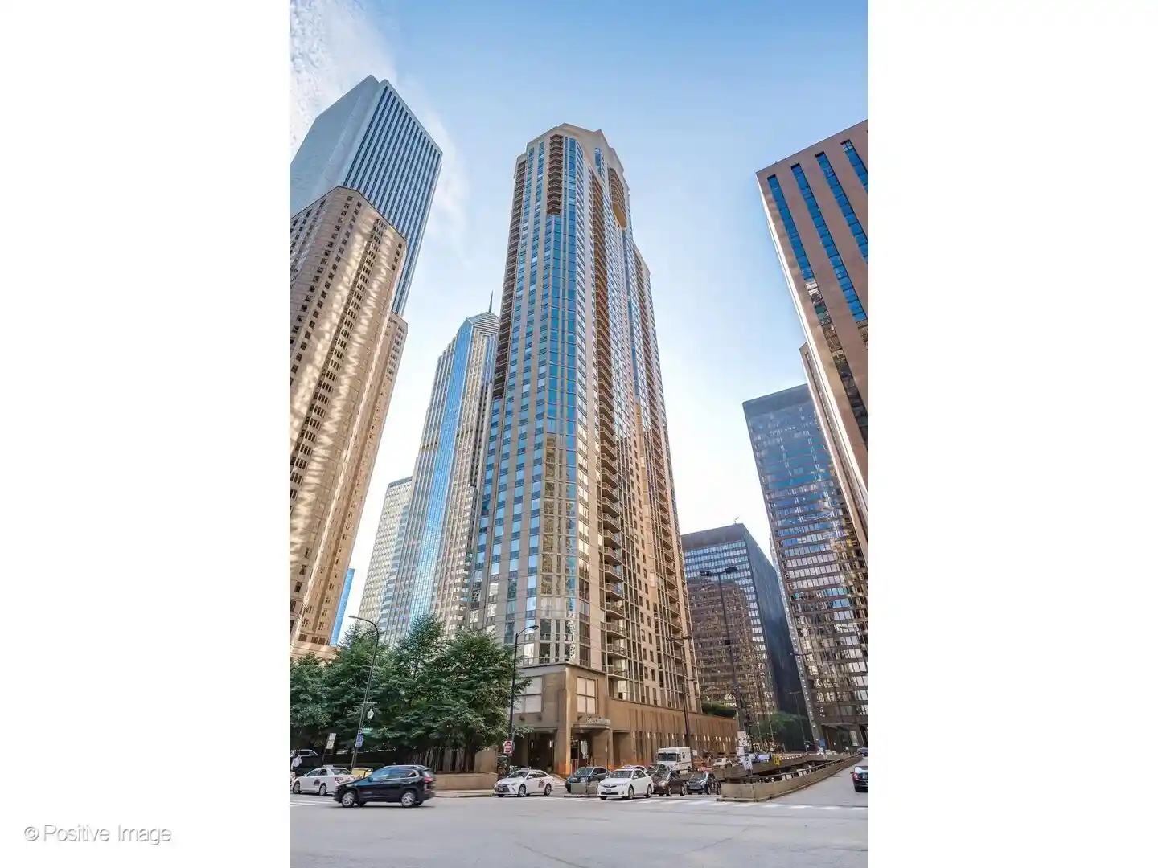
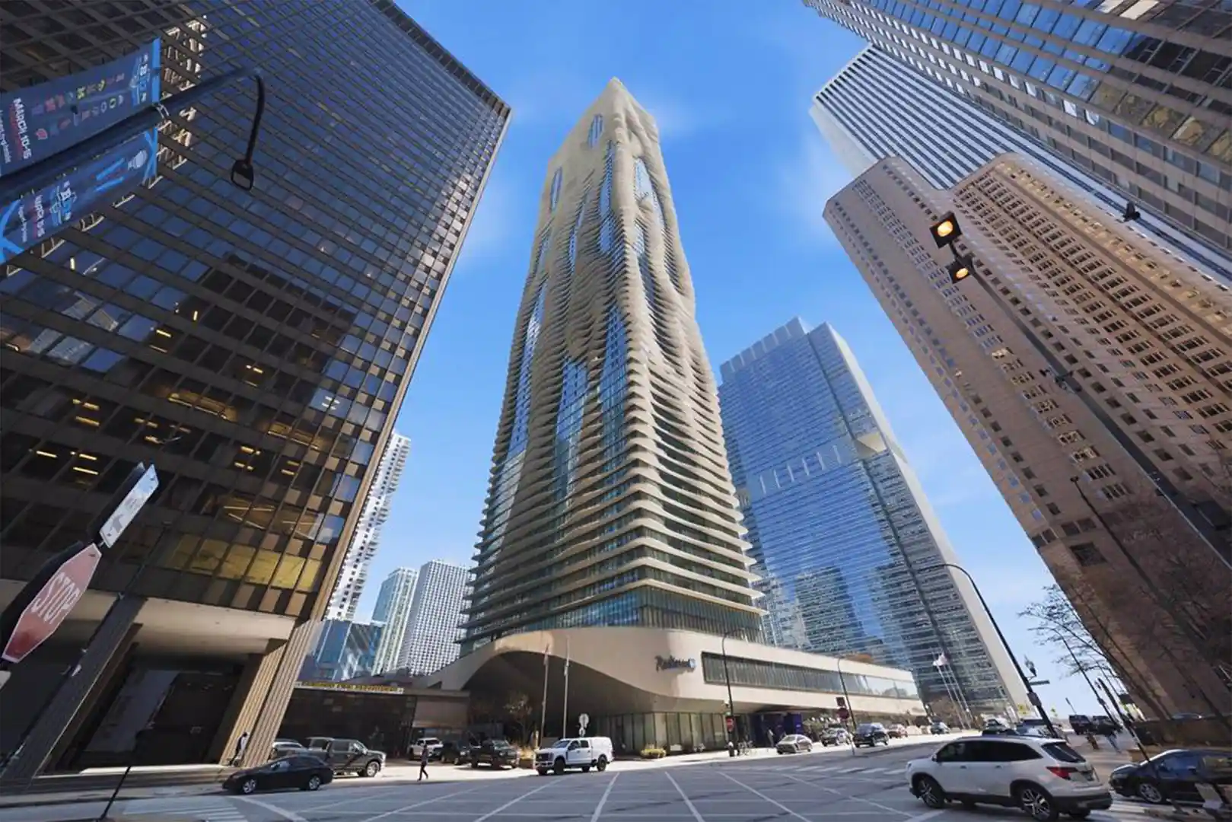
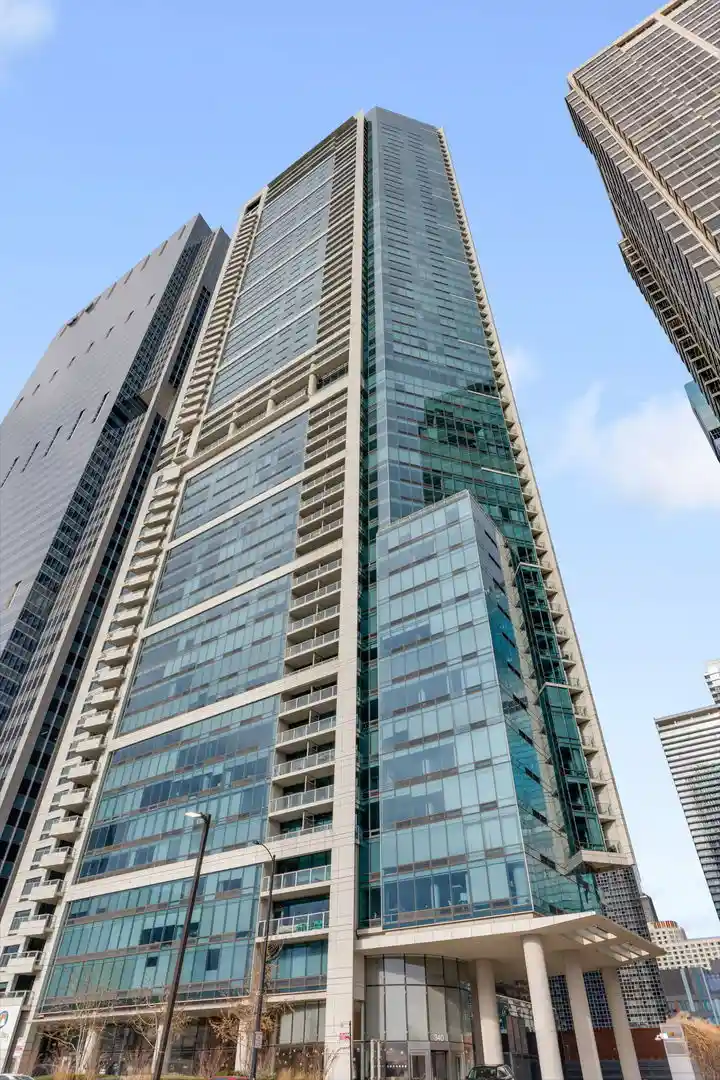
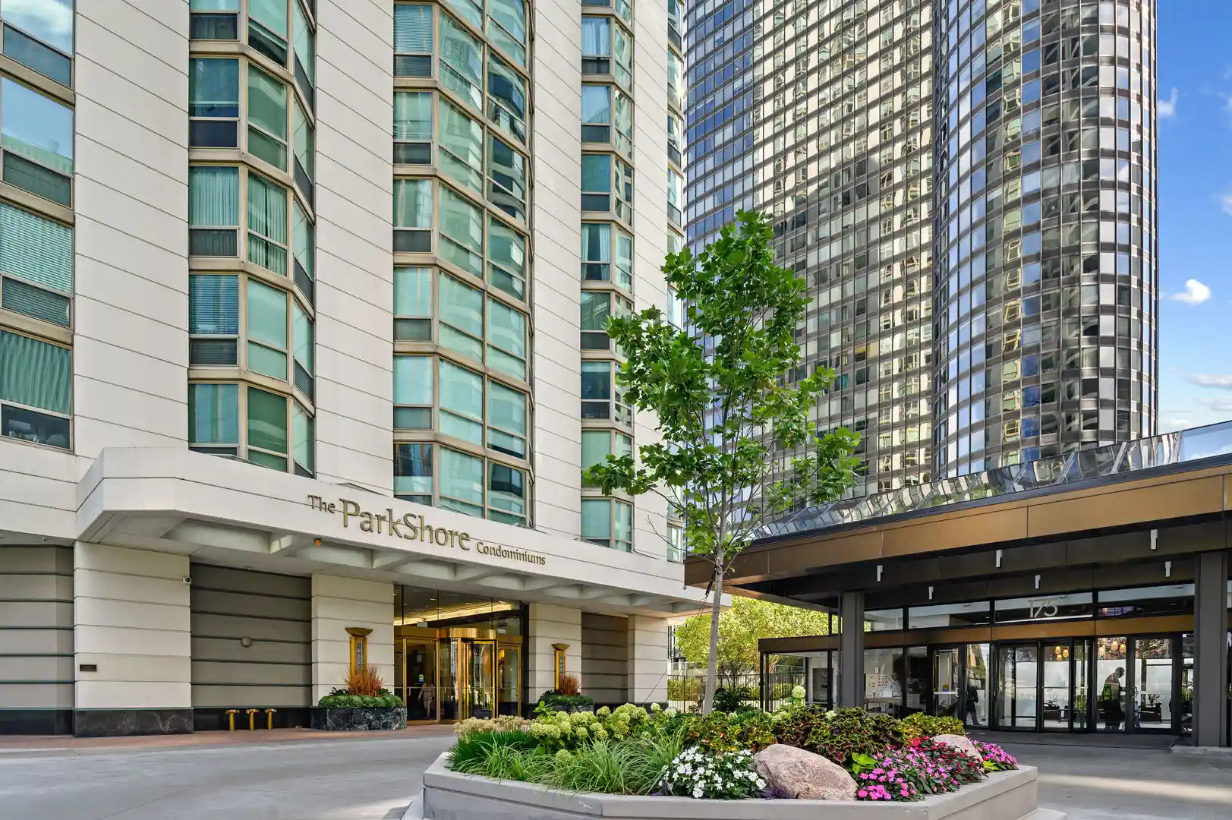
- Home
- Homes For Sale
- Illinois
- Chicago
- 400 E Randolph St
Frequently Asked Questions
How many units are for sale at 400 E Randolph St?

How much does a condo at 400 E Randolph St cost?
What bedroom options are available in 400 E Randolph St?