 Overview
 HOA
 Available Units
 Unit Features
 Getting Around
 Nearby Buildings


 Street View
3623 S Sheridan Blvd
3623 S Sheridan Blvd, Lakewood, CO 80235
Rate 3623 S Sheridan Blvd

Stories
-

Units
24

Available Units For Sale
1

Unit Types
2bd

Built Year
1973

HOA Fees
$127-309.68/mo
About
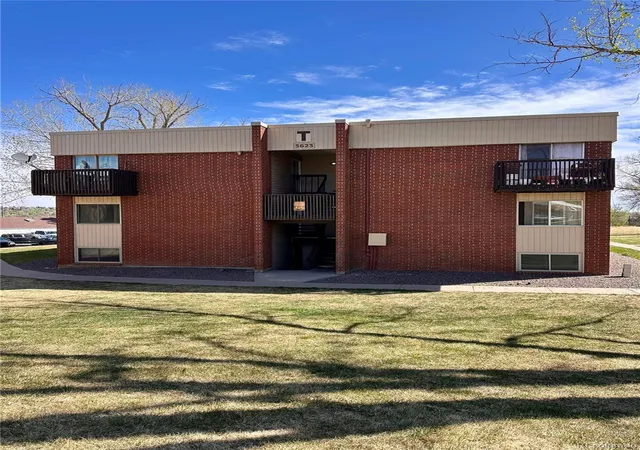
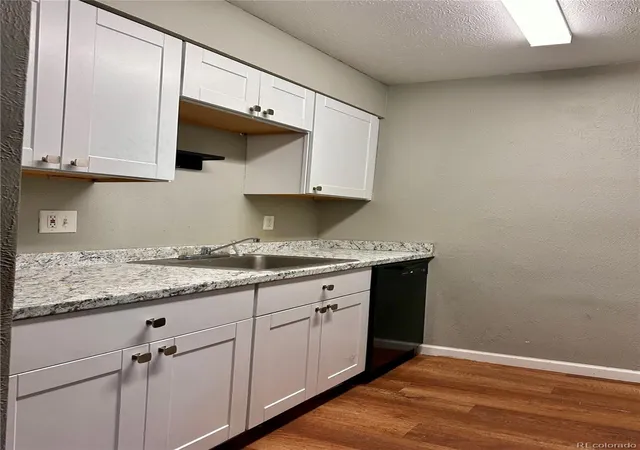
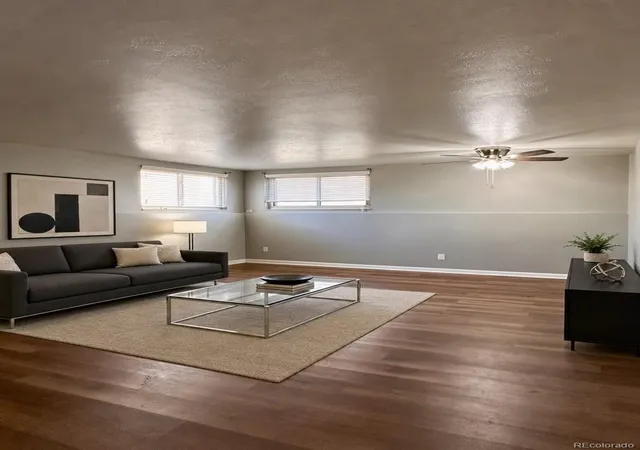
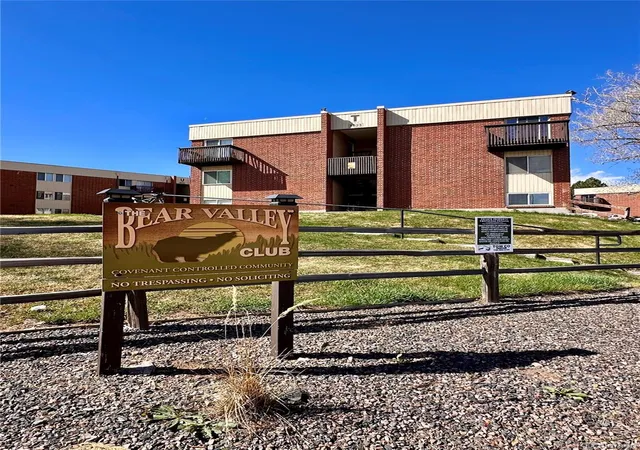
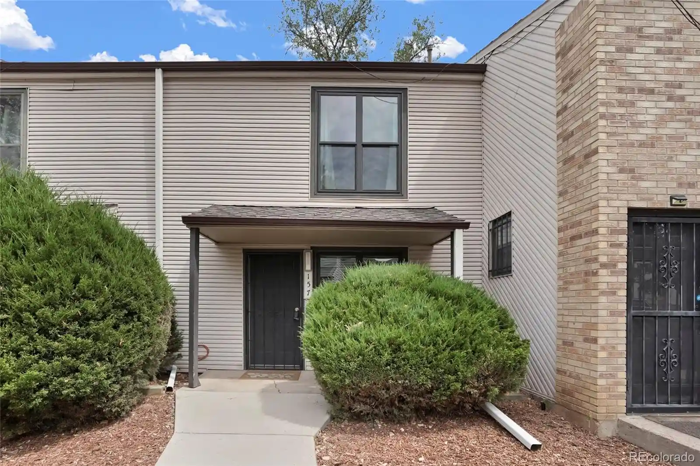
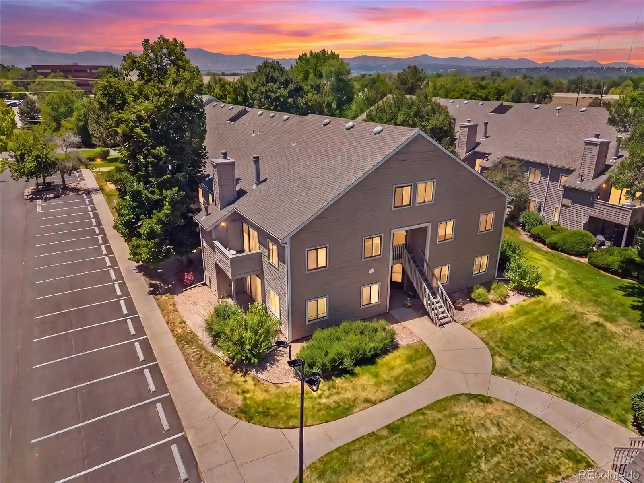
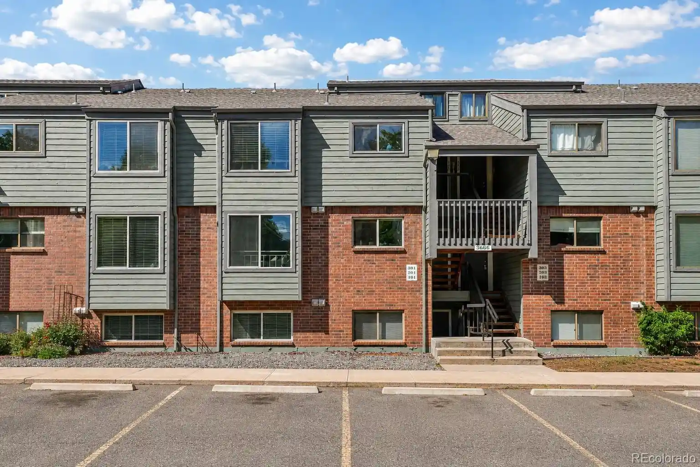
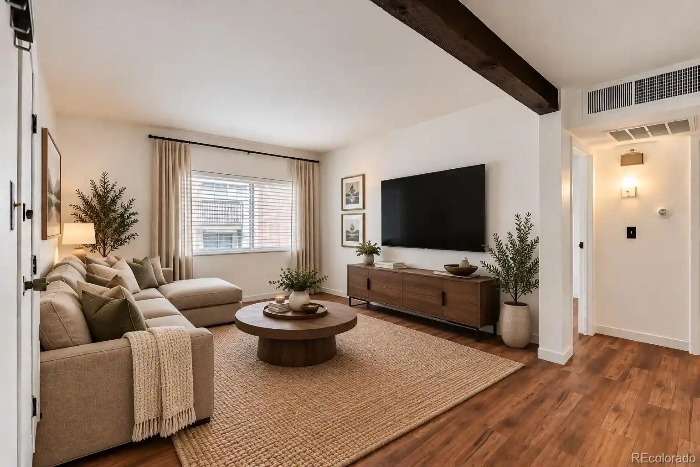
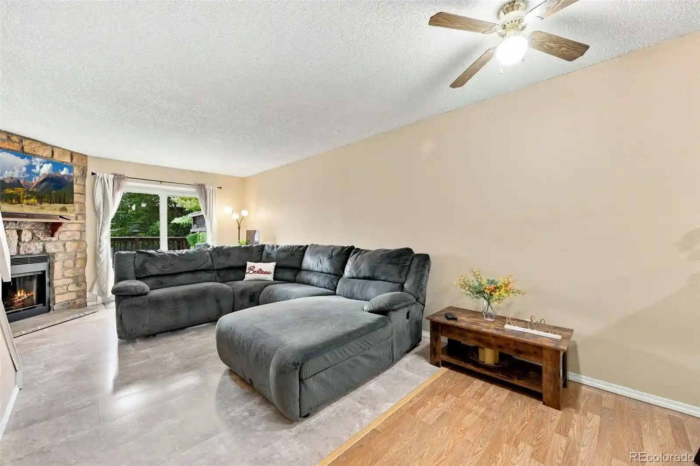
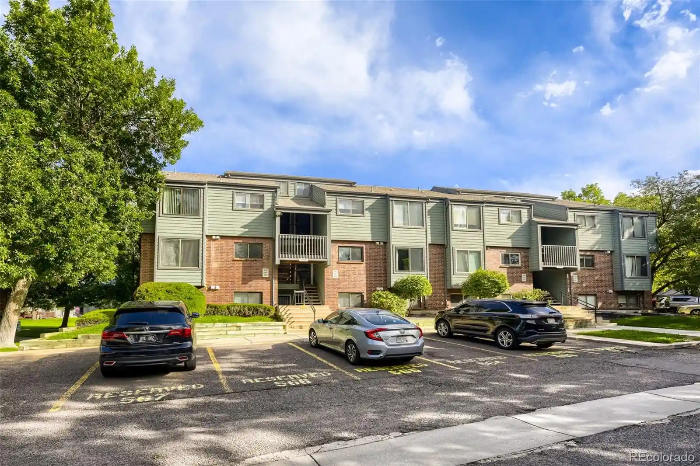
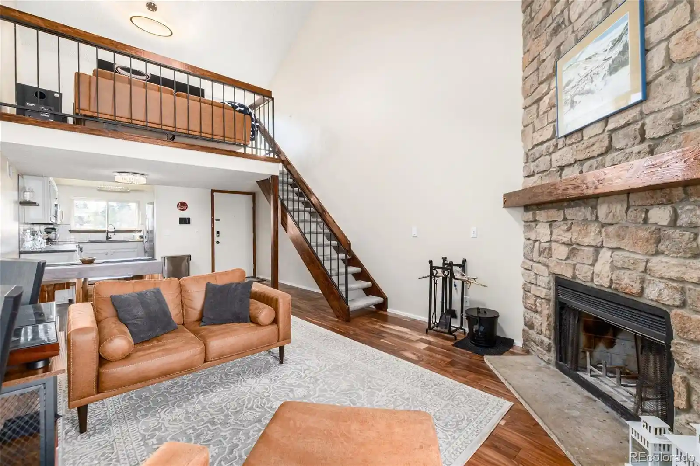
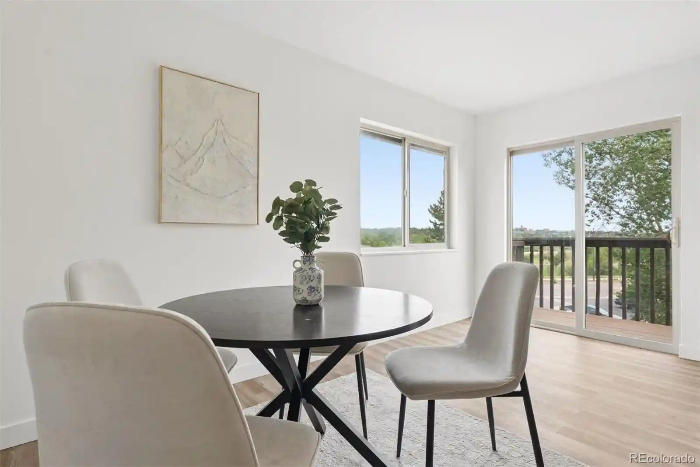
A low-rise garden-style condominium complex in southwest Denver built in 1973, the community comprises mostly two-bedroom units arranged across walk-up buildings and occasional garden- or penthouse-level layouts. Architecturally it reflects early-1970s suburban multifamily design: simple brick and siding elevations, modest balconies, and broad landscaped setbacks framing internal courtyards. Interiors commonly feature open living areas, eat-in kitchens, laminate or quartz counters, ceiling fans, and in-unit laundry or shared laundry rooms; many units have been remodeled with contemporary finishes such as stainless-steel appliances, luxury vinyl or porcelain flooring, and updated bathrooms. Shared site amenities focus on outdoor recreation and community use, with tennis courts, a clubhouse, playgrounds, garden plots, a dog run, and a seasonal pool. Parking is surface-level with ample guest spaces; the HOA typically includes heat and hot water in fees. The complex enforces a smoke-free and often pet-restricted policy, while being sited near Bear Creek trail access, regional shopping, schools, and public transit that provide a mix of suburban convenience and trail-oriented outdoor lifestyle.
HOA Management
Bear Valley Club
HOA Fees
$218/ Monthly
Bear Valley Club Association/KC & Associates
HOA Fees
$269/ Monthly
Amenities
 Amenities and services may be covered by one or multiple associations and service providers.
 Playground
 Pool
 Clubhouse
Coin Laundry
Parking
Spa/Hot Tub
Tennis Court(s)
Disclaimer: Amenities are based on third-party information and may vary; buyers must independently verify all amenities, as information is deemed reliable but not guaranteed.
Available Units

Building Features
Interior
Interior Features
Butcher Counters
Ceiling Fan(s)
Eat In Kitchen
Laminate Counters
No Stairs
Open Floorplan
Quartz Counters
Smoke Free
Flooring
Carpet
Laminate
Linoleum
Tile
Vinyl
Wood
Heating
Baseboard
Electric
Forced Air
Hot Water
Natural Gas
Cooling
Air Conditioning Room
Central Air
None
Appliances
Convection Oven
Cooktop
Dishwasher
Disposal
Dryer
Freezer
Gas Water Heater
Microwave
Oven
Range
Range Hood
Refrigerator
Self Cleaning Oven
Washer
Washer/dryer
Amenities & Parking
Other Features
Parking Features
Asphalt
Assigned
Guest
Off Street
Exterior Amenities
Balcony
Dog Run
Garden
Playground
Tennis Court(s)
Disclaimer: Unit Features may vary by unit; buyers must independently verify all features. Information is deemed reliable but not guaranteed
Nearby Buildings

- Home
- Homes For Sale
- Colorado
- Lakewood
- 3623 S Sheridan Blvd
Frequently Asked Questions
How many units are for sale at 3623 S Sheridan Blvd?

How much does a condo at 3623 S Sheridan Blvd cost?
What are the HOA fees at 3623 S Sheridan Blvd?
What bedroom options are available in 3623 S Sheridan Blvd?