 Overview
 HOA
 Available Units
 Unit Features
 Getting Around
 Nearby Buildings
 Street View
3666 S Depew St
3666 S Depew St, Lakewood, CO 80235
Rate 3666 S Depew St

Stories
-

Units
13

Available Units For Sale
2

Unit Types
2bd

Built Year
1985

HOA Fees
$140-428/mo
About
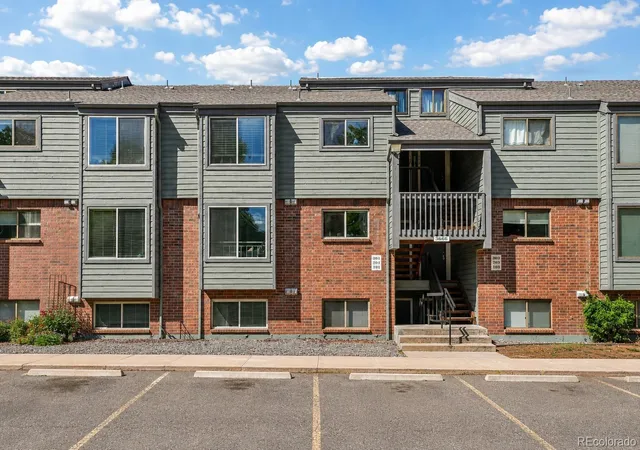
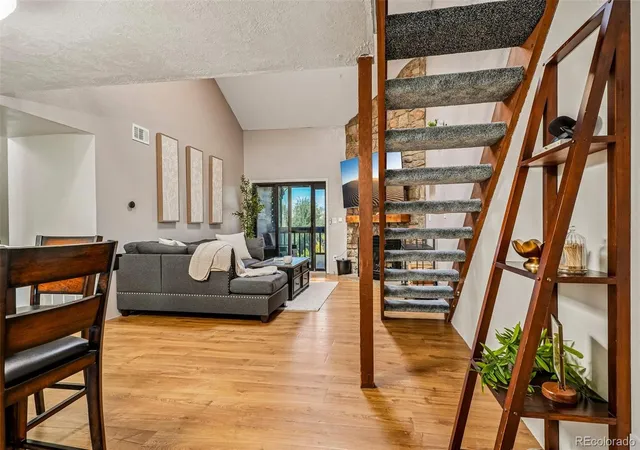
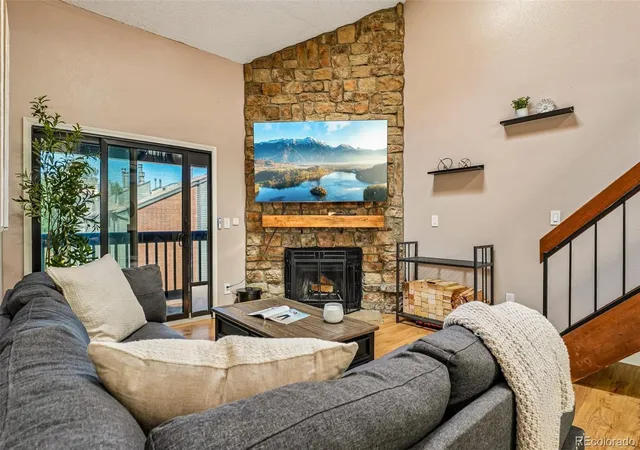
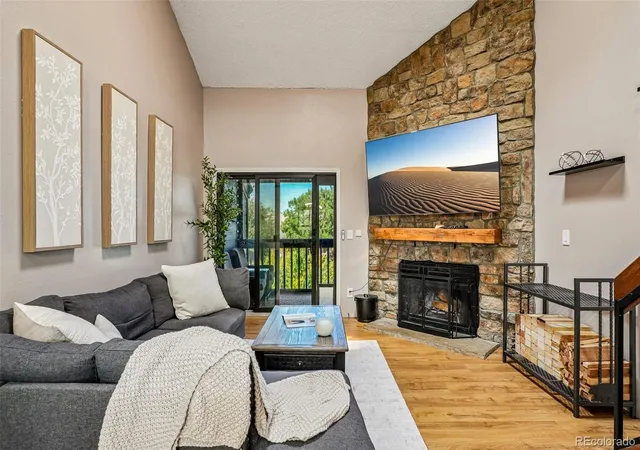
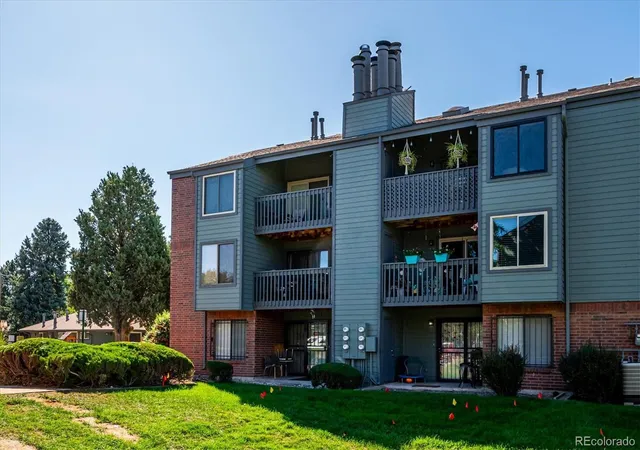
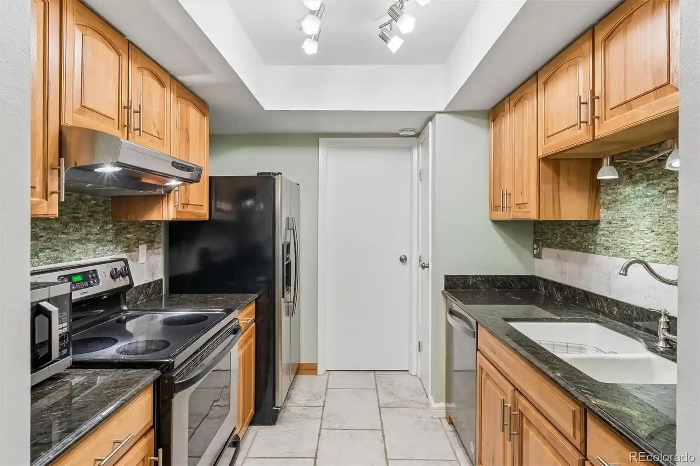
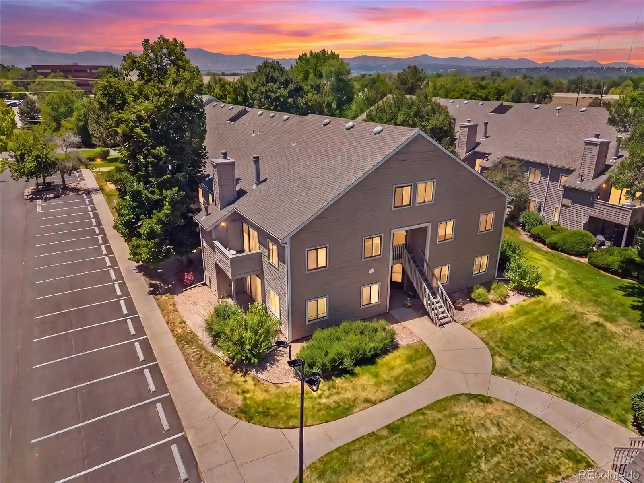
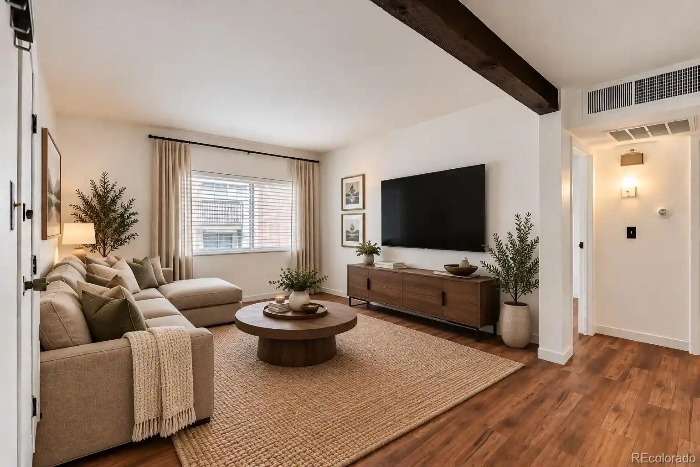
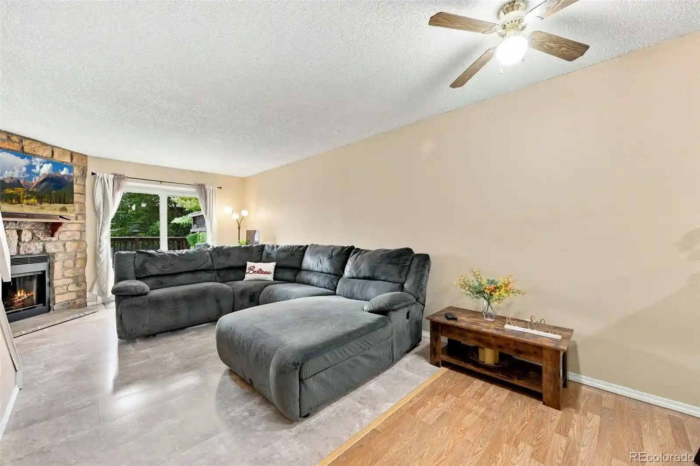
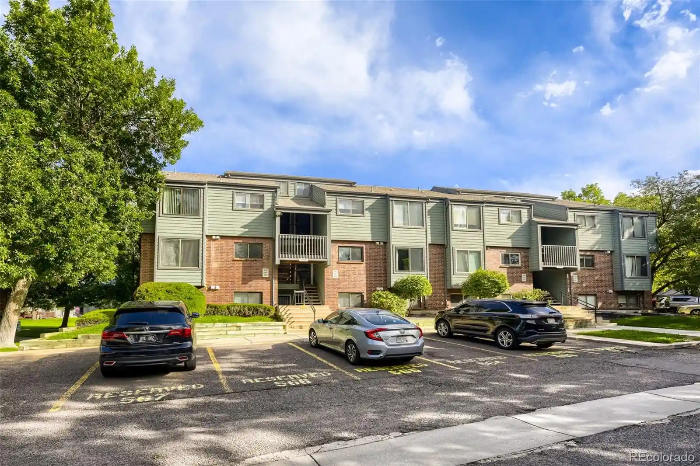
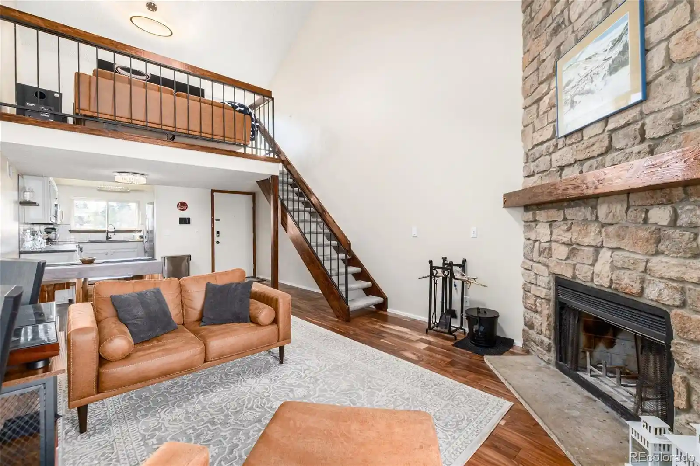
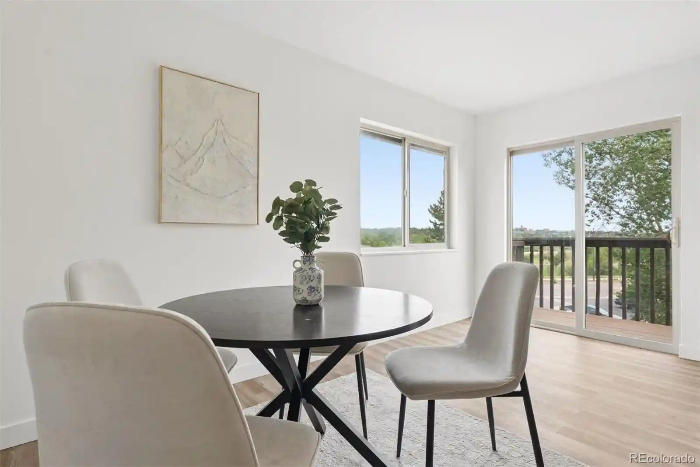
Tall Pines is a mid‑rise condominium community in Denver, constructed in 1985 and composed primarily of two‑bedroom residence layouts spread across multiple low‑rise buildings. Exteriors are maintenance‑free with mature landscaping, private balconies or patios, and communal greenbelts that create a park‑like setting between structures. Unit interiors commonly feature vaulted ceilings, open floorplans, engineered hardwood or laminate flooring in main living areas, granite counters in updated kitchens, primary suites with walk‑in closets, and stone or wood‑burning fireplaces as focal points. The complex provides on‑site conveniences including a clubhouse, seasonal outdoor pool, and private tennis courts, plus a mix of deeded reserved parking — surface spaces and occasional one‑car garage stalls. Systems are routinely updated in individual units (furnaces, water heaters, windows), and many homes include in‑unit washer/dryer hookups and ceiling fans. The community’s layout and amenities support low‑maintenance, lock‑and‑leave living with easy vehicle access to Highway 285, nearby retail centers, and regional trailheads linking to Bear Creek, Red Rocks, and downtown Denver. Pet policies and specific management services vary by unit/HOA; upkeep and mature tree cover give the development a settled, suburban‑adjacent character.
HOA Management
LCM
HOA Fees
$275/ Monthly
LCM PROPERTY MANAGEM
HOA Fees
$165/ Monthly
Amenities
 Amenities and services may be covered by one or multiple associations and service providers.
 Fitness Center
 Pool
 Clubhouse
On Site Management
Tennis Court(s)
Disclaimer: Amenities are based on third-party information and may vary; buyers must independently verify all amenities, as information is deemed reliable but not guaranteed.


Building Features
Interior
Interior Features
Ceiling Fan(s)
Granite Counters
Laminate Counters
Open Floorplan
Pantry
Primary Suite
Smoke Free
Vaulted Ceiling(s)
Walk In Closet(s)
Flooring
Carpet
Laminate
Tile
Vinyl
Wood
Heating
Forced Air
Natural Gas
Cooling
Air Conditioning Room
Central Air
Appliances
Cooktop
Dishwasher
Disposal
Dryer
Gas Water Heater
Microwave
Oven
Range
Refrigerator
Self Cleaning Oven
Washer
Amenities & Parking
Other Features
Parking Features
Asphalt
Assigned
Garage
Exterior Amenities
Balcony
Tennis Court(s)
Disclaimer: Unit Features may vary by unit; buyers must independently verify all features. Information is deemed reliable but not guaranteed
Nearby Buildings

- Home
- Homes For Sale
- Colorado
- Lakewood
- 3666 S Depew St
Frequently Asked Questions
How many units are for sale at 3666 S Depew St?

How much does a condo at 3666 S Depew St cost?
What are the HOA fees at 3666 S Depew St?
What bedroom options are available in 3666 S Depew St?