 Overview
 HOA
 Available Units
 Unit Features
 Getting Around
 Nearby Buildings


 Street View
3663 S Sheridan Blvd
3663 S Sheridan Blvd, Denver, CO 80235
Rate 3663 S Sheridan Blvd

Stories
-

Units
209

Available Units For Sale
4

Unit Types
1bd, 2bd

Built Year
1973

HOA Fees
$121-309.68/mo
About
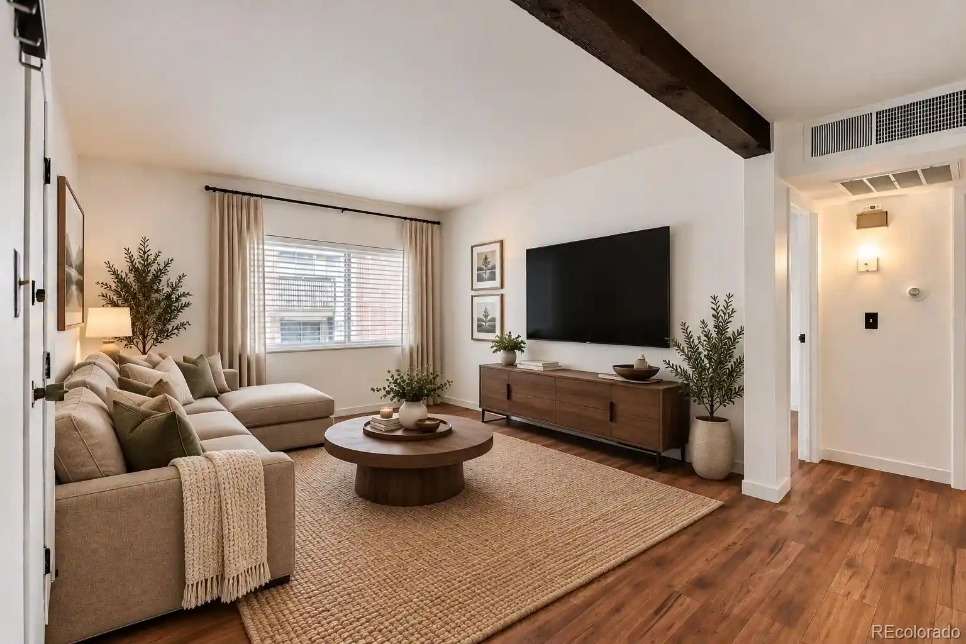
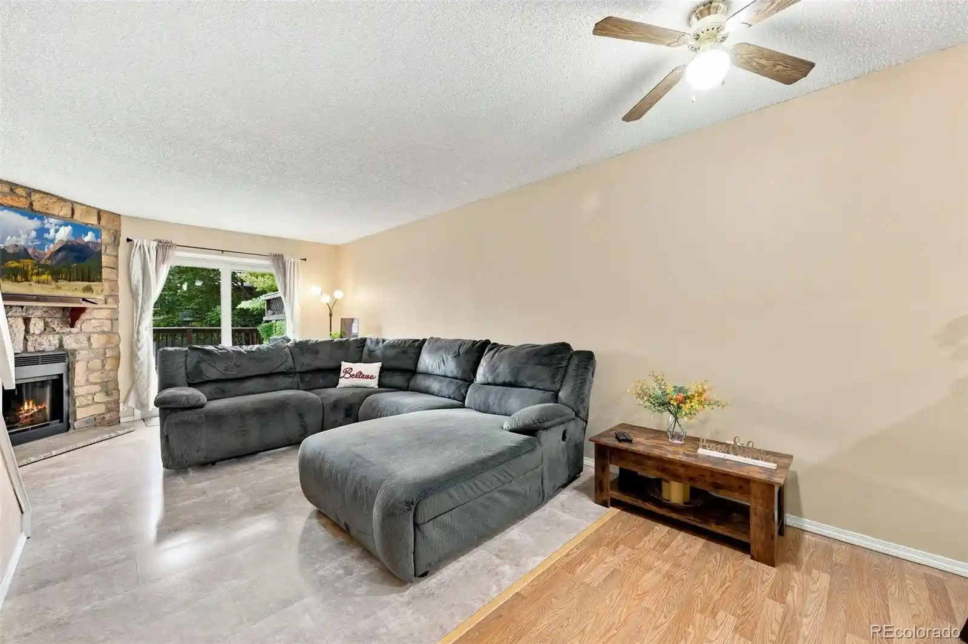
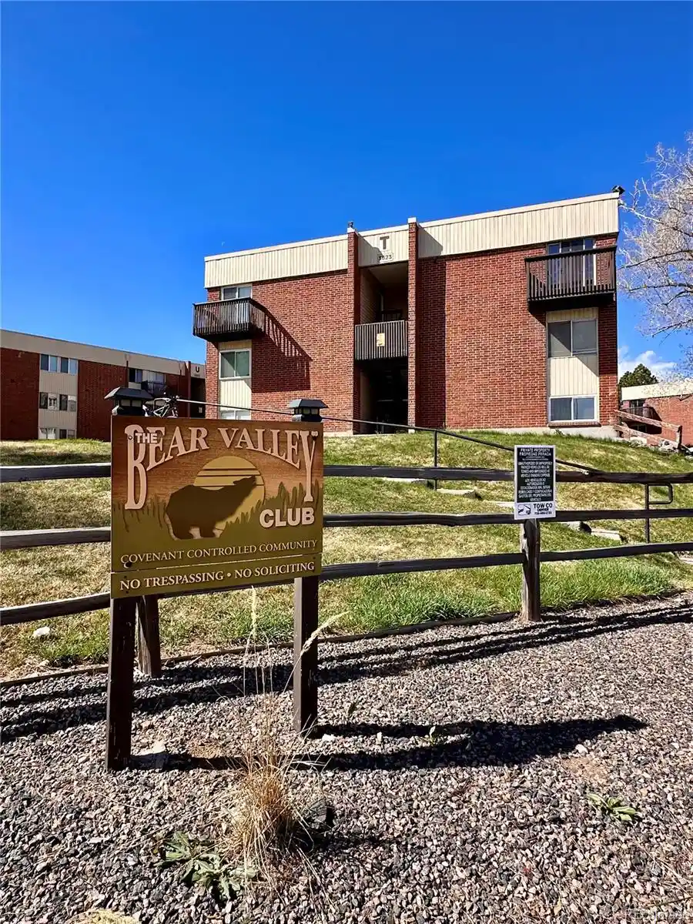
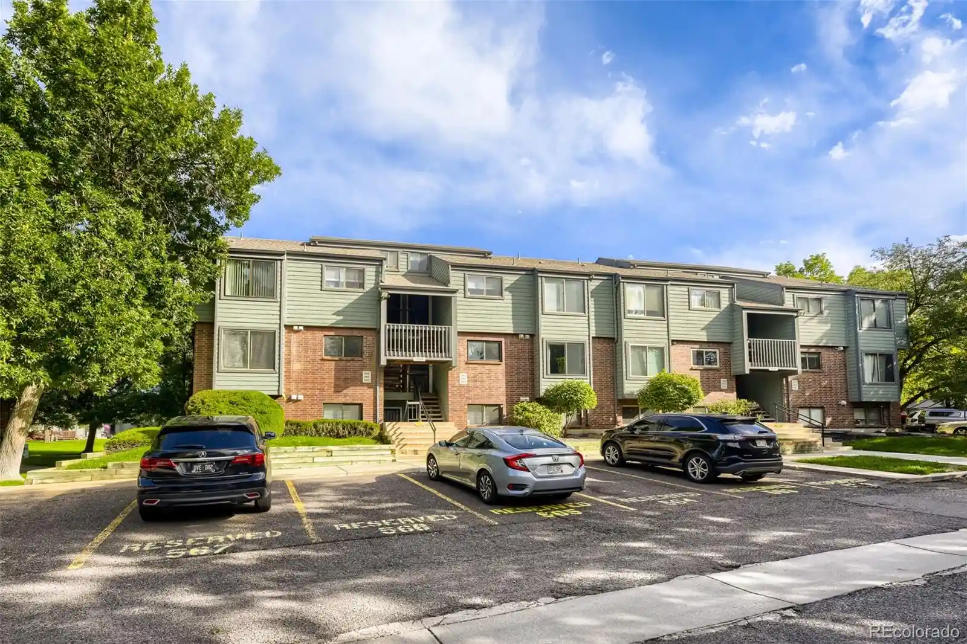
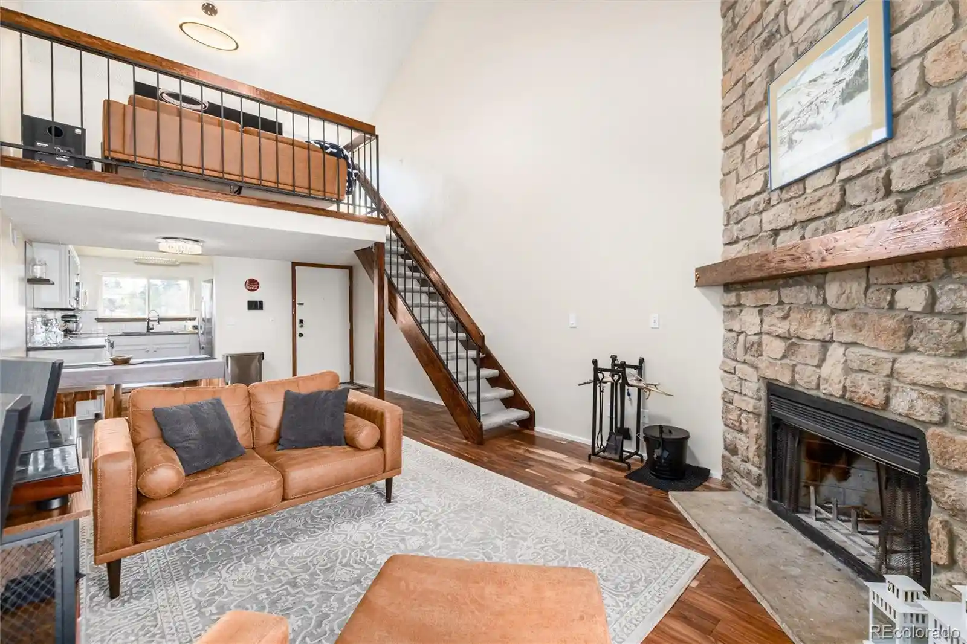
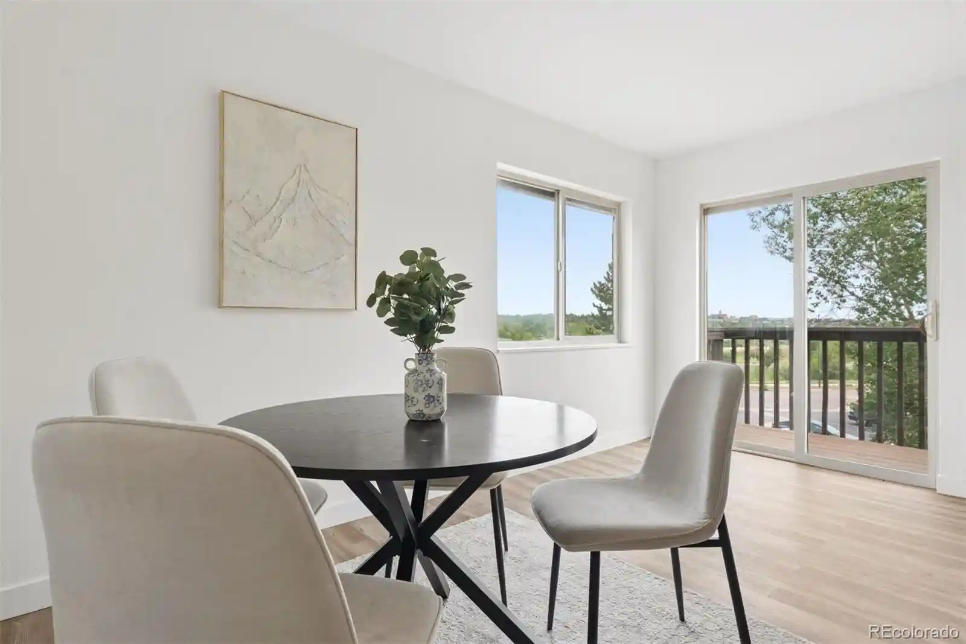
A mid-rise condominium complex built in 1973 offering primarily one- and two-bedroom units arranged across modestly scaled buildings. Exteriors present maintenance-free cladding, gardened courtyards, and private yards for ground-floor homes; many units include private balconies or enclosed patios. Interiors favor practical layouts: open living areas, primary suites with walk-in closets in some units, eat-in kitchens or breakfast nooks, and in-unit laundry hookups in many residences. Finishes vary widely across the stock—some units show upgraded kitchens with granite or quartz counters and tile floors while others retain original laminate or concrete counters—reflecting a mix of renovated and original-condition homes. Shared site amenities emphasize outdoor recreation and neighborhood leisure: landscaped common grounds, a playground, tennis courts, barbecue areas, and a clubhouse. Parking is ample with surface lots and a permit system; several listings reference two to three permits per unit and convenient parking adjacent to corner units. Building services and HOA coverage commonly include exterior maintenance, roof care, trash, water, sewer, snow removal and sometimes heat; the community enforces smoke-free policies and variable pet rules. The location in Denver’s westside corridor places the complex near Bear Creek trails, parks, shopping, and commuter routes (including Highway 285 and transit connections), supporting easy access to downtown and mountain recreation.
HOA Management
BEAR VALLEY
HOA Fees
$218/ Monthly
BEAR VALLEY CLUB
HOA Fees
$156/ Monthly
Amenities
 Amenities and services may be covered by one or multiple associations and service providers.
 Fitness Center
 Laundry
 Playground
 Pool
 Clubhouse
Coin Laundry
Garden Area
Hot Water
Park
Parking
Tennis Court(s)
Disclaimer: Amenities are based on third-party information and may vary; buyers must independently verify all amenities, as information is deemed reliable but not guaranteed.
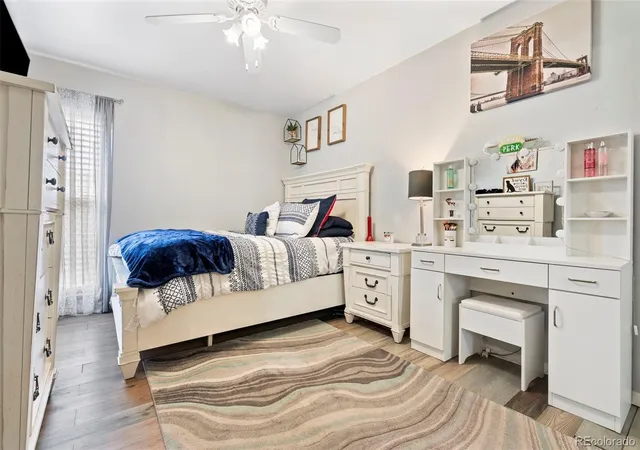


Building Features
Interior
Interior Features
Breakfast Bar
Breakfast Nook
Built In Features
Ceiling Fan(s)
Concrete Counters
Eat In Kitchen
Entrance Foyer
Five Piece Bath
Granite Counters
High Speed Internet
Kitchen Island
Laminate Counters
No Stairs
Open Floorplan
Pantry
Primary Suite
Quartz Counters
Smoke Free
Solid Surface Counters
Sound System
Synthetic Counters
Tile Counters
Walk In Closet(s)
Wired For Data
Flooring
Carpet
Concrete
Laminate
Linoleum
Stone
Tile
Vinyl
Wood
Heating
Baseboard
Electric
Floor Furnace
Forced Air
Geothermal
Heat Pump
Hot Water
Natural Gas
Radiant
Steam
Cooling
Air Conditioning Room
Central Air
Evaporative Cooling
None
Appliances
Bar Fridge
Convection Oven
Cooktop
Dishwasher
Disposal
Dryer
Freezer
Gas Water Heater
Microwave
Oven
Range
Range Hood
Refrigerator
Self Cleaning Oven
Washer
Washer/dryer
Amenities & Parking
Other Features
Parking Features
220 Volts
Asphalt
Assigned
Concrete
Detached Carport
Finished Garage
Guest
Off Street
Parking Lot
Exterior Amenities
Balcony
Barbecue
Garden
Lighting
Maintenance Free Exterior
Playground
Private Yard
Rain Gutters
Tennis Court(s)
Disclaimer: Unit Features may vary by unit; buyers must independently verify all features. Information is deemed reliable but not guaranteed
Nearby Buildings
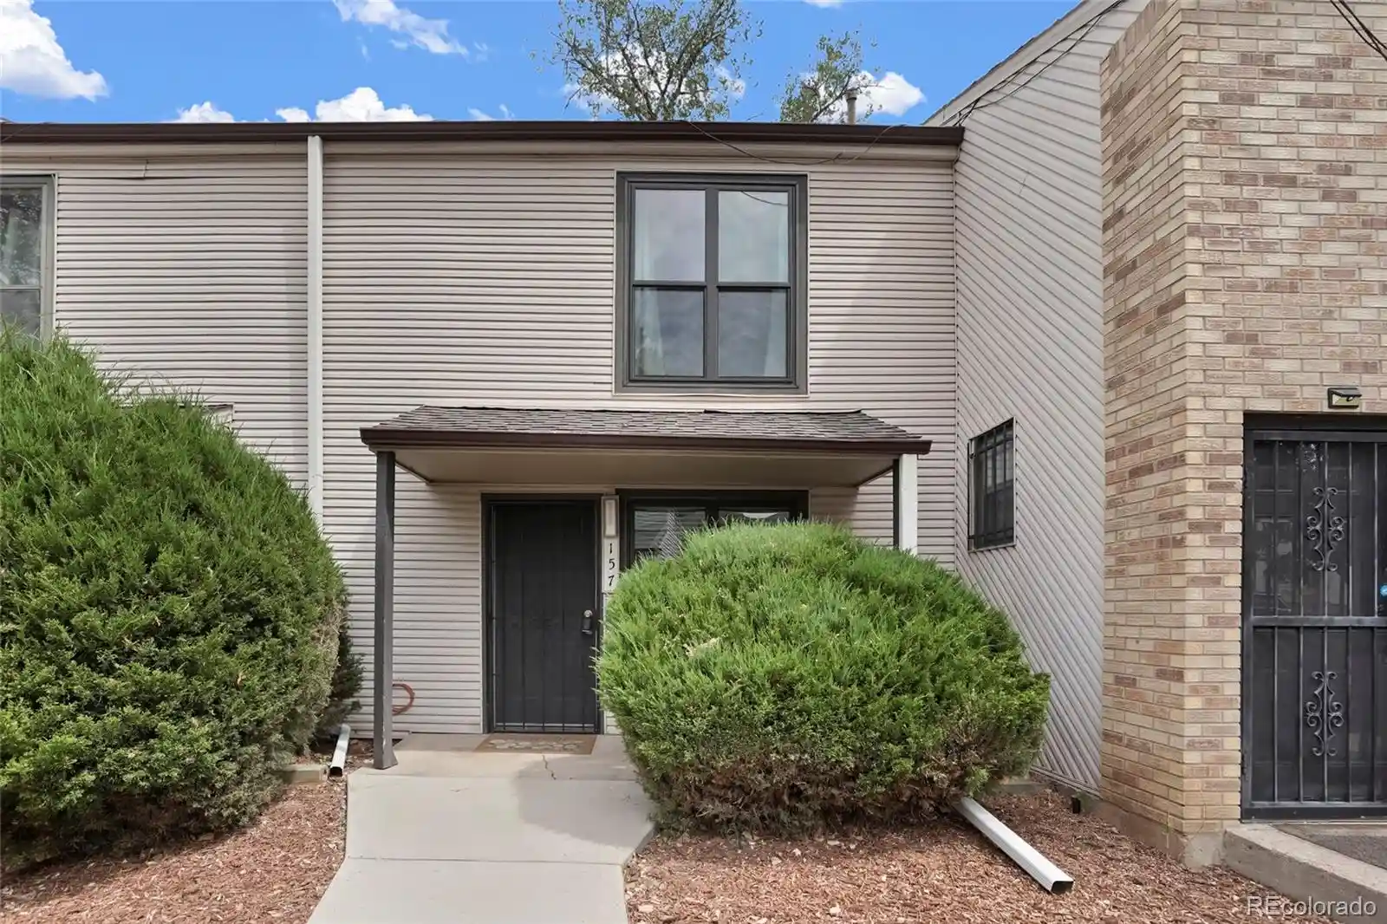
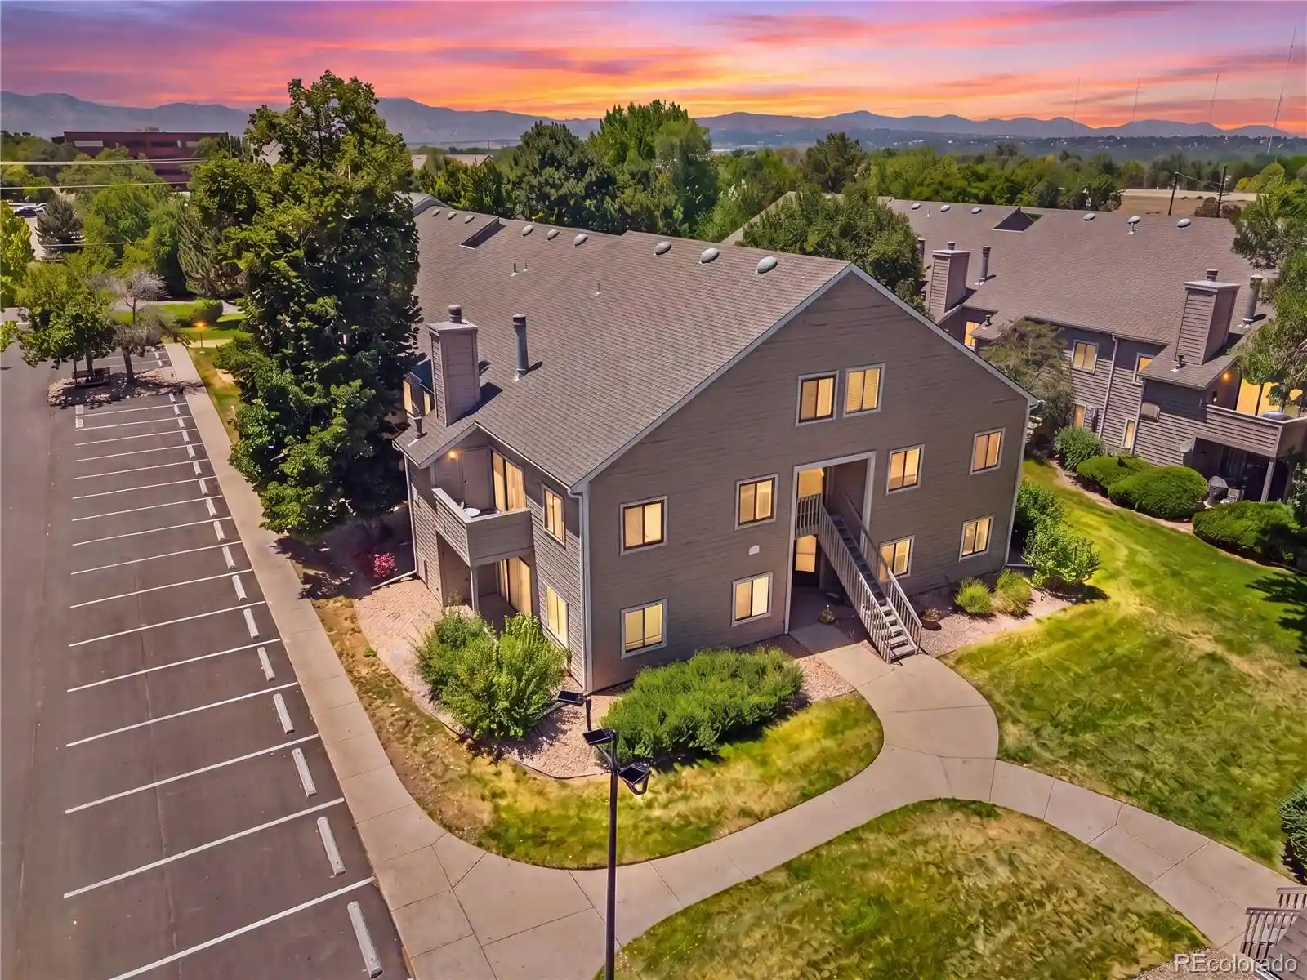
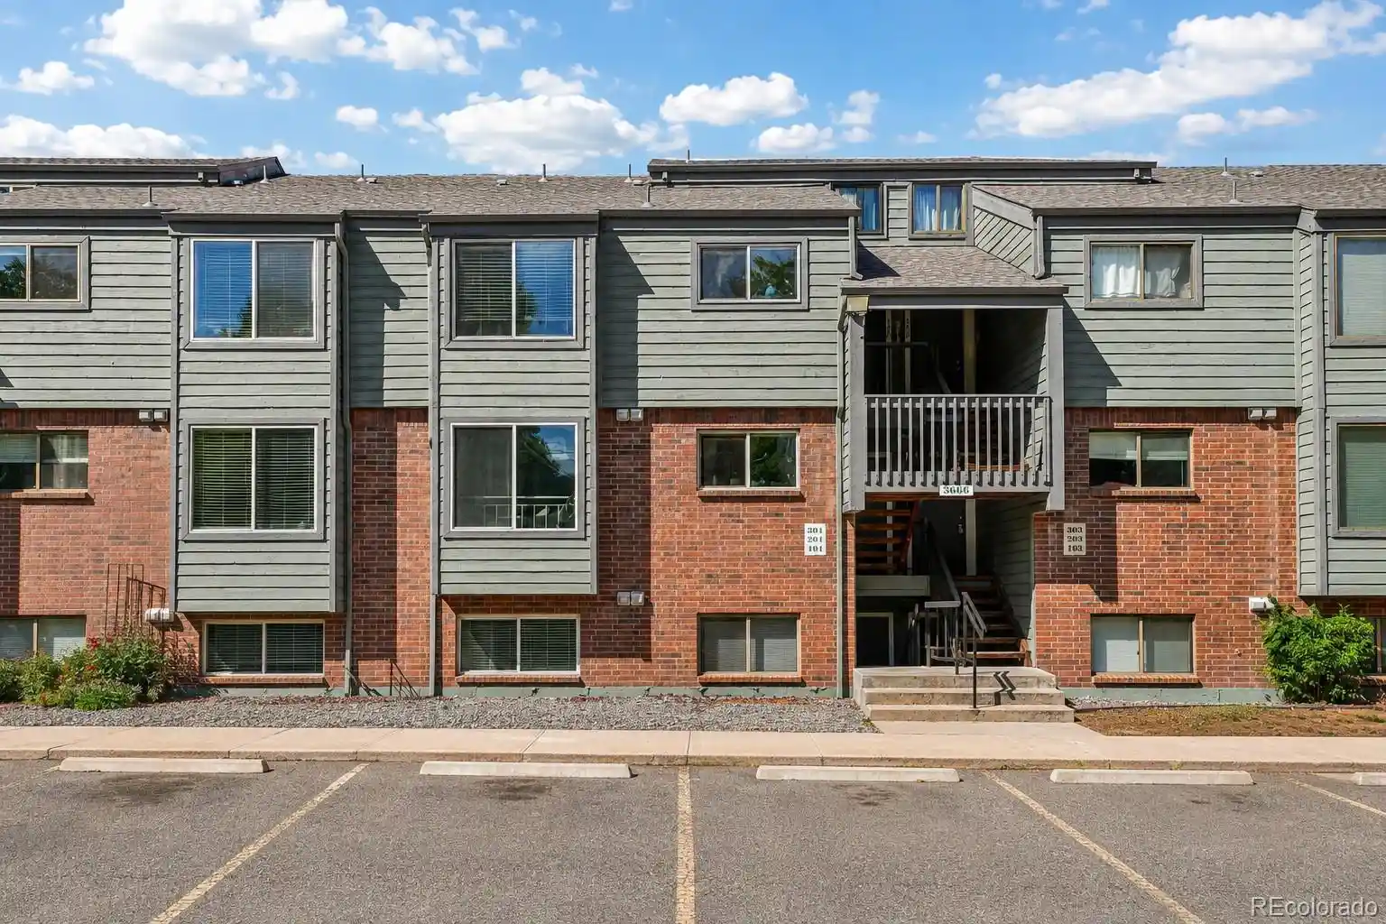
- Home
- Homes For Sale
- Colorado
- Denver
- 3663 S Sheridan Blvd
Frequently Asked Questions
How many units are for sale at 3663 S Sheridan Blvd?

How much does a condo at 3663 S Sheridan Blvd cost?
What are the HOA fees at 3663 S Sheridan Blvd?
What bedroom options are available in 3663 S Sheridan Blvd?