 Overview
 HOA
 Available Units
 Unit Features
 Getting Around
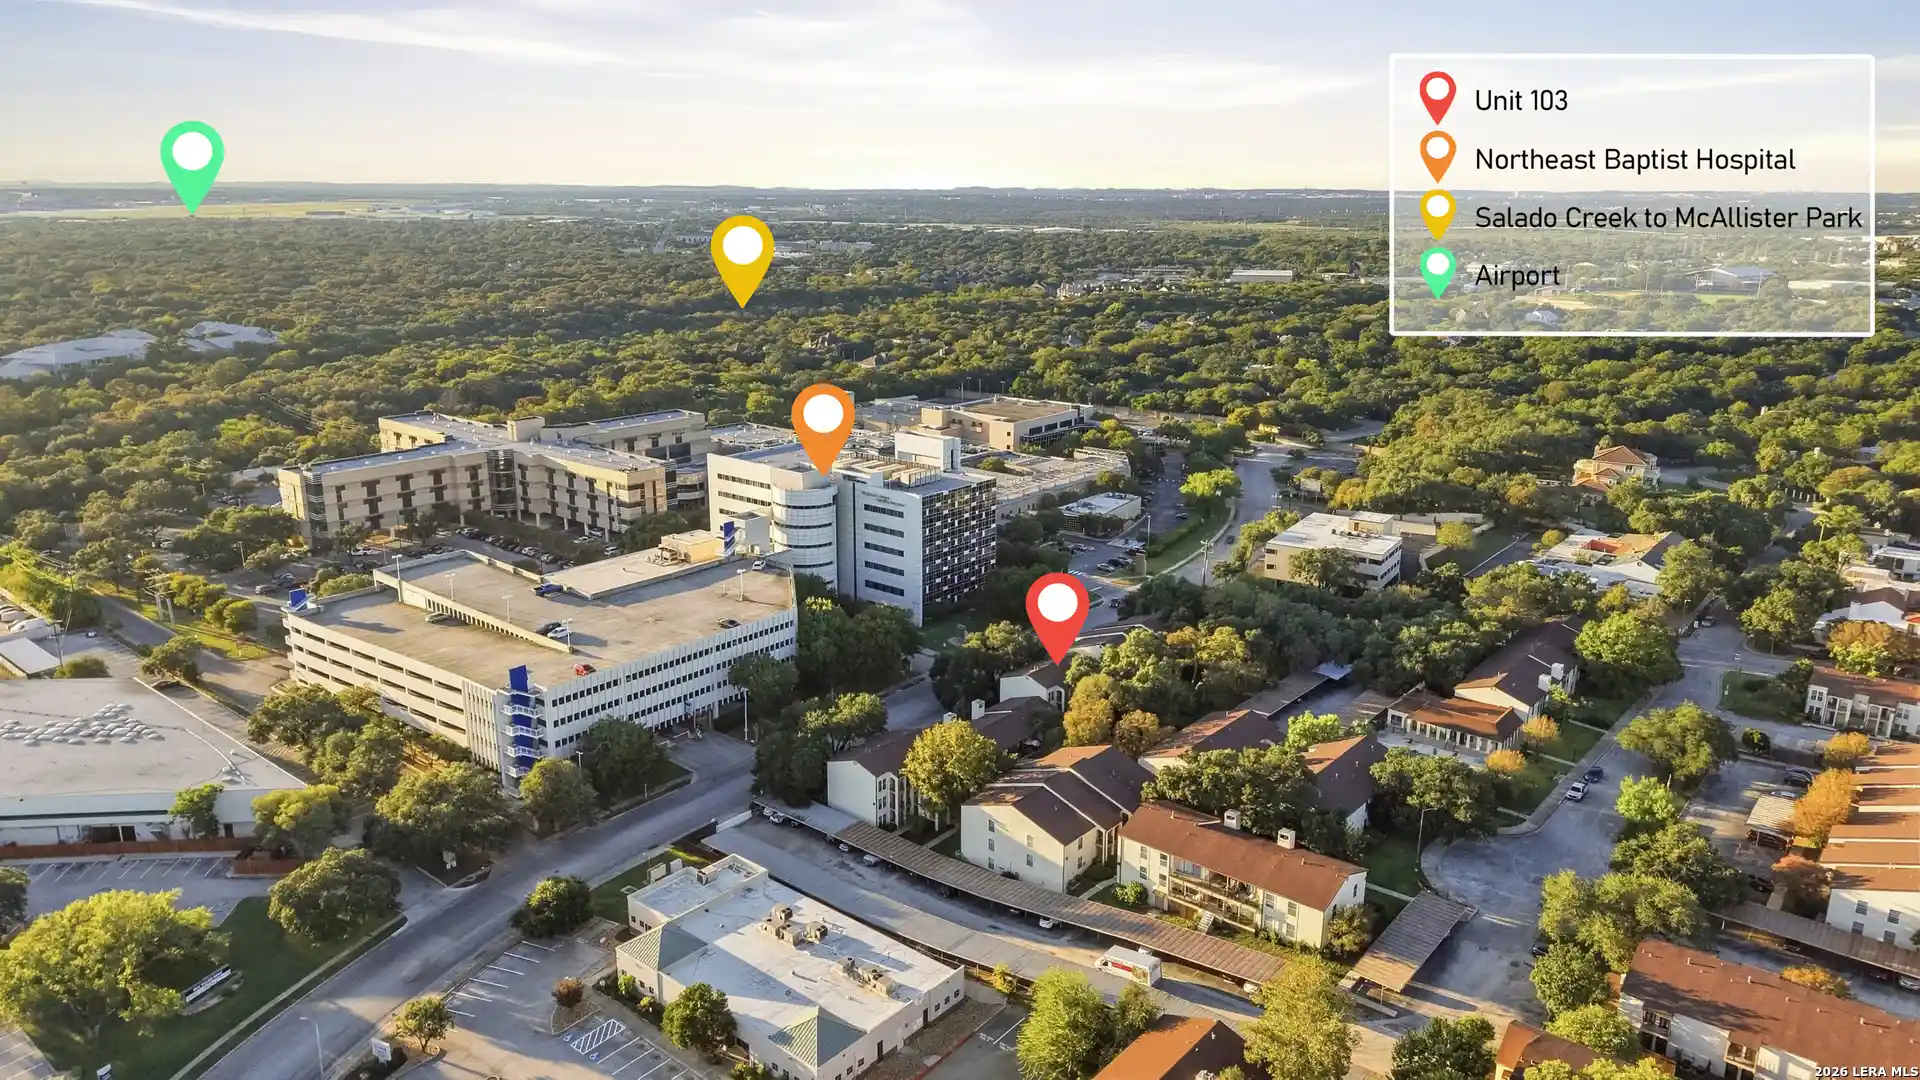
 Nearby Buildings
 Street View
3678 Hidden Dr
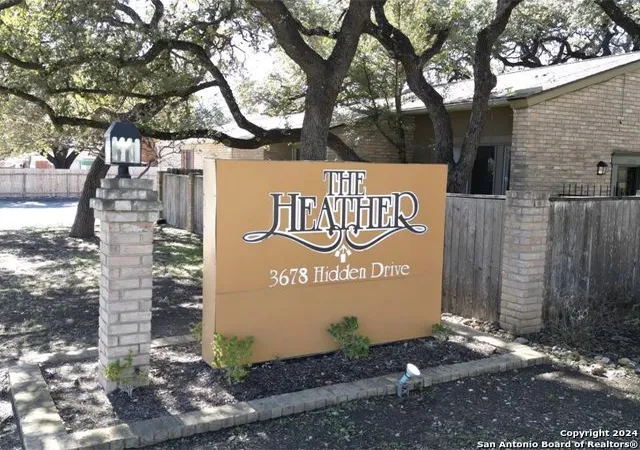
3678 Hidden Dr, San Antonio, TX 78217
Rate 3678 Hidden Dr

Stories
2

Units
63

Available Units For Sale
15

Unit Types
2bd, 3bd

Built Year
1973

HOA Fees
$344-585/mo
About
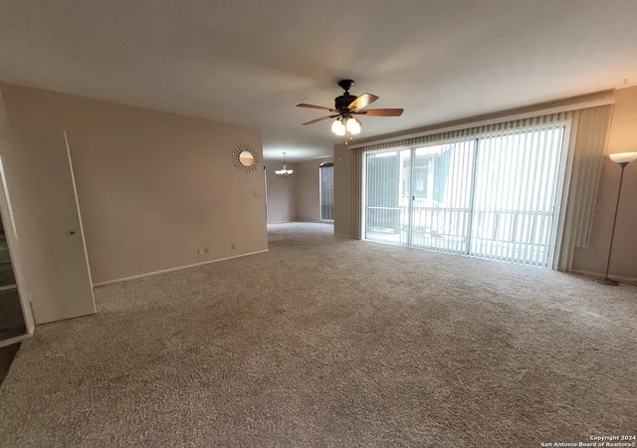
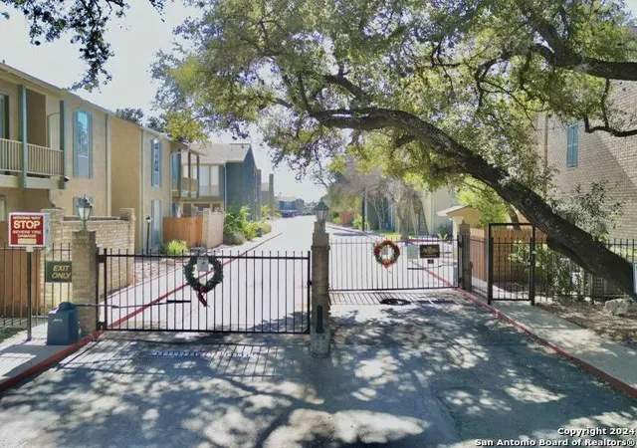
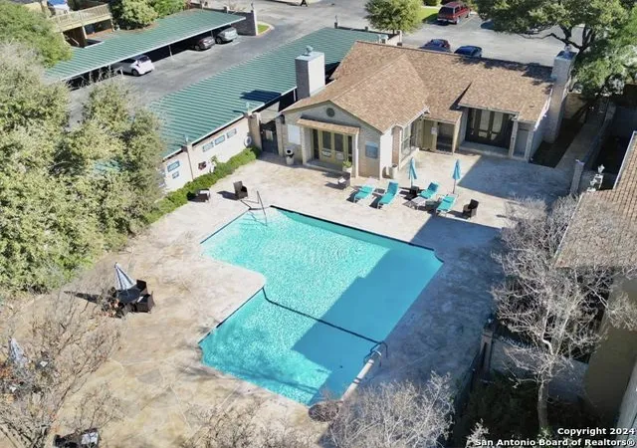
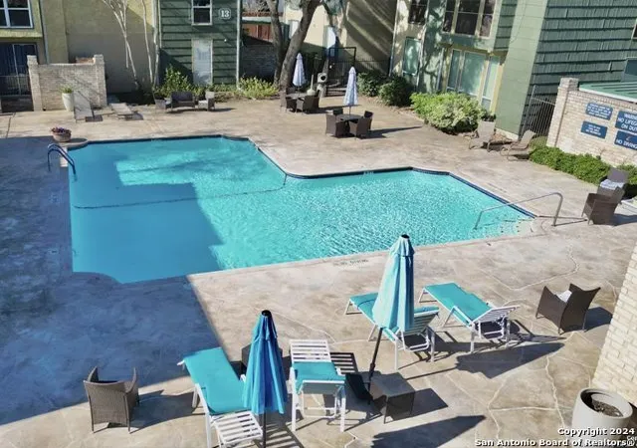
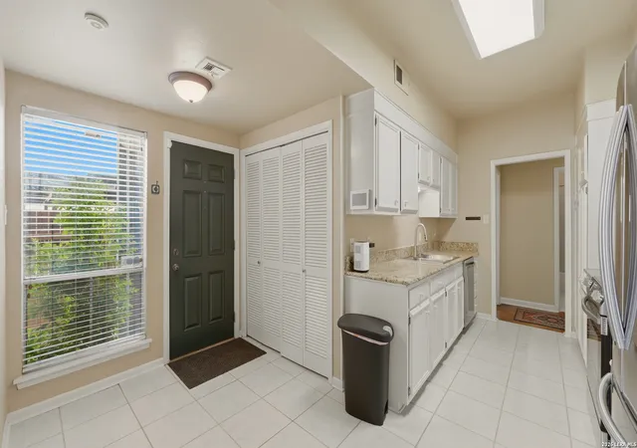
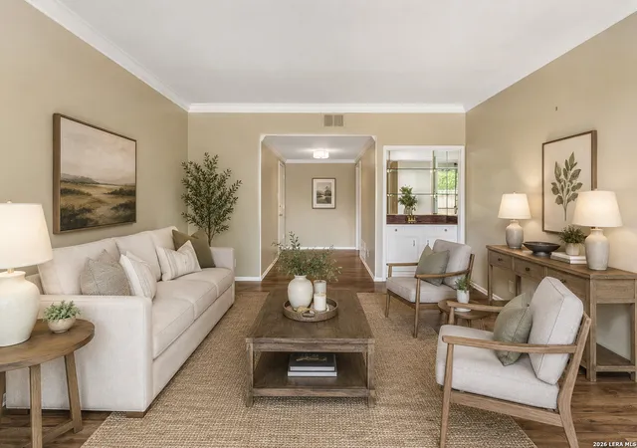
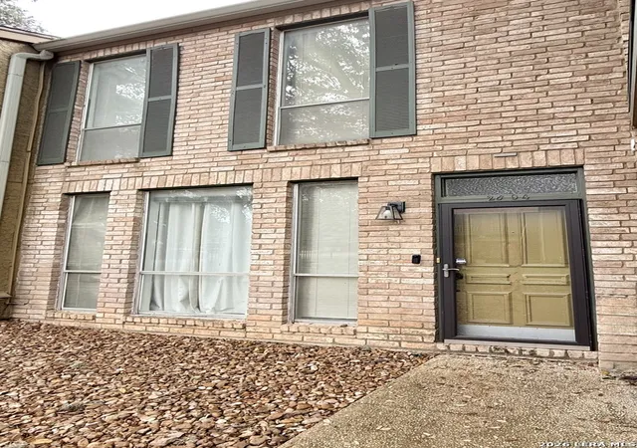
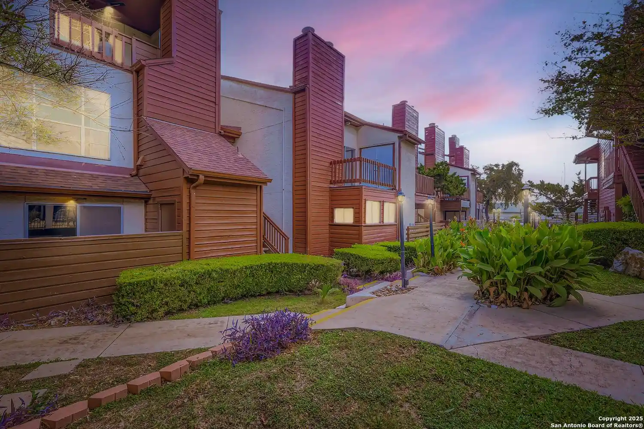
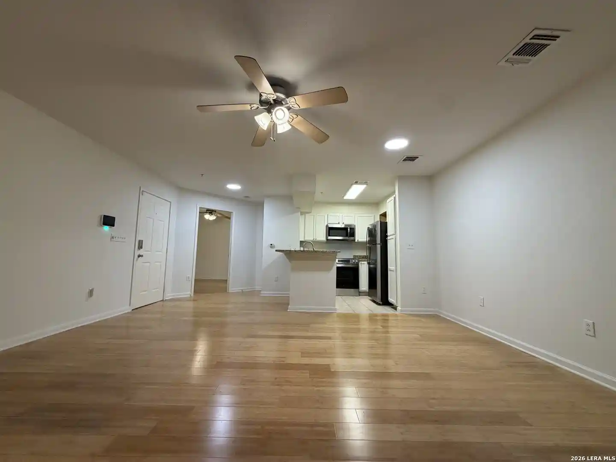
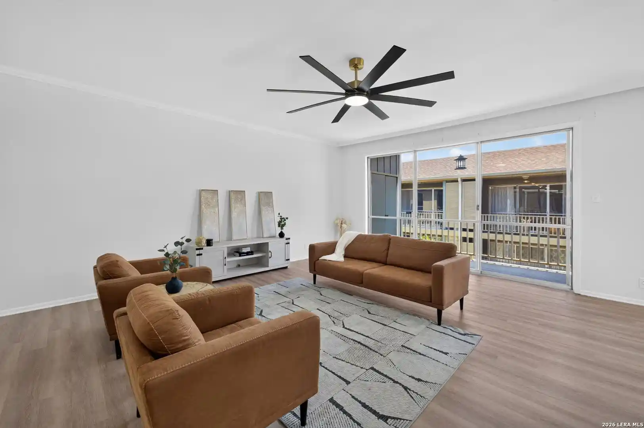
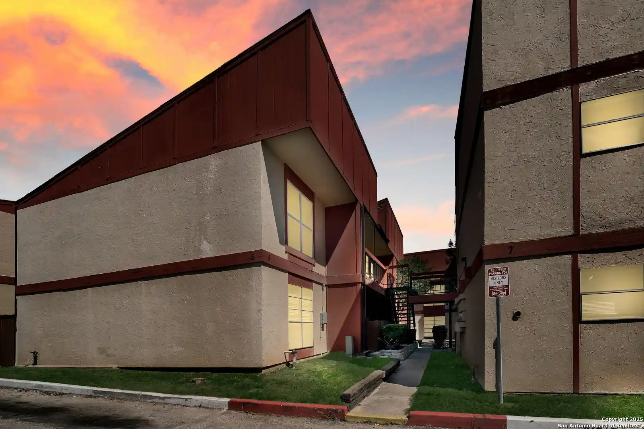
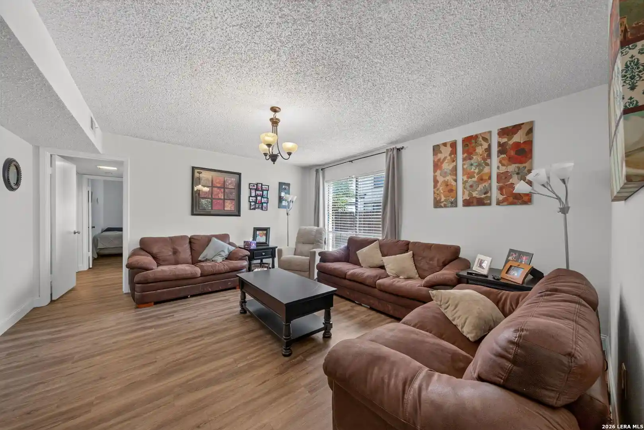
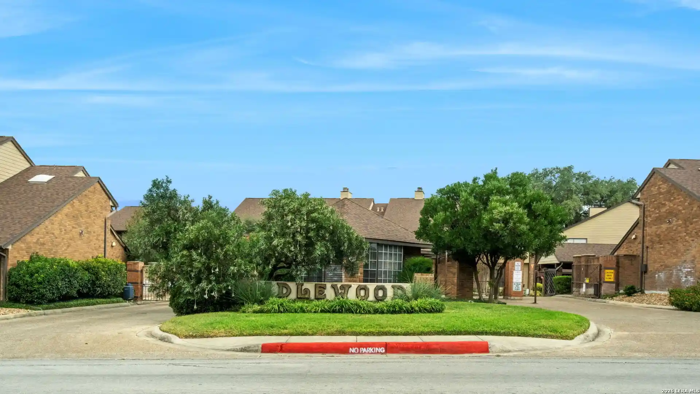
A low-rise, garden-style condominium complex built in 1973 and organized around two-story structures. Units are primarily two- and three-bedroom floor plans with first-floor/ground-level primary options, multiple dining configurations, and nine-foot-plus ceilings in many homes. Interiors show traditional detailing — crown molding, ceiling fans, walk-in closets, wet bars, tile or wood-like floors, quartz and tile counters in updated kitchens, and enclosed laundry areas. Private outdoor space is common: covered patios, decks and multiple patios for some units provide direct access to landscaped courtyards. The community emphasizes low-maintenance living with gated entry, on-site HOA management, and utilities partly covered by HOA fees (water, gas, trash, sewer and HOA insurance). Shared amenities include a heated saltwater pool, clubhouse/party room and mature landscaping. Parking is typically two covered spaces per unit with some semi-private gated parking areas. The complex sits near Salado Creek Greenway trails and offers quick access to major freeways, the airport, hospitals and military bases, blending suburban convenience with accessible urban commutes. Pet and exact service policies vary by unit; sellers request qualified buyers and the HOA enforces community standards.
HOA Management
HEATHER CONDO OWNERS
HOA Fees
$471/ Monthly
HEATHER CONDOMINIUMS
HOA Fees
$471/ Monthly
Disclaimer: Amenities are based on third-party information and may vary; buyers must independently verify all amenities, as information is deemed reliable but not guaranteed.
Available Units
Floor
(1 Unit)


Floor
(7 Units)



Building Features
Interior
Interior Features
Allbedsdown
Axkit
Bdsup
Brkfs
Breakfast Area
Breakfast Bar
Cable
Cmnut
Ceiling Fans
Crown Molding
Eatin
Eat In Kitchen
Flarm
Hicel
High Ceilings
Islnd
Ldcmb
Ldycloset
Ldykitchen
Ldylower
Ldymain
Ldyrm
Ldyupper
Main Level Primary
Multiple Dining Areas
Opnfl
Primary Bedroom On Main
Primary Downstairs
Quartz Counters
Secdn
Sepdn
Separate Formal Dining Room
Telephone
Tile Counters
Tub Shower
Utari
Wic
Wlkin
Walk In Closet(s)
Walk In Closets
Wet Bar
Window Treatments
1fllv
1lvar
2eata
2lvar
3lvar
Flooring
Carpet
Laminate
Tile
Heating
Central
Electric
Natural Gas
Cooling
Ceiling Fan(s)
Central Air
Central Air
Electric
One Unit
Appliances
Built In Electric Oven
Built In Electric Range
Built In Oven
Cooktop
Dishwasher
Disposal
Double Oven
Dryer
Electric Water Heater
Gas Water Heater
Microwave
Plumbed For Ice Maker
Plumbed For Ice Maker
Range
Refrigerator
Some Electric Appliances
Stainless Steel Appliance(s)
Washer
Amenities & Parking
Other Features
Parking Features
Asphalt
Carport
Covered
Detached Carport
None
Outside
Parking Lot
Exterior Amenities
Covered Patio
Deck
None
Disclaimer: Unit Features may vary by unit; buyers must independently verify all features. Information is deemed reliable but not guaranteed
Nearby Buildings


- Home
- Homes For Sale
- Texas
- San Antonio
- 3678 Hidden Dr
Frequently Asked Questions
How many units are for sale at 3678 Hidden Dr?

How much does a condo at 3678 Hidden Dr cost?
What are the HOA fees at 3678 Hidden Dr?
What bedroom options are available in 3678 Hidden Dr?