 Overview
 HOA
 Available Units
 Unit Features
 Getting Around
 Nearby Buildings
 Street View
3803 Barrington
3803 Barrington, San Antonio, TX 78217
Rate 3803 Barrington

Stories
2

Units
12

Available Units For Sale
3

Unit Types
2bd, 3bd

Built Year
1973

HOA Fees
$270-497/mo
About
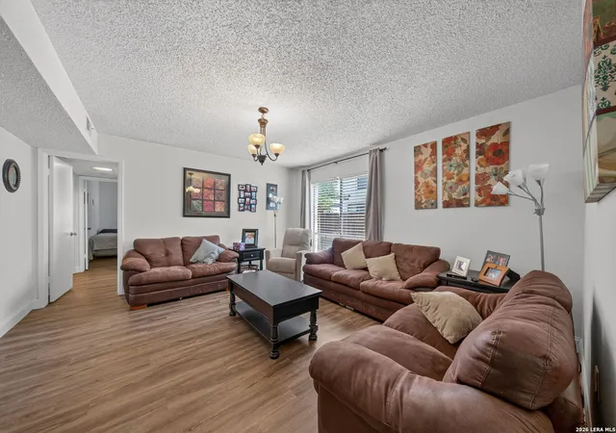
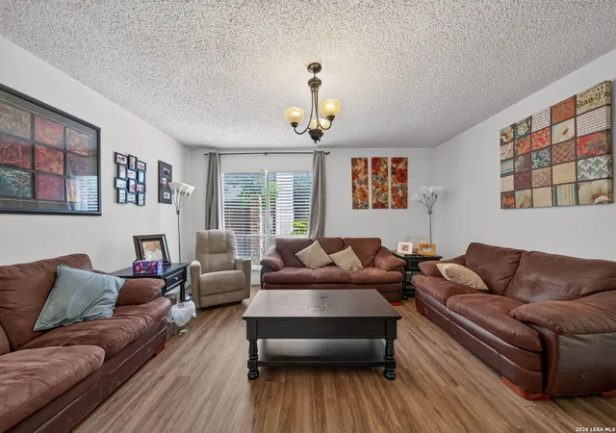
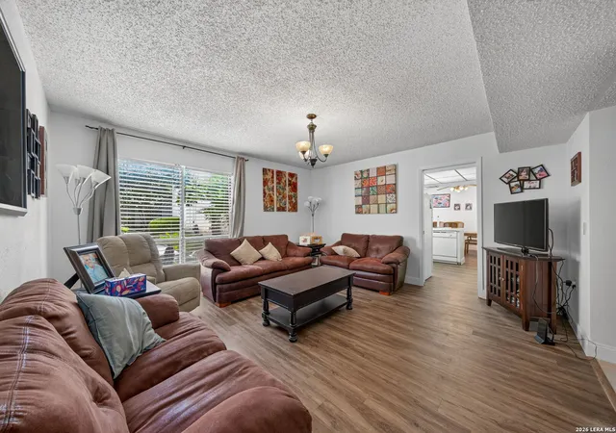
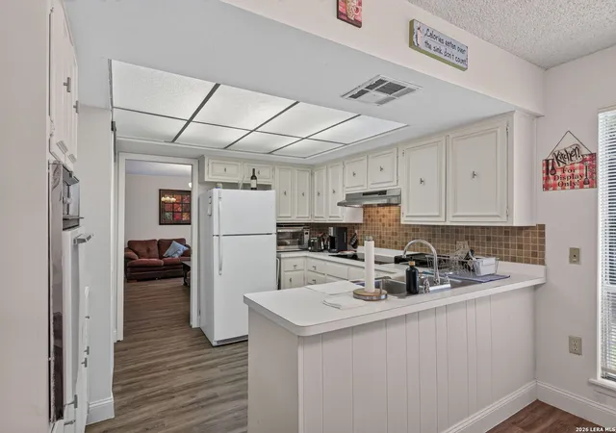
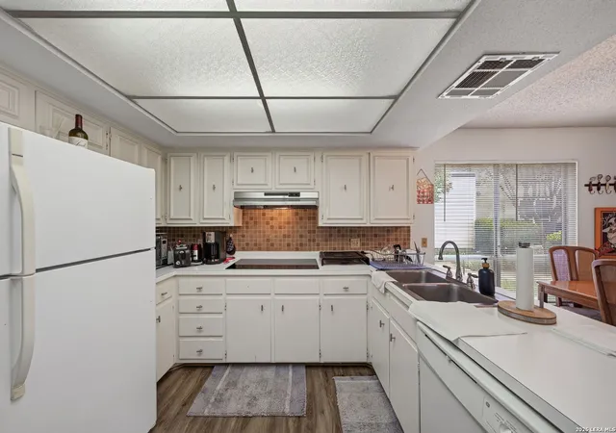
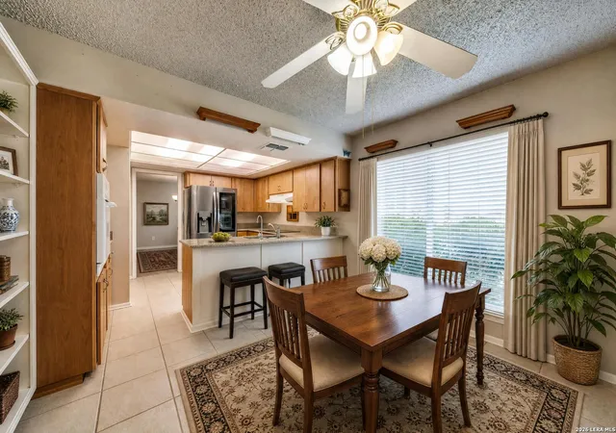
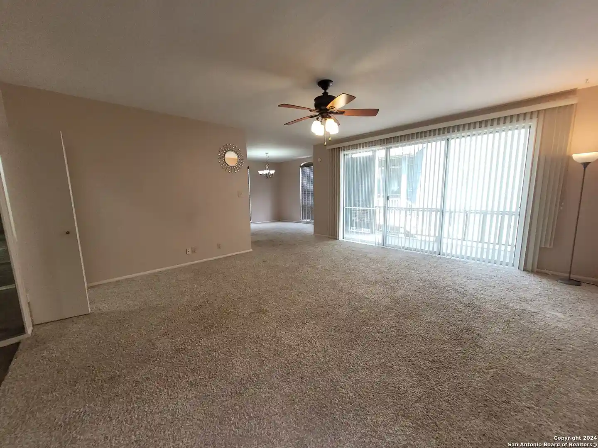
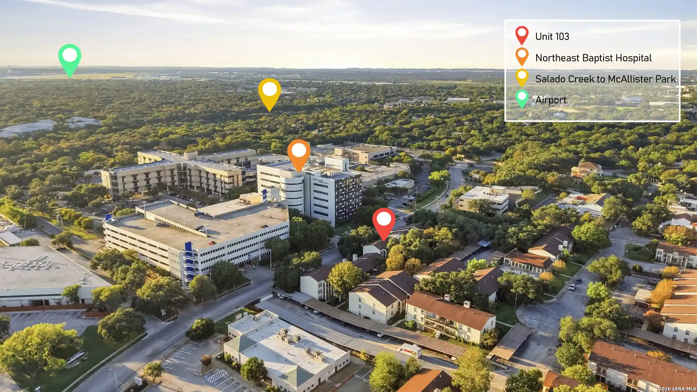
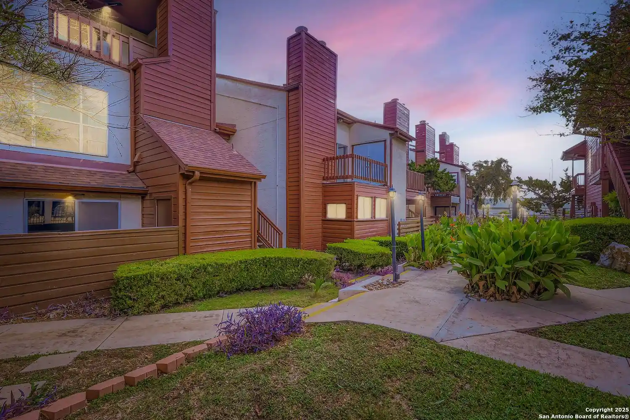
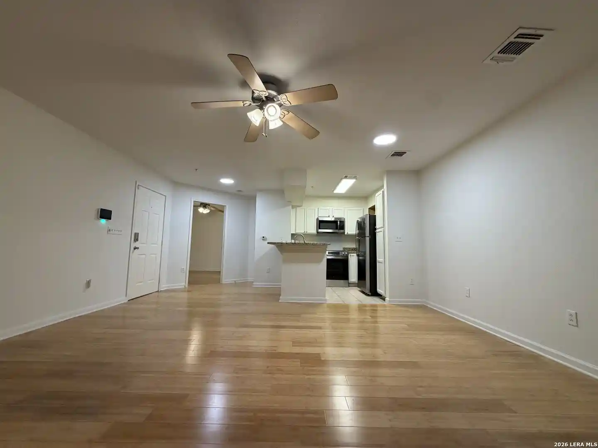
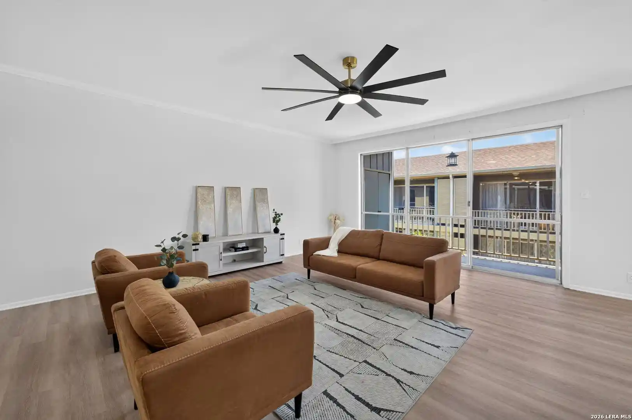
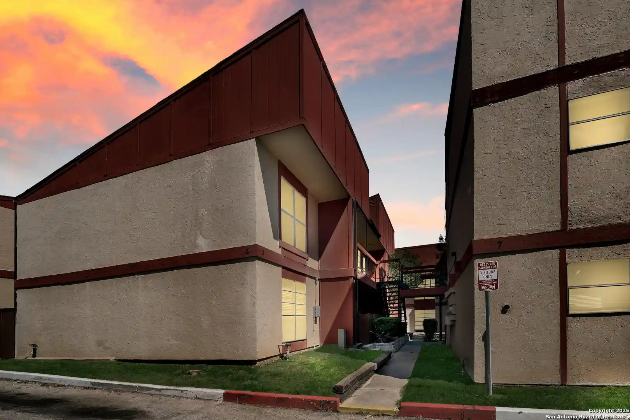
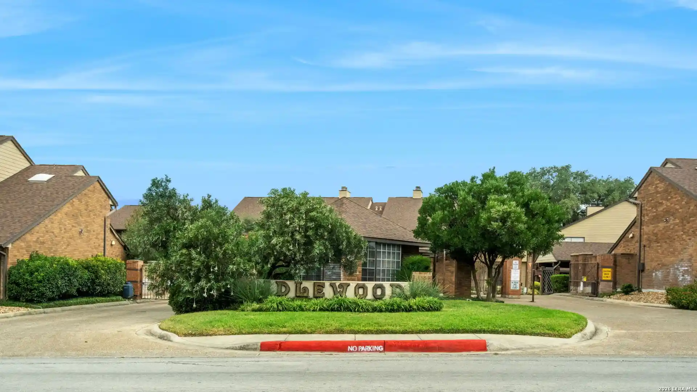
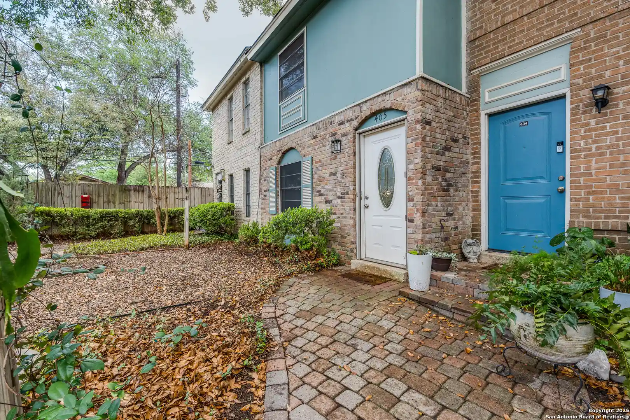
A low-rise condominium complex constructed in 1973, the community consists of two-story buildings offering ground-floor and second-floor single-level residences. Units are primarily two- and three-bedroom floorplans, many configured with flexible rooms that can serve as a study, third bedroom, or family room; several original layouts emphasize separate formal dining and eat-in kitchens. Interiors across the development commonly feature practical, lived-in details — solid-surface or granite counters, walk-in closets, multiple dining areas, pantry space, in-unit laundry locations, ceiling fans, and window treatments. Exterior character is subdued and residential: private fenced patios or covered patios, mature oaks and landscaped courtyard areas with lighting and sprinkler systems, and modest storage sheds adjacent to some units. On-site comforts include a community swimming pool, gated entry, clubhouse, reserved covered parking with additional guest parking, and low-maintenance landscaping handled by the HOA (water, sewer, trash, exterior maintenance). The complex sits close to medical centers, retail, trails, and major highways, providing an accessible suburban-urban edge lifestyle suited to downsizers, commuters, or buyers seeking ground-level access and straightforward condo living.
HOA Management
BARRINGTON
HOA Fees
$481.82/ Monthly
BARRINGTON CONDO ASSN
HOA Fees
$306/ Monthly
Disclaimer: Amenities are based on third-party information and may vary; buyers must independently verify all amenities, as information is deemed reliable but not guaranteed.
Available Units


Building Features
Interior
Interior Features
Allbedsdown
Atcaccess
Bdsup
Brkfs
Breakfast Area
Cable
Carbon Monoxide Detector
Ceiling Fans
Eatin
Eat In Kitchen
Hicel
Home Office
Islnd
Ldycloset
Ldykitchen
Ldylower
Ldymain
Ldyrm
Main Level Primary
Multiple Dining Areas
Opnfl
Pantry
Primary Downstairs
Sepdn
Separate Formal Dining Room
Solid Surface Counters
Split Bedrooms
Tub Shower
Utari
Wic
Walk In Closets
Walk In Pantry
Window Treatments
1fllv
1lvar
2eata
2lvar
Flooring
Carpet
Tile
Vinyl
Heating
Natural Gas
Cooling
One Unit
Appliances
Built In Oven
Cooktop
Dishwasher
Disposal
Gas Water Heater
Microwave
Plumbed For Ice Maker
Refrigerator
Some Electric Appliances
Some Gas Appliances
Amenities & Parking
Other Features
Parking Features
Exterior Amenities
Patio
Disclaimer: Unit Features may vary by unit; buyers must independently verify all features. Information is deemed reliable but not guaranteed
Nearby Buildings


- Home
- Homes For Sale
- Texas
- San Antonio
- 3803 Barrington
Frequently Asked Questions
How many units are for sale at 3803 Barrington?

How much does a condo at 3803 Barrington cost?
What are the HOA fees at 3803 Barrington?
What bedroom options are available in 3803 Barrington?