 Overview
 HOA
 Available Units
 Unit Features
 Getting Around
 Nearby Buildings
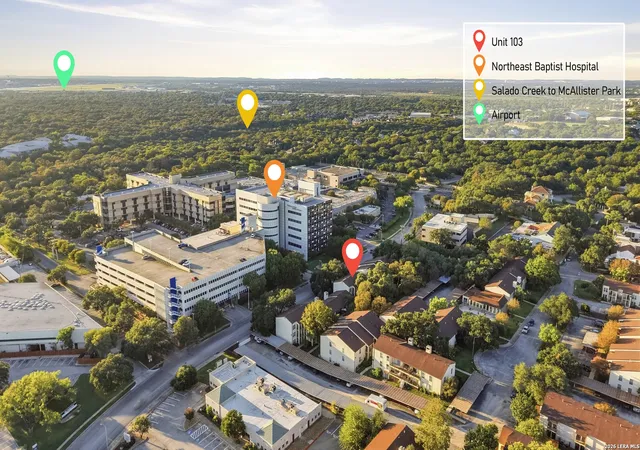
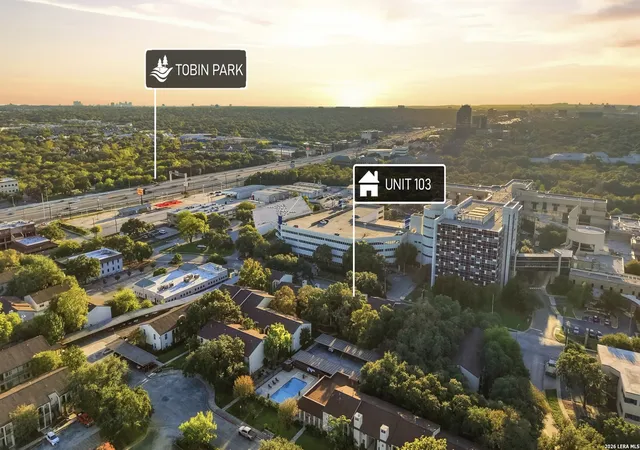
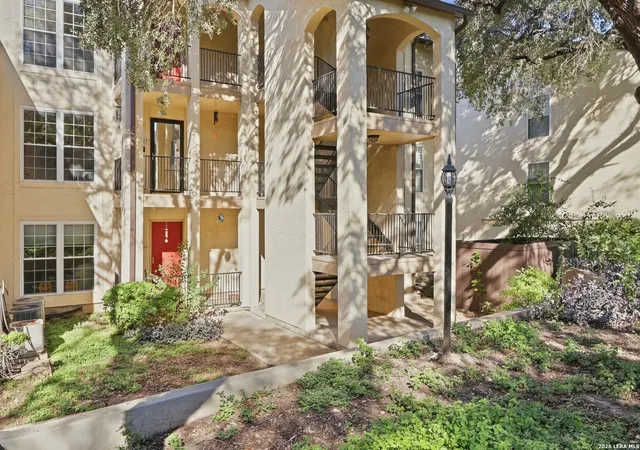
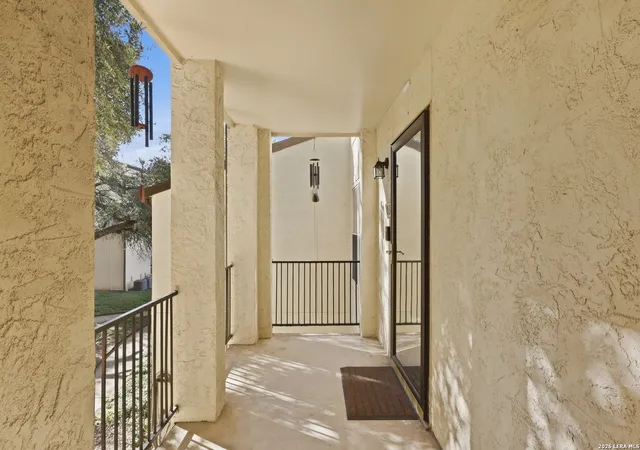
 Street View
8702 Vlg Dr
8702 Vlg Dr, San Antonio, TX 78217
Rate 8702 Vlg Dr

Stories
2

Units
57

Available Units For Sale
11

Unit Types
1bd, 2bd, 3bd

Built Year
1973

HOA Fees
$150-481/mo
About
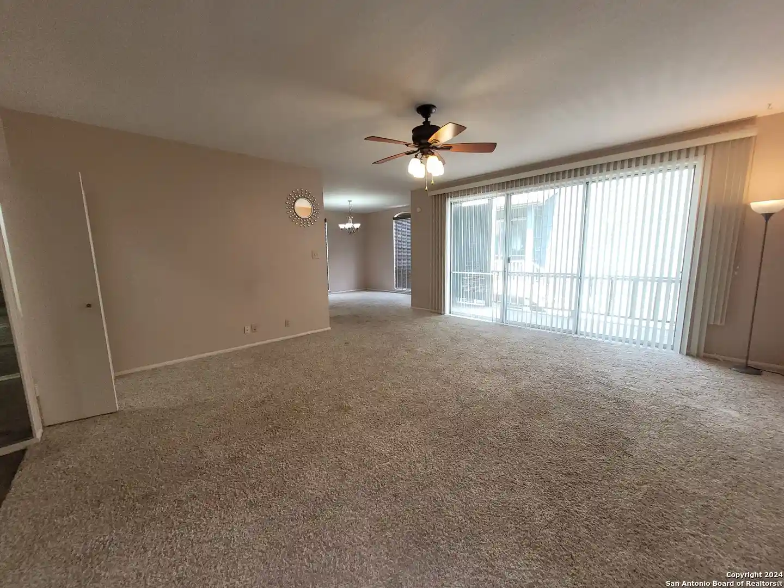
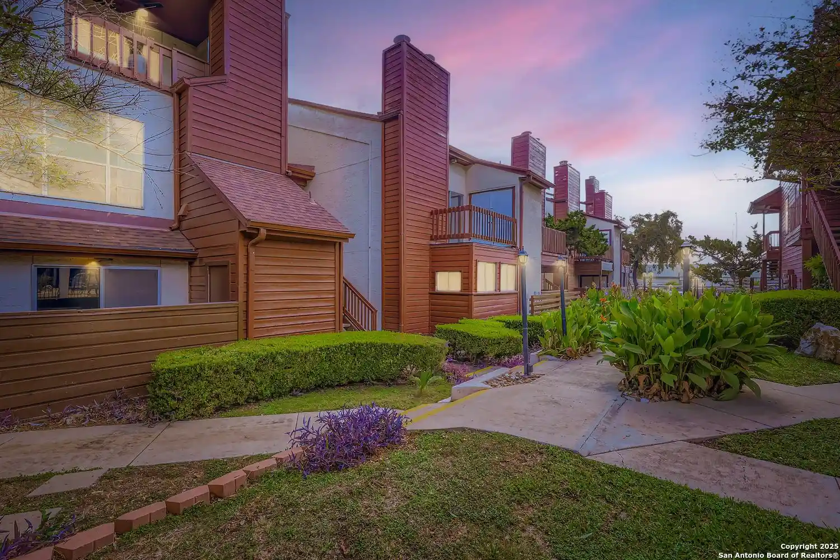
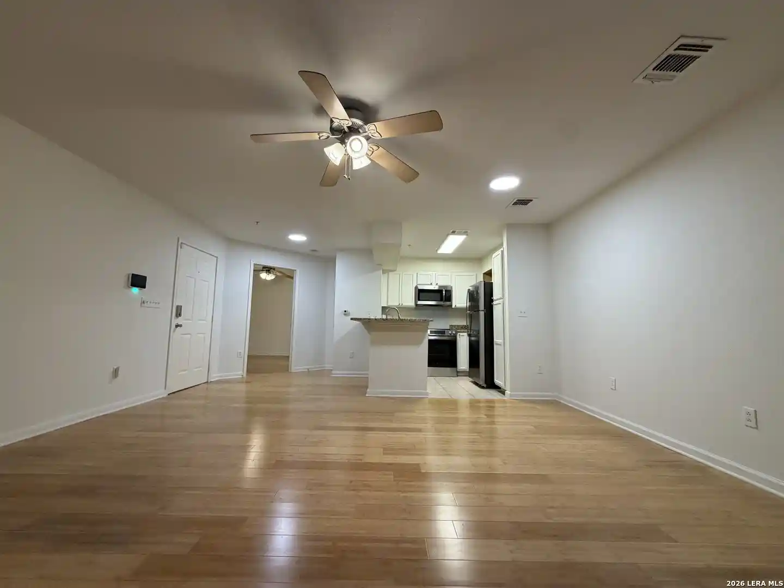
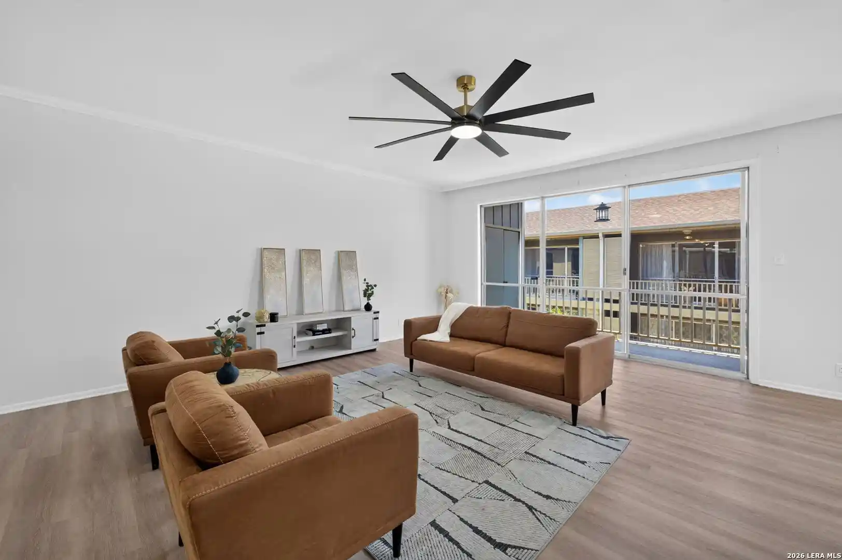
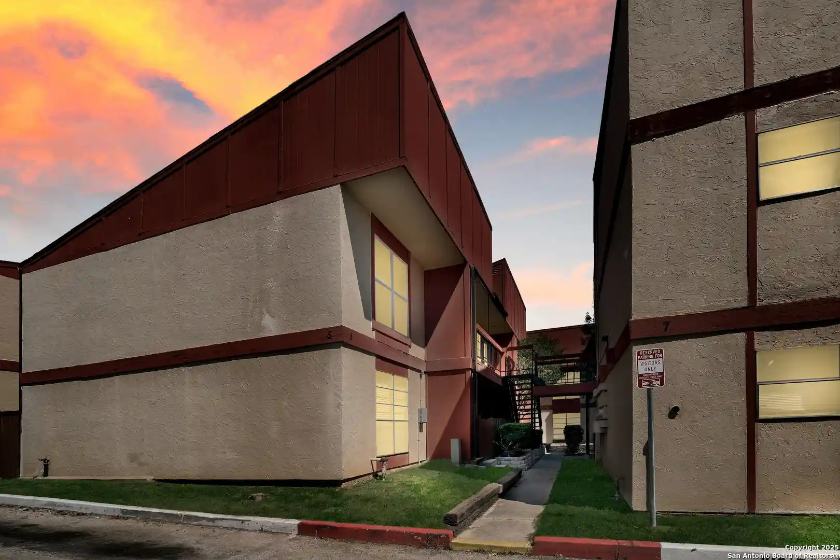
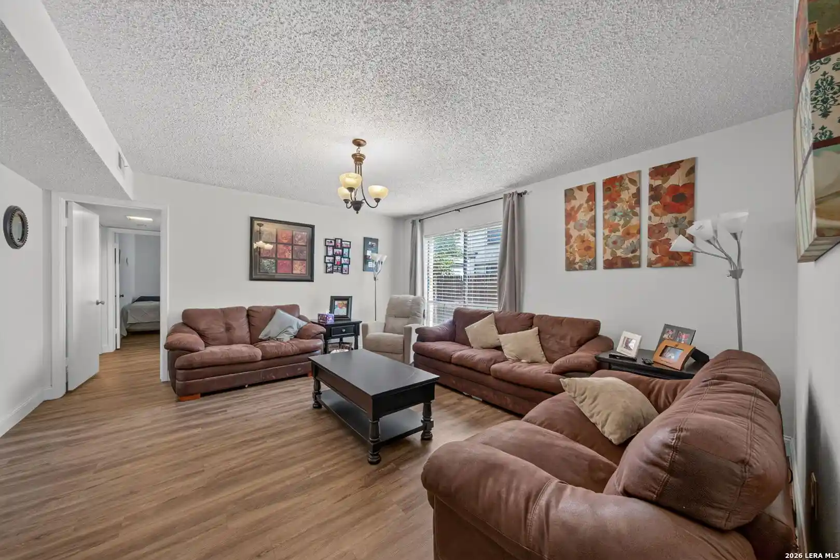
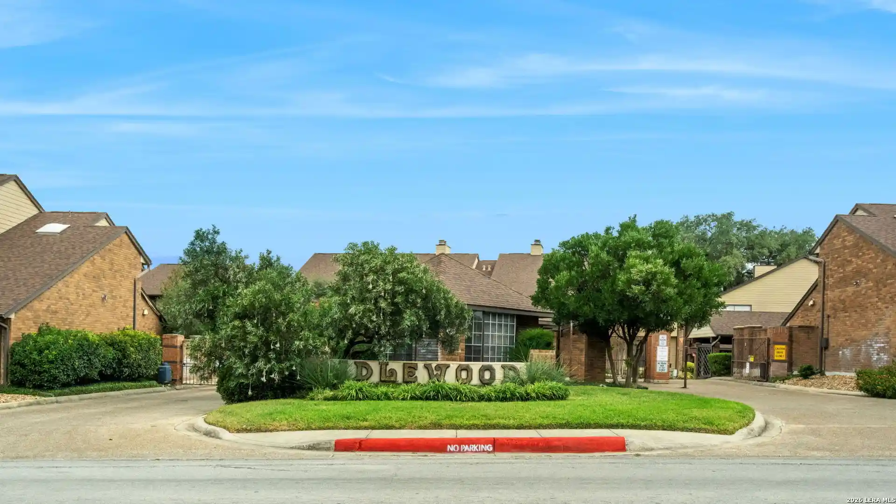
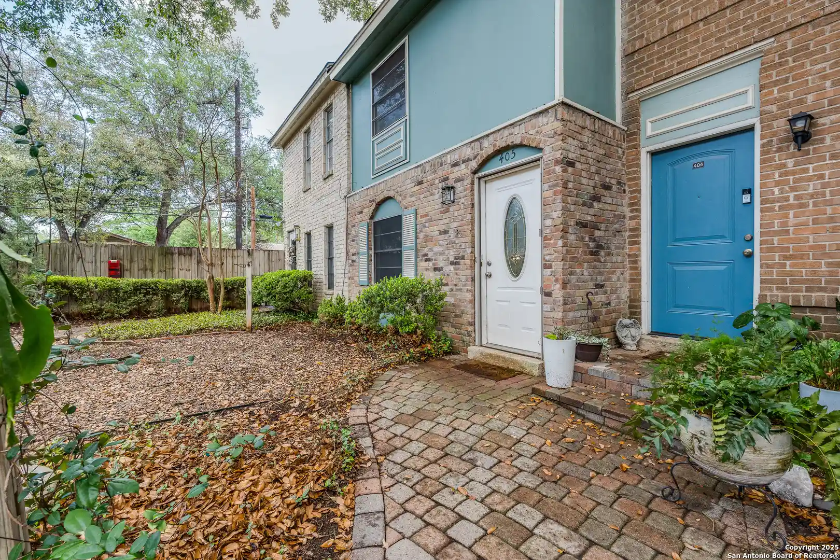
A low-rise condominium complex built in 1973, the community extends across two stories and offers one- to three-bedroom floorplans arranged around park-like grounds. Exterior character is defined by shaded walkways, mature oak trees, individual balconies or porches for many units, and low-profile masonry construction typical of suburban Texas developments from the era. Interiors vary by unit but commonly feature open living/dining arrangements, eat-in kitchens with full appliance sets, walk-in closets in primary bedrooms, stacked or in-unit laundry options, ceiling fans, and updated finishes such as laminate or tile flooring and dual-sink bathrooms in renovated units. Shared amenities are straightforward and oriented toward everyday comfort: a clubhouse, maintained pool, landscaped common areas, on-site management and maintenance, and covered or reserved carport parking. The homeowners association covers exterior upkeep, water, trash, pest control and some utilities in many listings, simplifying monthly responsibilities. Located near major arterials and Northeast Baptist Hospital, the complex sits within convenient reach of shopping, universities and downtown San Antonio while prioritizing a relaxed, community-oriented residential setting.
HOA Management
LAS SOMBRAS
HOA Fees
$255/ Monthly
LAS SOMBRAS CONDO
HOA Fees
$356/ Monthly
Disclaimer: Amenities are based on third-party information and may vary; buyers must independently verify all amenities, as information is deemed reliable but not guaranteed.


Building Features
Interior
Interior Features
Allbedsdown
Atcaccess
Atcnone
Bdsup
Brkfs
Cable
Cmnut
Ceiling Fan(s)
Ceiling Fans
Eatin
Entrance Foyer
Hicel
Ldcmb
Ldycloset
Ldykitchen
Ldymain
Ldyrm
Living Dining Room
Opnfl
Open Floorplan
Secdn
Sepdn
Stdlb
Telephone
Tub Shower
Utari
Upper Level Primary
Vanity
Wic
Wlkin
Walk In Closets
1fllv
1lvar
2eata
2lvar
Flooring
Carpet
Laminate
Tile
Vinyl
Heating
Central
Electric
Cooling
Central Air
Electric
One Unit
Appliances
Dishwasher
Disposal
Dryer
Electric Range
Microwave
Oven
Refrigerator
Some Electric Appliances
Vented Exhaust Fan
Washer
Amenities & Parking
Other Features
Parking Features
Assigned
Detached Carport
Exterior Amenities
Balcony
Porch
Disclaimer: Unit Features may vary by unit; buyers must independently verify all features. Information is deemed reliable but not guaranteed
Nearby Buildings


- Home
- Homes For Sale
- Texas
- San Antonio
- 8702 Vlg Dr
Frequently Asked Questions
How many units are for sale at 8702 Vlg Dr?

How much does a condo at 8702 Vlg Dr cost?
What are the HOA fees at 8702 Vlg Dr?
What bedroom options are available in 8702 Vlg Dr?