 Overview
 Available Units
 Unit Features
 Getting Around
 Nearby Buildings


 Street View
377 N Broadway
377 N Broadway, Yonkers, NY 10701
Rate 377 N Broadway

Stories
7

Units
77

Available Units For Sale
1

Unit Types
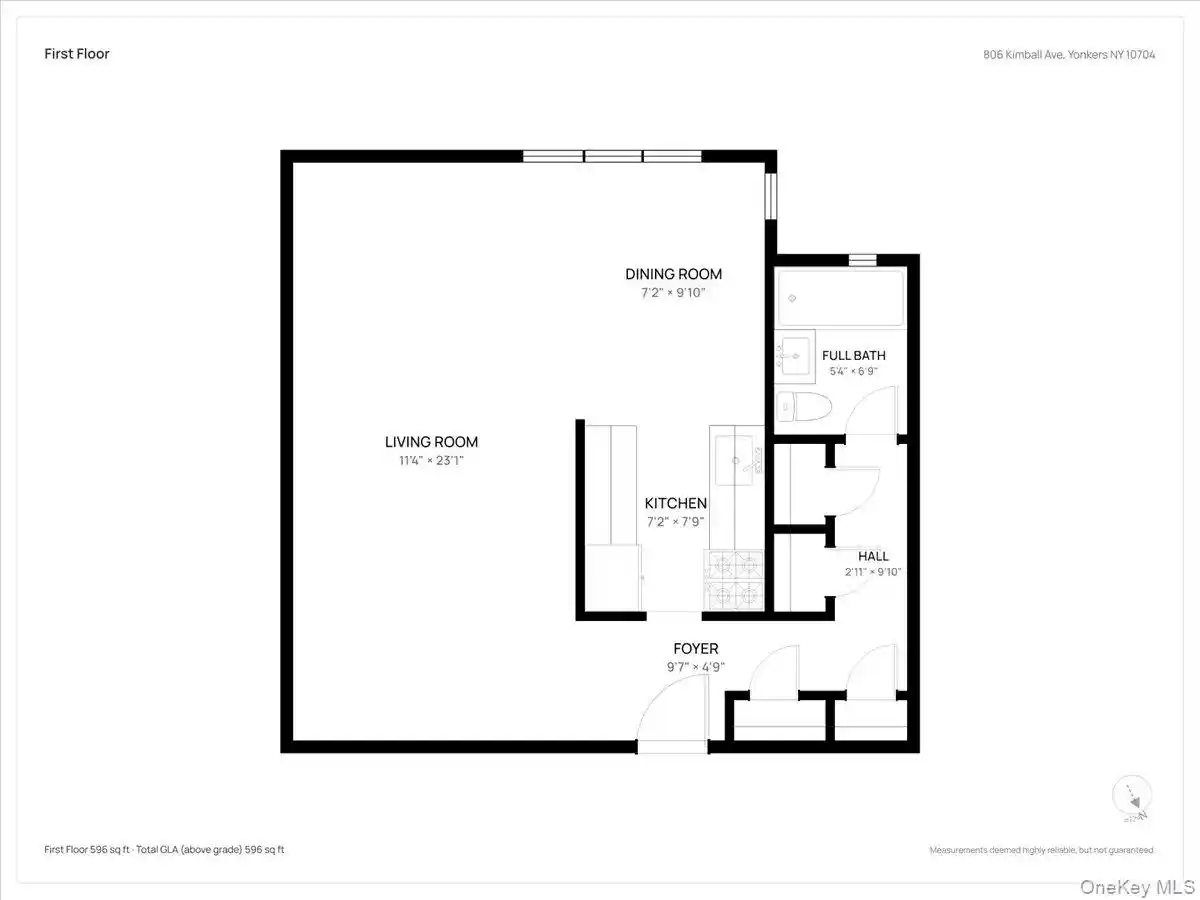
Studio

Built Year
1963

HOA Fees
N/A
About
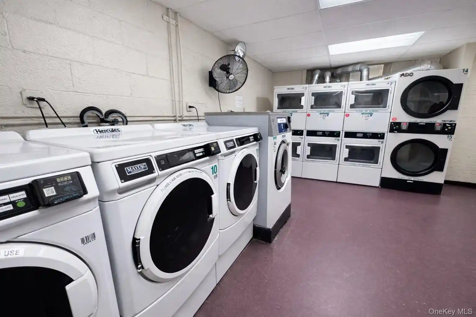
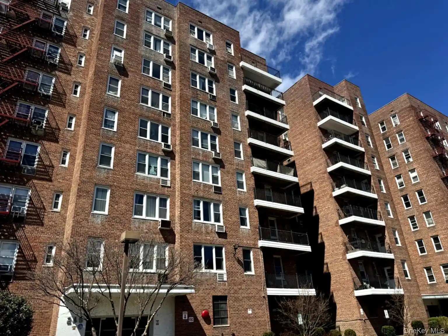
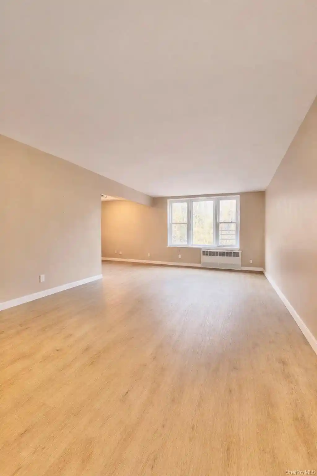
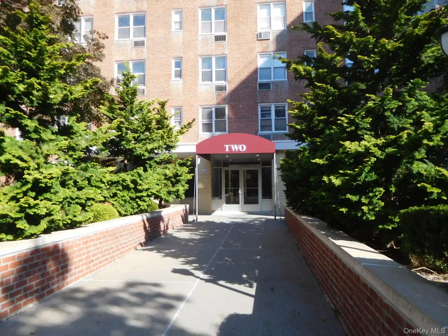
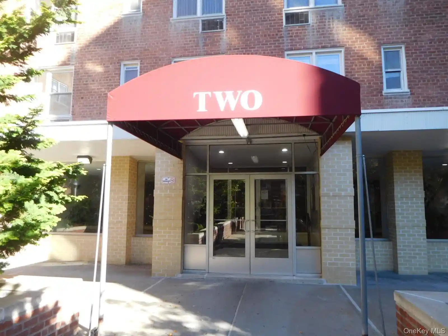
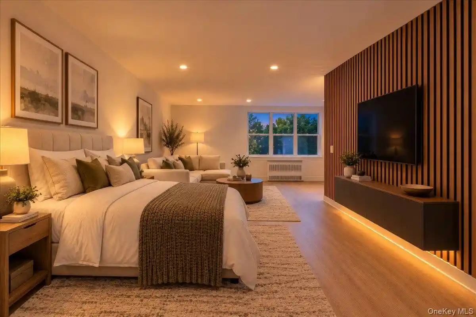
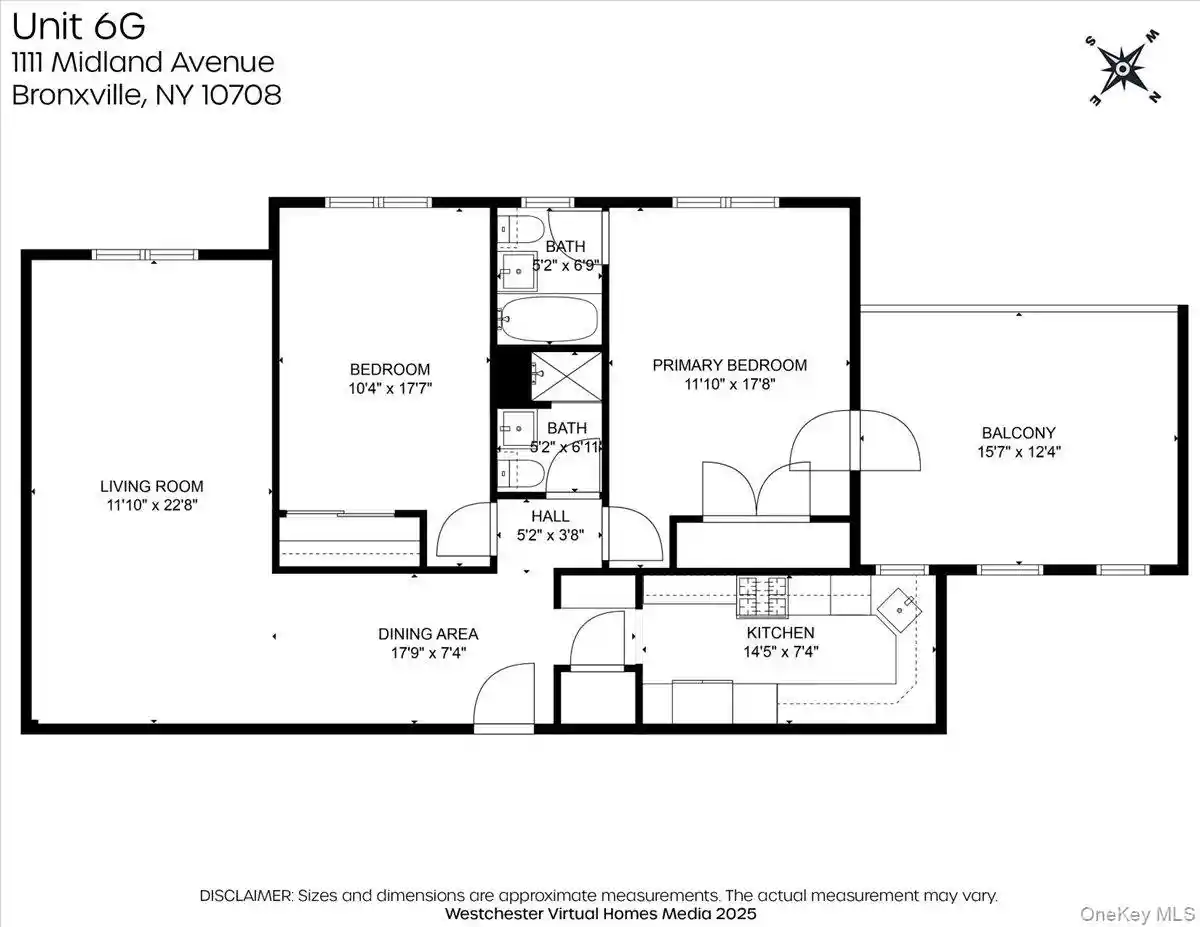
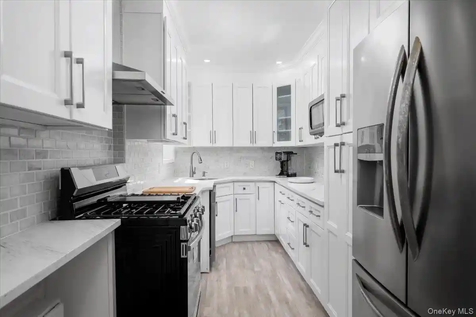
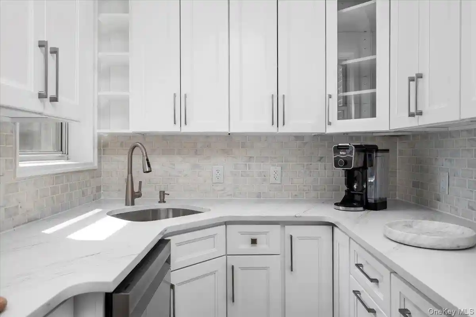
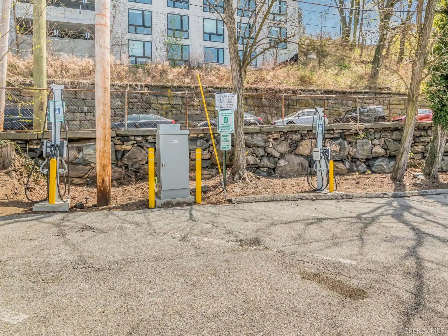
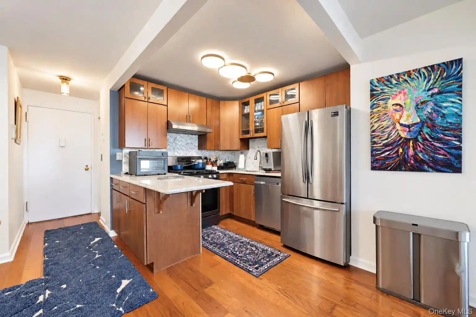
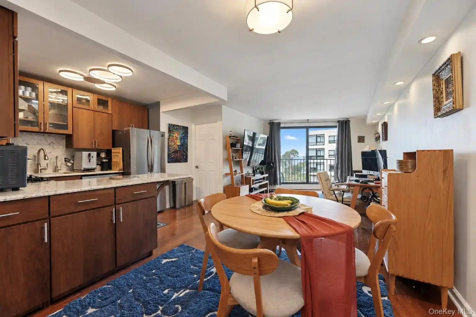
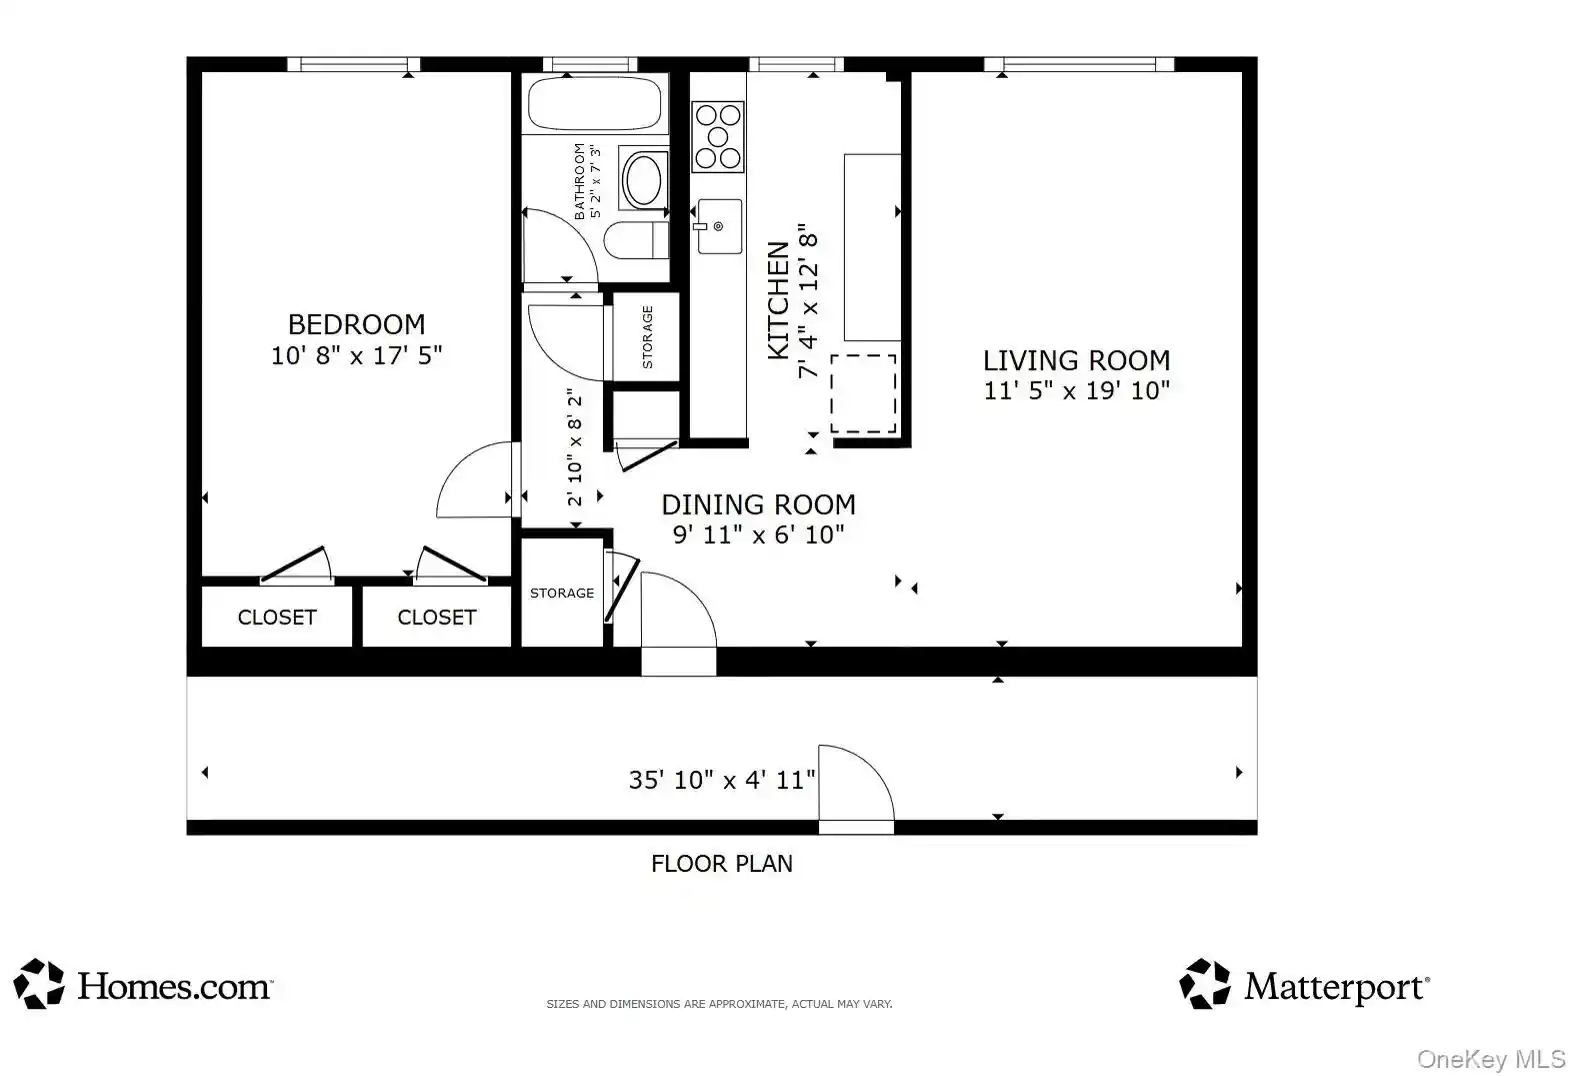
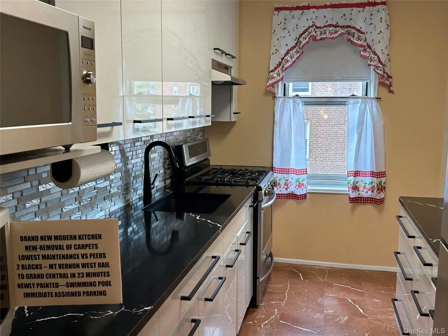
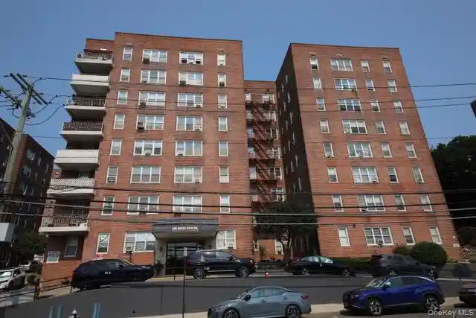
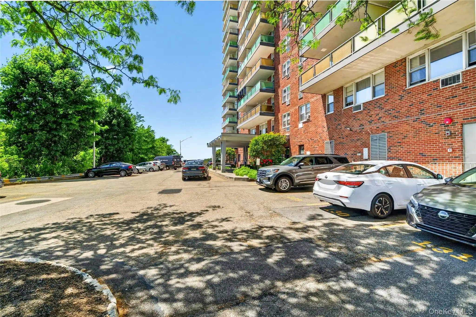
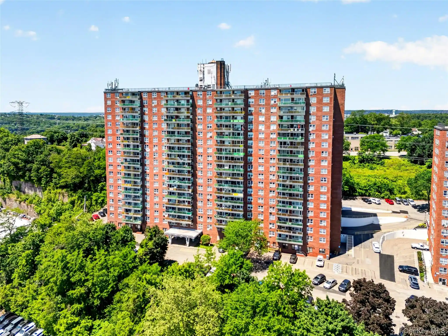
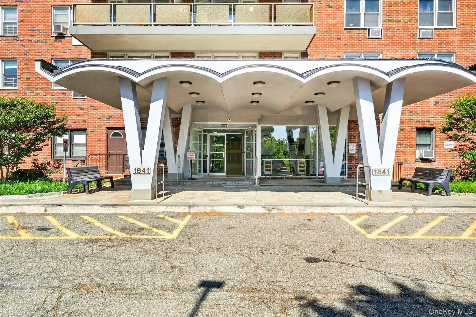
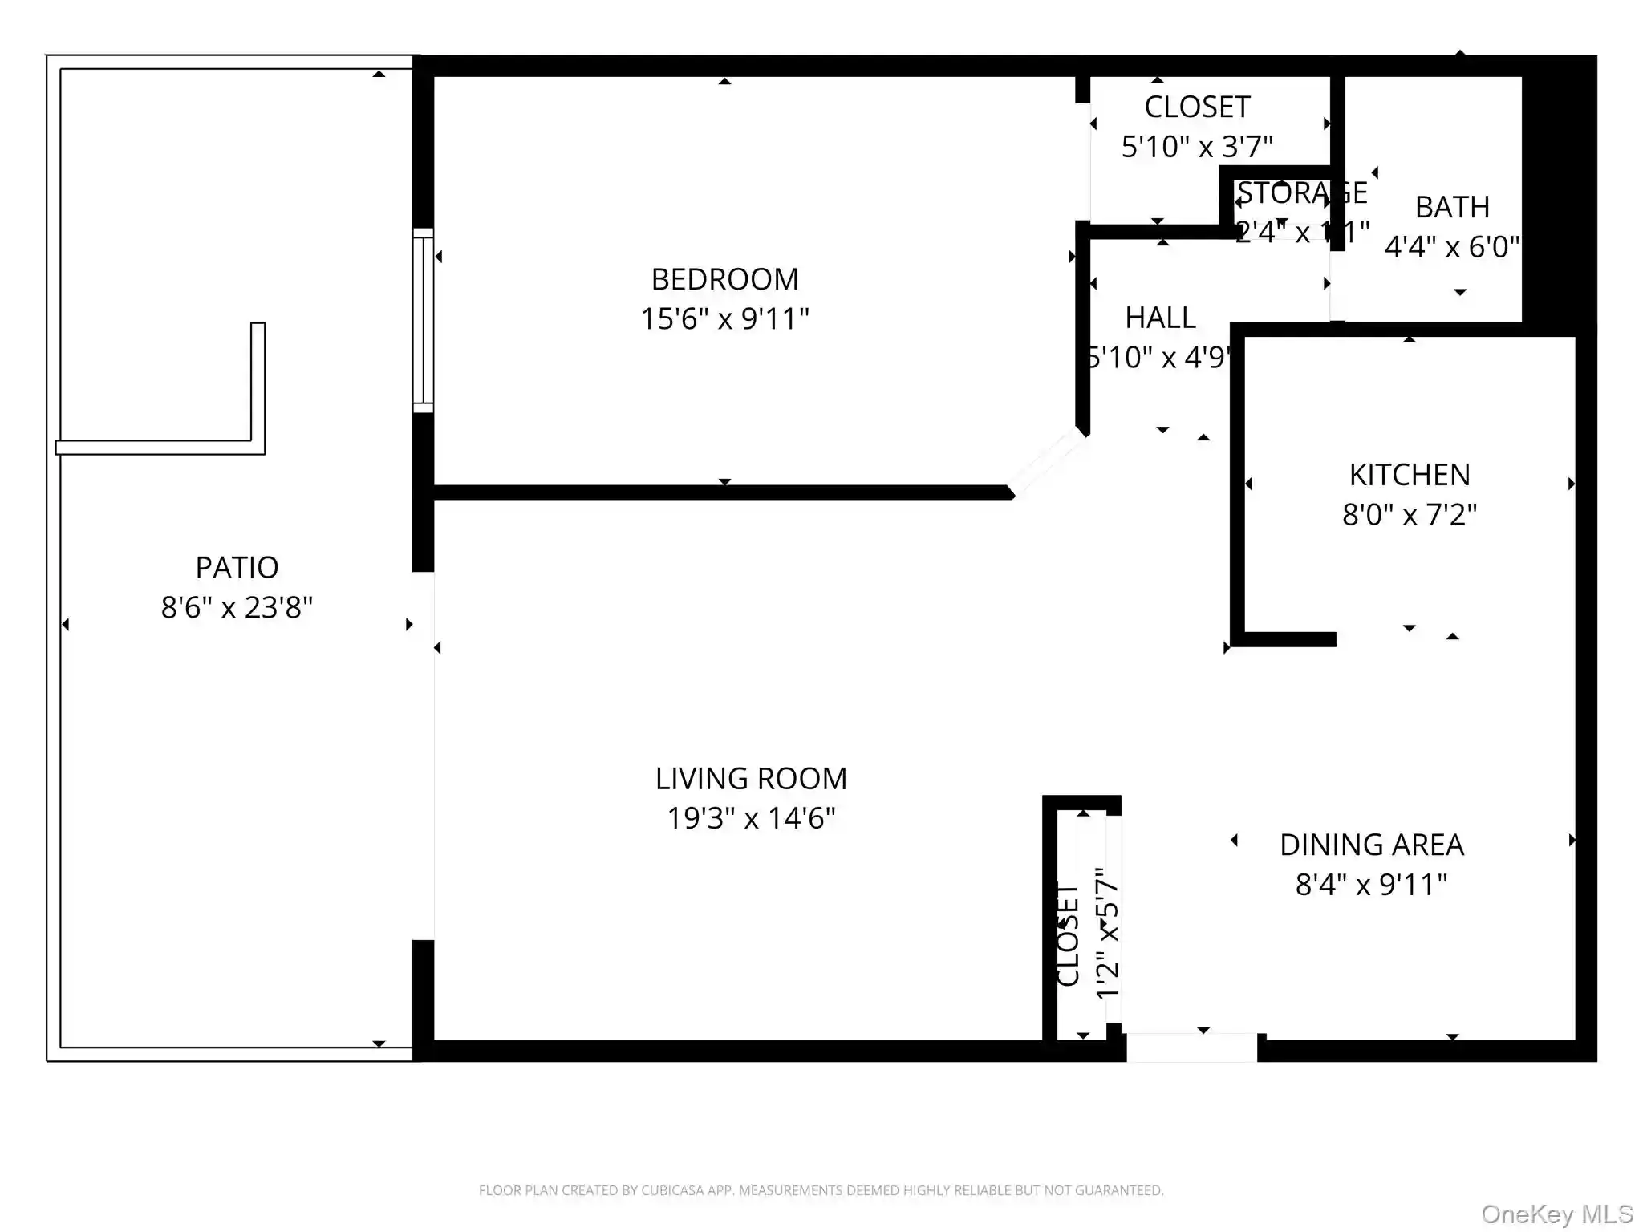
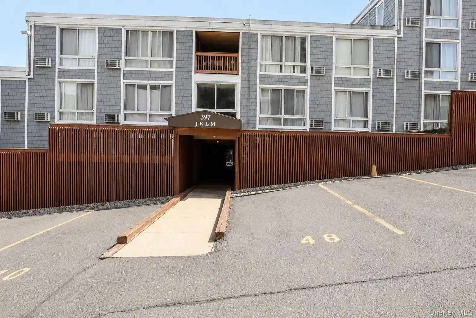
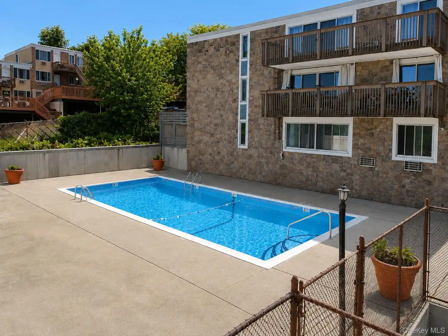
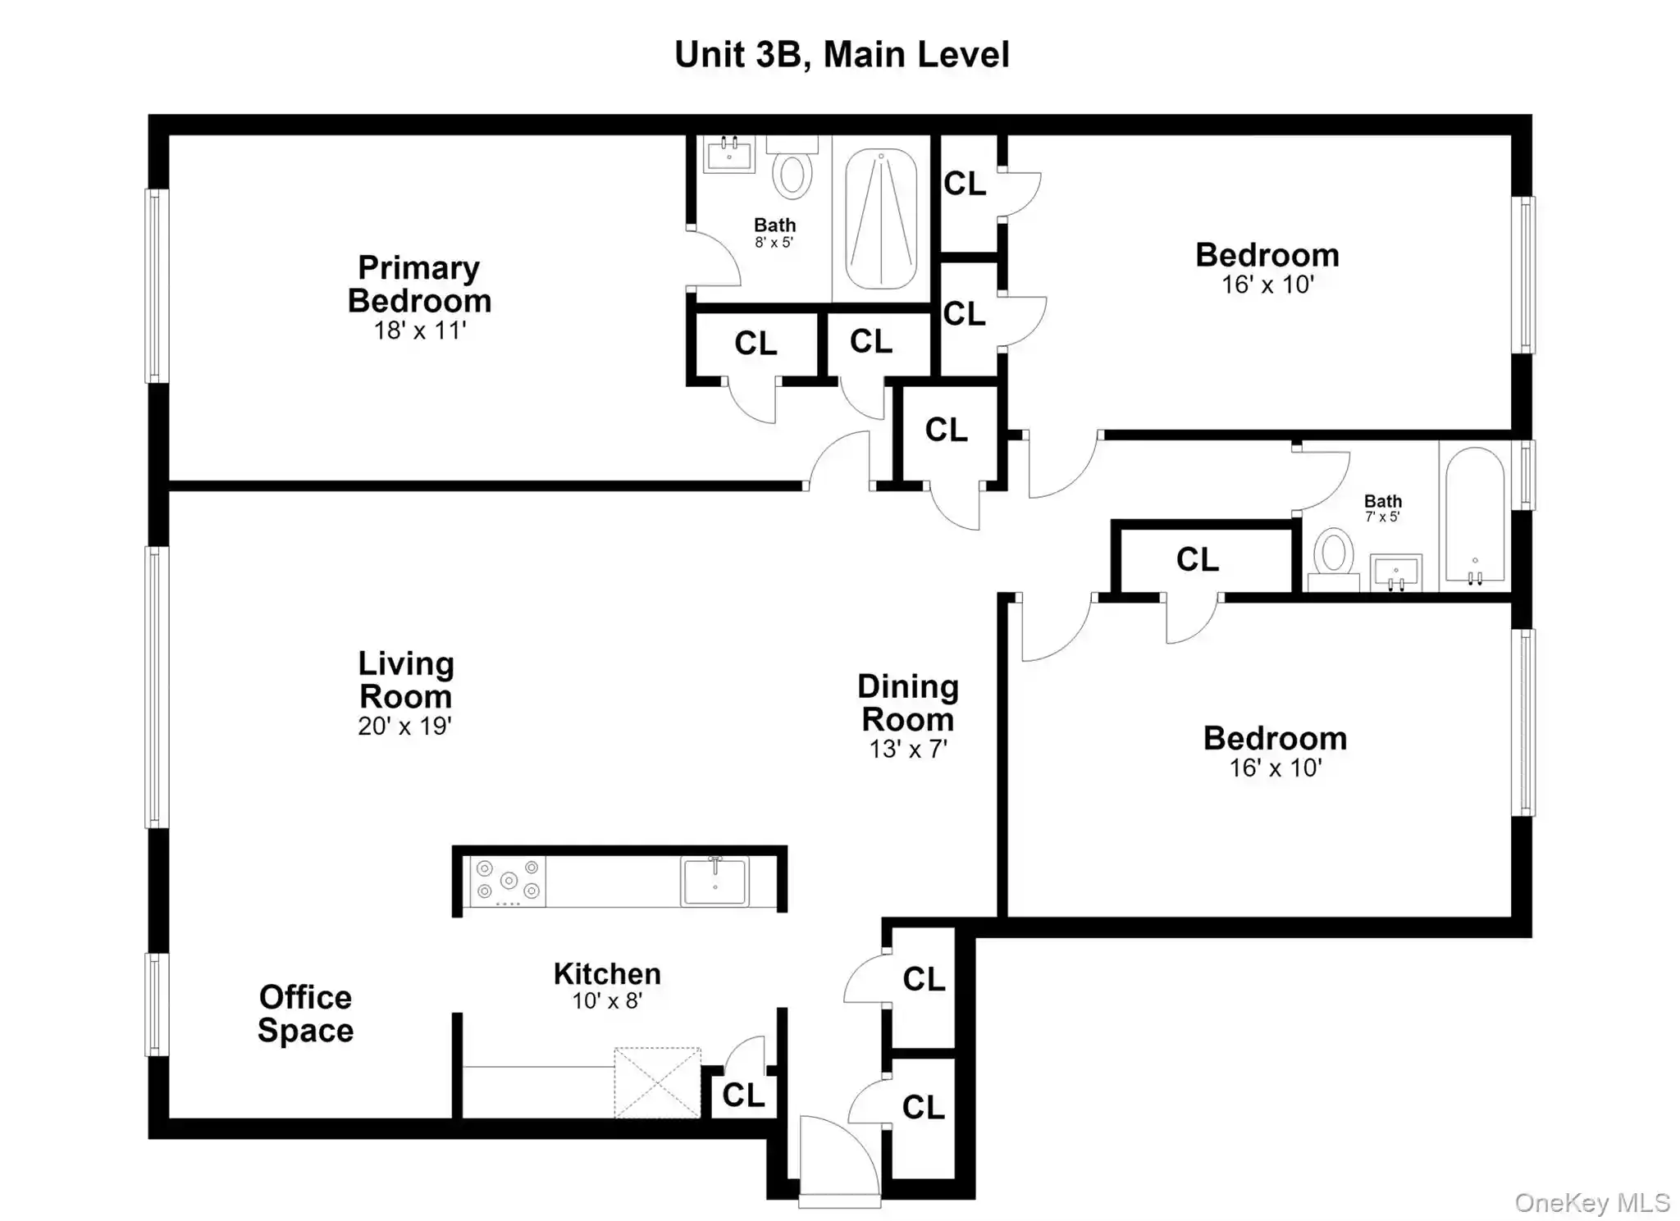
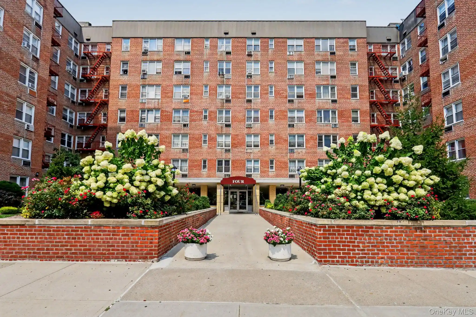
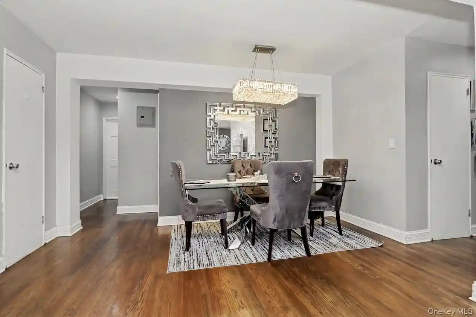
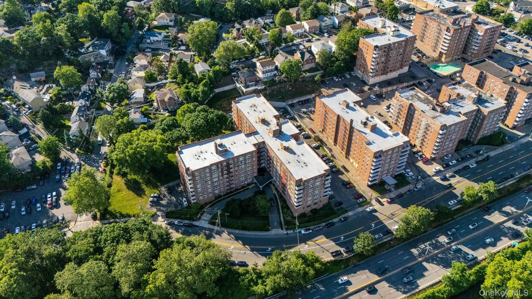
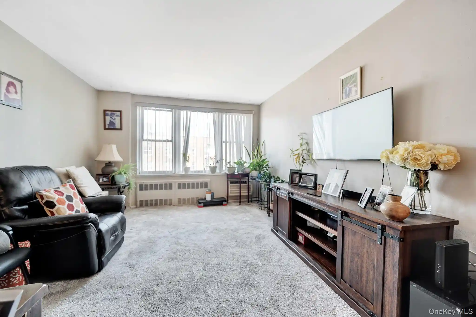
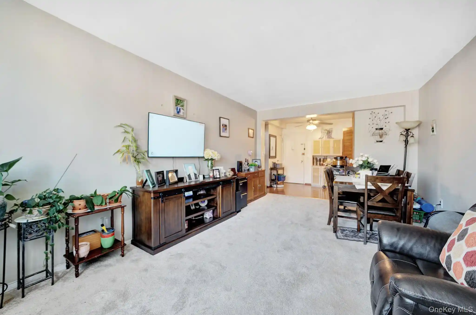
Crest Manor is a midcentury, seven-story co‑operative built in 1963 and attributed to architects Leo Stillman and Lawrence M. Rothman. The property presents a stacked low‑rise profile overlooking the Hudson River and local parkland, with a façade and massing characteristic of mid‑20th century residential towers. Units are primarily one‑bedroom configurations and studio-style junior layouts; typical interior features include hardwood or parquet floors, cathedral and high ceilings in select units, crown molding, recessed lighting, granite or quartz counters, eat‑in and galley kitchens, built‑in pantry and plentiful closet storage including floor‑to‑ceiling custom closets and walk‑ins. Many residences open to private balconies or terraces with river and Palisades views. Common areas emphasize practical conveniences: two laundry rooms per floor, an on‑site resident superintendent, elevator service, secured entrances with 24‑hour cameras, mailbox courts and storage. Outdoor amenities center on a seasonal in‑ground swimming pool with BBQ/picnic area and a courtyard; assigned covered garage/lot parking is available for residents with no lengthy wait lists reported. The building’s maintenance structure reflects co‑op governance, with monthly maintenance fees that often include heat and hot water. Crest Manor sits near downtown Yonkers with direct access to Glenwood and Yonkers Metro‑North stations, express buses to Manhattan, waterfront promenades, Untermyer Park & Gardens, retail and medical services, supporting a commuter‑oriented, amenity‑rich urban lifestyle.


Building Features
Interior
Interior Features
Cathedral Ceiling(s)
Ceiling Fan(s)
Chandelier
Crown Molding
Eat In Kitchen
Elevator
Entrance Foyer
First Floor Bedroom
Formal Dining
Galley Type Kitchen
Granite Counters
High Speed Internet
Master Downstairs
Open Floorplan
Pantry
Primary Bathroom
Quartz/quartzite Counters
Recessed Lighting
Stone Counters
Storage
Walk Through Kitchen
Walk In Closet(s)
Flooring
Carpet
Hardwood
Wood
Heating
Baseboard
Forced Air
Hot Water
Natural Gas
Oil
Radiant
See Remarks
Steam
Cooling
Energy Star Qualified Equipment
None
Wall/window Unit(s)
Zoned
Appliances
Convection Oven
Dishwasher
Energy Star Qualified Appliances
Freezer
Gas Oven
Gas Range
Gas Water Heater
Microwave
None
Oil Water Heater
Oven
Refrigerator
Stainless Steel Appliance(s)
Tankless Water Heater
Amenities & Parking
Other Features
Parking Features
Assigned
Attached
Carport
Common
Covered
Detached
Driveway
Garage
Off Street
On Street
Parking Lot
Private
Storage
Tandem
Underground
Waitlist
Exterior Amenities
Balcony
Courtyard
Mailbox
Disclaimer: Unit Features may vary by unit; buyers must independently verify all features. Information is deemed reliable but not guaranteed
Nearby Buildings
- Home
- Homes For Sale
- New York
- Yonkers
- 377 N Broadway
Frequently Asked Questions
How many units are for sale at 377 N Broadway?

How much does a condo at 377 N Broadway cost?
What bedroom options are available in 377 N Broadway?