 Overview
 Available Units
 Unit Features
 Getting Around
 Nearby Buildings


 Street View
39-65 52Nd St
39-65 52Nd St, New York, NY 11377
Rate 39-65 52Nd St

Stories
11

Units
53

Available Units For Sale
2

Unit Types
1bd

Built Year
1961

HOA Fees
N/A
About
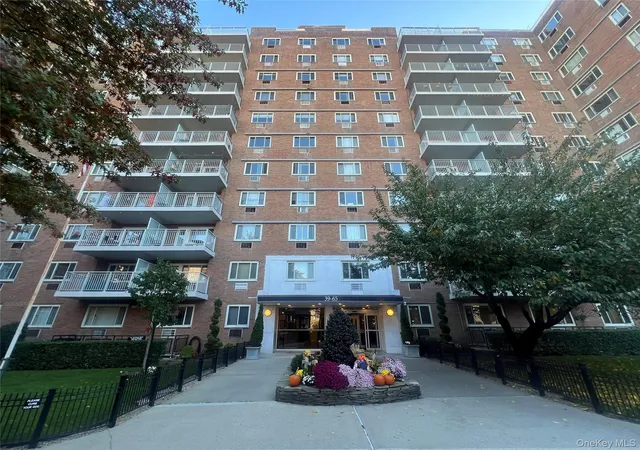
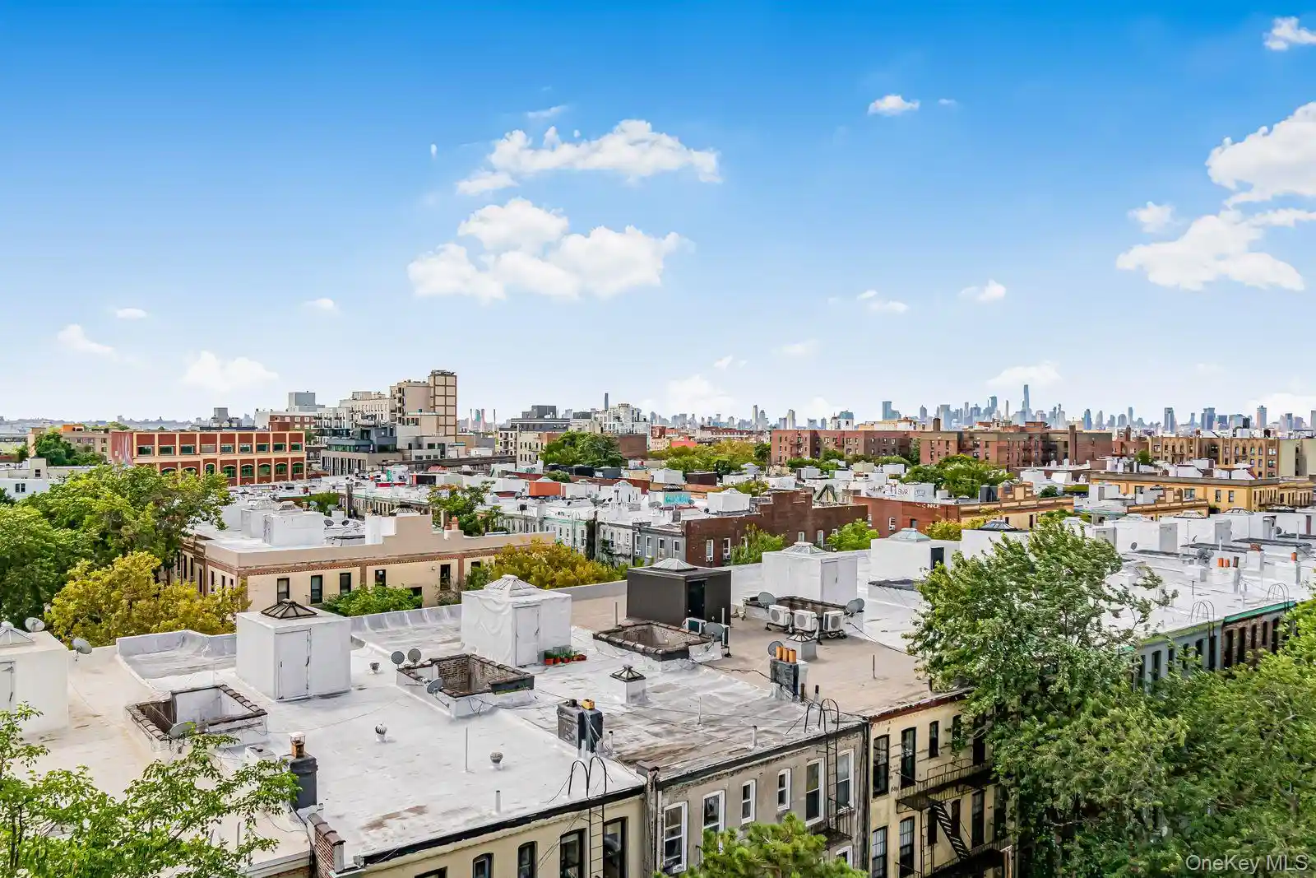
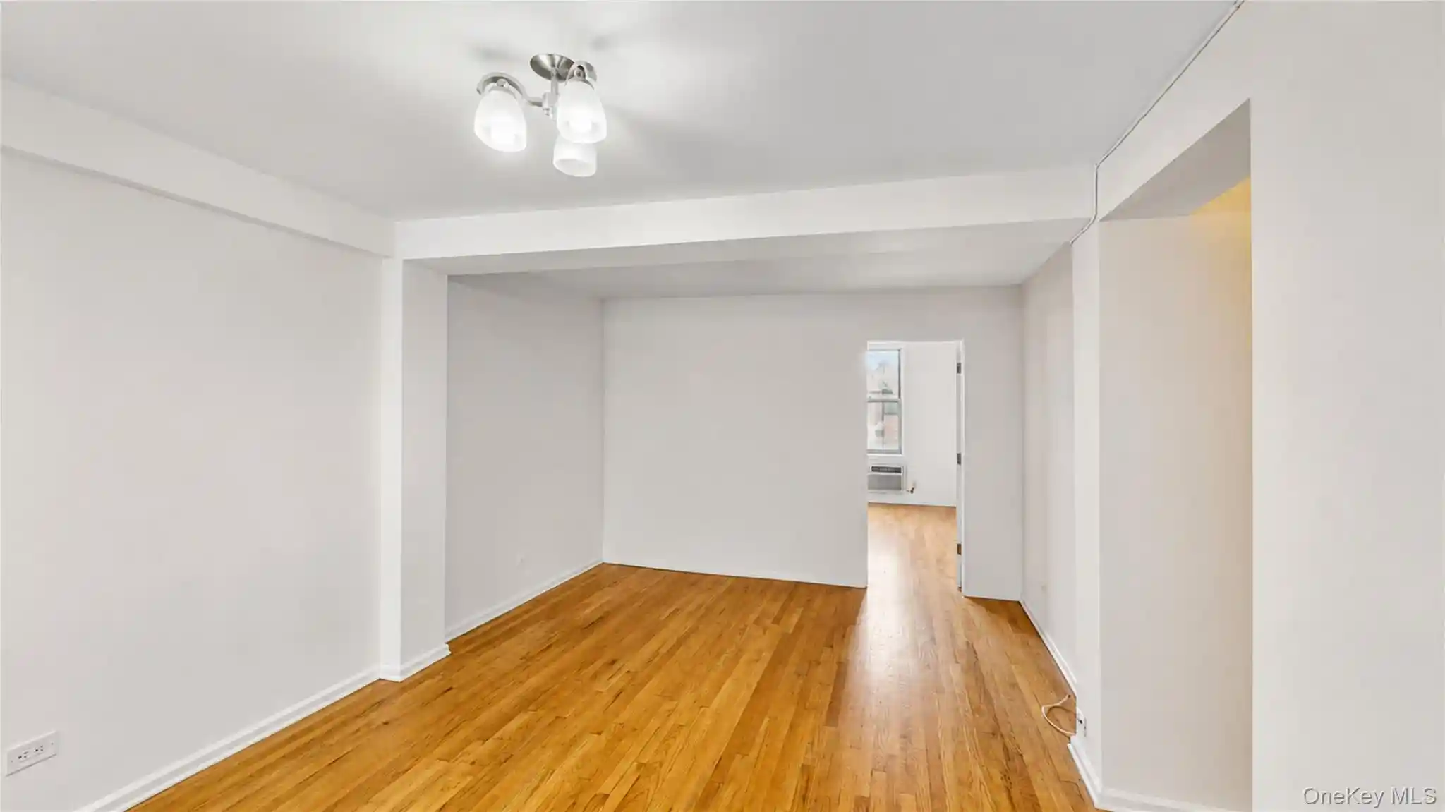
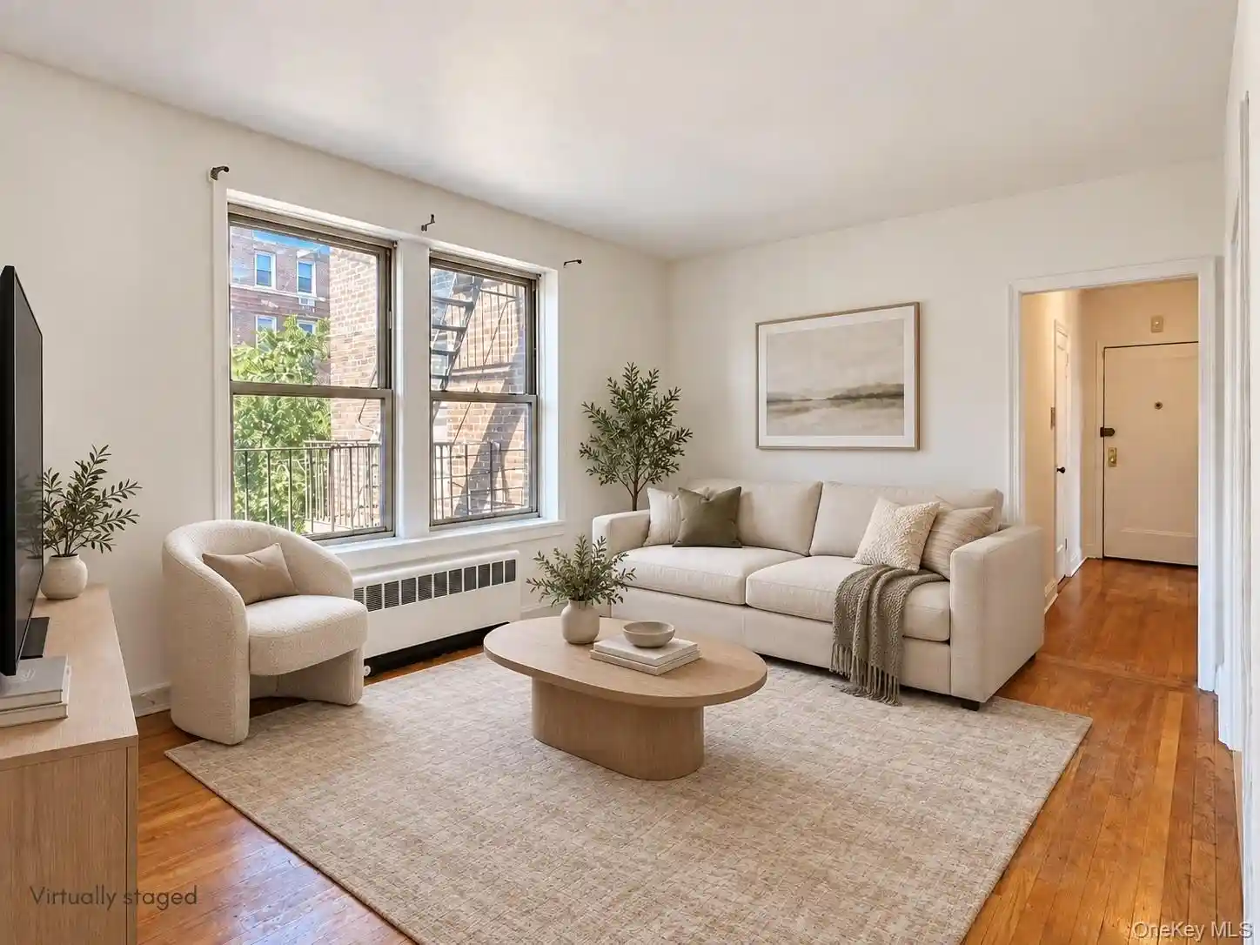
An 11-story midcentury co-op built in 1961, Berkeley Towers presents a traditional elevator apartment building with predominantly one-bedroom layouts and larger two-bedroom arrangements in some listings. The exterior reads as a well-maintained brick residential block set on a tree-lined Woodside street, with private terraces and balconies appearing on select high-floor homes. Interior characteristics across the building include eat-in and galley kitchens, original details blended with occasional modern updates such as granite or marble counters, recessed lighting, and substantial closet/storage provisions. Common areas are extensive for a neighborhood co-op: a staffed lobby with video/intercom security, on-site laundry, fitness room, party/recreation room, bike room, package storage, and individual locked storage for each unit. Outdoors there is a landscaped garden sitting area, a small playground and basketball court, and limited parking offered via a waitlist. Building policies are co-op-standard: pet-friendly (typically one dog or two cats), no subletting, and a minimum down payment requirement (commonly 25%). Utilities and many services are often bundled into monthly maintenance fees. Location is a primary asset — two blocks from the #7 subway, close to LIRR and multiple bus lines, with nearby groceries, dining, parks, and the Sunnyside Farmers Market supporting a walkable, community-oriented urban lifestyle.
Available Units


Building Features
Interior
Interior Features
Ceiling Fan(s)
Eat In Kitchen
Elevator
Entrance Foyer
Entrance Foyer
First Floor Bedroom
Formal Dining
Galley Type Kitchen
Granite Counters
Marble Counters
Master Downstairs
Original Details
Pantry
Primary Bathroom
Recessed Lighting
Smoke Free
Storage
Walk In Closet(s)
Flooring
Carpet
Hardwood
Linoleum
Vinyl
Heating
Baseboard
Electric
Hot Water
Natural Gas
Natural Gas
Oil
Steam
Cooling
Central Air
Energy Star Qualified Equipment
None
Wall Unit(s)
Wall/window Unit(s)
Wall Units
Zoned
Appliances
Convection Oven
Cooktop
Dishwasher
Energy Star Qualified Appliances
Freezer
Gas Cooktop
Gas Oven
Gas Range
Gas Water Heater
Gas Cooktop
Gas Oven
Indirect Water Heater
Microwave
Oil Water Heater
Oven
Refrigerator
Stainless Steel Appliance(s)
Stainless Steel Appliances
Tankless Water Heater
Amenities & Parking
Other Features
Parking Features
Assigned
Attached
Detached
Garage
Off Street
On Street
Parking Lot
Private
Storage
Unassigned
Waitlist
Exterior Amenities
Balcony
Basketball Court
Building Garden
Building Storage
Mailbox
None
Playground
Private Outdoor Space Under60sqft
Disclaimer: Unit Features may vary by unit; buyers must independently verify all features. Information is deemed reliable but not guaranteed
Nearby Buildings



- Home
- Homes For Sale
- New York
- New York
- 39-65 52Nd St
Frequently Asked Questions
How many units are for sale at 39-65 52Nd St?

How much does a condo at 39-65 52Nd St cost?
What bedroom options are available in 39-65 52Nd St?