 Street View
4 E 95Th St
4 E 95Th St, New York City, NY 10128
How do you rate 4 E 95Th St

Stories
10

Units
20

Available Units For Sale
1

Unit Types
2bd

Built Year
1923

HOA Fees
N/A
About
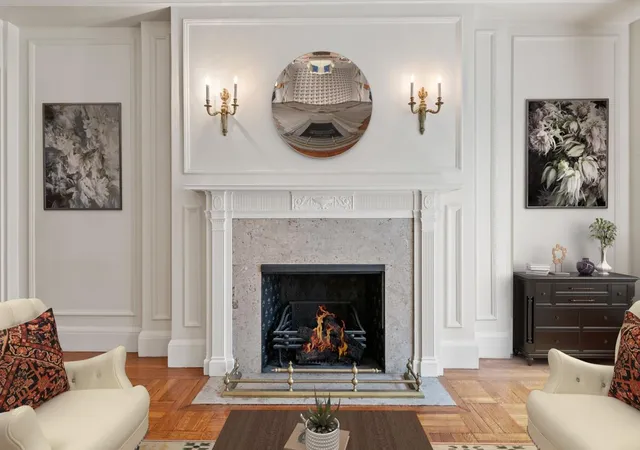
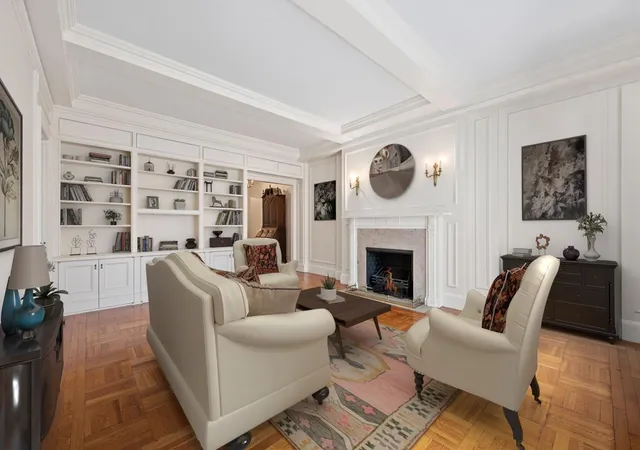
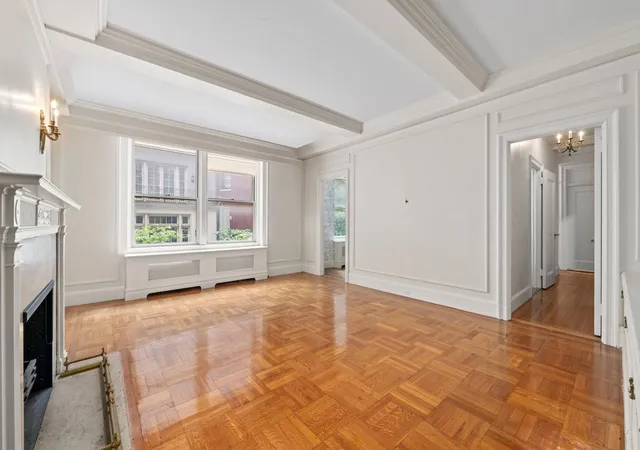
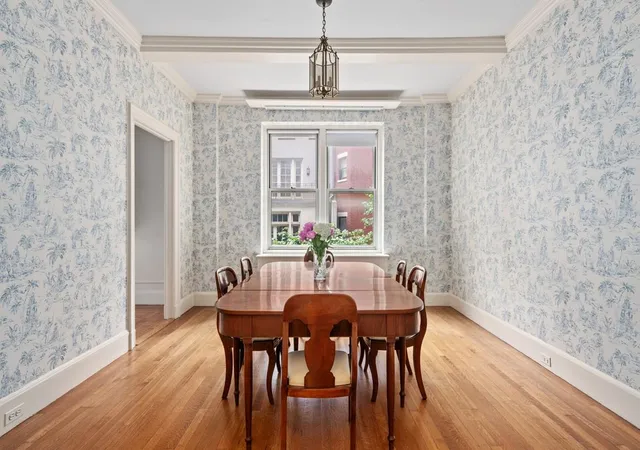
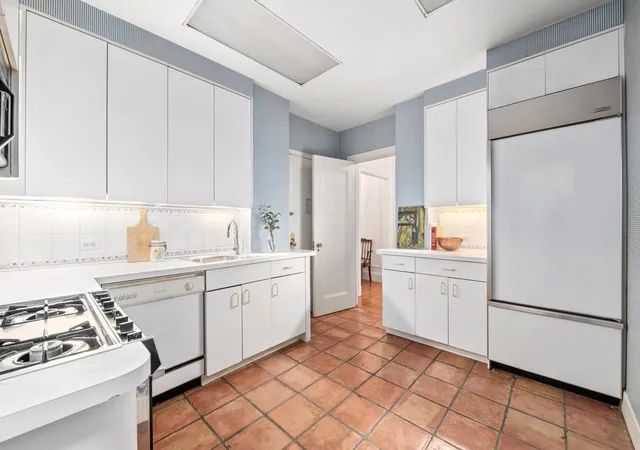
A low-rise prewar cooperative erected in the early 1920s, this ten-story, boutique building reflects Georgian-inspired masonry with limestone and terra-cotta ornamentation and a mansard roof with copper dormers. Composed of roughly twenty residences, layouts skew toward multi-room apartments—classic two- and three-bedroom plans with formal dining rooms, entrance foyers, and eat-in kitchens—many retaining original moldings, beamed or high ceilings, hardwood floors and working wood-burning fireplaces. Common areas and services are full-service in scale: a staffed lobby, live-in superintendent, doorman coverage, central laundry, bike room and a private storage bin allocated to each unit. Exterior features emphasize a townhouse-lined, Carnegie Hill setting with private small outdoor terraces or Juliet balcony-sized spaces and views over gardened townhouses and nearby mansions. Mechanical comforts are a mix of original systems and modernized kitchen appliances; washer/dryer installations are commonly accommodated within pantries or with board approval. The building permits pets, allows partial financing within established limits, charges a modest transfer/flip fee, and positions residents steps from Central Park, Museum Mile institutions, neighborhood schools, and neighborhood shops and restaurants.
Available Units

Building Features
Interior
Interior Features
Eat In Kitchen
Entrance Foyer
Kitchen Window
Pantry
Separate Formal Dining Room
Flooring
Heating
Cooling
Wall Units
Window Units
Appliances
Dryer
Washer
Washer Dryer Allowed
Amenities & Parking
Other Features
Parking Features
Exterior Amenities
Building Storage
Private Outdoor Space Under60sqft
Disclaimer: Unit Features may vary by unit; buyers must independently verify all features. Information is deemed reliable but not guaranteed
- Home
- Homes For Sale
- New York
- New York City
- 4 E 95Th St
Frequently Asked Questions
How many units are for sale at 4 E 95Th St?

How much does a condo at 4 E 95Th St cost?
What bedroom options are available in 4 E 95Th St?
Houzeo Corp. holds real estate brokerage licenses in Alabama (License No. 000157023 - 0) and Texas (License No. 9013396)
TREC: Info About Brokerage Services, Consumer Protection Notice.
§ 442‑H New York Standard Operating Procedure.
New York State Fair Housing Notice.


