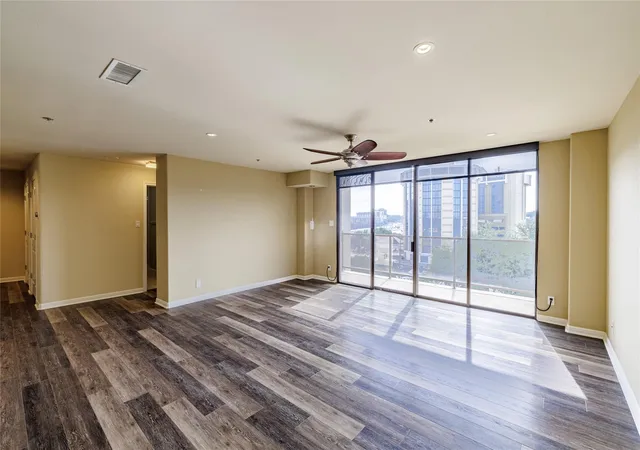
 Street View
40 N Interstate 35
40 N Interstate 35, Austin, TX 78701
Rate 40 N Interstate 35

Stories
-

Units
70

Available Units For Sale
4

Unit Types
2bd

Built Year
1983

HOA Fees
$569-2,458/mo
About
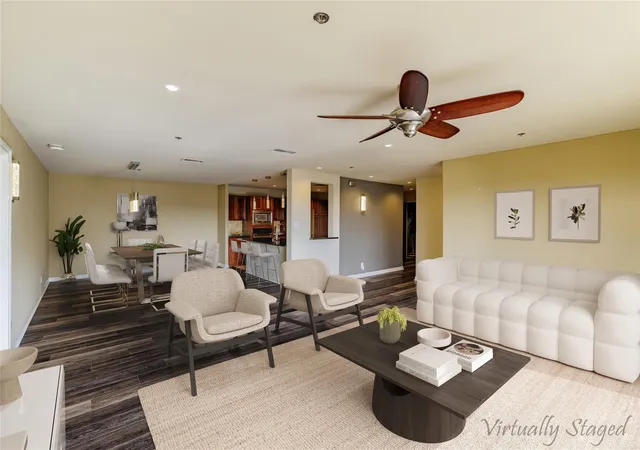
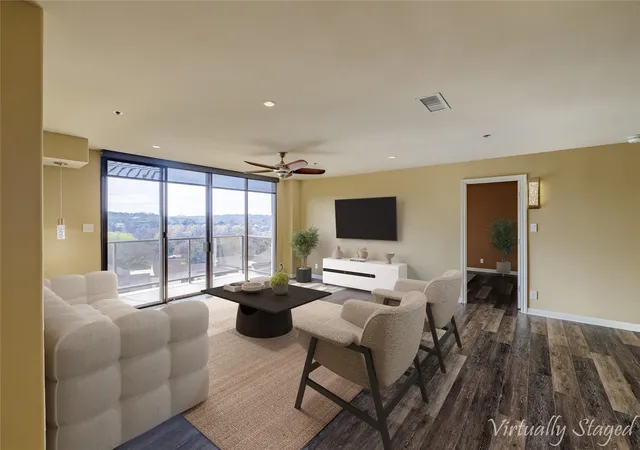
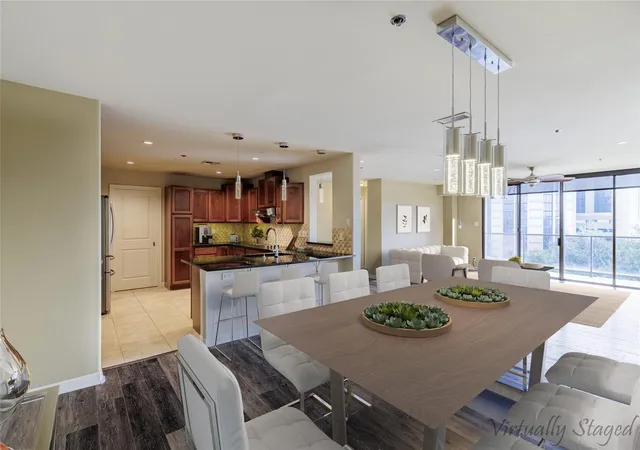
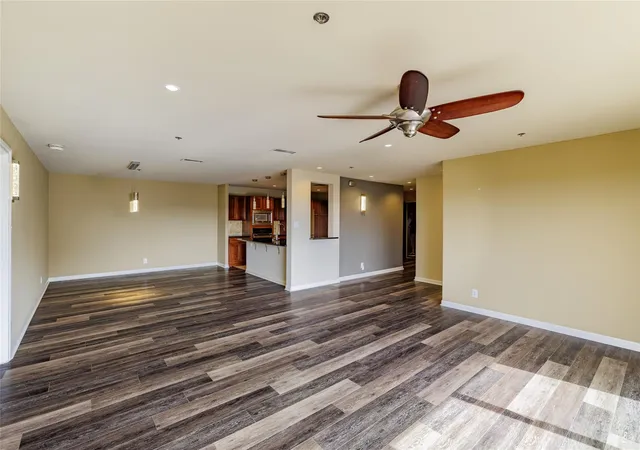
A prominent residential tower completed in 1983, Towers of Town Lake is a mid-to-high-rise condominium complex sitting adjacent to Lady Bird Lake and the Hike & Bike Trail in downtown Austin. The property occupies multiple acres of landscaped grounds and offers primarily two-bedroom condominium units configured with generous living spaces, open floorplans, and features like high ceilings, crown moldings, built-in shelving, and French doors. Many residences have been remodeled with modern kitchens (granite or quartz counters, stainless appliances), hardwood or tile floors, large walk-in closets, dual primary baths in some units, and private balconies with lake and downtown views. Common areas are extensive and resort-like: indoor and outdoor heated pools with spa, sauna and steam rooms, fitness facilities including weight and cardio rooms, racquetball/handball and basketball courts, a library and piano lounge, billiards and game rooms, and multiple shared living areas for gatherings. Building operations include 24-hour concierge/security, gated and controlled access, on-site management, sprinkler systems, and assigned covered garage parking (typically two spaces). Outdoor amenities include fenced grounds suitable for pet exercise, direct access to the waterfront and trail, boat ramp/dock access on the lake, sport courts, and uncovered courtyards. The building enforces occupancy and rental restrictions and maintains rules for residents; pet policies and other limits are managed by the association. Its location places residents a short walk from Rainey Street dining and entertainment and within easy reach of downtown services and the airport.
HOA Management
Associa
HOA Fees
$720/ Monthly
Somerset Association
HOA Fees
$938.66/ Monthly
Disclaimer: Amenities are based on third-party information and may vary; buyers must independently verify all amenities, as information is deemed reliable but not guaranteed.
Available Units
Floor
(4 Units)
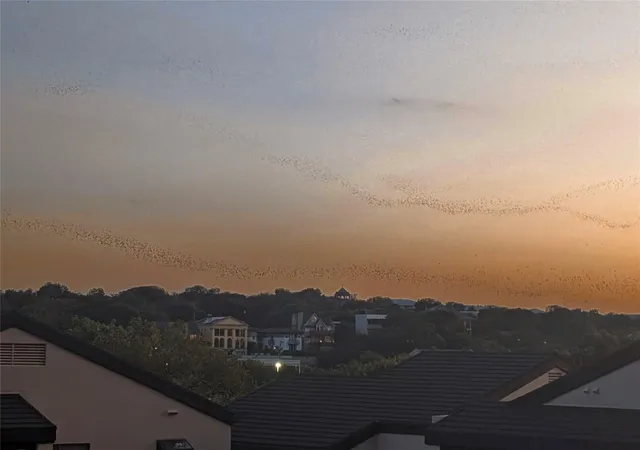

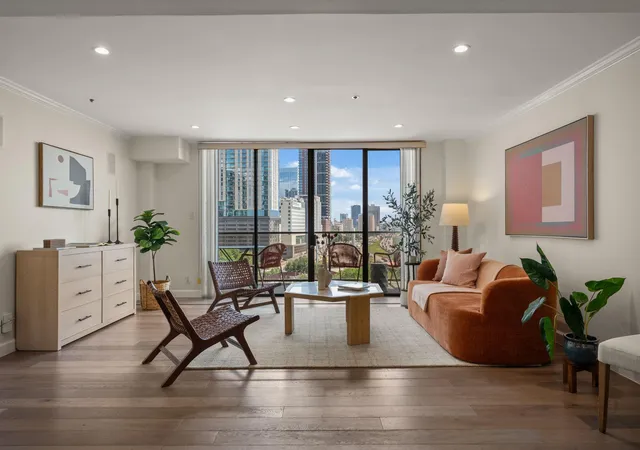

Building Features
Interior
Interior Features
Bar
Bookcases
Breakfast Bar
Built In Features
Cathedral Ceiling(s)
Cedar Closet(s)
Ceiling Fan(s)
Chandelier
Crown Molding
Double Vanity
Eat In Kitchen
Electric Dryer Hookup
Elevator
Entrance Foyer
French Doors
Granite Counters
High Ceilings
High Speed Internet
His And Hers Closets
In Law Floorplan
Intercom
Interior Steps
Kitchen Island
Multiple Dining Areas
Multiple Living Areas
Murphy Bed
Natural Woodwork
No Interior Steps
Open Floorplan
Pantry
Primary Bedroom On Main
Quartz Counters
Recessed Lighting
Sauna
See Remarks
Smart Thermostat
Sound System
Stackable W/d Connections
Stone Counters
Storage
Tile Counters
Track Lighting
Two Primary Baths
Two Primary Closets
Two Primary Suties
Vaulted Ceiling(s)
Walk In Closet(s)
Washer Hookup
Wet Bar
Wired For Sound
Flooring
Bamboo
Carpet
Cork
Laminate
Marble
No Carpet
Slate
Stone
Terrazzo
Tile
Vinyl
Wood
Heating
Central
Electric
Floor Furnace
Heat Pump
Hot Water
See Remarks
Cooling
Ceiling Fan(s)
Central Air
Electric
See Remarks
Appliances
Built In Electric Oven
Built In Electric Range
Built In Oven(s)
Built In Range
Built In Refrigerator
Convection Oven
Cooktop
Dishwasher
Disposal
Double Oven
Down Draft
Dryer
Energy Star Qualified Appliances
Electric Cooktop
Electric Oven
Electric Range
Electric Water Heater
Exhaust Fan
Free Standing Electric Oven
Free Standing Electric Range
Free Standing Range
Free Standing Refrigerator
Gas Cooktop
Gas Range
Ice Maker
Instant Hot Water
Microwave
Oven
Plumbed For Ice Maker
Rnghd
Range
Refrigerator
See Remarks
Self Cleaning Oven
Stainless Steel Appliance(s)
Trash Compactor
Vented Exhaust Fan
Washer
Washer/dryer
Washer/dryer Stacked
Water Purifier Owned
Wine Refrigerator
Amenities & Parking
Other Features
Parking Features
Additional Parking
Assigned
Attached
Community Structure
Covered
Deck
Detached
Door Multi
Electric Gate
Enclosed
Garage
Garage Door Opener
Garage Faces Front
Gated
Guest
Off Street
On Site
Open
Outside
Paved
Permit Required
Reserved
Secured
See Remarks
Varies By Unit
Exterior Amenities
Balcony
Basketball Court
Boat Ramp
Dock
Dog Run
Elevator
Exterior Steps
Gutters Partial
Lake
Lighting
No Exterior Steps
None
Outdoor Shower
Private Entrance
Restricted Access
See Remarks
Sport Court
Tennis Court(s)
Uncovered Courtyard
Disclaimer: Unit Features may vary by unit; buyers must independently verify all features. Information is deemed reliable but not guaranteed
- Home
- Homes For Sale
- Texas
- Austin
- 40 N Interstate 35
Frequently Asked Questions
How many units are for sale at 40 N Interstate 35?

How much does a condo at 40 N Interstate 35 cost?
What are the HOA fees at 40 N Interstate 35?
What bedroom options are available in 40 N Interstate 35?