 Overview
 Available Units
 Unit Features
 Getting Around
 Nearby Buildings
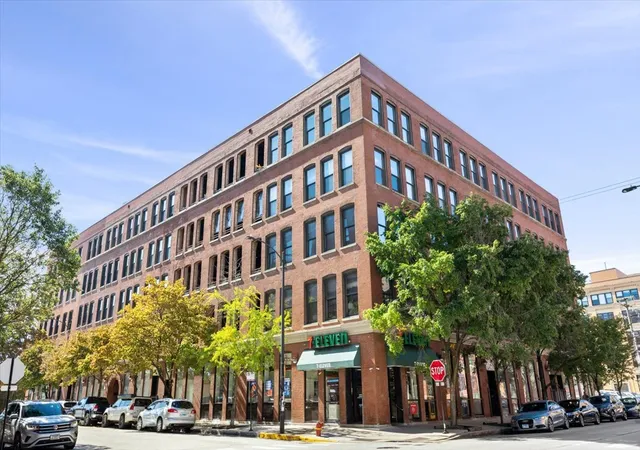
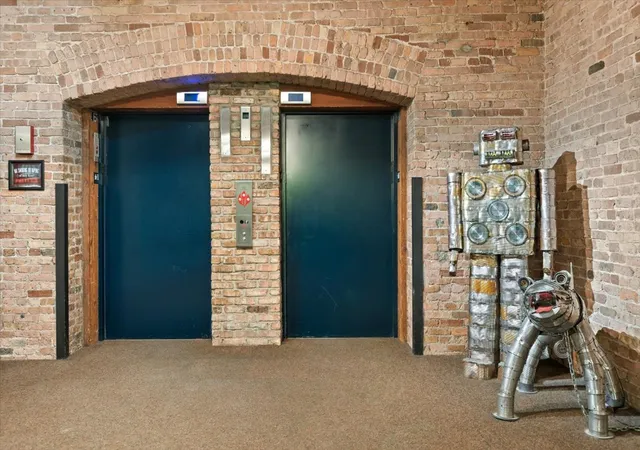
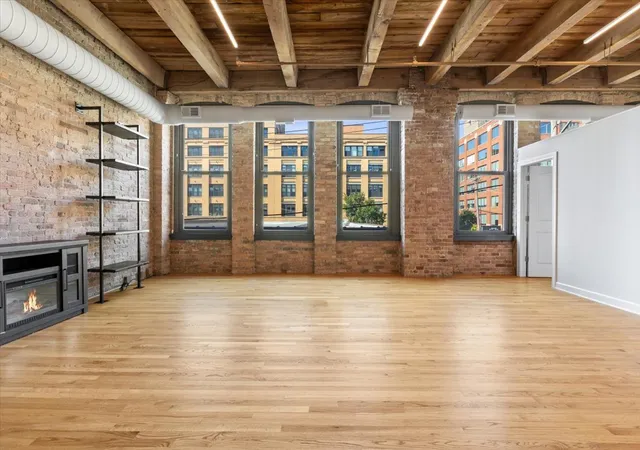
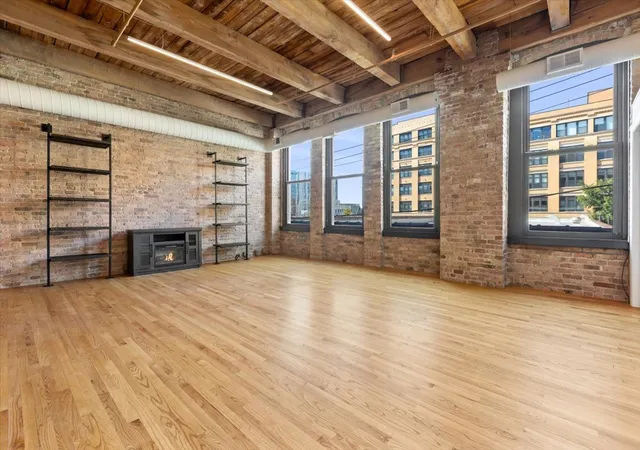
 Street View
400 S Grn St
400 S Grn St, Chicago, IL 60607
Rate 400 S Grn St

Stories
5

Units
28

Available Units For Sale
2

Unit Types
1bd, 2bd

Built Year
1901

HOA Fees
N/A
About
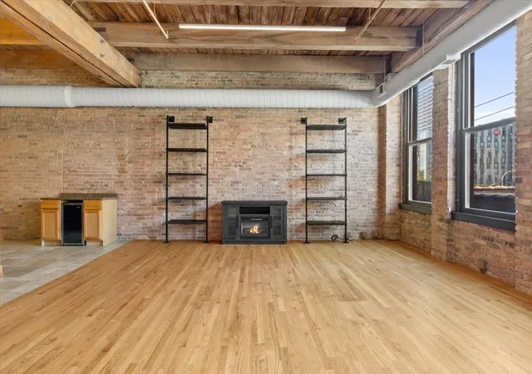
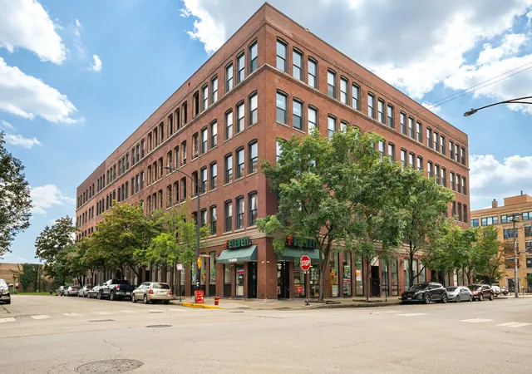
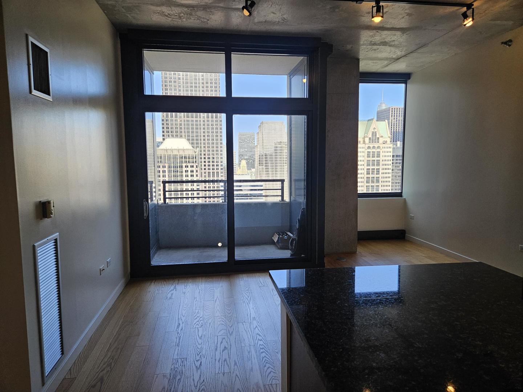
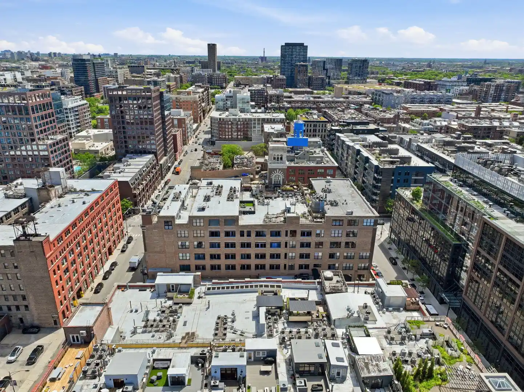
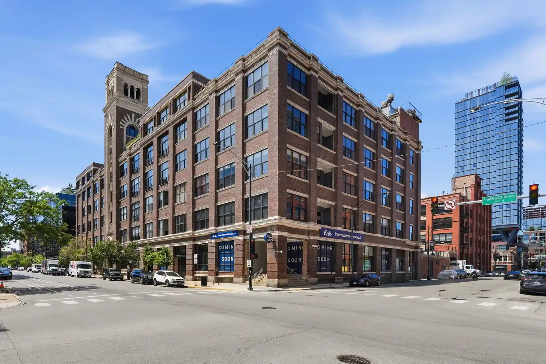
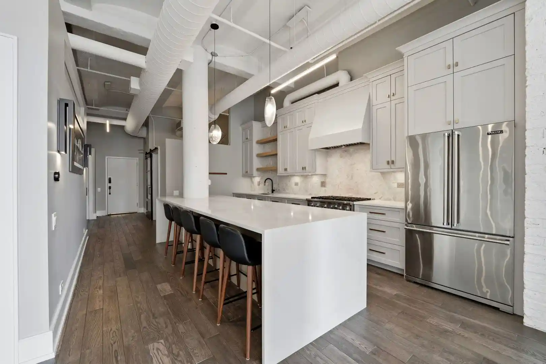
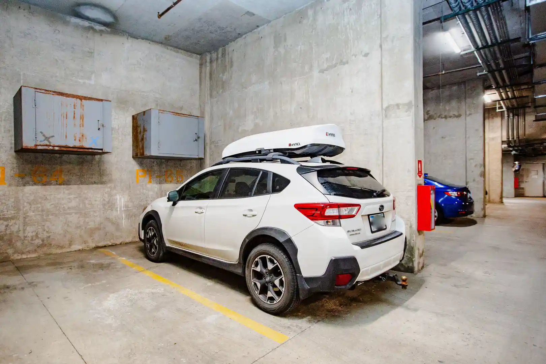
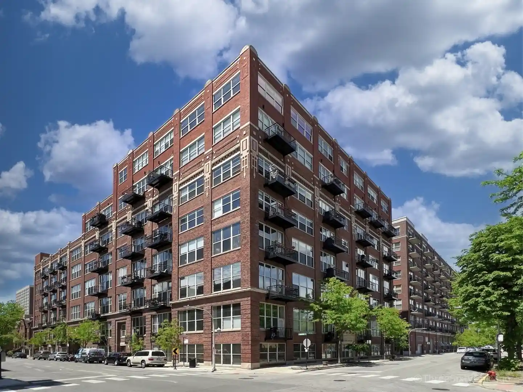
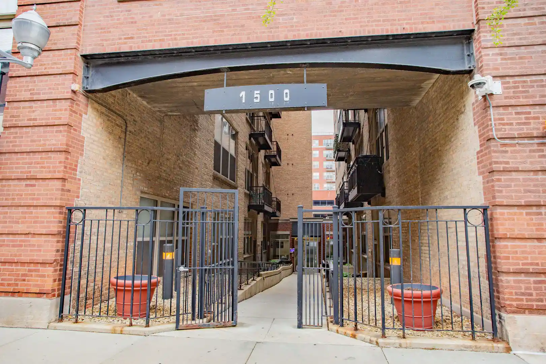
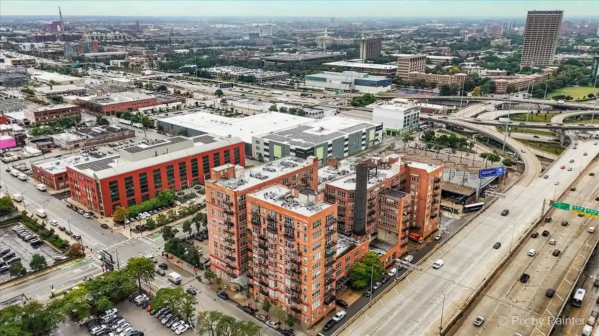
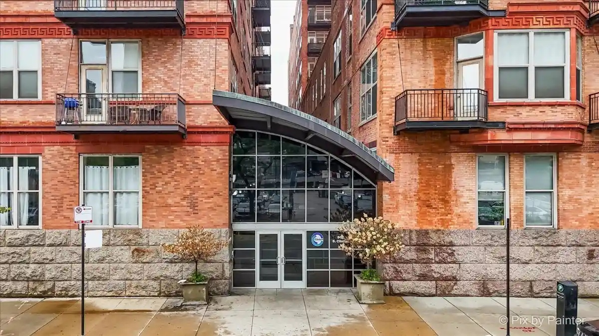
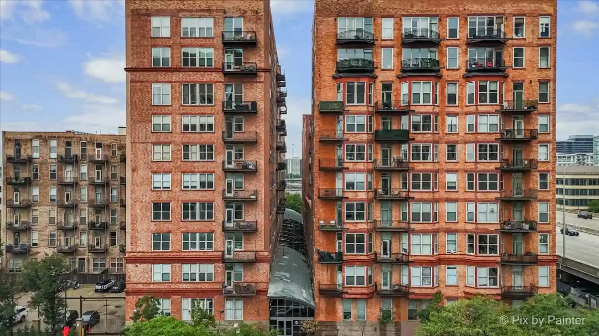
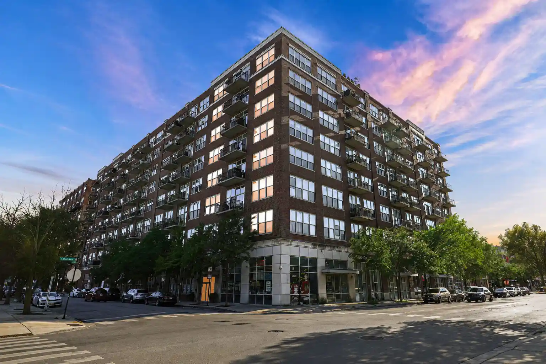
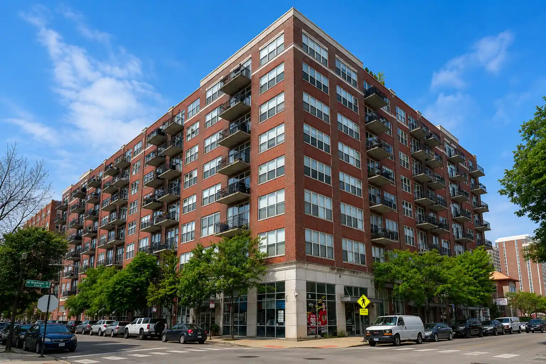
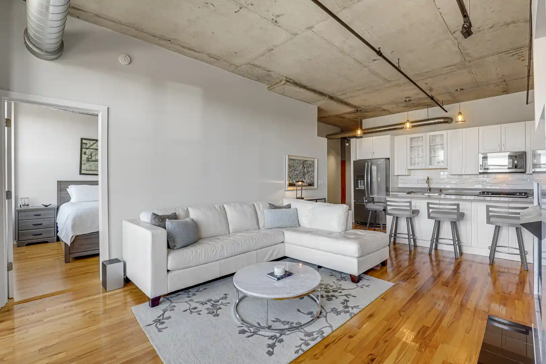
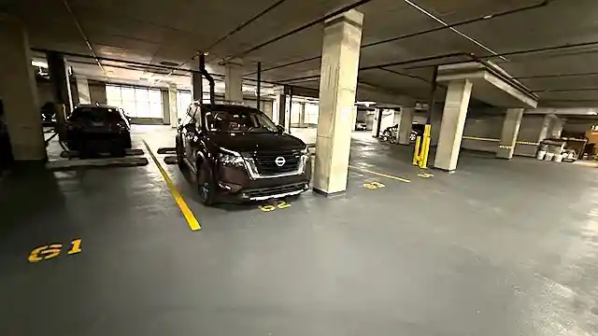
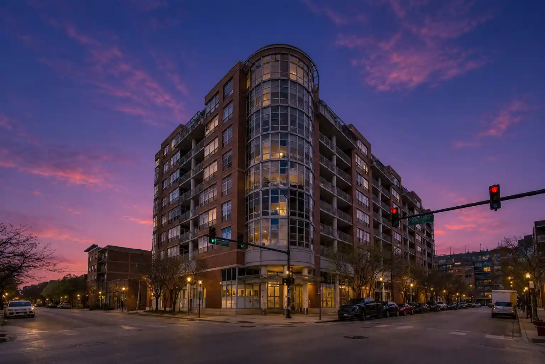
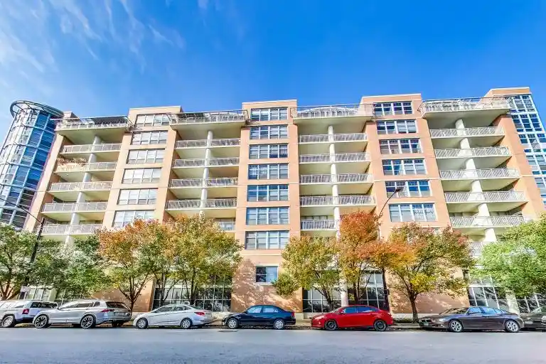
Green Street Lofts is a five-story, turn-of-the-century timber-and-brick loft conversion located in Chicago’s West Loop, originally constructed in 1901 and reconfigured for residential use. The building’s architecture preserves industrial character: exposed heavy timber beams, original brick walls, oversized industrial windows and high ceilings are common across one-bedroom lofts and larger combined units. Interiors typically feature hardwood floors, skylights, beamed or vaulted ceilings, open floorplans, generous built-in storage and updated kitchens and baths with granite or quartz counters. Several residences include oversized covered terraces or balconies and working wood-burning fireplaces. The building provides an elevator, a staffed lobby/door monitoring system, bike room, shared dog run, outdoor grill area and on-site engineer; deeded and rental parking options (including occasional garage spaces) are available for additional cost. Unit-level conveniences include in-unit washer/dryer hookups, laundry on the first floor in some cases, and abundant closet space with custom built-ins. Pet-friendly amenities and security features such as monitored entry are emphasized. Situated steps from transit (Blue Line), Fulton Market, restaurants, grocery stores and Mary Bartelme Park, the property delivers loft-style living with direct access to West Loop dining, shopping and commuter routes.

Building Features
Interior
Interior Features
1st Floor Bedroom
1st Floor Full Bath
Beamed Ceilings
Built In Features
Cathedral Ceiling(s)
Dining Combo
Elevator
First Floor Laundry
Granite Counters
Hardwood Floors
High Ceilings
Historic/period Mlwk
Laundry Hook Up In Unit
Lobby
Open Floorplan
Quartz Counters
Skylight(s)
Storage
Vaulted Ceiling(s)
Walk In Closet(s)
Flooring
Carpet
Hardwood
Laminate
Wood
Heating
Forced Air
Gas
Natural Gas
Cooling
Central Air
Appliances
Bar Fridge
Cooktop
Dishwasher
Disposal
Double Oven
Dryer
Freezer
High End Refrigerator
Humidifier
Microwave
Range
Range Hood
Refrigerator
Stainless Steel Appliance(s)
Washer
Wine Refrigerator
Amenities & Parking
Other Features
Parking Features
Asphalt
Assigned
Attached
Deeded
Detached
Garage
Garage Door Opener
Garage Owned
Heated Garage
Leased
Off Alley
Off Street
On Site
Owned
Parking Lot
Permit Required
Yes
Exterior Amenities
Balcony
Dog Run
Door Monitored By Tv
Outdoor Grill
Storms/screens
Disclaimer: Unit Features may vary by unit; buyers must independently verify all features. Information is deemed reliable but not guaranteed
Getting Around 400 S Grn St
Walk Score®

Walker's Paradise
94/100
Transit Score®

Rider's Paradise
90/100
Data provided by Redfin
Nearby Buildings





- Home
- Homes For Sale
- Illinois
- Chicago
- 400 S Grn St
Frequently Asked Questions
How many units are for sale at 400 S Grn St?

How much does a condo at 400 S Grn St cost?
What bedroom options are available in 400 S Grn St?