 Overview
 HOA
 Available Units
 Unit Features
 Getting Around
 Nearby Buildings


 Street View
400 W Rosemary St
400 W Rosemary St, Chapel Hill, NC 27516
Rate 400 W Rosemary St

Stories
-

Units
22

Available Units For Sale
2

Unit Types
2bd

Built Year
2005

HOA Fees
$275-330/mo
About
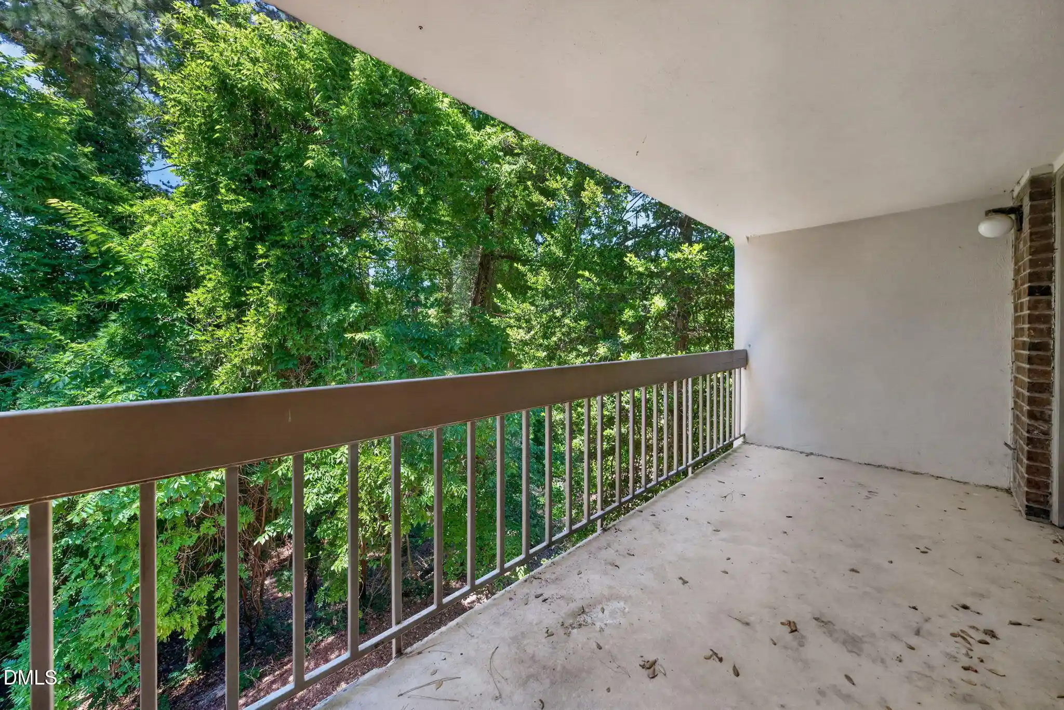
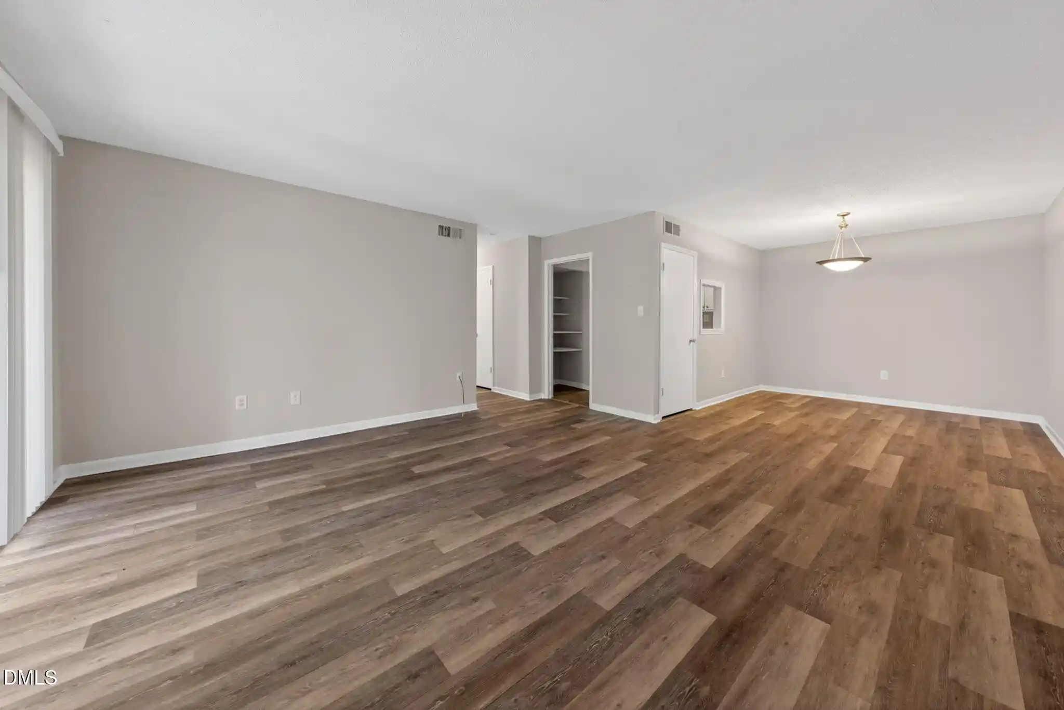
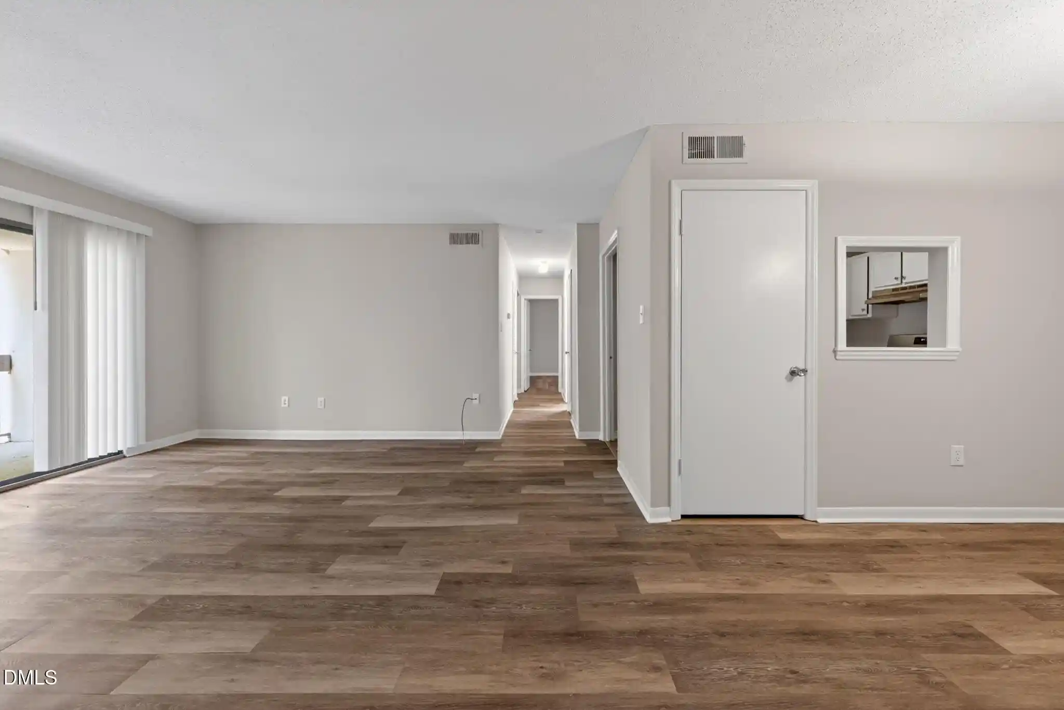
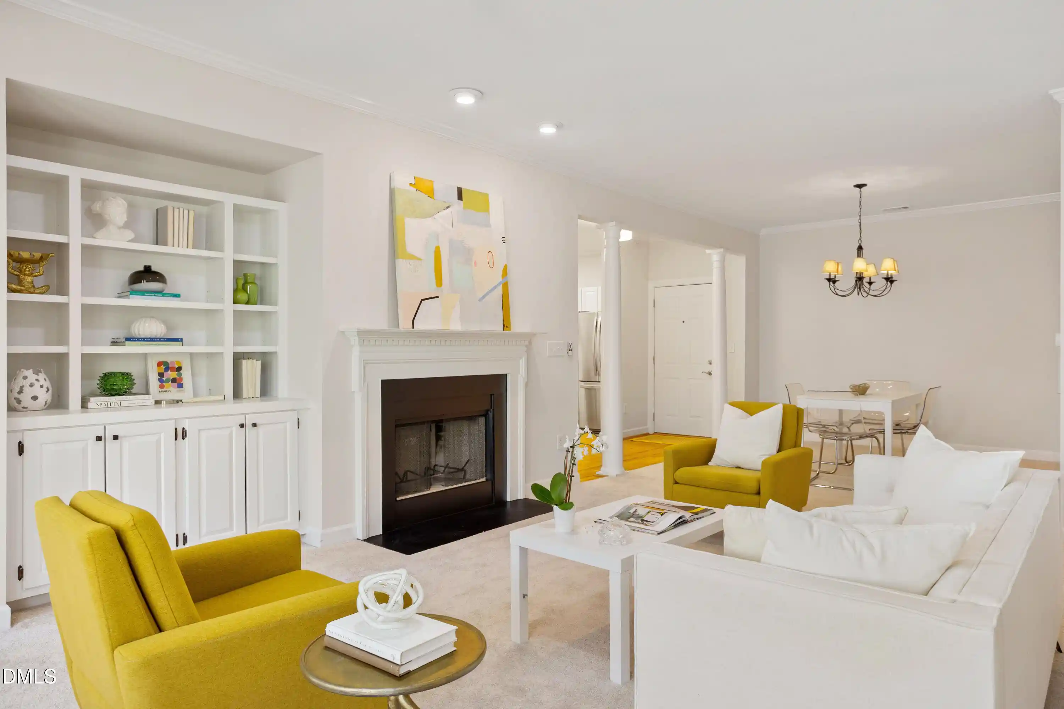
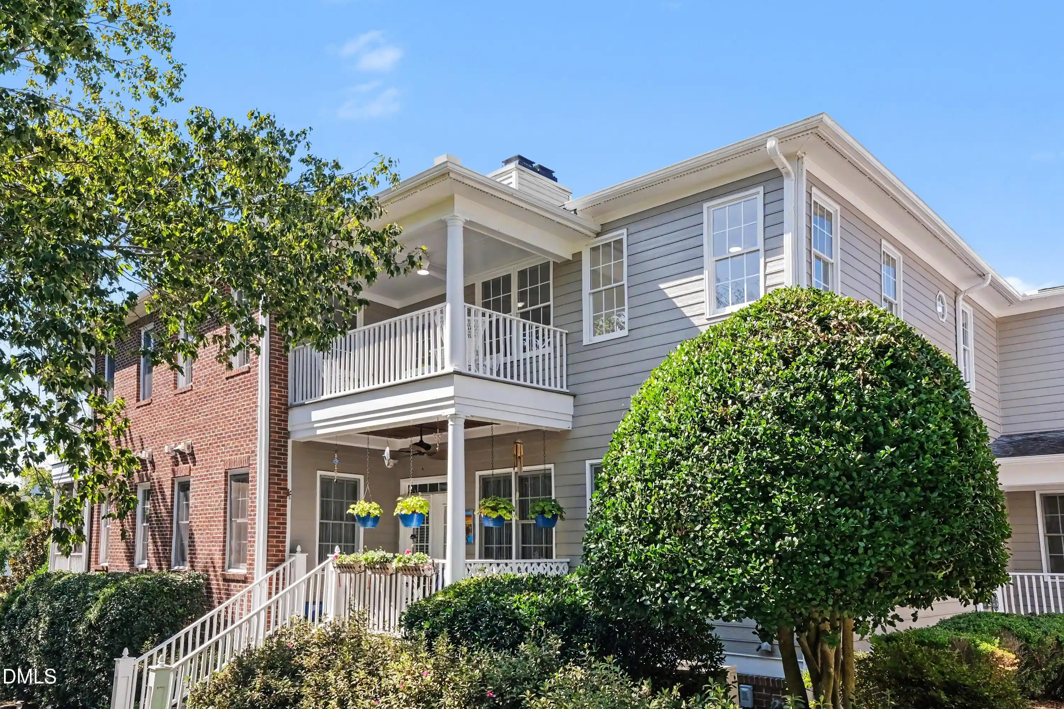
A midrise condominium community completed in 2005, Rosemary Village consists of multi-level condo units organized around quiet corridors, elevator access and discrete garage parking. The properties are primarily two-bedroom floorplans with occasional office/loft conversions and three-level layouts that stack private sleeping floors above living areas. Interiors emphasize high ceilings, hardwood floors, granite or stone counters, recessed lighting, crown molding and a mix of traditional and updated finishes; many units include fireplaces, walk-in closets, in-unit laundry, dual vanities and a variety of bath configurations from soaking tubs to walk-in showers. Exterior features include private balconies, awnings, outdoor grilling areas and assigned covered parking or private garages; several homes offer expansive private rooftop terraces with panoramic downtown views. Common-area conveniences are modest but practical: elevator service, assigned parking, on-site storage and basic HOA-covered utilities such as water and trash. The buildings sit within a walkable downtown Chapel Hill pocket steps from UNC, Franklin Street dining and transit, positioning residents for a pedestrian lifestyle with easy access to campus events, restaurants, and local shops. Pet and leasing policies are managed by HOA and vary by unit; many listings appeal to owner-occupants, students, and investors seeking low-maintenance downtown living.
HOA Management
CAS
HOA Fees
$315/ Monthly
CASInc
HOA Fees
$330/ Monthly
Amenities
 Amenities and services may be covered by one or multiple associations and service providers.
 Insurance
 Landscaping
 Water
 Maintenance
 Grounds
Maintenance Structure
Management
None
Roof Deck
Trash
Disclaimer: Amenities are based on third-party information and may vary; buyers must independently verify all amenities, as information is deemed reliable but not guaranteed.



Building Features
Interior
Interior Features
Bathtub Only
Bathtub/shower Combination
Breakfast Bar
Cathedral Ceiling(s)
Ceiling Fan(s)
Chandelier
Crown Molding
Double Vanity
Dual Closets
Eat In Kitchen
Entrance Foyer
Granite Counters
High Ceilings
High Speed Internet
Living/dining Room Combination
Low Flow Plumbing Fixtures
Master Downstairs
Natural Woodwork
Open Floorplan
Pantry
Recessed Lighting
Separate Shower
Shower Only
Smooth Ceilings
Soaking Tub
Stone Counters
Walk In Closet(s)
Walk In Shower
Whirlpool Tub
Flooring
Carpet
Ceramic Tile
Hardwood
Luxury Vinyl
Tile
Vinyl
Wood
Heating
Central
Electric
Fireplace(s)
Forced Air
Gas Pack
Heat Pump
Natural Gas
Propane
Cooling
Ceiling Fan(s)
Central Air
Electric
Gas
Heat Pump
Appliances
Built In Electric Oven
Built In Electric Range
Cooktop
Dishwasher
Disposal
Dryer
Electric Cooktop
Electric Oven
Electric Range
Electric Water Heater
Exhaust Fan
Free Standing Electric Range
Free Standing Range
Free Standing Refrigerator
Gas Water Heater
Microwave
Oven
Plumbed For Ice Maker
Range
Range Hood
Refrigerator
Self Cleaning Oven
Stainless Steel Appliance(s)
Vented Exhaust Fan
Washer
Washer/dryer
Washer/dryer Stacked
Water Heater
Amenities & Parking
Other Features
Parking Features
Asphalt
Assigned
Attached
Basement
Carport
Covered
Driveway
Garage
Garage Door Opener
Garage Faces Front
Guest
Off Street
On Site
Parking Lot
Paved
Shared Driveway
Exterior Amenities
Awning(s)
Balcony
Barbecue
Lighting
Outdoor Grill
Private Entrance
Rain Gutters
Disclaimer: Unit Features may vary by unit; buyers must independently verify all features. Information is deemed reliable but not guaranteed
Nearby Buildings










- Home
- Homes For Sale
- North Carolina
- Chapel Hill
- 400 W Rosemary St
Frequently Asked Questions
How many units are for sale at 400 W Rosemary St?

How much does a condo at 400 W Rosemary St cost?
What are the HOA fees at 400 W Rosemary St?
What bedroom options are available in 400 W Rosemary St?