 Overview
 HOA
 Available Units
 Unit Features
 Getting Around
 Nearby Buildings


 Street View
601 W Rosemary St
601 W Rosemary St, Chapel Hill, NC 27516
Rate 601 W Rosemary St

Stories
-

Units
59

Available Units For Sale
2

Unit Types
1bd, 2bd

Built Year
2009

HOA Fees
$738-1,766.2/mo
About
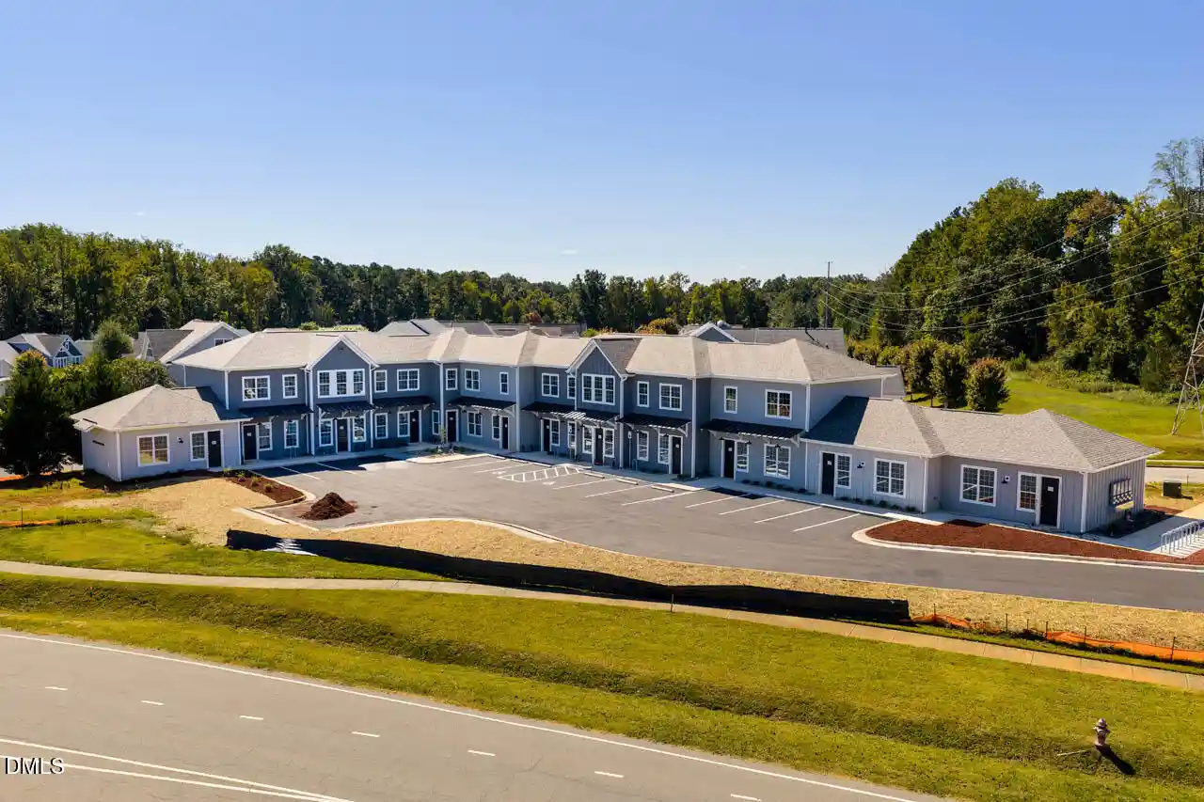
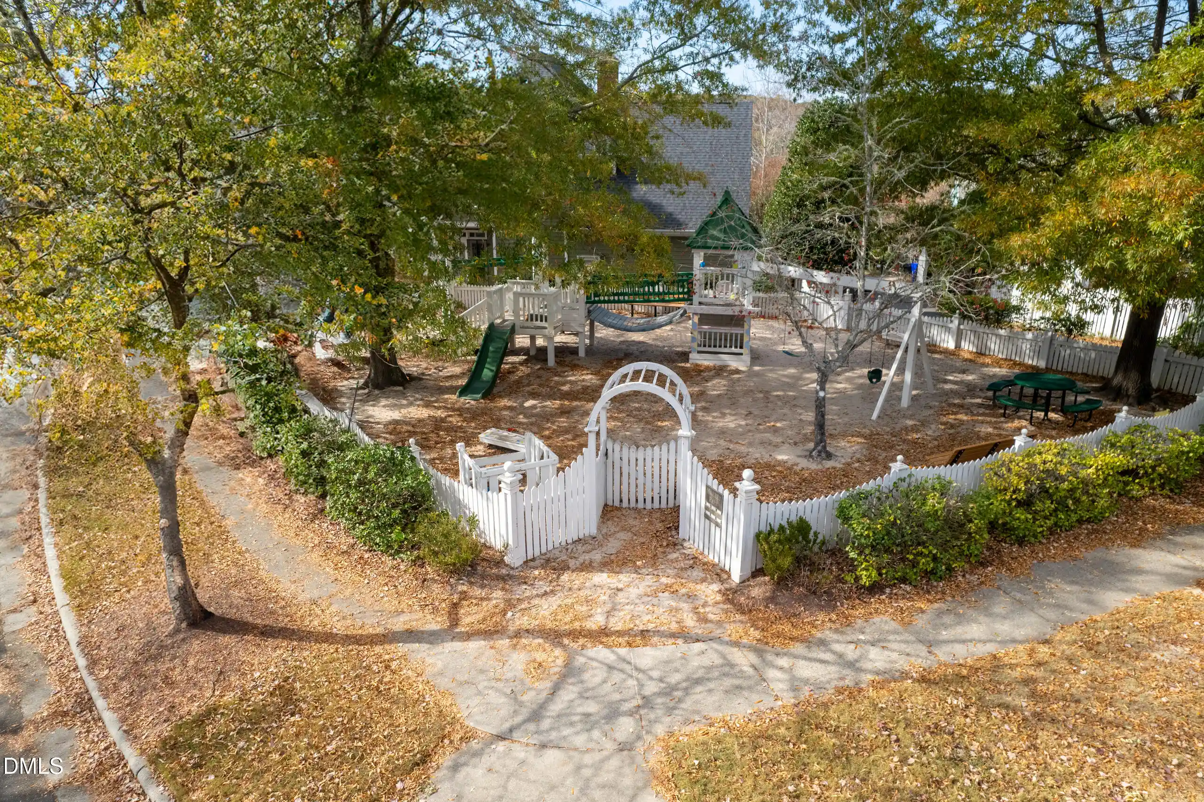
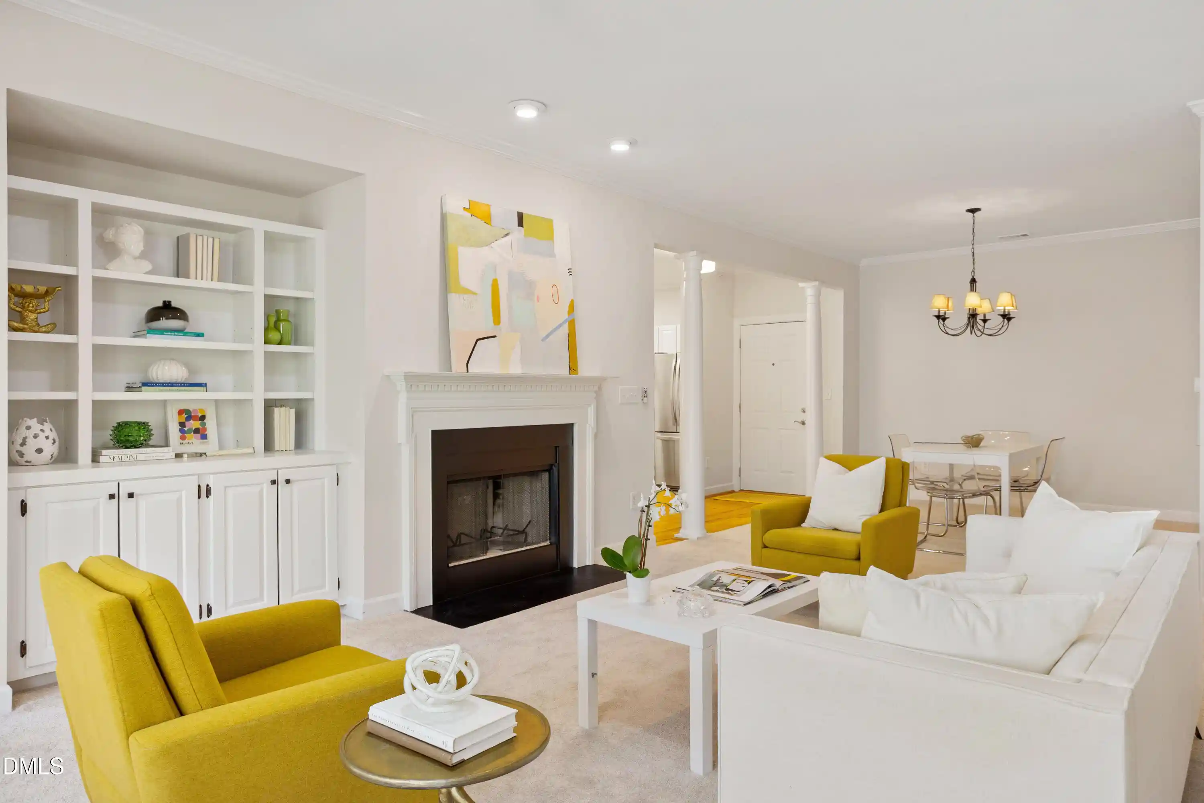
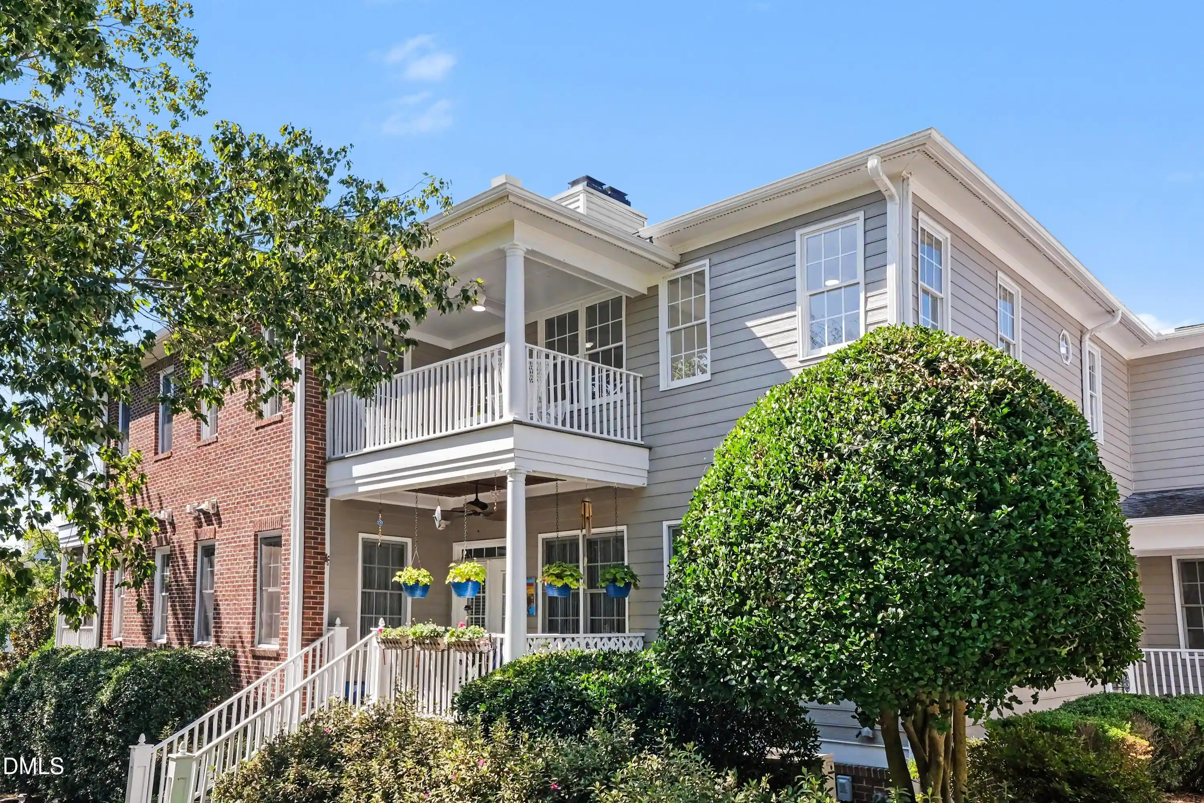
Greenbridge Condominiums is a midrise, mixed-use condominium complex completed in 2009 in downtown Chapel Hill. The development comprises interconnected towers with secure, fob-controlled entry, staffed concierge service during business hours, and covered garage parking with assigned spaces and climate-controlled storage for many units. Residences are primarily one- and two-bedroom floor plans (with occasional larger three-bedroom listings historically) that emphasize open layouts, high ceilings, and floor-to-ceiling windows that capture long-range sunrise and sunset views across the downtown and wooded horizons. Interiors commonly feature contemporary finishes such as quartz and granite counters, engineered hardwoods, stainless steel appliances (Bosch and Miele noted in listings), kitchen islands or breakfast bars, custom cabinetry, walk-in closets, recessed lighting, and a mix of soaking tubs and separate showers. Building-level amenities focus on wellness, convenience, and community: a fitness center, media/theater room, sky lounge and terrace, mailroom and package handling, on-site laundry facilities for large items, and organized resident services managed by an active unit owners association. Exterior green features and landscaping include courtyard gardens, terraces, rainwater management elements, and a bridge patio connecting towers. The location places residents within a short walk of restaurants, shops, Weaver Street Market, Kenan Stadium and University of North Carolina-linked activity, supporting a largely maintenance-free urban lifestyle with strong sound insulation and pedestrian access to downtown Chapel Hill and Carrboro.
HOA Management
Greenbridge Owners Association
HOA Fees
$749.77/ Monthly
Greenbridge UOA
HOA Fees
$885.83/ Monthly
Amenities
 Amenities and services may be covered by one or multiple associations and service providers.
 Fitness Center
 Gas
 Insurance
 Landscaping
 Laundry
 Meeting Room
 Party Room
 Recreation Room
 Storage
 Water
 Clubhouse
Concierge
Elevator(s)
Hot Water
Maintenance
Maintenance Grounds
Maintenance Structure
Management
Parking
Roof Deck
Security
Trash
Disclaimer: Amenities are based on third-party information and may vary; buyers must independently verify all amenities, as information is deemed reliable but not guaranteed.
Available Units


Building Features
Interior
Interior Features
Bathtub Only
Bathtub/shower Combination
Bookcases
Breakfast Bar
Built In Features
Butler's Pantry
Ceiling Fan(s)
Double Vanity
Dressing Room
Dual Closets
Eat In Kitchen
Elevator
Entrance Foyer
Granite Counters
High Ceilings
High Speed Internet
Kitchen Island
Kitchen/dining Room Combination
Living/dining Room Combination
Low Flow Plumbing Fixtures
Master Downstairs
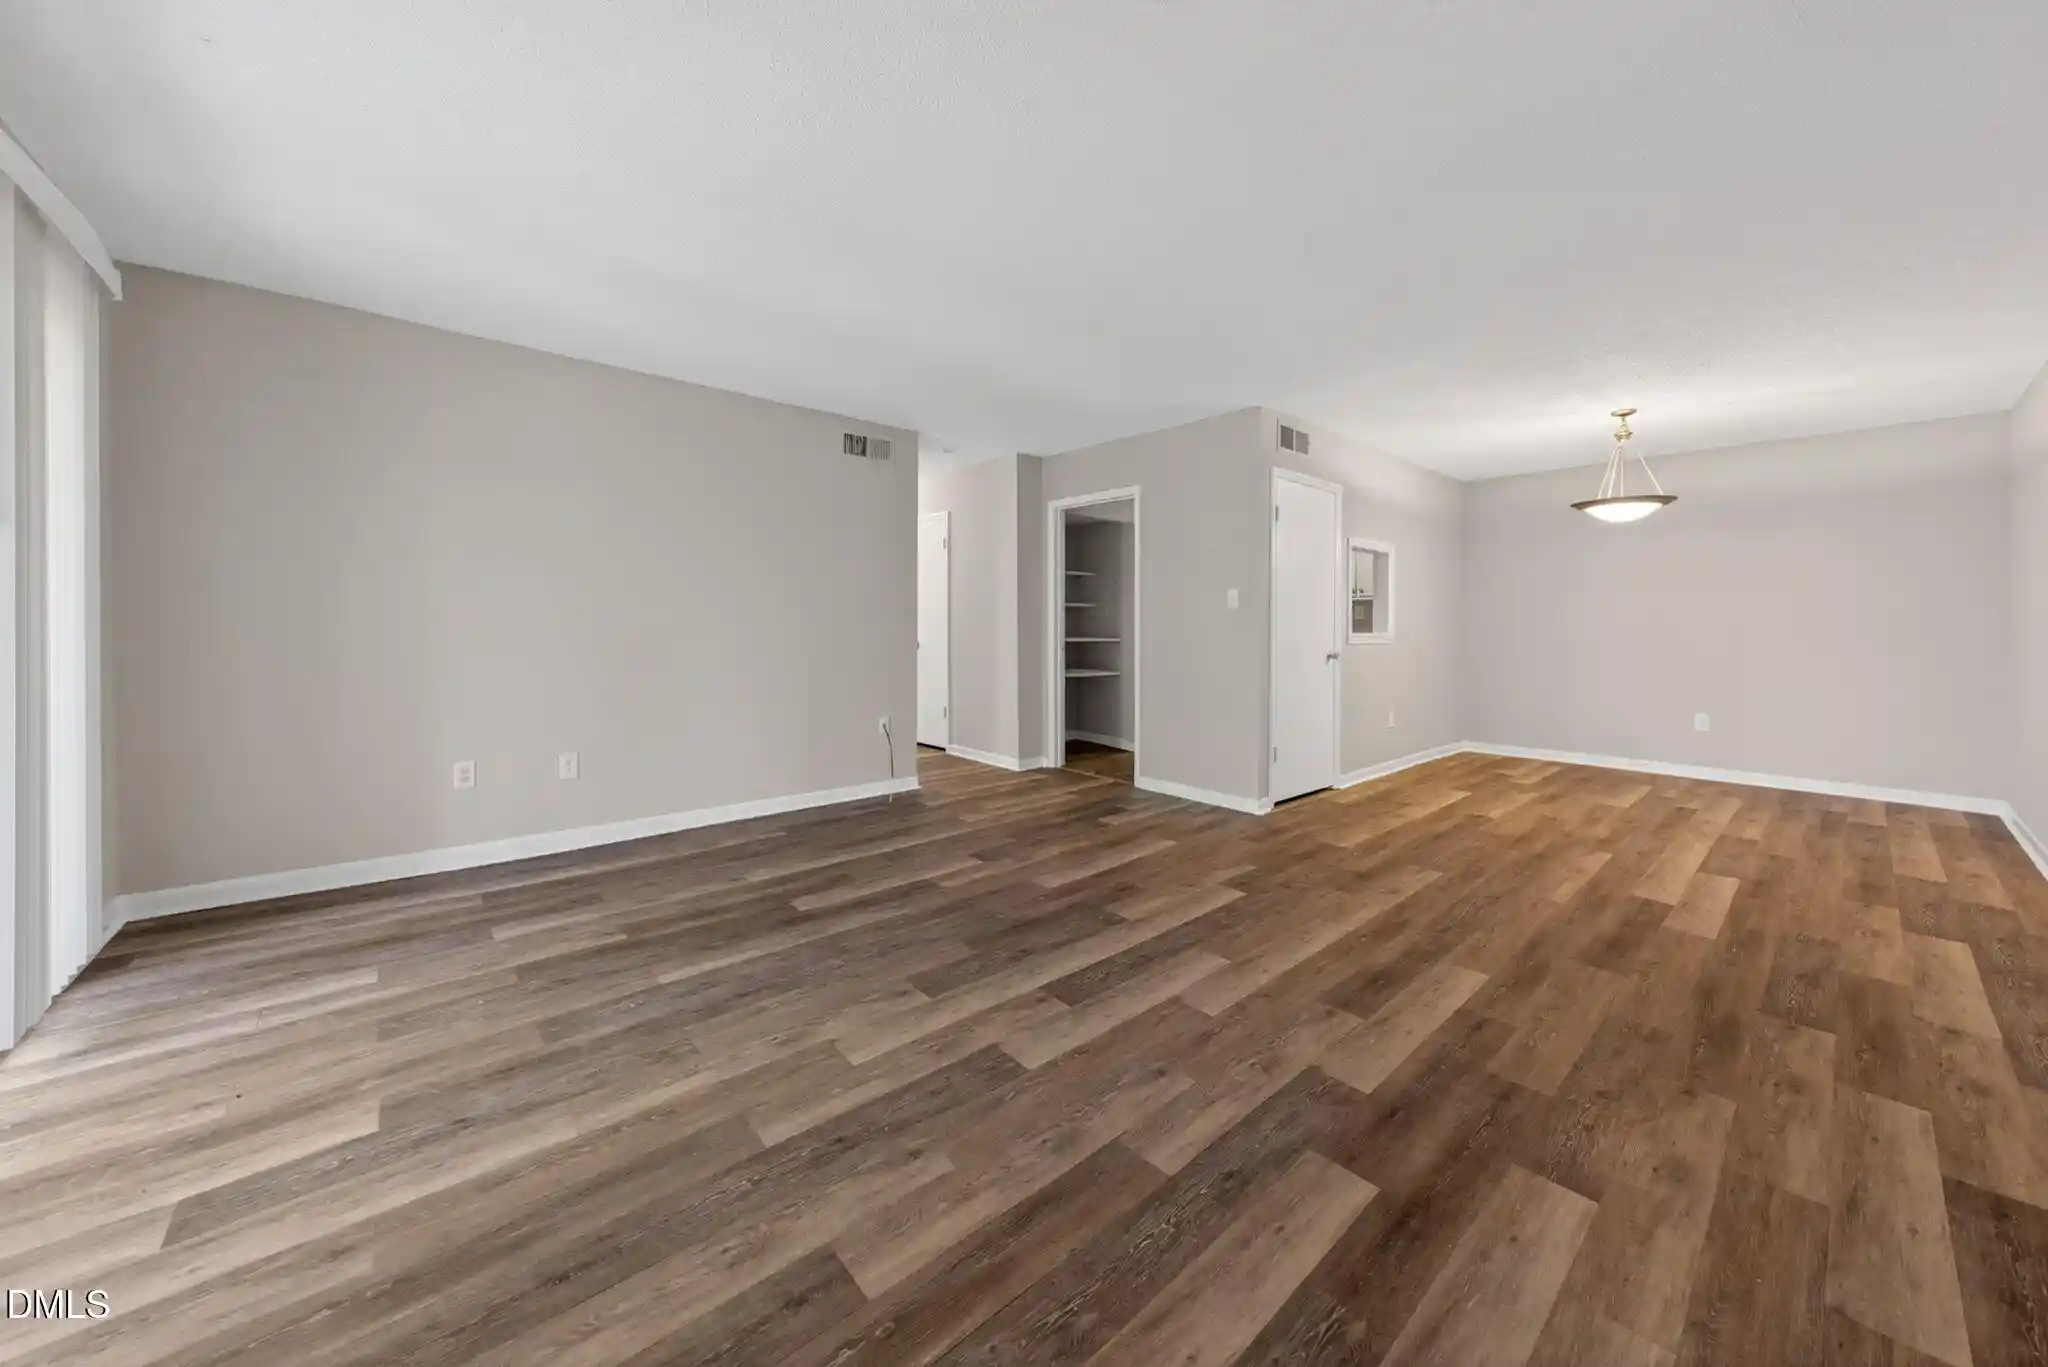
Open Floorplan
Pantry
Primary Downstairs
Quartz Counters
Recessed Lighting
Separate Shower
Shower Only
Smart Light(s)
Smooth Ceilings
Soaking Tub
Stone Counters
Storage
Tile Counters
Walk In Closet(s)
Walk In Shower
Water Closet
Wired For Data
Flooring
Bamboo
Carpet
Ceramic Tile
Combination
Hardwood
Luxury Vinyl
Slate
Tile
Wood
Heating
Active Solar
Central
Electric
Forced Air
Geothermal
Heat Pump
Hot Water
Natural Gas
Passive Solar
Propane
Zoned
Cooling
Ceiling Fan(s)
Central Air
Electric
Heat Pump
Zoned
Appliances
Bar Fridge
Built In Gas Range
Dishwasher
Disposal
Dryer
Energy Star Qualified Appliances
Electric Cooktop
Electric Range
Electric Water Heater
Exhaust Fan
Free Standing Gas Oven
Free Standing Gas Range
Free Standing Refrigerator
Gas Cooktop
Gas Range
Gas Water Heater
Ice Maker
Induction Cooktop
Instant Hot Water
Microwave
Oven
Plumbed For Ice Maker
Range
Range Hood
Refrigerator
Self Cleaning Oven
Solar Hot Water
Stainless Steel Appliance(s)
Tankless Water Heater
Washer
Washer/dryer
Washer/dryer Stacked
Water Purifier
Wine Cooler
Wine Refrigerator
Amenities & Parking
Other Features
Parking Features
Assigned
Attached
Basement
Carport
Community Structure
Concrete
Covered
Deck
Deeded
Driveway
Electric Gate
Electric Vehicle Charging Station(s)
Enclosed
Garage
Garage Door Opener
Garage Faces Side
Gated
Inside Entrance
On Street
Parking Lot
Private
Secured
Storage
Tandem
Underground
Exterior Amenities
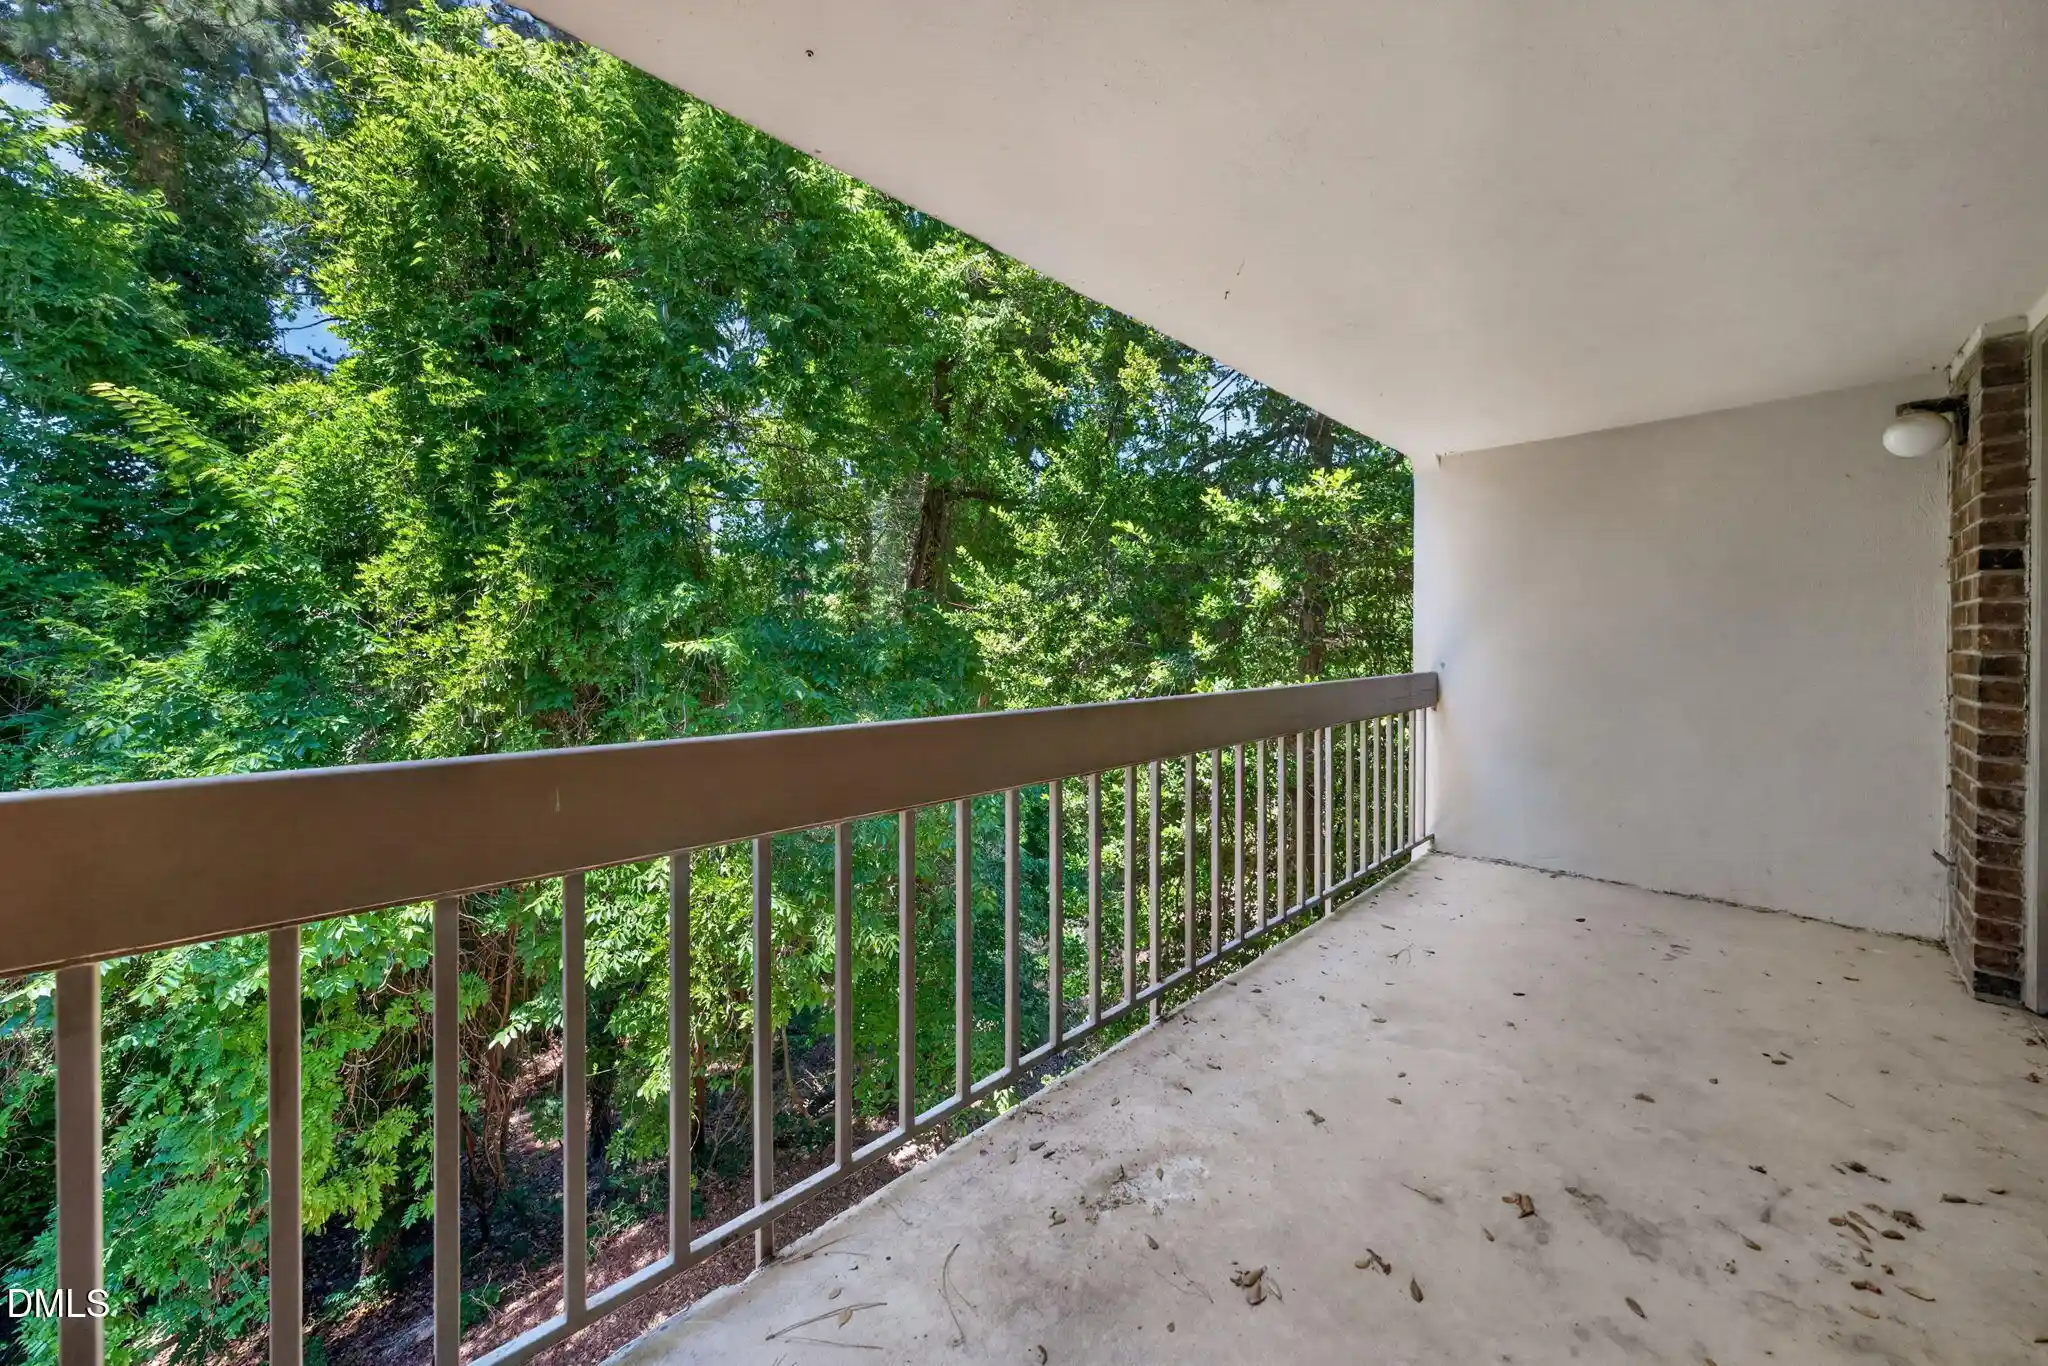
Balcony
Courtyard
Garden
Lighting
Rain Barrel/cistern(s)
Rain Gutters
Disclaimer: Unit Features may vary by unit; buyers must independently verify all features. Information is deemed reliable but not guaranteed
Nearby Buildings









- Home
- Homes For Sale
- North Carolina
- Chapel Hill
- 601 W Rosemary St
Frequently Asked Questions
How many units are for sale at 601 W Rosemary St?

How much does a condo at 601 W Rosemary St cost?
What are the HOA fees at 601 W Rosemary St?
What bedroom options are available in 601 W Rosemary St?