 Overview
 Available Units
 Unit Features
 Getting Around
 Nearby Buildings
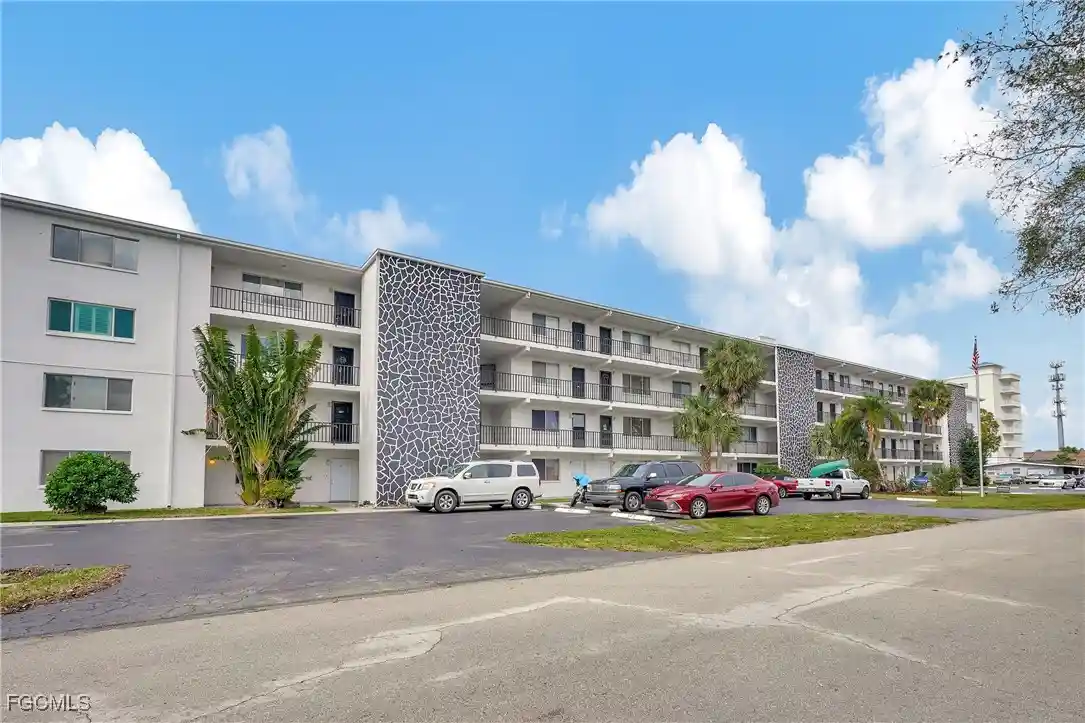
 Street View
4015 Se 20Th Pl
4015 Se 20Th Pl, Cape Coral, FL 33904
Rate 4015 Se 20Th Pl

Stories
4

Units
14

Available Units For Sale
1

Unit Types
3bd

Built Year
1988

HOA Fees
N/A
About
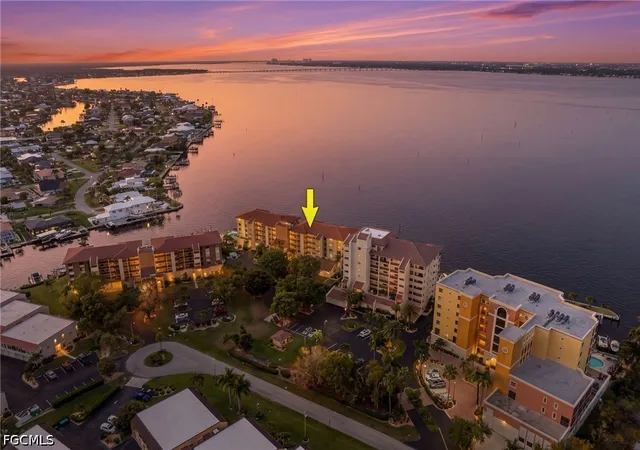
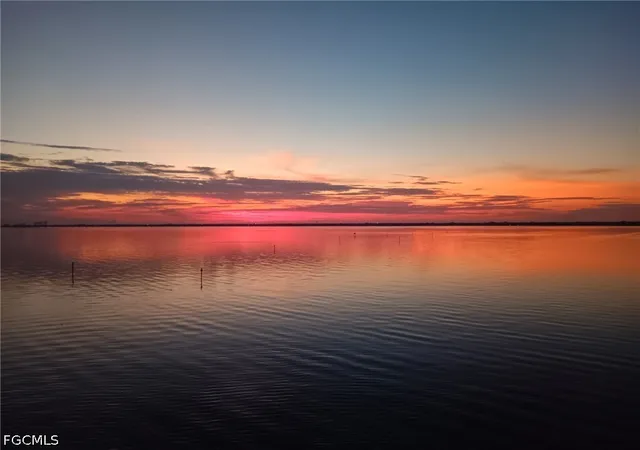
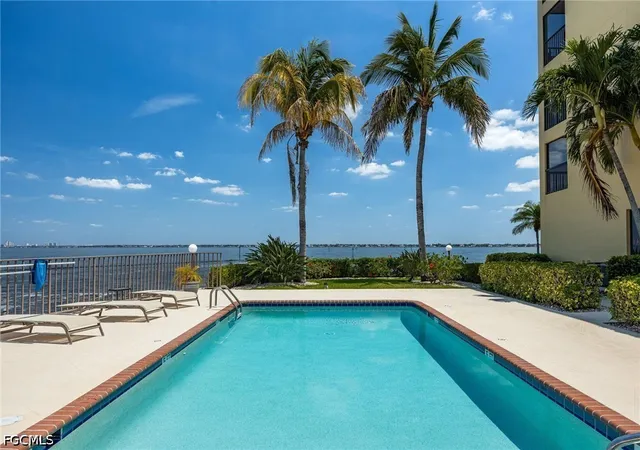
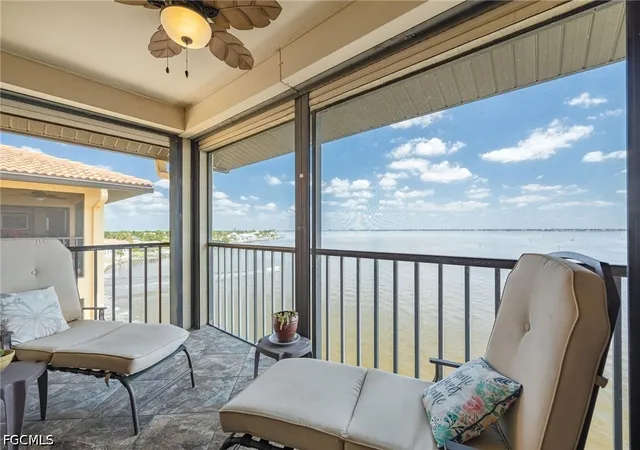
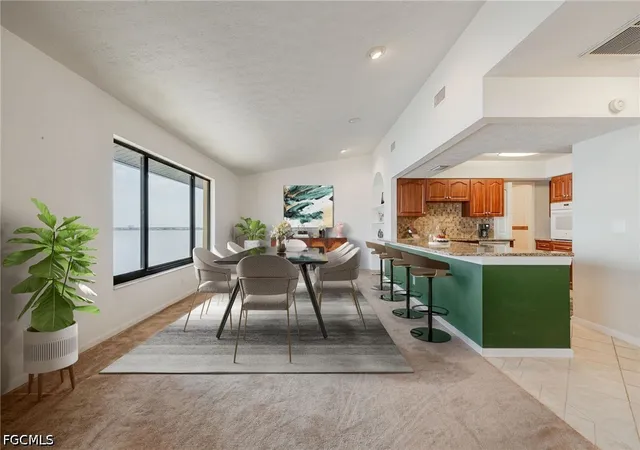
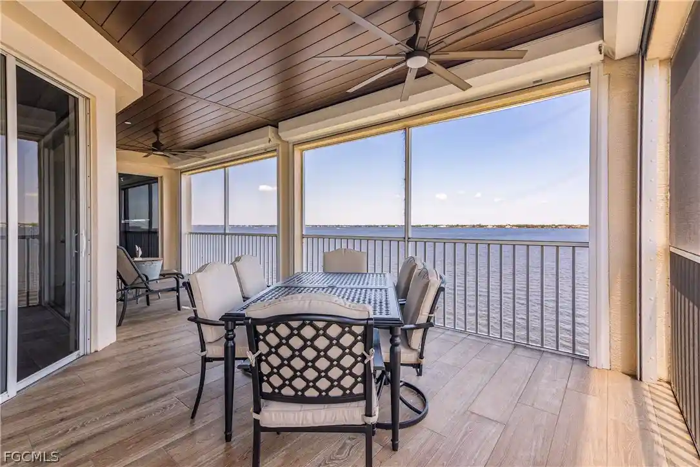
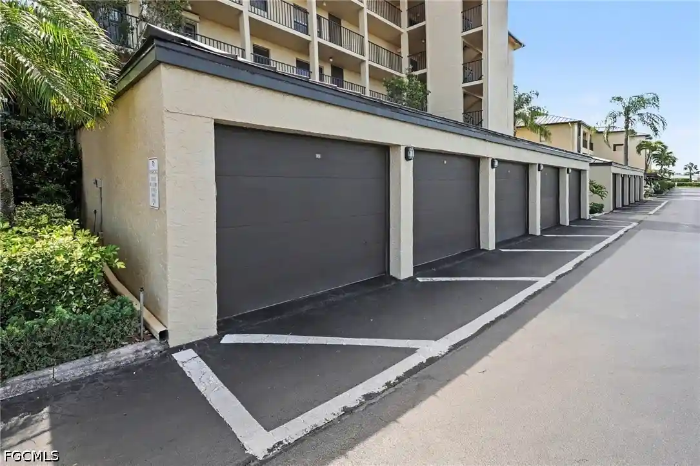
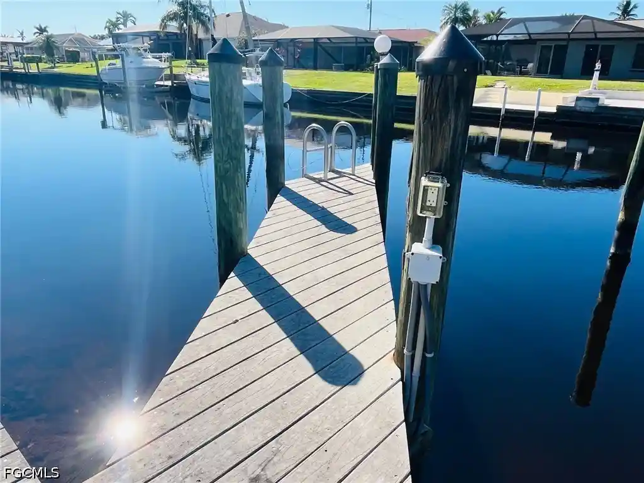
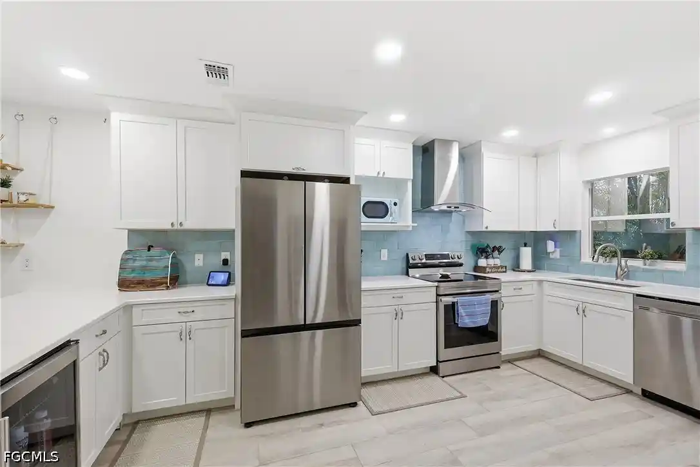
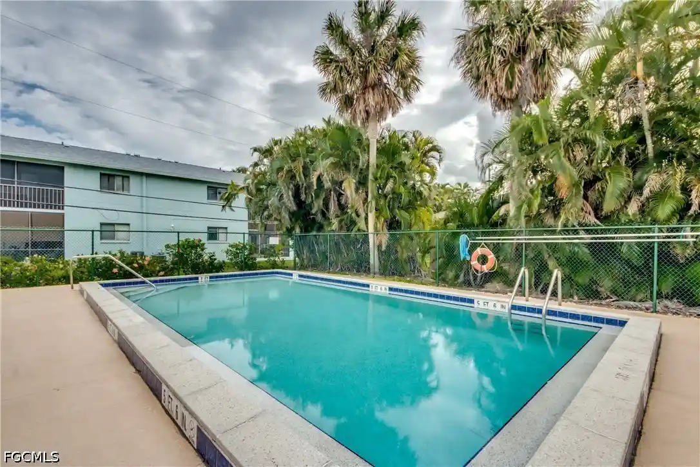
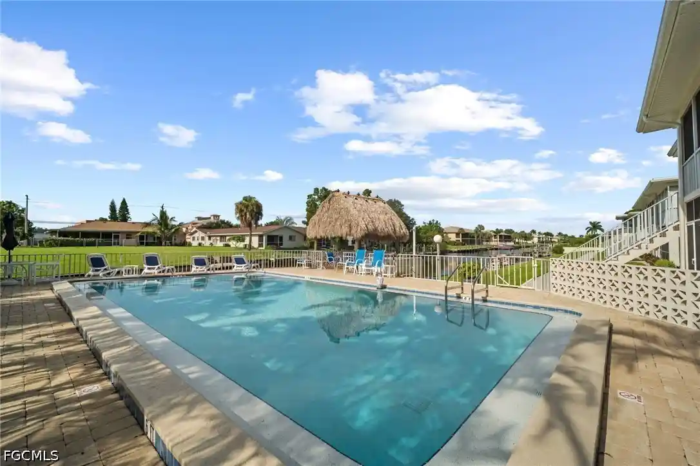
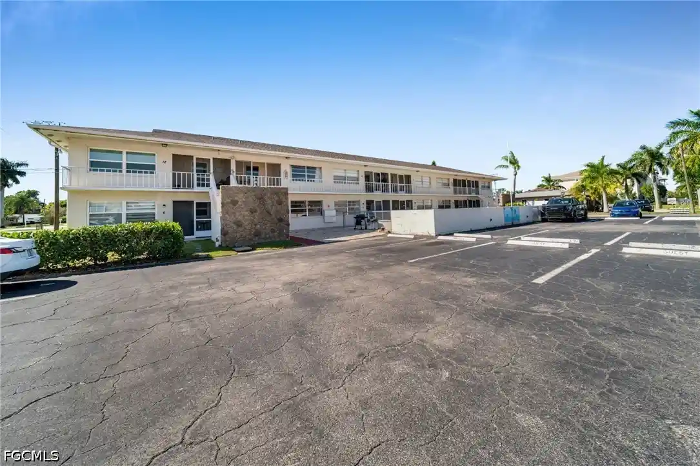
A low-rise condominium complex built in 1988, Rivers II is a four-story, waterfront residential property organized around the Caloosahatchee River and an on-site marina. Units are primarily two- and three-bedroom floor plans with split-bedroom layouts, great-room living spaces, and screened or covered balconies that focus on river and marina vistas. Interior features commonly found across residences include cathedral or high ceilings, eat-in kitchens with islands or breakfast bars, walk-in pantries and closets, in-unit laundry/storage rooms, dual-sink primary baths, and built-in cabinetry. Many units have been updated over time with features such as impact windows or electric hurricane shutters, modern appliances, new HVAC systems and water heaters, and engineered or tile flooring. Building amenities emphasize waterfront lifestyle and outdoor gathering: a heated pool with river views, marina slips and dock access (including some private slips/lifts), landscaped park-like grounds, outdoor showers, and a poolside terrace/grilling area. Practical conveniences include under-building assigned parking, enclosed storage rooms, and an elevator serving upper floors. Exterior upkeep in recent years has included roof, soffit, and exterior painting projects. The property sits adjacent to Jaycee Riverfront Park and within walking distance of local dining, boating facilities, and short drives to regional beaches and services, supporting a recreational, boating-oriented neighborhood lifestyle.

Building Features
Interior
Interior Features
Bar
Bathtub
Bedroom On Main Level
Breakfast Area
Breakfast Bar
Built In Features
Cable Tv
Cathedral Ceilings
Closet Cabinetry
Custom Mirrors
Dual Sinks
Eat In Kitchen
Entrance Foyer
Family Dining Room
High Ceilings
High Speed Internet
Home Office
Kitchen Island
Living Dining Room
Main Level Primary
Pantry
See Remarks
Separate Formal Dining Room
Separate Shower
Shower Only
Split Bedrooms
Walk In Closets
Walk In Pantry
Window Treatments
Flooring
Carpet
Laminate
See Remarks
Tile
Wood
Heating
Central
Electric
Cooling
Ceiling Fans
Central Air
Electric
Appliances
Cooktop
Dishwasher
Disposal
Dryer
Electric Cooktop
Freezer
Gas Cooktop
Ice Maker
Microwave
Range
Refrigerator
Refrigerator With Ice Maker
Self Cleaning Oven
Warming Drawer
Washer
Amenities & Parking
Other Features
Parking Features
Assigned
Attached
Attached Carport
Covered
Detached
Detached Carport
Driveway
Garage
Garage Door Opener
Guest
One Space
Paved
Two Spaces
Underground
Exterior Amenities
Courtyard
Deck
None
Outdoor Shower
Patio
Security High Impact Doors
Shutters Electric
Shutters Manual
Sprinkler Irrigation
Storage
Disclaimer: Unit Features may vary by unit; buyers must independently verify all features. Information is deemed reliable but not guaranteed
Nearby Buildings
- Home
- Homes For Sale
- Florida
- Cape Coral
- 4015 Se 20Th Pl
Frequently Asked Questions
How many units are for sale at 4015 Se 20Th Pl?

How much does a condo at 4015 Se 20Th Pl cost?
What bedroom options are available in 4015 Se 20Th Pl?