 Overview
 Available Units
 Unit Features
 Getting Around
 Nearby Buildings
 Street View
402 Se 42Nd Ter
402 Se 42Nd Ter, Cape Coral, FL 33904
Rate 402 Se 42Nd Ter

Stories
2

Units
13

Available Units For Sale
1

Unit Types
1bd

Built Year
1968

HOA Fees
N/A
About
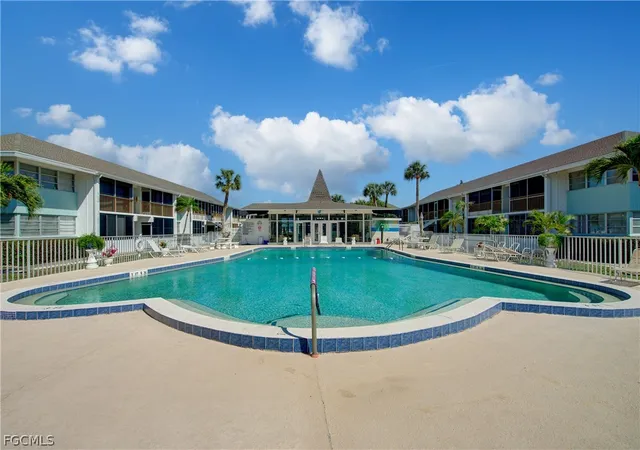
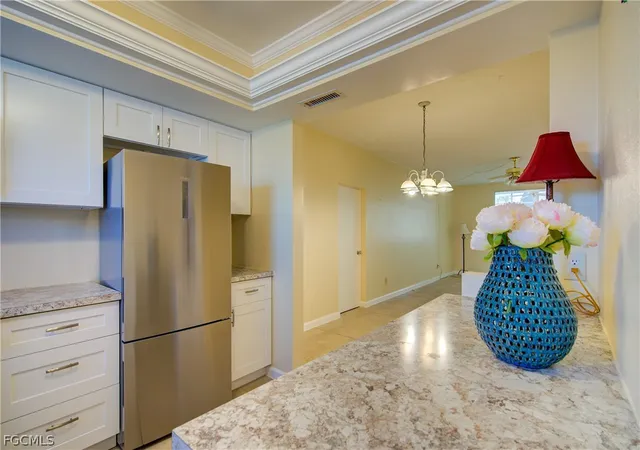
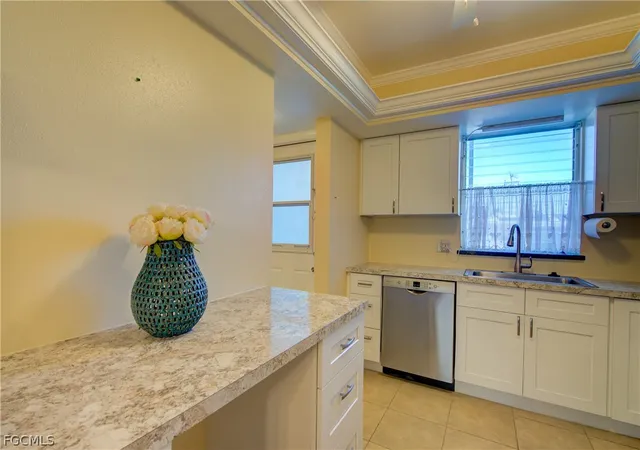
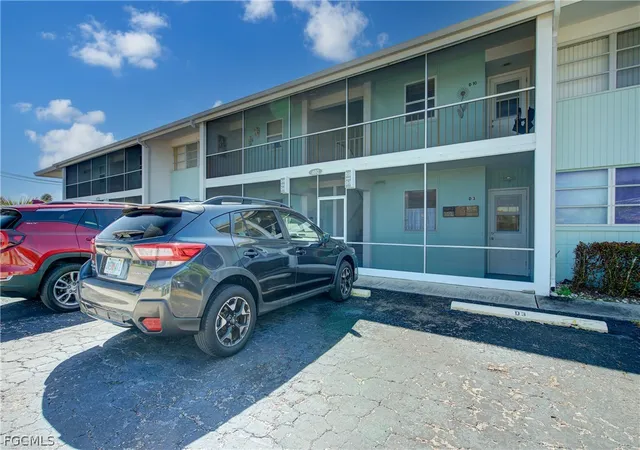
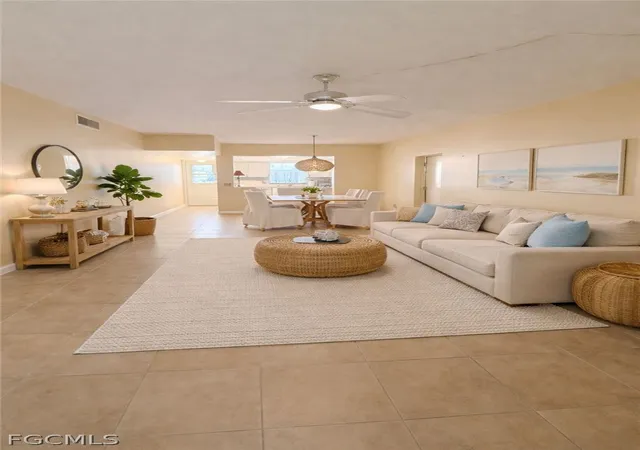
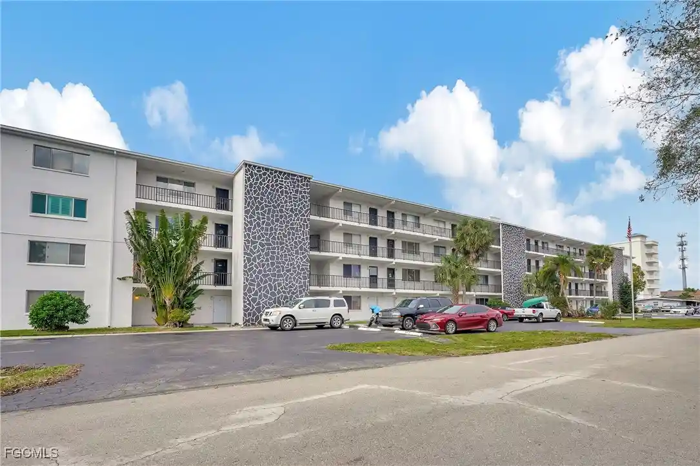
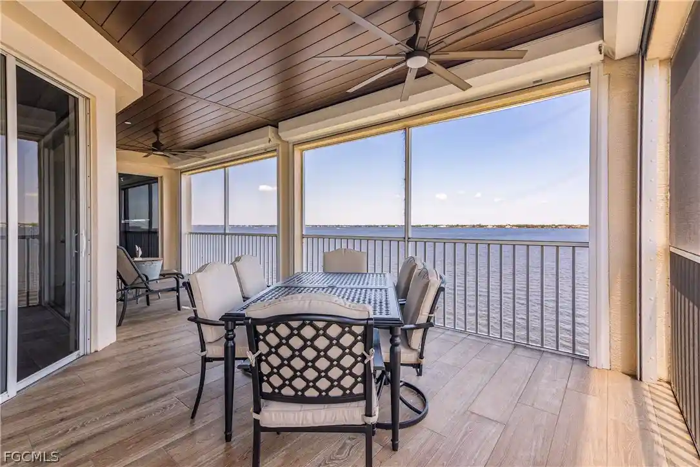
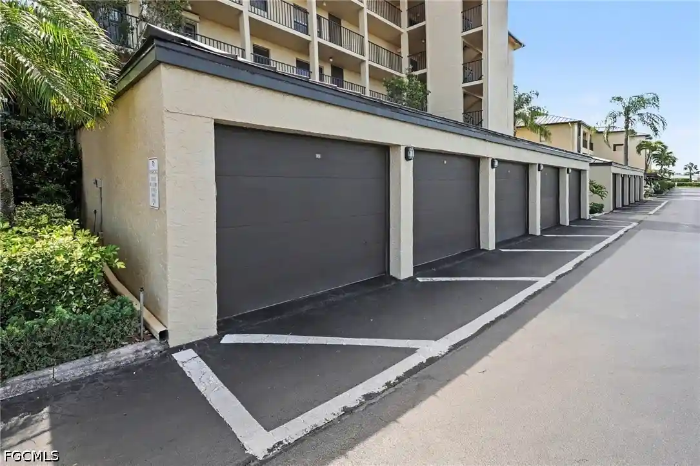
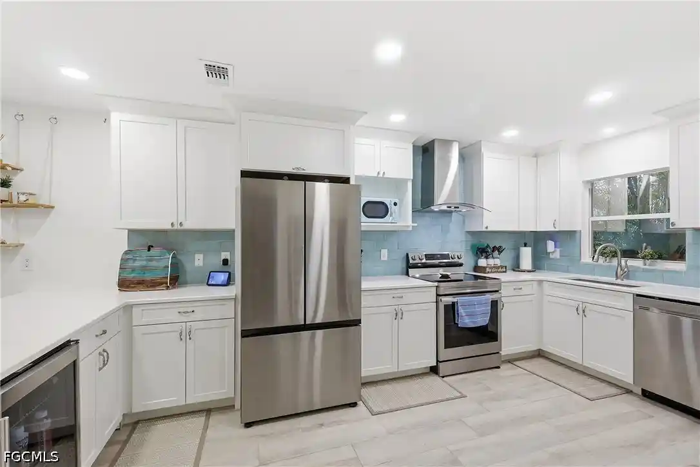
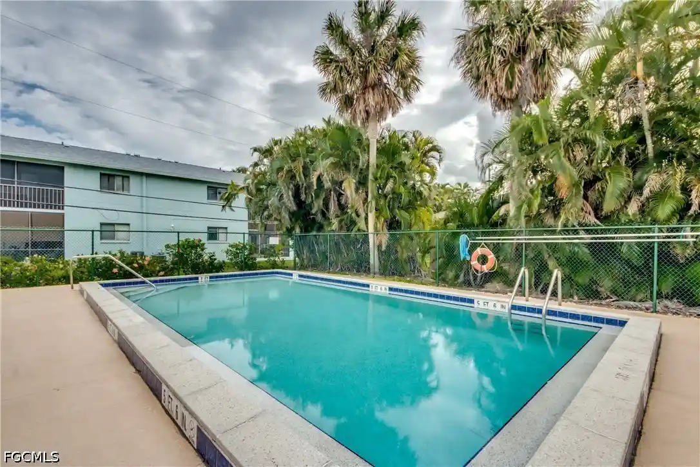
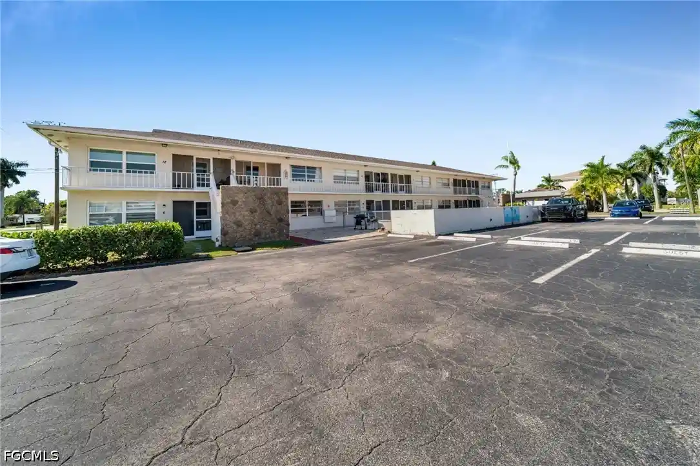
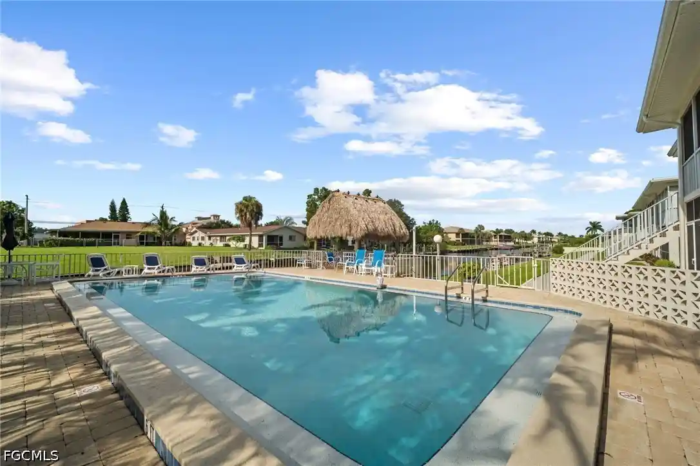
Country Club Estates is a low-rise condominium complex in Cape Coral built in 1968 and composed of two-story buildings housing primarily one-bedroom units and some two-bedroom corner plans. Architecture is modest mid-century Florida low-rise, with exterior courtyards, landscaped grounds and long sightlines to a central oversized heated pool and sun deck. Interiors typically feature vaulted or cathedral ceilings, tile or hardwood-style flooring, open living/dining plans, eat-in kitchens with breakfast bars, pantry/large storage closets, and screened or enclosed lanais that overlook communal garden areas. Common facilities include a clubhouse with kitchen and gathering space, a large heated pool, shuffleboard courts, billiards, outdoor grilling patio, community room, and shared laundry on landings. Parking is assigned and at-grade with spaces directly in front of units; many first-floor units offer direct parking access. The community enforces a 55+ age restriction, maintains a no-pet policy, and limits rentals per year in some listings. Location is central Cape Coral, a short drive or walk to downtown shops, restaurants, parks and waterfront recreational spots, supporting an easygoing, social lifestyle geared to seasonal residents and year-round retirees.


Building Features
Interior
Interior Features
Bedroom On Main Level
Breakfast Bar
Built In Features
Cable Tv
Cathedral Ceilings
Closet Cabinetry
Eat In Kitchen
Entrance Foyer
Family Dining Room
French Doors Atrium Doors
Handicap Access
High Ceilings
High Speed Internet
Living Dining Room
Main Level Primary
Pantry
See Remarks
Separate Formal Dining Room
Separate Shower
Shower Only
Split Bedrooms
Tray Ceilings
Tub Shower
Upper Level Primary
Vaulted Ceilings
Walk In Closets
Walk In Pantry
Window Treatments
Flooring
Carpet
Terrazzo
Tile
Vinyl
Wood
Heating
Central
Electric
Cooling
Ceiling Fans
Central Air
Electric
Appliances
Built In Oven
Cooktop
Dishwasher
Disposal
Dryer
Electric Cooktop
Freezer
Microwave
Range
Refrigerator
Amenities & Parking
Other Features
Parking Features
Assigned
Common
Detached Carport
Driveway
Guest
One Space
Paved
Exterior Amenities
Courtyard
None
Outdoor Grill
Outdoor Shower
Patio
Sprinkler Irrigation
Disclaimer: Unit Features may vary by unit; buyers must independently verify all features. Information is deemed reliable but not guaranteed
Nearby Buildings
- Home
- Homes For Sale
- Florida
- Cape Coral
- 402 Se 42Nd Ter
Frequently Asked Questions
How many units are for sale at 402 Se 42Nd Ter?

How much does a condo at 402 Se 42Nd Ter cost?
What bedroom options are available in 402 Se 42Nd Ter?