 Overview
 Available Units
 Unit Features
 Getting Around
 Nearby Buildings


 Street View
403 Se 43Rd Ter
403 Se 43Rd Ter, Cape Coral, FL 33904
Rate 403 Se 43Rd Ter

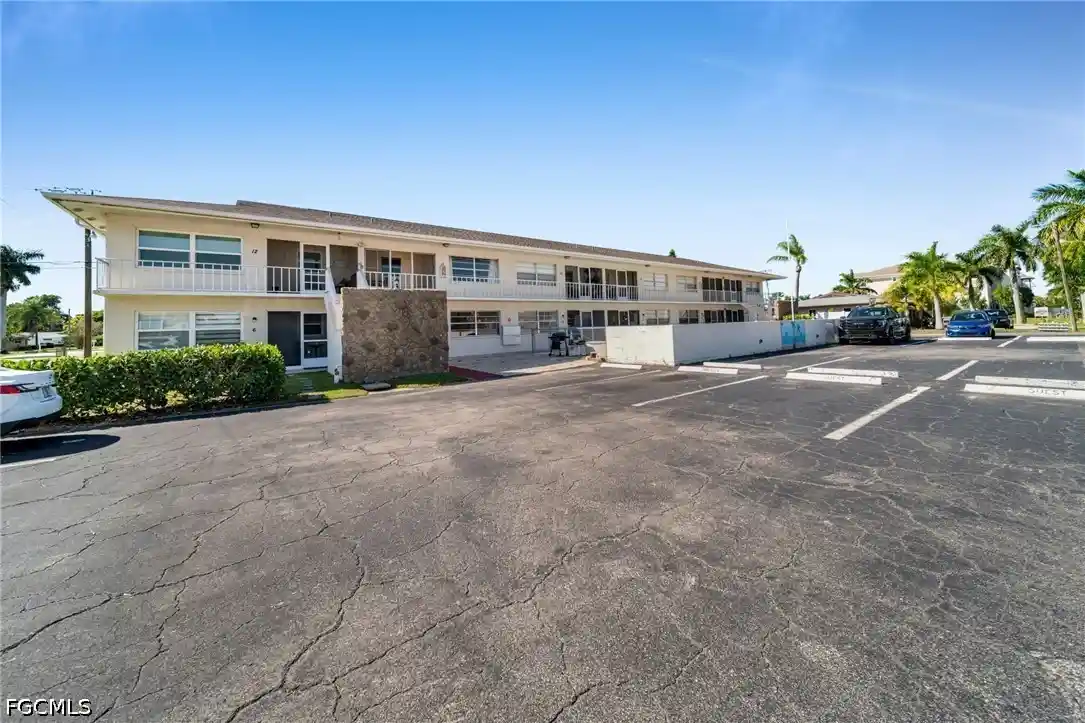
Stories
2

Units
14

Available Units For Sale
1

Unit Types
1bd

Built Year
1968

HOA Fees
N/A
About
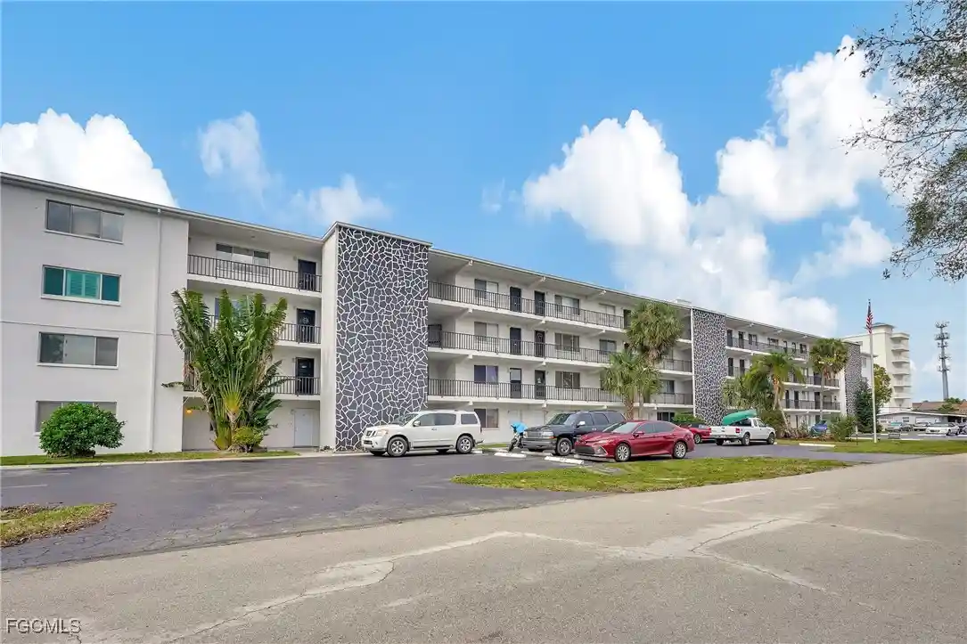
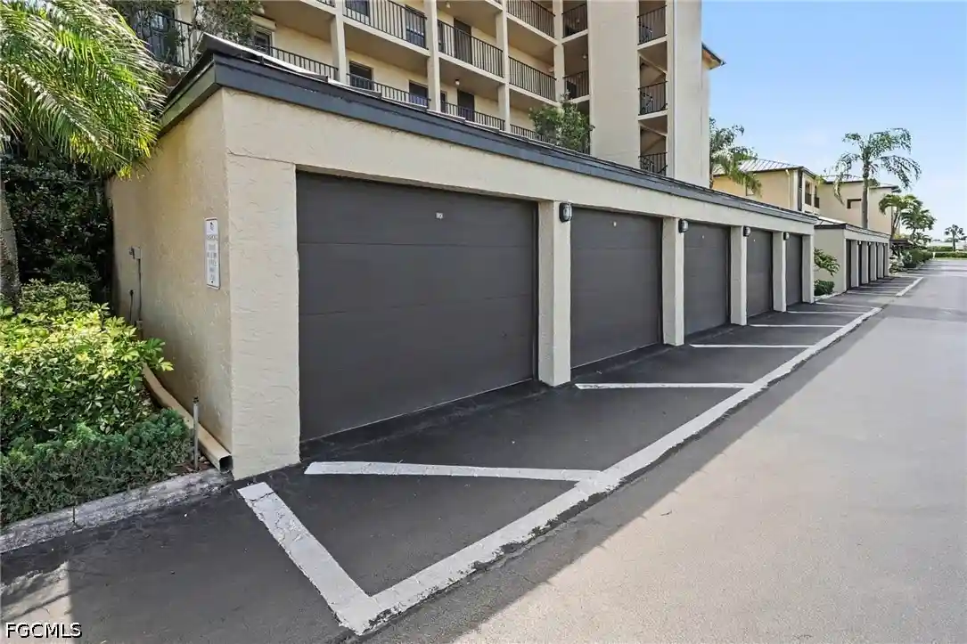
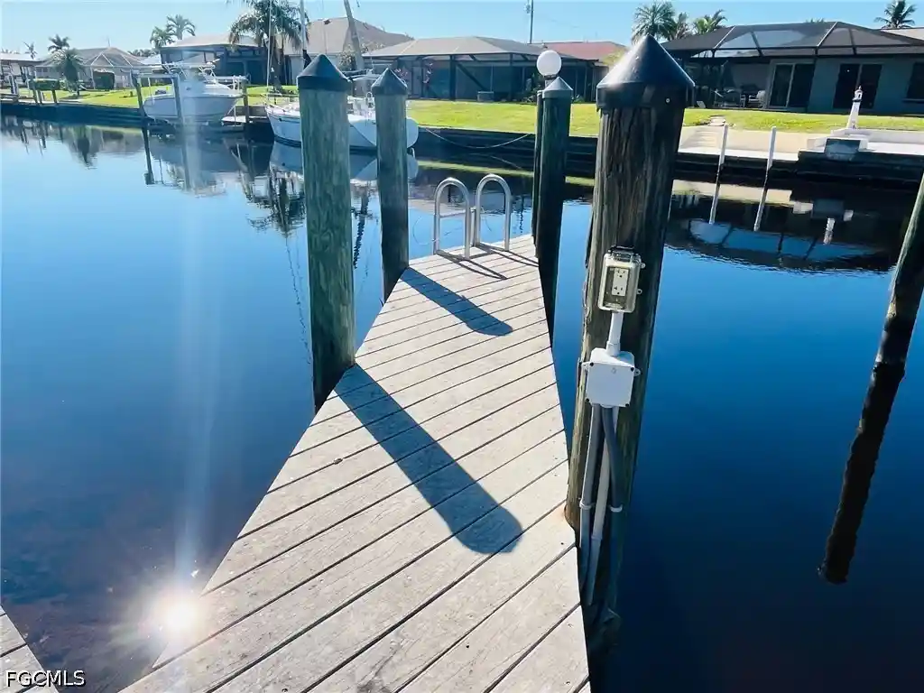
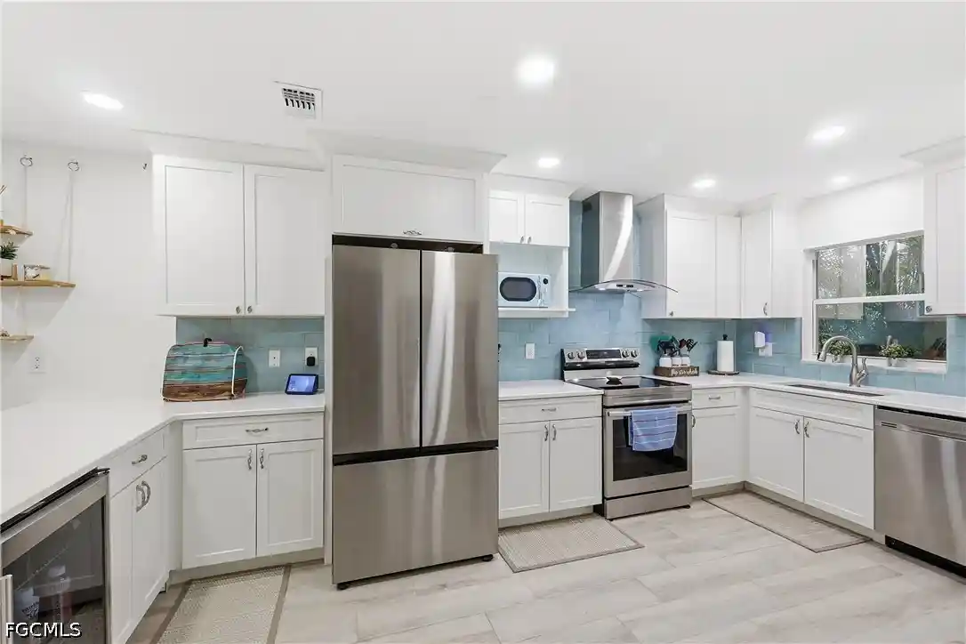
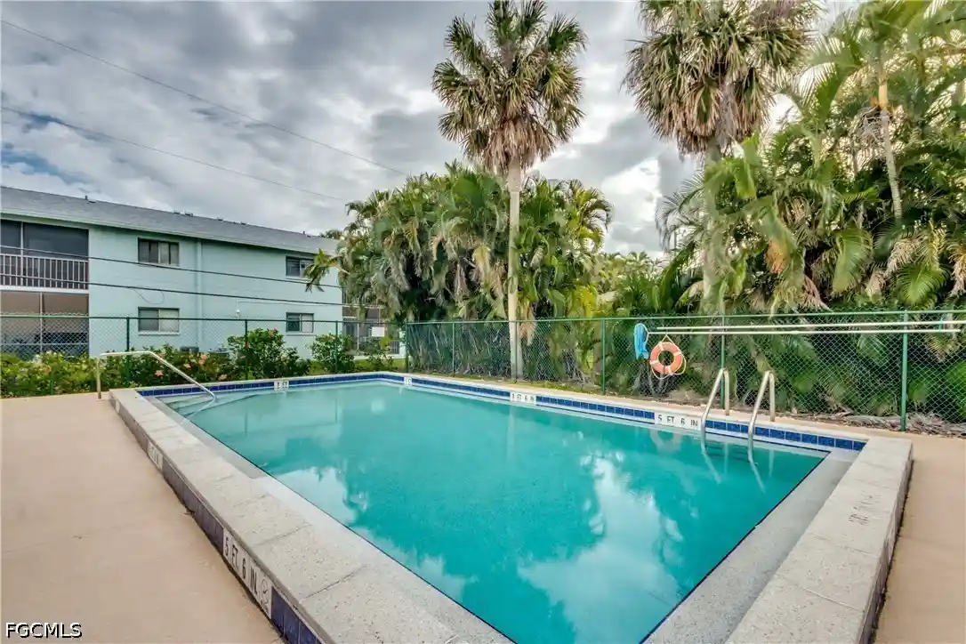
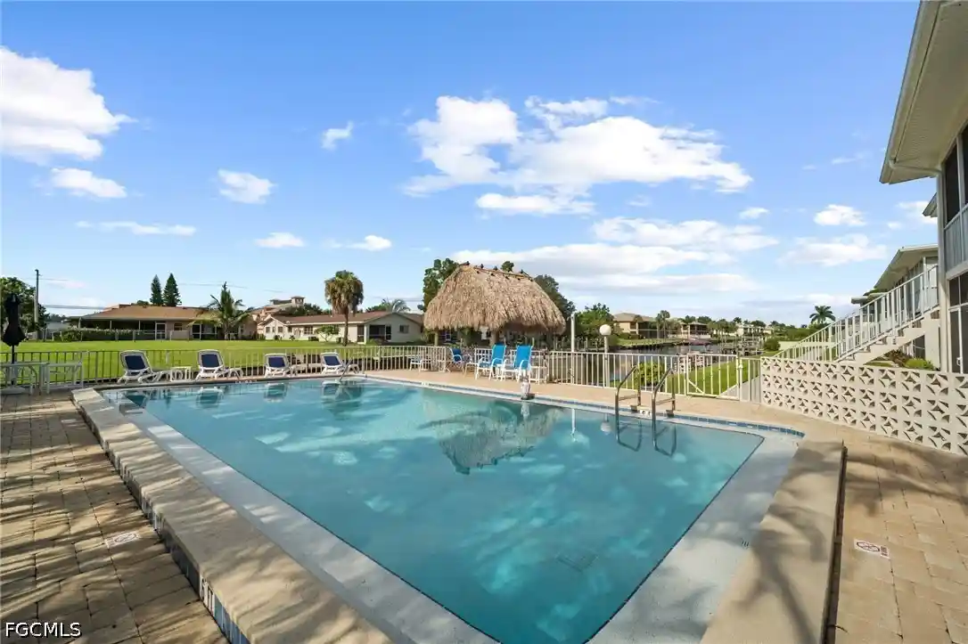
Country Club Estates is a low-rise, garden-style condominium complex in Cape Coral built in 1968 with predominantly one-bedroom floor plans and a number of two-bedroom models shown in representative listings. The project is two stories tall and arranged as small clusters of units around landscaped courtyards, paved paths and shared outdoor spaces; many units open to screened lanais or ground-level patios. Interiors commonly display vaulted or cathedral ceilings, combinations of wood and tile flooring, walk-in closets, pantry storage, and thoughtful built-ins; some residences have been fully remodeled with modern kitchens, granite counters and updated plumbing or HVAC. Shared building features emphasize social amenities: a heated resort-style pool, a furnished clubhouse with kitchen and activity rooms, billiards, shuffleboard courts, gas grills, and on-site laundry facilities shared among a few units. Exterior attributes include courtyards, decks, storage rooms, security-rated doors and sprinkler irrigation. The community is age-restricted (55+) with rules that limit short-term rentals and generally prohibit pets; maintenance fees often cover water and common-care landscaping. Parking is assigned and convenient to first-floor entries. Located near Country Club Boulevard and Cape Coral Parkway, the complex sits within walking-friendly residential blocks with easy access to downtown shops, dining, and regional beaches, supporting a relaxed, social Florida lifestyle.


Building Features
Interior
Interior Features
Bedroom On Main Level
Built In Features
Cable Tv
Cathedral Ceilings
Dual Sinks
Eat In Kitchen
Entrance Foyer
Family Dining Room
High Speed Internet
Living Dining Room
Main Level Primary
Pantry
See Remarks
Separate Formal Dining Room
Separate Shower
Shower Only
Split Bedrooms
Tub Shower
Upper Level Primary
Vaulted Ceilings
Walk In Closets
Walk In Pantry
Window Treatments
Flooring
Carpet
Laminate
See Remarks
Terrazzo
Tile
Vinyl
Wood
Heating
Central
Electric
Cooling
Ceiling Fans
Central Air
Electric
Appliances
Built In Oven
Cooktop
Dishwasher
Disposal
Electric Cooktop
Freezer
Ice Maker
Microwave
Range
Refrigerator
Refrigerator With Ice Maker
Self Cleaning Oven
Amenities & Parking
Other Features
Parking Features
Assigned
Guest
One Space
Exterior Amenities
Awnings
Courtyard
Deck
Gas Grill
None
Outdoor Grill
Outdoor Shower
Patio
Security High Impact Doors
Shutters Manual
Sprinkler Irrigation
Storage
Disclaimer: Unit Features may vary by unit; buyers must independently verify all features. Information is deemed reliable but not guaranteed
Nearby Buildings
- Home
- Homes For Sale
- Florida
- Cape Coral
- 403 Se 43Rd Ter
Frequently Asked Questions
How many units are for sale at 403 Se 43Rd Ter?

How much does a condo at 403 Se 43Rd Ter cost?
What bedroom options are available in 403 Se 43Rd Ter?