 Overview
 HOA
 Available Units
 Unit Features
 Getting Around
 Nearby Buildings


 Street View
409 Utica Ave
409 Utica Ave, Huntington Beach, CA 92648
Rate 409 Utica Ave

Stories
1

Units
20

Available Units For Sale
1

Unit Types
3bd

Built Year
1993

HOA Fees
$378-690/mo
About
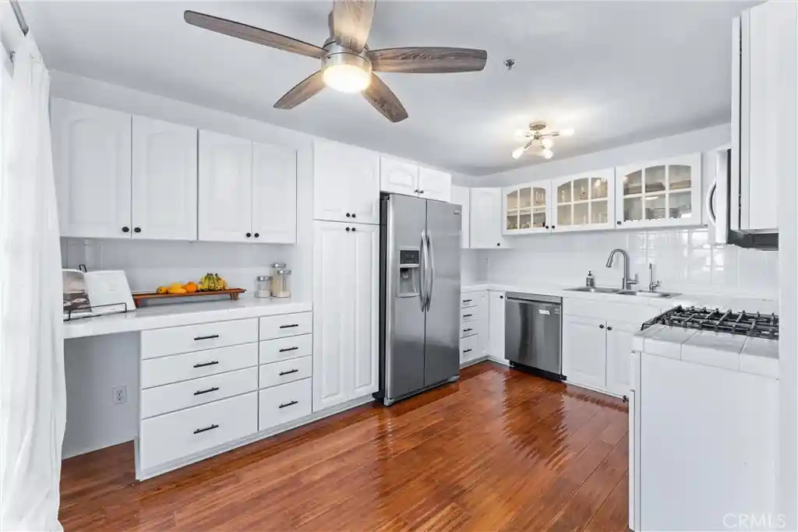
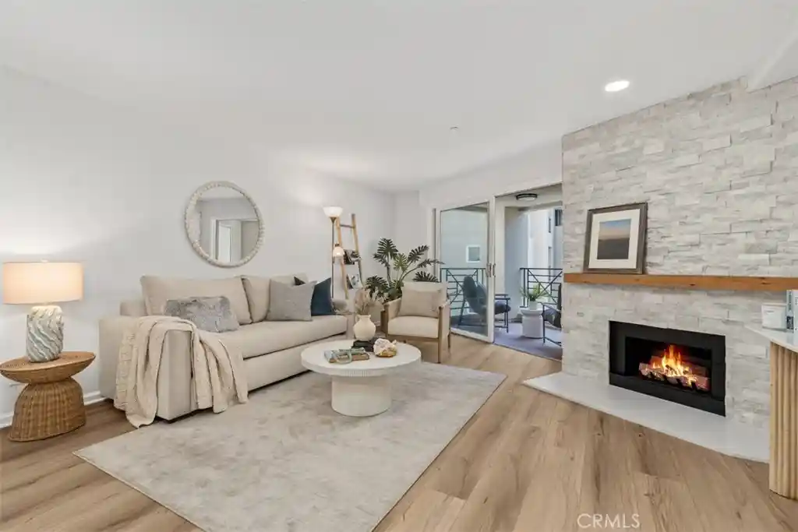
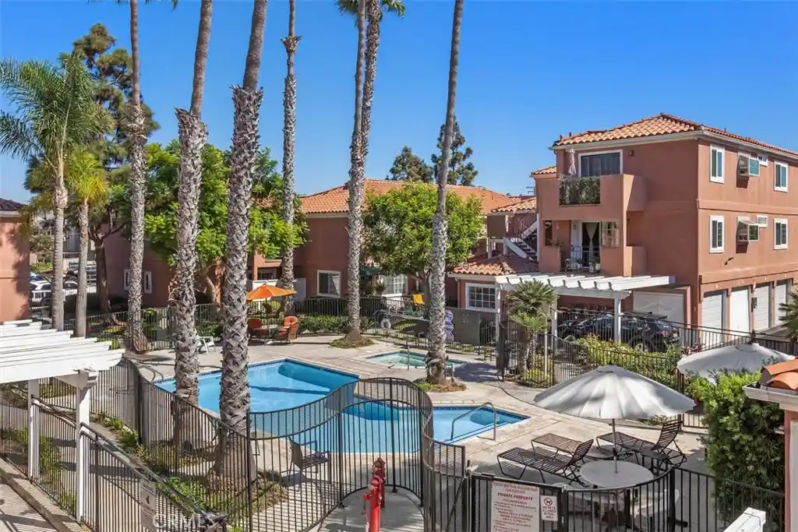
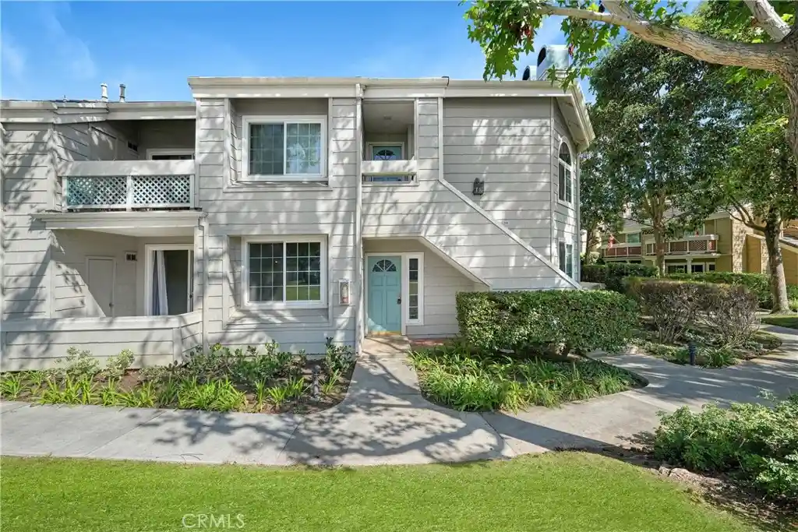
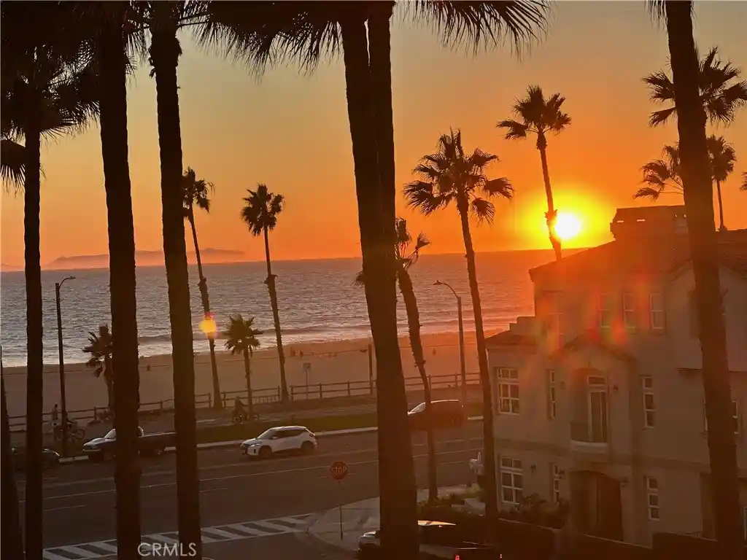
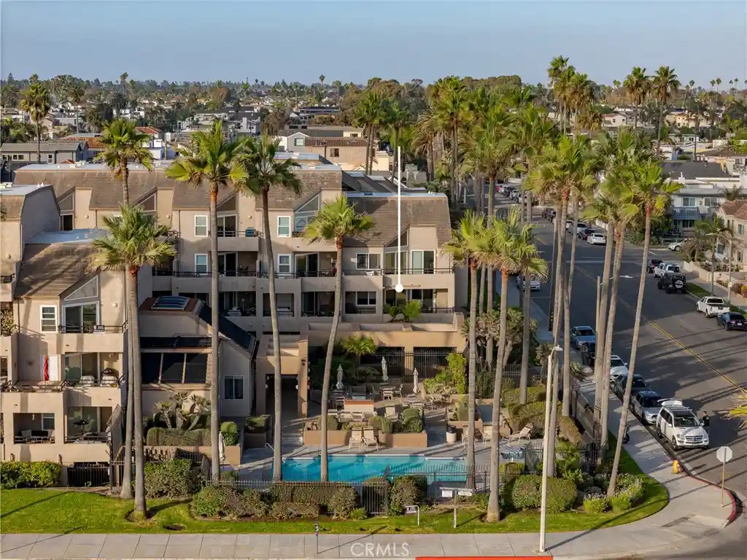
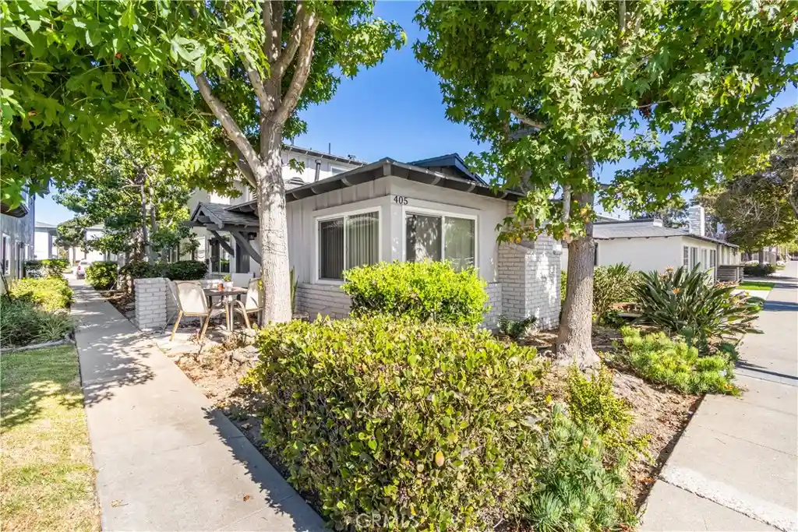
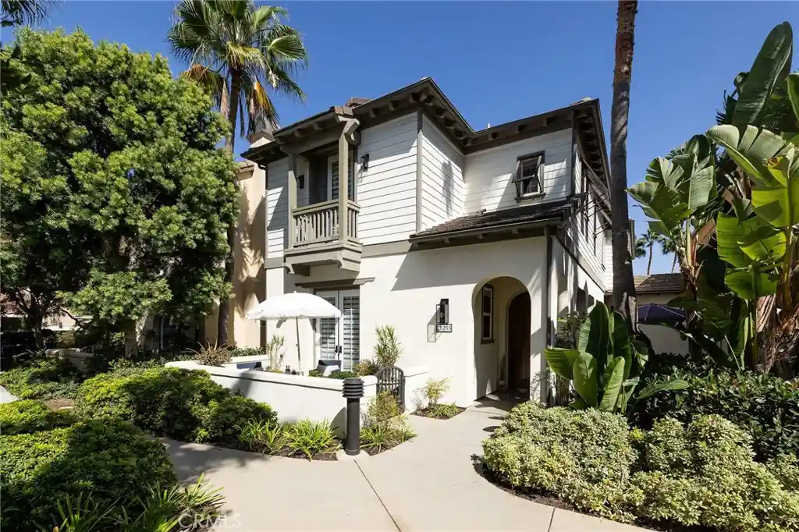
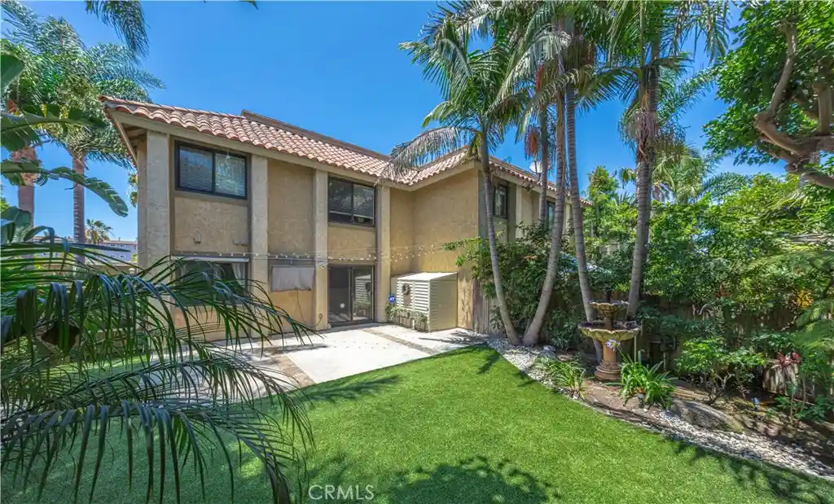
A low-rise townhouse-style complex built in 1993, Brisas Del Mar comprises single- and two-story condominium units arranged around landscaped courtyards and a gated entrance. Most homes feature vaulted or high ceilings, open floor plans, and a variety of one- to three-bedroom layouts with private patios or balconies. Interior finishes commonly include recessed lighting, engineered hardwood or easy-care flooring, granite or quartz counters, and in-unit laundry; many units present eat-in kitchens, primary en-suites, walk-in closets, and storage. Common-area amenities emphasize resort-style living at a neighborhood scale: a pool and spa, clubhouse with BBQ area, small greenbelts and pathways, and exterior lighting and awnings. Parking typically combines one-car enclosed garages with assigned uncovered spaces; some units offer two private single-car garages. The HOA package often covers water, trash, basic cable/internet, landscaping and exterior insurance. Located within a short bike or walk ride of Downtown Huntington Beach, the community sits less than two miles from the pier, beaches, Pacific City and Main Street dining and shopping, with local transit links and bike lanes to nearby schools and parks. Pet and inclusionary-housing rules vary by unit; the property appeals to buyers seeking coastal convenience without high-rise density.
HOA Management
Brisas Del Mar
HOA Fees
$690/ Monthly
Brisas del Mar
HOA Fees
$378/ Monthly
Amenities
 Amenities and services may be covered by one or multiple associations and service providers.
 Insurance
 Pool
 Water
 Barbecue
CableTV
CableTv
Clubhouse
ControlledAccess
DuesPaidMonthly
MaintenanceFrontYard
MaintenanceGrounds
Management
MeetingRoom
Other
OutdoorCookingArea
PetsAllowed
PicnicArea
SpaHotTub
Trash
Utilities
Disclaimer: Amenities are based on third-party information and may vary; buyers must independently verify all amenities, as information is deemed reliable but not guaranteed.

Building Features
Interior
Interior Features
All Bedrooms Down
All Bedrooms Up
Balcony
Beamed Ceilings
Bedroom On Main Level
Breakfast Area
Cathedral Ceilings
Ceiling Fans
Ceramic Counters
Crown Molding
Dressing Area
Eat In Kitchen
Entrance Foyer
Granite Counters
High Ceilings
Laminate Counters
Main Level Primary
Open Floorplan
Pantry
Primary Suite
Quartz Counters
Recessed Lighting
See Remarks
Separate Formal Dining Room
Storage
Tile Counters
Walk In Closets
Flooring
Carpet
Laminate
See Remarks
Stone
Tile
Vinyl
Wood
Heating
Central
Forced Air
Heat Pump
High Efficiency
Natural Gas
None
Cooling
Central Air
Dual
None
See Remarks
Appliances
Built In
Built In Range
Dishwasher
Disposal
Dryer
Free Standing Range
Freezer
Gas Cooking
Gas Cooktop
Gas Oven
Gas Range
Gas Water Heater
Microwave
Range
Refrigerator
Washer
Water Heater
Water To Refrigerator
Amenities & Parking
Other Features
Parking Features
Assigned
Carport
Door Single
Driveway Level
Garage
Garage Door Opener
Garage Faces Front
Guest
One Space
See Remarks
Exterior Amenities
Awnings
Lighting
Disclaimer: Unit Features may vary by unit; buyers must independently verify all features. Information is deemed reliable but not guaranteed
Nearby Buildings

- Home
- Homes For Sale
- California
- Huntington Beach
- 409 Utica Ave
Frequently Asked Questions
How many units are for sale at 409 Utica Ave?

How much does a condo at 409 Utica Ave cost?
What are the HOA fees at 409 Utica Ave?
What bedroom options are available in 409 Utica Ave?