 Overview
 HOA
 Available Units
 Unit Features
 Getting Around
 Nearby Buildings


 Street View
4100 Five Oaks Dr
4100 Five Oaks Dr, Durham, NC 27707
Rate 4100 Five Oaks Dr

Stories
-

Units
35

Available Units For Sale
4

Unit Types
2bd, 3bd

Built Year
1974

HOA Fees
$79-205/mo
About
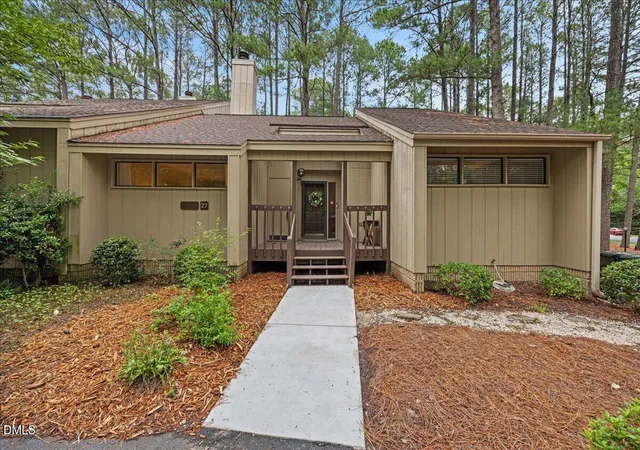
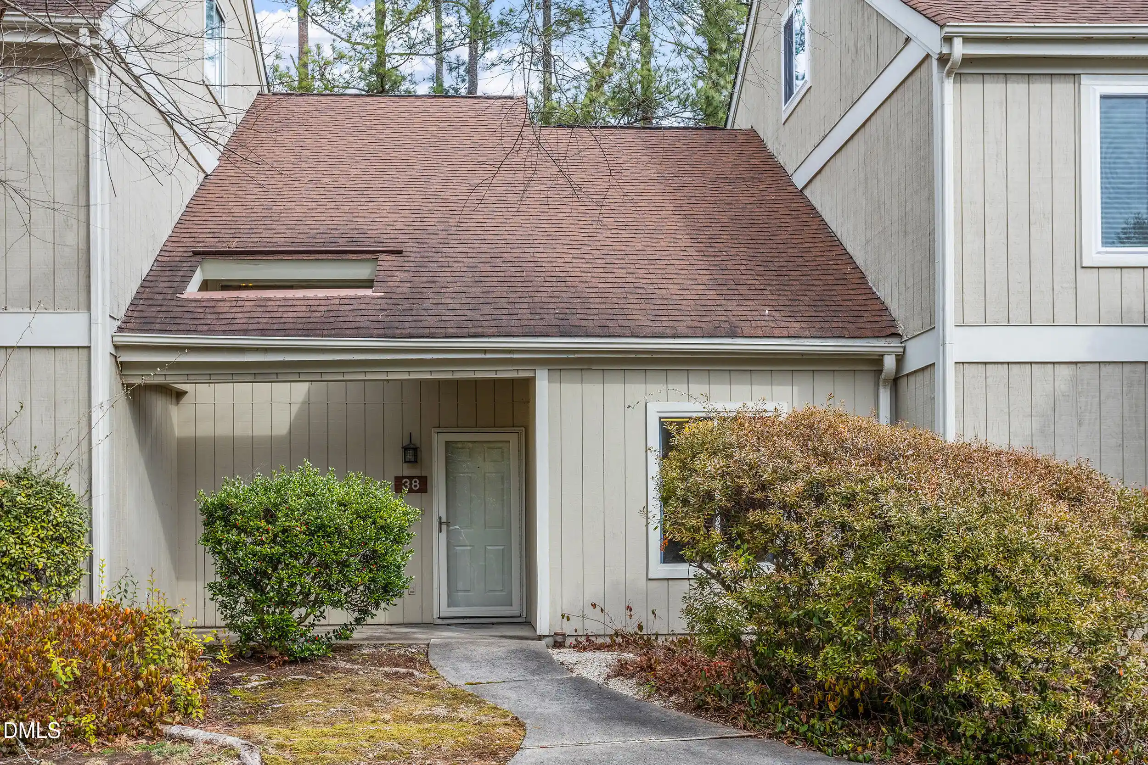
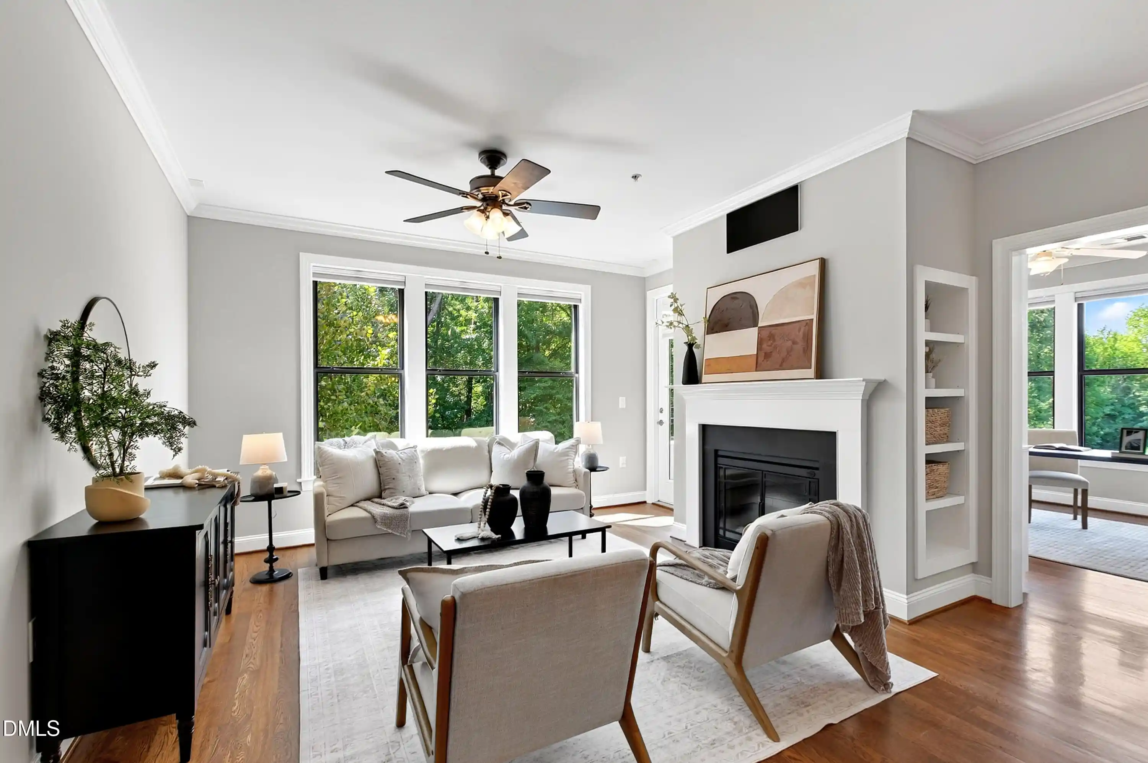
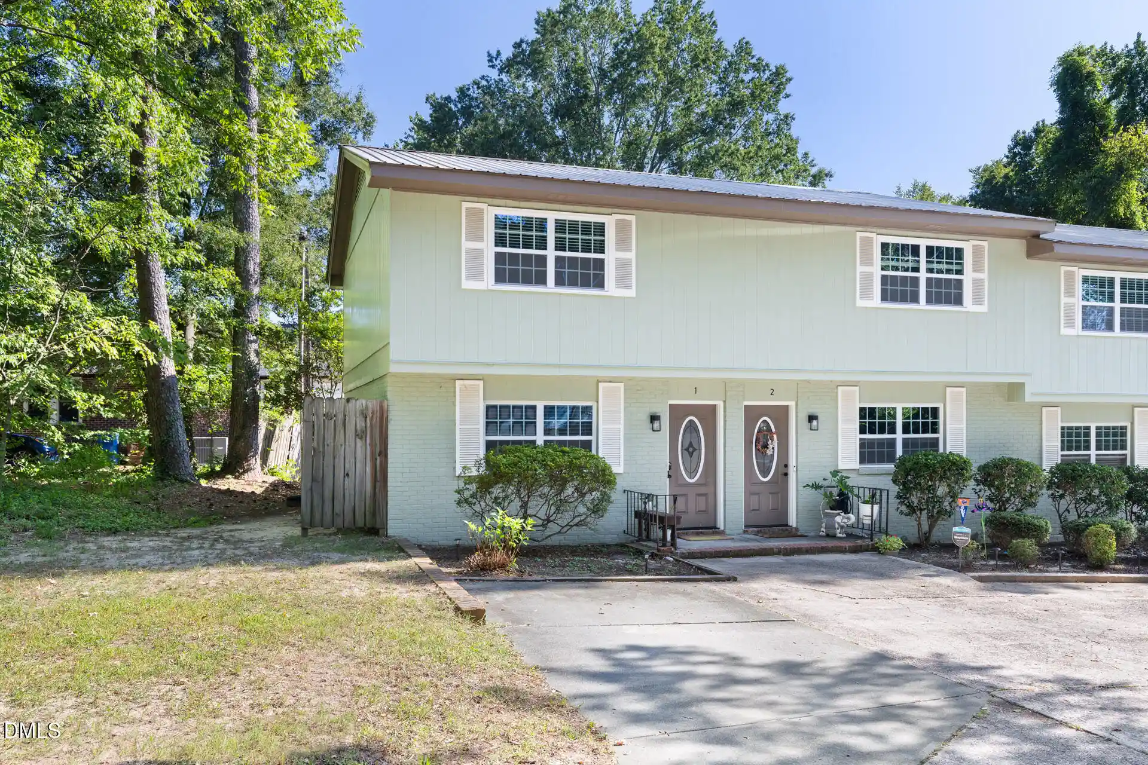
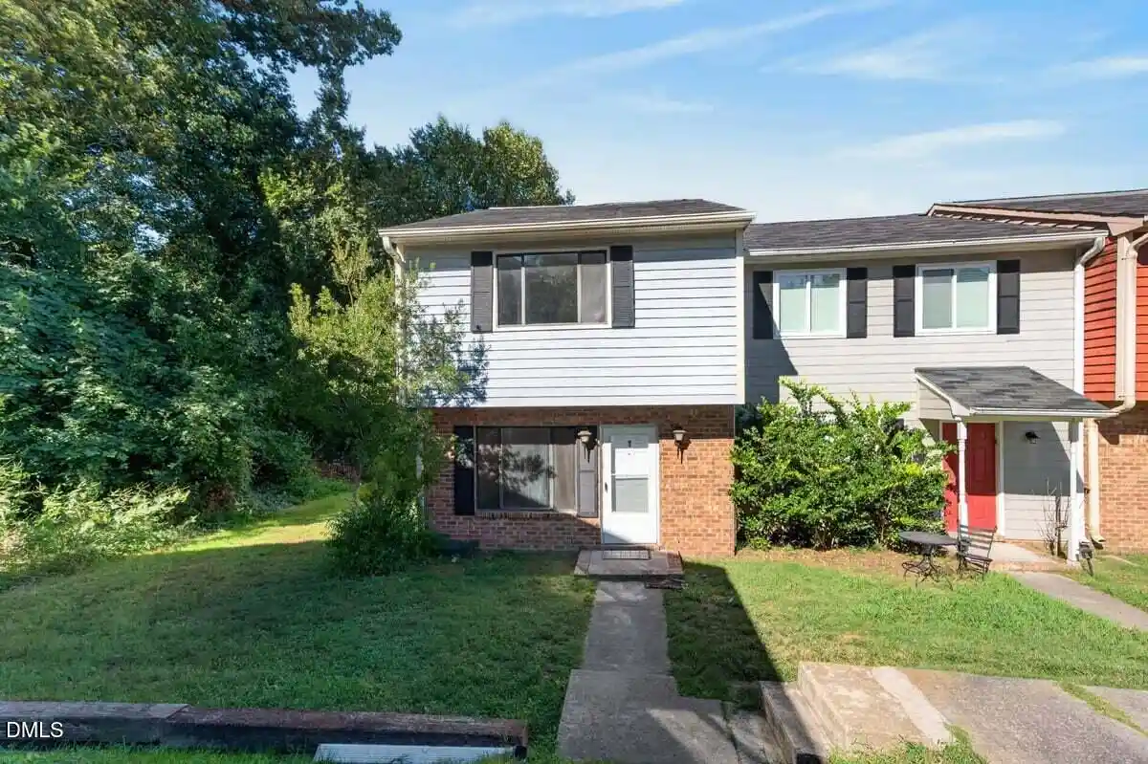
A mid-1970s townhouse community in Durham composed primarily of two- and three-bedroom end-unit and interior townhomes. Buildings are two to three stories with traditional pitched roofs and modest exterior detailing; many units feature private entrances, front porches or Juliet balconies and rear decks that face shared green courtyards and wooded buffers. Interiors blend period and updated finishes: high ceilings in some units, hardwood or laminate floors on main levels, granite counters in upgraded kitchens, built-in storage and built bookcases. Typical layouts provide a main-level living room with a fireplace, a dining area and a flexible office or study that can convert to a bedroom, with primary suites and additional bedrooms on the upper floor. Bathrooms range from tubs to walk-in showers and many units include double vanities and walk-in closets. On-site community amenities are substantial for a townhouse complex and include pools, a clubhouse, fitness room, dog park, tennis courts, walking trails, fishing pond/lake, playgrounds and organized community activities. Parking is ample with large shared parking areas and additional exterior storage rooms. HOA-managed grounds and recent neighborhood capital improvements (siding, roofs, paving) support ongoing maintenance. The community sits within easy walking distance of shopping, dining and transit and is roughly equidistant—about 5–7 miles—from both Duke and UNC, offering a suburban setting with convenient regional access.
HOA Management
4100 Five Oaks
HOA Fees
$204.5/ Monthly
4100 Five Oaks HOA
HOA Fees
$205/ Monthly
Amenities
 Amenities and services may be covered by one or multiple associations and service providers.
 Fitness Center
 Game Room
 Landscaping
 Meeting Room
 Party Room
 Playground
 Pool
Recreation Facilities
 Recreation Room
 Basketball Court
Clubhouse
Dog Park
Game Court Exterior
Maintenance
Maintenance Grounds
Maintenance Structure
Management
Park
Parking
Pond Year Round
Sport Court
Tennis Court(s)
Trail(s)
Disclaimer: Amenities are based on third-party information and may vary; buyers must independently verify all amenities, as information is deemed reliable but not guaranteed.
Available Units

Building Features
Interior
Interior Features
Bathtub Only
Bathtub/shower Combination
Bookcases
Built In Features
Ceiling Fan(s)
Chandelier
Dining L
Double Vanity
Dual Closets
Eat In Kitchen
Elevator
Entrance Foyer
Granite Counters
High Ceilings
High Speed Internet
Living/dining Room Combination
Master Downstairs
Open Floorplan
Pantry
Primary Downstairs
Shower Only
Smart Thermostat
Smooth Ceilings
Storage
Tile Counters
Walk In Closet(s)
Walk In Shower
Flooring
Bamboo
Carpet
Ceramic Tile
Combination
Hardwood
Laminate
Parquet
Tile
Vinyl
Wood
Heating
Central
Electric
Fireplace(s)
Forced Air
Heat Pump
Hot Water
Natural Gas
None
Propane
Wood
Zoned
Cooling
Attic Fan
Ceiling Fan(s)
Central Air
Electric
Heat Pump
Zoned
Appliances
Dishwasher
Disposal
Dryer
Electric Cooktop
Electric Oven
Electric Range
Electric Water Heater
Exhaust Fan
Free Standing Refrigerator
Gas Range
Gas Water Heater
Microwave
Oven
Plumbed For Ice Maker
Range
Range Hood
Refrigerator
Self Cleaning Oven
Stainless Steel Appliance(s)
Tankless Water Heater
Vented Exhaust Fan
Washer
Washer/dryer
Washer/dryer Stacked
Water Heater
Amenities & Parking
Other Features
Parking Features
Additional Parking
Asphalt
Assigned
Driveway
Garage Faces Front
Garage Faces Rear
Guest
None
On Site
Outside
Parking Lot
Parking Pad
Paved
Exterior Amenities
Balcony
Garden
Private Entrance
Rain Gutters
Storage
Tennis Court(s)
Uncovered Courtyard
Disclaimer: Unit Features may vary by unit; buyers must independently verify all features. Information is deemed reliable but not guaranteed
Nearby Buildings
- Home
- Homes For Sale
- North Carolina
- Durham
- 4100 Five Oaks Dr
Frequently Asked Questions
How many units are for sale at 4100 Five Oaks Dr?

How much does a condo at 4100 Five Oaks Dr cost?
What are the HOA fees at 4100 Five Oaks Dr?
What bedroom options are available in 4100 Five Oaks Dr?