


 Street View
4101 Five Oaks Dr
4101 Five Oaks Dr, Durham, NC 27707
Rate 4101 Five Oaks Dr

Stories
-

Units
21

Available Units For Sale
4

Unit Types
2bd, 4+bd

Built Year
1980

HOA Fees
$76.5-292.5/mo
About
A suburban low-rise condominium community dating to 1980, comprised primarily of two- and four-bedroom townhouse-style and stacked units spread across gardened clusters and short walkways. Buildings are two- to three-story structures with vaulted and high ceilings in many living areas, combinations of living/dining spaces, eat-in kitchens with granite counters in updated units, and a mix of bathtub and shower configurations. Interiors commonly show features such as recessed lighting, ceiling fans, chandeliers, double vanities, walk-in closets, ample storage and some homes with entrance foyers or second primary bedrooms. Exterior settings emphasize wooded, private patios or small fenced yards, pond-edge landscaping, playgrounds and tennis courts; property maintenance includes exterior painting, guttering and lighting. Shared community assets are extensive: clubhouse, outdoor pool, 24-hour fitness center, tennis courts, dog park, lakeside trails and on-site parking; many HOA packages cover water, sewer and exterior maintenance. Typical units offer practical service updates—HVAC and water heaters replaced in recent years—and optional home-warranty coverage at sale. Located between Durham and Chapel Hill, the development provides easy access to I-40, Research Triangle Park, SouthPoint and nearby university campuses, suited to commuters and households seeking suburban wooded privacy with community amenities.
HOA Management
Community Focus NC
HOA Fees
$225/ Monthly
Five Oaks Rec Association
HOA Fees
$76.5/ Monthly
Amenities
 Amenities and services may be covered by one or multiple associations and service providers.
 Fitness Center
 Landscaping
 Pool
Pool
 Water
Water
 Basketball Court
Clubhouse
Dog Park
Maintenance Grounds
Maintenance Structure
Management
Parking
Tennis Court(s)
Trail(s)
Trash
Disclaimer: Amenities are based on third-party information and may vary; buyers must independently verify all amenities, as information is deemed reliable but not guaranteed.
Available Units
Floor
(1 Unit)
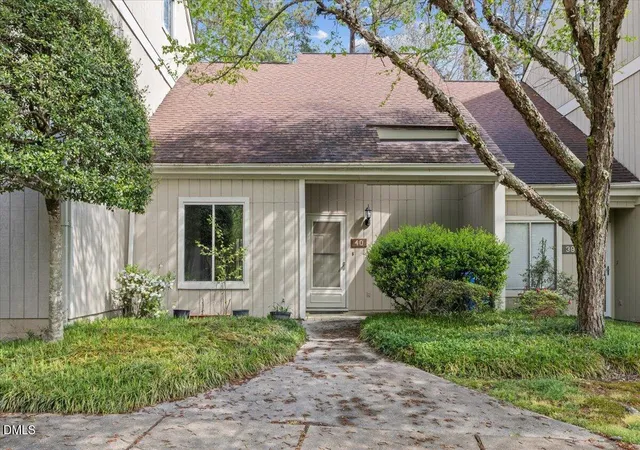

Floor
(1 Unit)
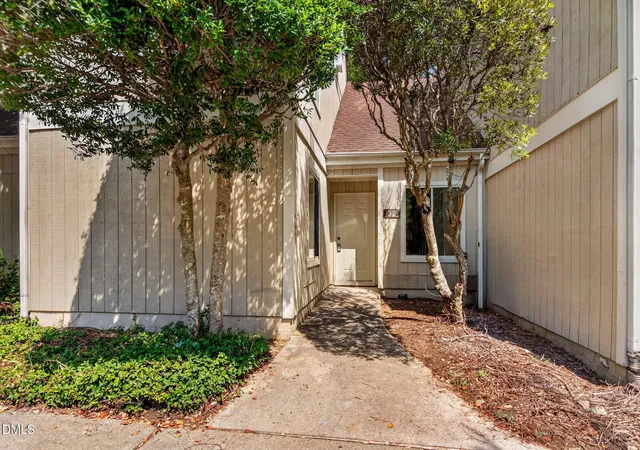
Floor
(1 Unit)
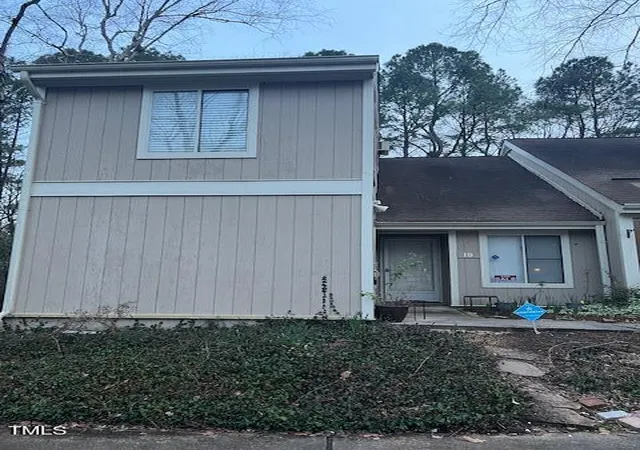

Building Features
Interior
Interior Features
Bathtub Only
Bathtub/shower Combination
Ceiling Fan(s)
Chandelier
Dining L
Double Vanity
Eat In Kitchen
Entrance Foyer
Granite Counters
High Ceilings
Kitchen/dining Room Combination
Living/dining Room Combination
Pantry
Recessed Lighting
Second Primary Bedroom
Shower Only
Smooth Ceilings
Storage
Vaulted Ceiling(s)
Walk In Closet(s)
Flooring
Carpet
Ceramic Tile
Combination
Hardwood
Laminate
Luxury Vinyl
Tile
Vinyl
Wood
Heating
Baseboard
Electric
Fireplace(s)
Forced Air
Heat Pump
None
Zoned
Cooling
Ceiling Fan(s)
Central Air
Electric
Heat Pump
Wall Unit(s)
Wall/window Unit(s)
Zoned
Appliances
Dishwasher
Double Oven
Dryer
Electric Cooktop
Electric Range
Electric Water Heater
Exhaust Fan
Free Standing Electric Range
Ice Maker
Microwave
Plumbed For Ice Maker
Range Hood
Refrigerator
Self Cleaning Oven
Stainless Steel Appliance(s)
Washer
Washer/dryer
Amenities & Parking
Other Features
Parking Features
Asphalt
Assigned
Circular Driveway
Driveway
Garage Faces Front
None
Off Street
On Street
Parking Lot
Exterior Amenities
Lighting
Playground
Rain Gutters
Storage
Tennis Court(s)
Disclaimer: Unit Features may vary by unit; buyers must independently verify all features. Information is deemed reliable but not guaranteed
- Home
- Homes For Sale
- North Carolina
- Durham
- 4101 Five Oaks Dr
Frequently Asked Questions
How many units are for sale at 4101 Five Oaks Dr?

How much does a condo at 4101 Five Oaks Dr cost?
What are the HOA fees at 4101 Five Oaks Dr?
What bedroom options are available in 4101 Five Oaks Dr?