 Street View
4100 Laclede Ave
4100 Laclede Ave, St. Louis, MO 63108
Rate 4100 Laclede Ave

Stories
-

Units
25

Available Units For Sale
1

Unit Types
3bd

Built Year
1911

HOA Fees
$811/mo
About
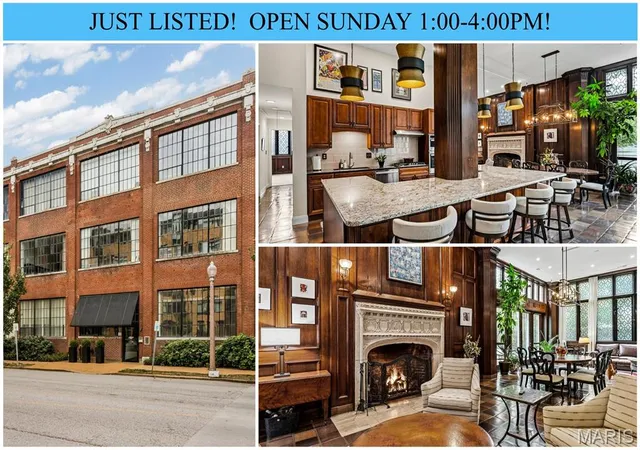
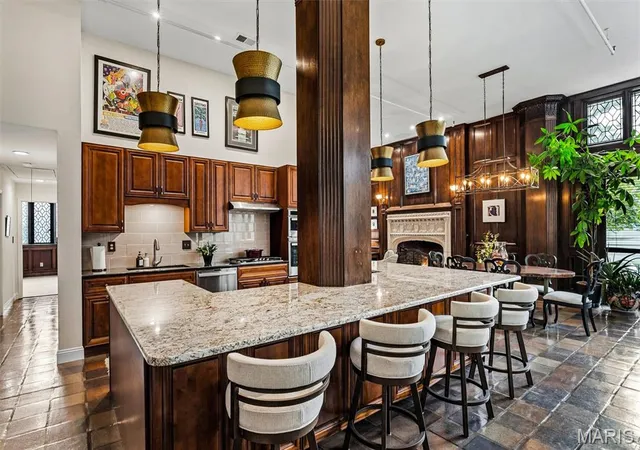
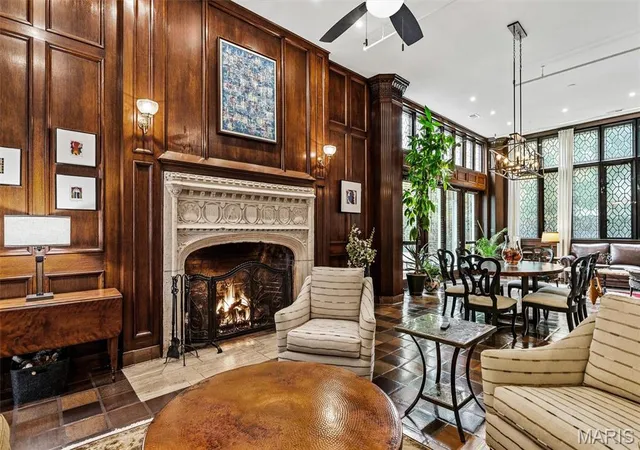
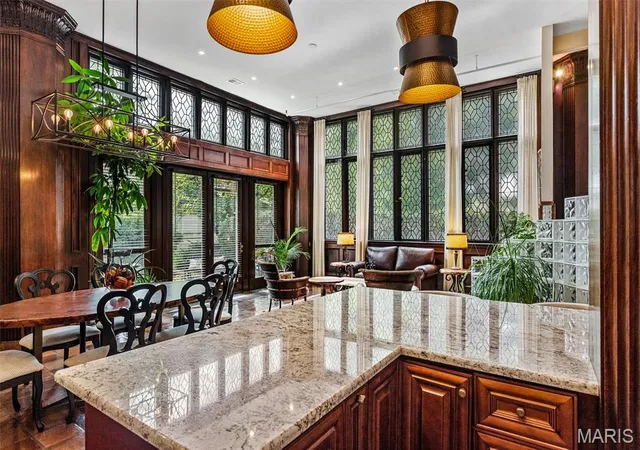
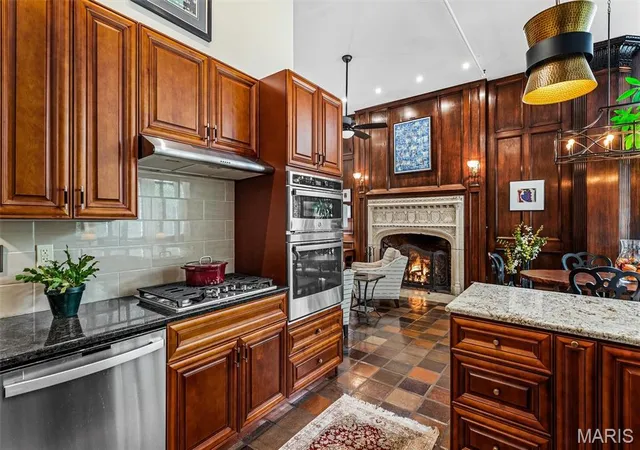
Converted from the 1911 Dorris Motor Car Company, this low-rise loft complex in Saint Louis’s Central West End combines industrial bones with residential renovations. Units vary from single-level flats to multi-story lofts with spiral staircases and open mezzanines; many feature 13–14-foot ceilings, large factory-style windows, exposed concrete or refinished hardwood floors, and custom millwork. Floor plans emphasize open living areas with integrated dining, kitchen islands or breakfast bars, formal foyers, walk-in closets, and in-unit laundry. Bathrooms range from updated spa-like suites with double vanities and soaking tubs to units retaining original finishes that need cosmetic attention. The property’s common areas are park-like: landscaped gardens, pergolas and gazebo, a clubhouse with wet bar and entertaining spaces, an inground pool and patio, grilling areas, and dedicated green space. Practical amenities include an elevator, heated and secured garage parking with storage lockers, secure lobby access, and on-site management. Pet policies and specific services vary by unit; garage parking spaces and additional storage are often deeded. Centrally located, the building sits within walking distance of Forest Park, BJC/Wash U medical campuses, Cortex, MetroLink, shops, restaurants, and cultural institutions, offering urban convenience with a residential courtyard oasis.
HOA Management
Dorris Lofts
HOA Fees
$811/ Monthly
Amenities
 Amenities and services may be covered by one or multiple associations and service providers.
 Meeting Room
 Party Room
 Pool
Pool
Recreation Facilities
 Storage
 Association Management
Barbecue
Clubhouse
Common Ground
Elevator(s)
Gated
Outside Management
Parking
Picnic Area
Disclaimer: Amenities are based on third-party information and may vary; buyers must independently verify all amenities, as information is deemed reliable but not guaranteed.
Available Units

Building Features
Interior
Interior Features
Bar
Bookcases
Breakfast Bar
Breakfast Room
Ceiling Fan(s)
Chandelier
Crown Molding
Custom Cabinetry
Dining/living Room Combo
Double Vanity
Eat In Kitchen
Elevator
Entrance Foyer
Granite Counters
High Ceilings
High Speed Internet
Historic Millwork
Kitchen Island
Kitchen/dining Room Combo
Open Floorplan
Pantry
Recessed Lighting
Separate Dining
Separate Shower
Shower
Solid Surface Countertop(s)
Special Millwork
Storage
Tub
Two Story Entrance Foyer
Vaulted Ceiling(s)
Walk In Closet(s)
Walk In Pantry
Whirlpool
Flooring
Carpet
Hardwood
Tile
Heating
Baseboard
Electric
Forced Air
Natural Gas
Cooling
Ceiling Fan(s)
Central Air
Electric
Appliances
Cooktop
Dishwasher
Disposal
Down Draft
Dryer
Electric Oven
Electric Range
Electric Water Heater
Gas Cooktop
Gas Oven
Gas Range
Gas Water Heater
Microwave
Oven
Range
Range Hood
Refrigerator
Stainless Steel Appliance(s)
Trash Compactor
Washer
Water Heater
Wine Cooler
Amenities & Parking
Other Features
Parking Features
Additional Parking
Assigned
Attached
Common
Covered
Detached
Garage
Garage Door Opener
Off Street
Rv Access/parking
Secured
Storage
Underground
Exterior Amenities
Awning(s)
Barbecue
Courtyard
Lighting
Disclaimer: Unit Features may vary by unit; buyers must independently verify all features. Information is deemed reliable but not guaranteed
- Home
- Homes For Sale
- Missouri
- St. Louis
- 4100 Laclede Ave
Frequently Asked Questions
How many units are for sale at 4100 Laclede Ave?

How much does a condo at 4100 Laclede Ave cost?
What are the HOA fees at 4100 Laclede Ave?
What bedroom options are available in 4100 Laclede Ave?


