 Street View
4501 Lindell Blvd
4501 Lindell Blvd, St. Louis, MO 63108
Rate 4501 Lindell Blvd

Stories
-

Units
69

Available Units For Sale
3

Unit Types
2bd

Built Year
1963

HOA Fees
$1,337-1,443/mo
About
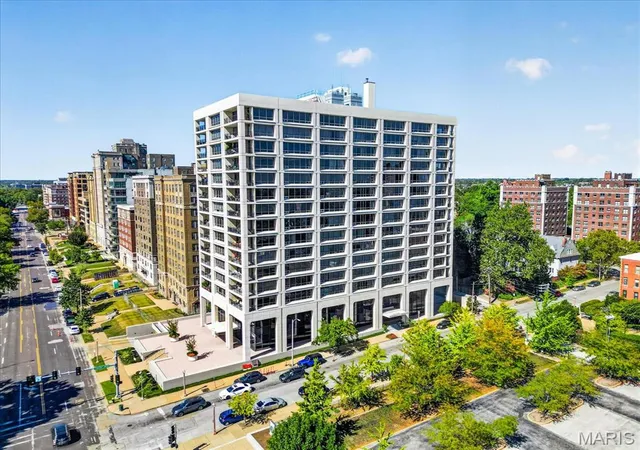
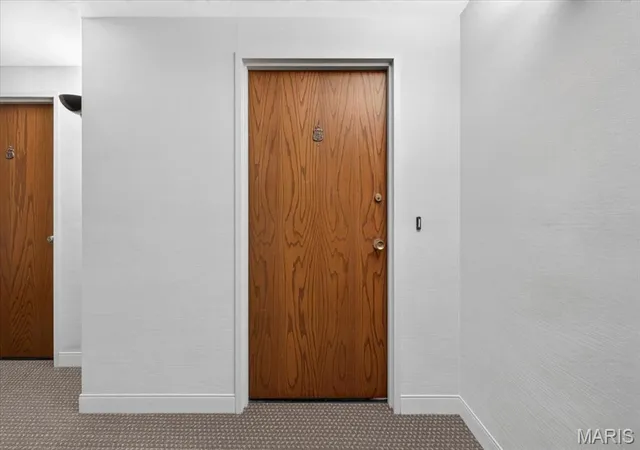
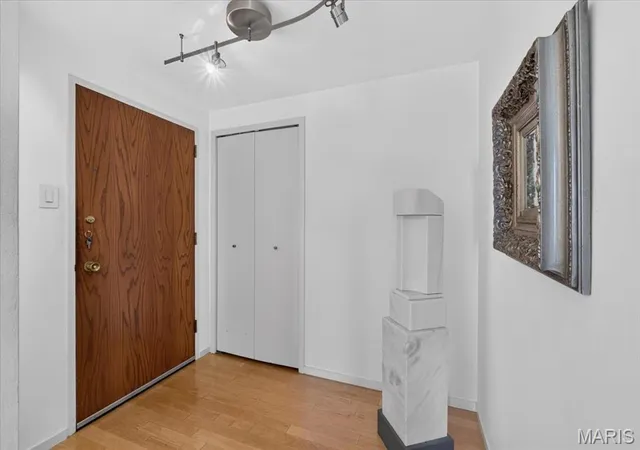
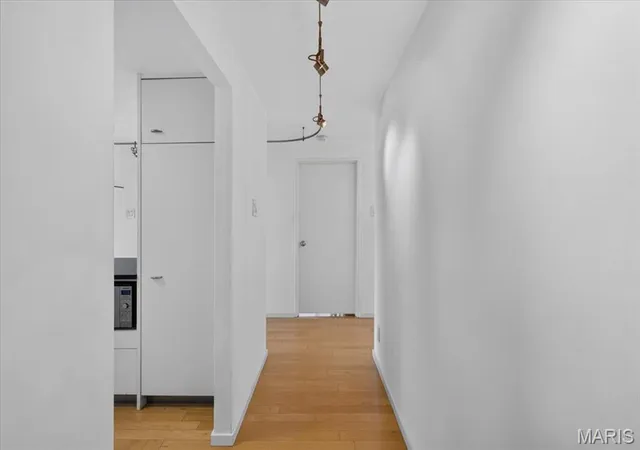
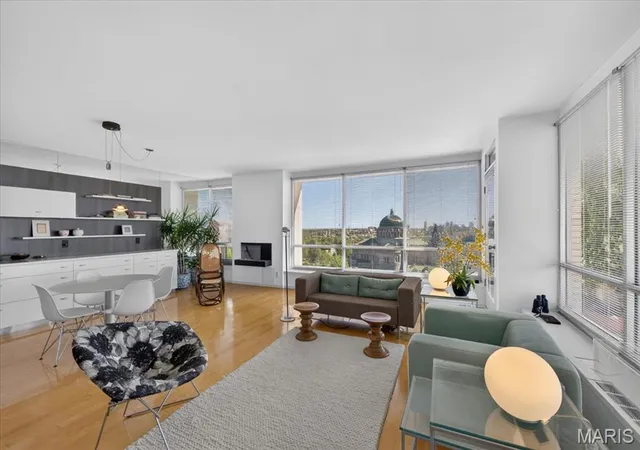
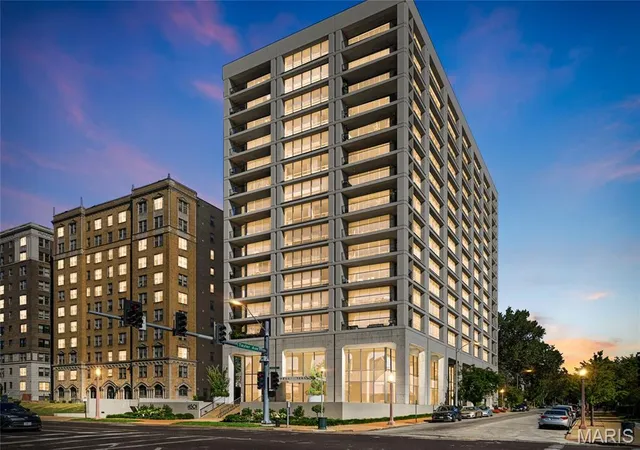
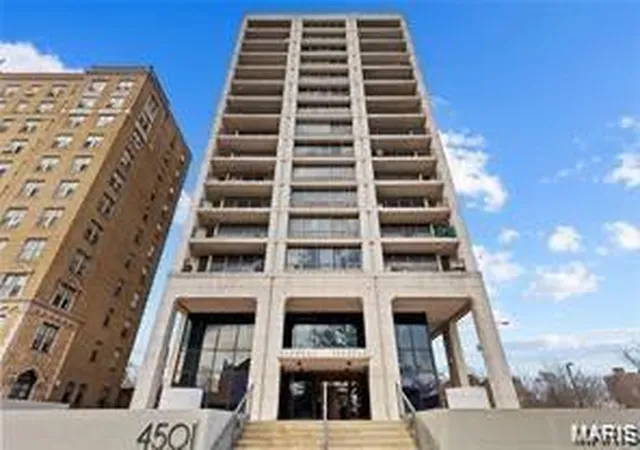
Lindell Terrace is an 11- to 12-story mid-century high-rise in St. Louis’s Central West End, completed in 1963 and designed with a straightforward urban residential footprint. The building primarily houses two-bedroom condominium residences alongside one- and three-bedroom layouts, each configured for city living with generous windows, balconies, and open living/dining plans. Interior features across units mix original millwork and parquet flooring with later updates: built-in shelving, crown moldings, coffered ceilings in select units, modern kitchens with granite or stone counters and islands, and expanded storage including walk-in closets and pantries. Common areas emphasize full-service convenience — a formal marble lobby with 24/7 door attendant, elevator access, on-site management, meeting/conference room, and a fitness center. Social spaces include a rooftop deck with panoramic skyline views, a staffed underground garage with attendant parking and a car wash bay, and laundry facilities. Building services and maintenance are extensive: 24-hour security, window washing, exterior upkeep, filtered HVAC maintenance, and integrated utilities in many condo fees. Exterior amenities are modestly urban — balconies, entry steps, and lighting — while the property’s location places residents within short walking distance of Forest Park, major medical campuses, restaurants, theaters, and transit, supporting a walkable, amenity-rich city lifestyle.
HOA Management
Lindell Terrace
HOA Fees
$1,380/ Monthly
Lindell Terrace Condominiums
HOA Fees
$1,337/ Monthly
Amenities
 Amenities and services may be covered by one or multiple associations and service providers.
 Fitness Center
 Laundry
 Meeting Room
 Party Room
 Storage
 Association Management
Coin Laundry
Common Ground
Elevator(s)
Outside Management
Parking
Resident Management
Roof Deck
Security
Service Elevator(s)
Disclaimer: Amenities are based on third-party information and may vary; buyers must independently verify all amenities, as information is deemed reliable but not guaranteed.

Building Features
Interior
Interior Features
Bar
Bookcases
Breakfast Bar
Breakfast Room
Built In Features
Ceiling Fan(s)
Chandelier
Coffered Ceiling(s)
Crown Molding
Custom Cabinetry
Dining/living Room Combo
Double Vanity
Eat In Kitchen
Elevator
Entrance Foyer
Granite Counters
High Ceilings
High Speed Internet
Historic Millwork
Kitchen Island
Kitchen/dining Room Combo
Laminate Counters
Lever Faucets
Natural Woodwork
Open Floorplan
Pantry
Recessed Lighting
Separate Dining
Separate Shower
Shower
Smart Home
Smart Thermostat
Solid Surface Countertop(s)
Special Millwork
Stone Counters
Storage
Track Lighting
Tub
Walk In Closet(s)
Walk In Pantry
Whirlpool
Flooring
Carpet
Ceramic Tile
Hardwood
Parquet
Vinyl
Wood
Heating
Baseboard
Dual Fuel/off Peak
Electric
Forced Air
Heat Pump
Hot Water
Natural Gas
Radiant
Steam
Cooling
Attic Fan
Ceiling Fan(s)
Central Air
Ductless
Electric
Evaporative Cooling
Gas
Wall/window Unit(s)
Zoned
Appliances
Built In Electric Oven
Built In Refrigerator
Cooktop
Dishwasher
Disposal
Down Draft
Dryer
Electric Cooktop
Electric Oven
Electric Range
Electric Water Heater
Free Standing Range
Gas Water Heater
Ice Maker
Microwave
Plumbed For Ice Maker
Range
Range Hood
Refrigerator
Trash Compactor
Vented Exhaust Fan
Wine Cooler
Amenities & Parking
Other Features
Parking Features
Additional Parking
Alley Access
Assigned
Attached
Basement
Common
Covered
Electric Vehicle Charging Station(s)
Garage
Garage Door Opener
Garage Faces Rear
Guest
Off Street
Rv Access/parking
Secured
Storage
Unassigned
Underground
Exterior Amenities
Balcony
Entry Steps/stairs
Lighting
Disclaimer: Unit Features may vary by unit; buyers must independently verify all features. Information is deemed reliable but not guaranteed
- Home
- Homes For Sale
- Missouri
- St. Louis
- 4501 Lindell Blvd
Frequently Asked Questions
How many units are for sale at 4501 Lindell Blvd?

How much does a condo at 4501 Lindell Blvd cost?
What are the HOA fees at 4501 Lindell Blvd?
What bedroom options are available in 4501 Lindell Blvd?