 Overview
 HOA
 Available Units
 Unit Features
 Getting Around
 Nearby Buildings


 Street View
4225 W Pine Blvd
4225 W Pine Blvd, St. Louis, MO 63108
Rate 4225 W Pine Blvd

Stories
-

Units
18

Available Units For Sale
4

Unit Types
1bd, 2bd, 3bd

Built Year
1987

HOA Fees
$570/mo
About
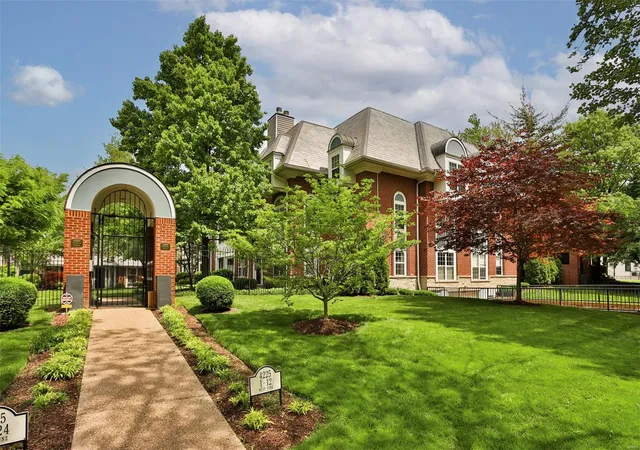
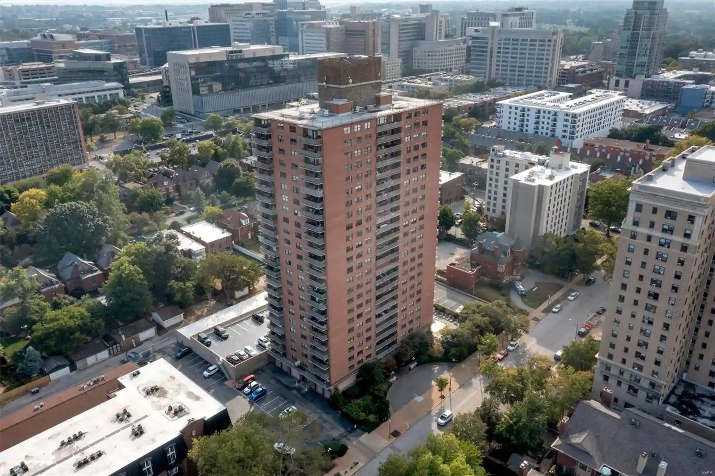
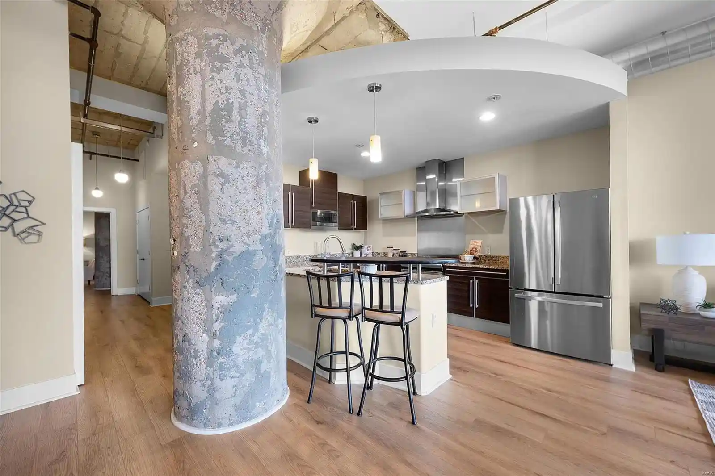
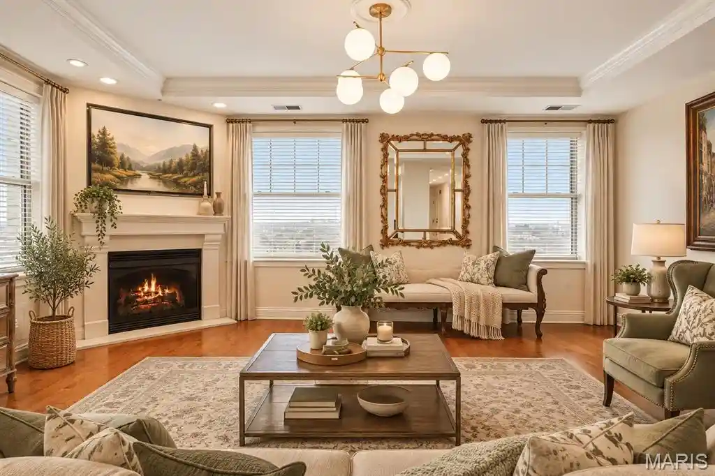
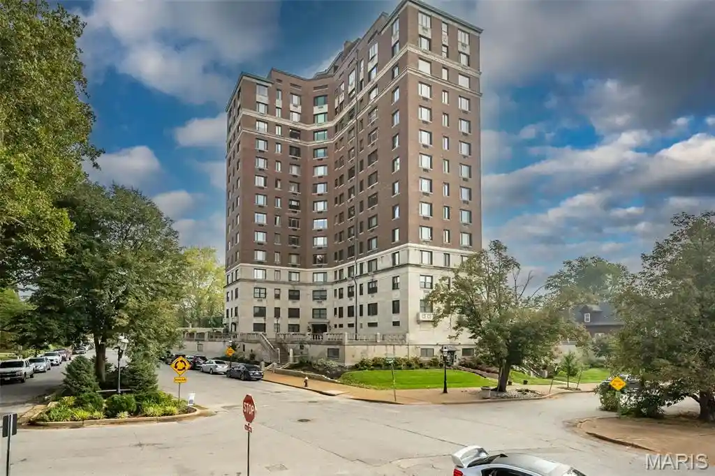
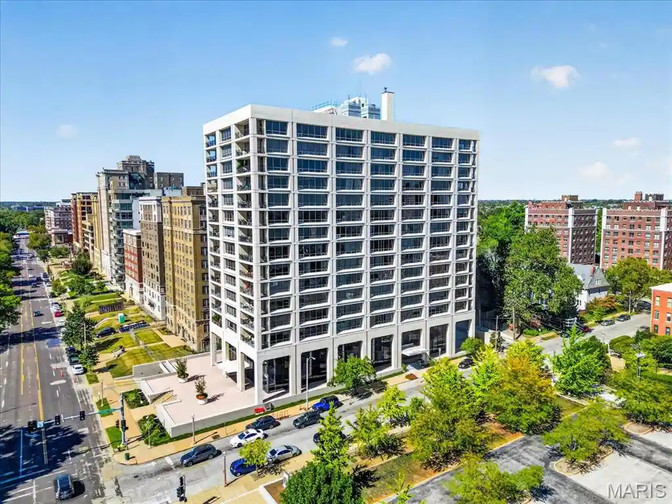
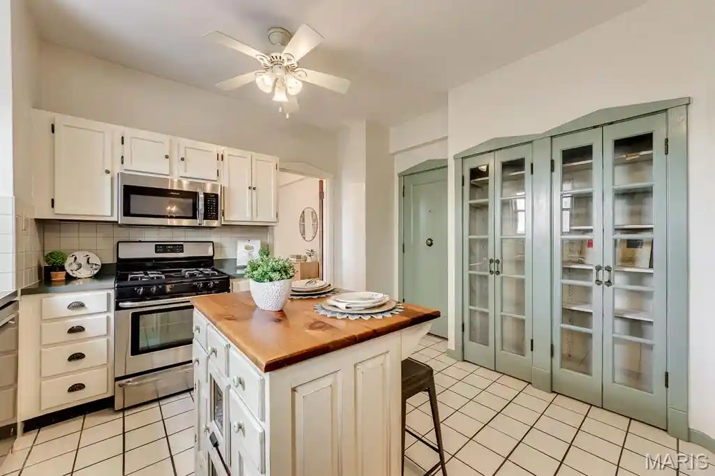
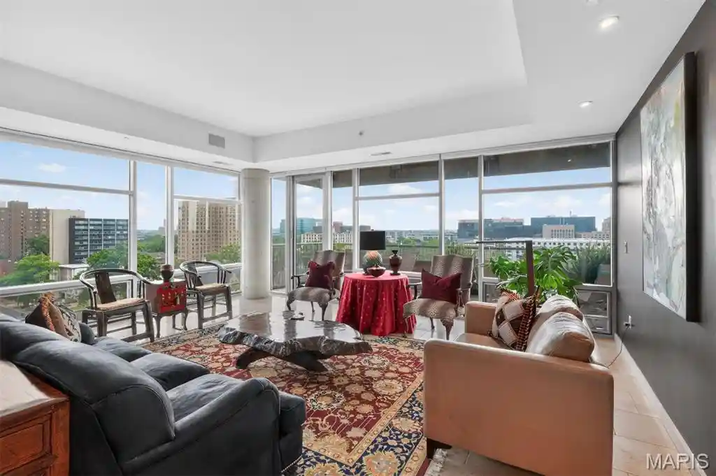
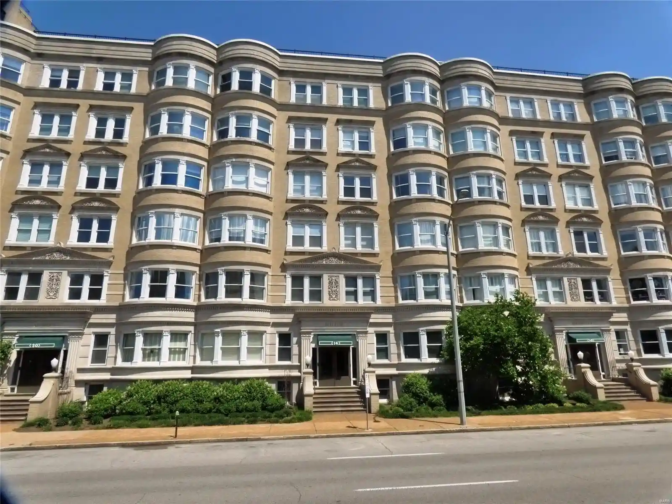
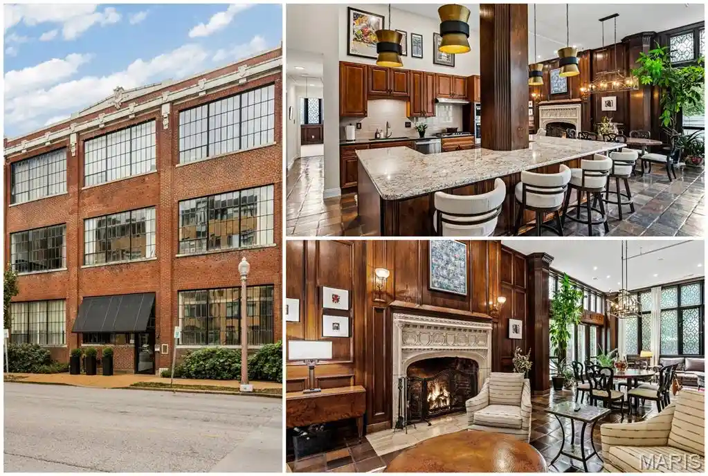
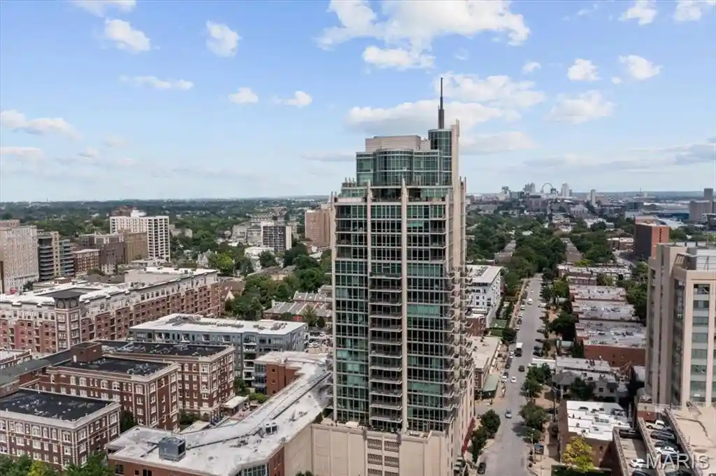
A gated condominium complex in Saint Louis’s Central West End built in 1987, the property reads as a low- to mid-rise garden-style community organized around landscaped courtyards and an in-ground pool. Residences are predominantly two-bedroom plans laid out as single-level condos, split-level lofts, or townhouse-style units with private entries and covered patios or balconies. Interior character is contemporary-traditional: open living/dining flows, breakfast bars, built-in bookcases, wood-burning fireplaces in many units, vaulted or two-story foyer elements, skylights and bay windows that emphasize light and sightlines to tree canopies. Kitchens commonly feature granite or quartz counters, custom cabinetry, breakfast rooms and pantry storage; bathrooms often include double vanities, walk-in showers or soaking tubs. Building amenities support daily life and recreation with a gated entry, underground assigned parking and storage lockers, a cabana with workout room, community meeting room, and on-site laundry in many units or in-unit washer/dryers. The complex offers modest service infrastructure—secure garage, exterior balconies/patios, and maintenance of shared landscaping—while parking is typically tandem in the garage. Pet policies and concierge services vary by unit; the overall ethos balances privacy with communal outdoor amenities. Sited steps from Forest Park, medical and university campuses, restaurants and transit, the complex emphasizes walkability and proximity to Cortex, BJC and Washington University, positioning it as a neighborhood-centric option for buyers seeking convenient urban access within a quieter, courtyard-oriented setting.
HOA Management
Renmore Condos
HOA Fees
$570/ Monthly
Amenities
 Amenities and services may be covered by one or multiple associations and service providers.
 Storage
 Association Management
Clubhouse
Exercise Room
High Speed Conn.
In Ground Pool
Intercom
Outside Management
Partial Fence
Private Laundry Hkup
Security System
Disclaimer: Amenities are based on third-party information and may vary; buyers must independently verify all amenities, as information is deemed reliable but not guaranteed.

Building Features
Interior
Interior Features
Bookcases
Breakfast Bar
Breakfast Room
Carpets
Custom Cabinetry
Dining/living Room Combo
Double Vanity
Eat In Kitchen
Granite Counters
High Speed Internet
Kitchen/dining Room Combo
Open Floorplan
Pantry
Separate Dining
Shower
Solid Surface Countertop(s)
Some Wood Floors
Special Millwork
Storage
Two Story Entrance Foyer
Vaulted Ceiling(s)
Walk In Closet(s)
Whirlpool
Window Treatments
Flooring
Carpet
Hardwood
Heating
Electric
Forced Air
Natural Gas
Cooling
Ceiling Fan(s)
Central Air
Electric
Appliances
Dishwasher
Disposal
Dryer
Electric Oven
Electric Range
Electric Water Heater
Gas Oven
Gas Range
Gas Water Heater
Ice Maker
Microwave
Range Hood
Refrigerator
Washer
Amenities & Parking
Other Features
Parking Features
Assigned
Assigned/1 Space
Assigned/2 Spaces
Attached
Basement
Basement/tuck Under
Common
Covered
Garage
Garage Door Opener
Off Street
Rv Access/parking
Storage
Underground
Exterior Amenities
Balcony
Disclaimer: Unit Features may vary by unit; buyers must independently verify all features. Information is deemed reliable but not guaranteed
Nearby Buildings
- Home
- Homes For Sale
- Missouri
- St. Louis
- 4225 W Pine Blvd
Frequently Asked Questions
How many units are for sale at 4225 W Pine Blvd?

How much does a condo at 4225 W Pine Blvd cost?
What are the HOA fees at 4225 W Pine Blvd?
What bedroom options are available in 4225 W Pine Blvd?