 Overview
 HOA
 Available Units
 Unit Features
 Getting Around
 Nearby Buildings
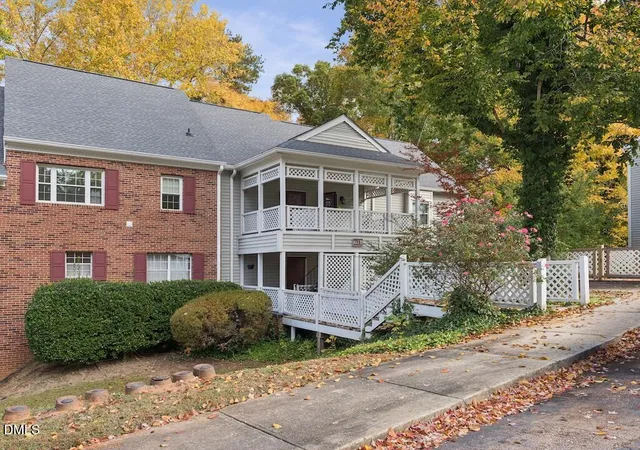
 Street View
411 Gooseneck Dr
411 Gooseneck Dr, Cary, NC 27513
Rate 411 Gooseneck Dr

Stories
-

Units
11

Available Units For Sale
1

Unit Types
1bd

Built Year
1986

HOA Fees
$218.31-219/mo
About
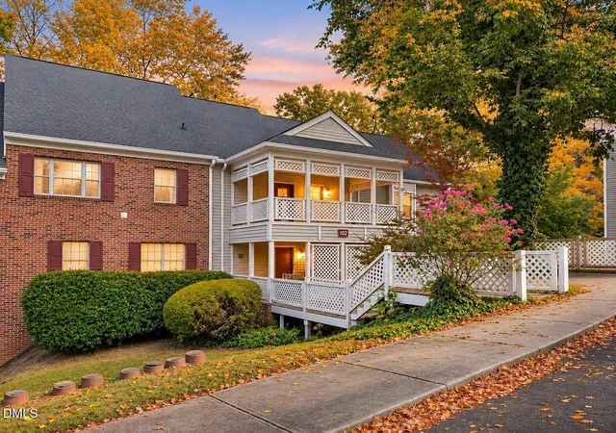
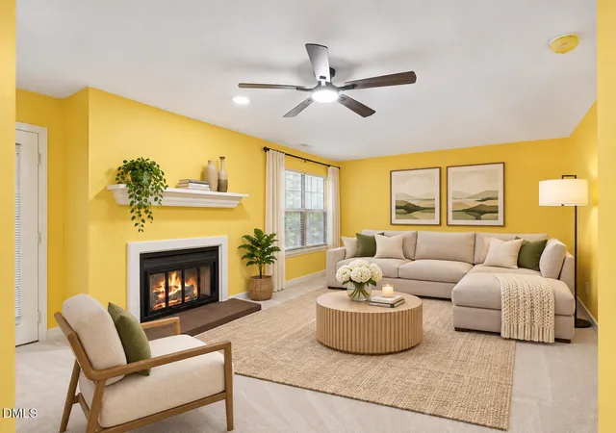
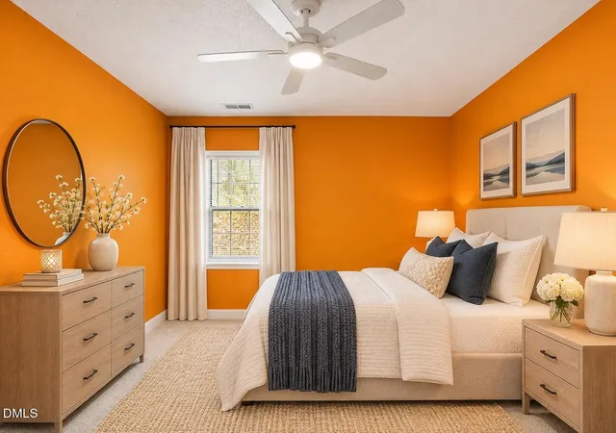
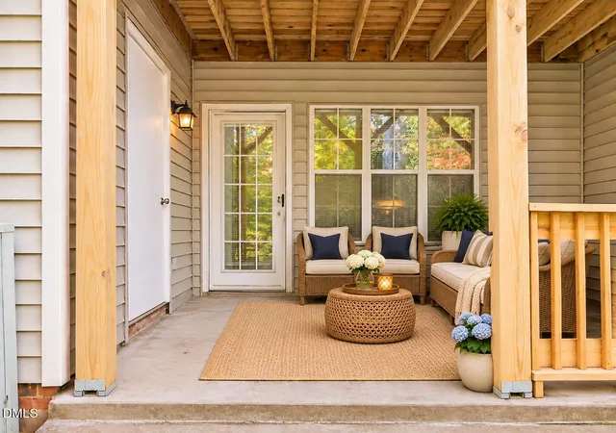
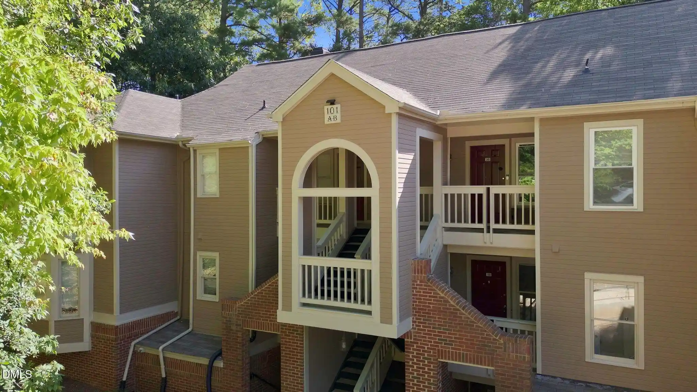
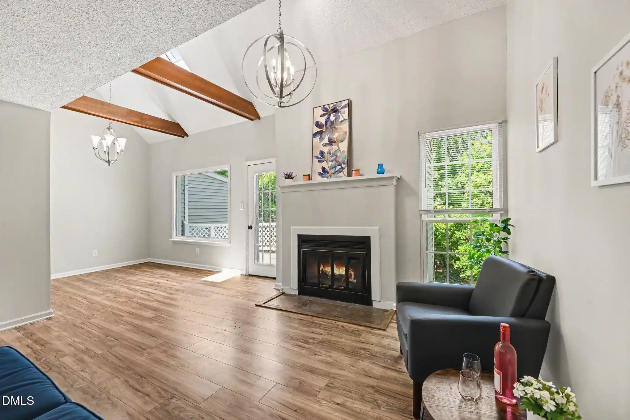
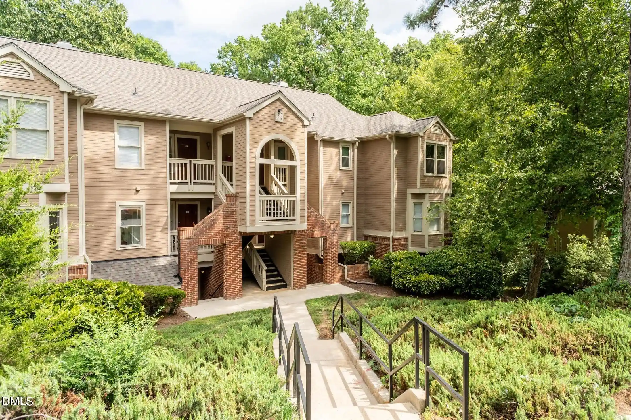
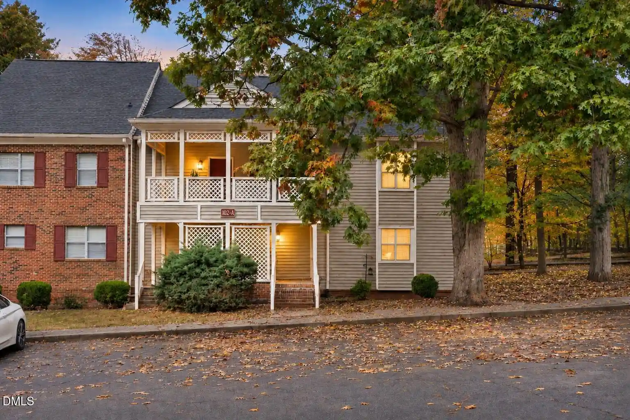
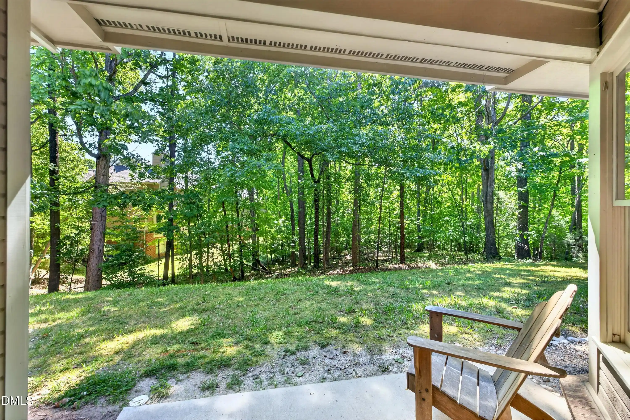
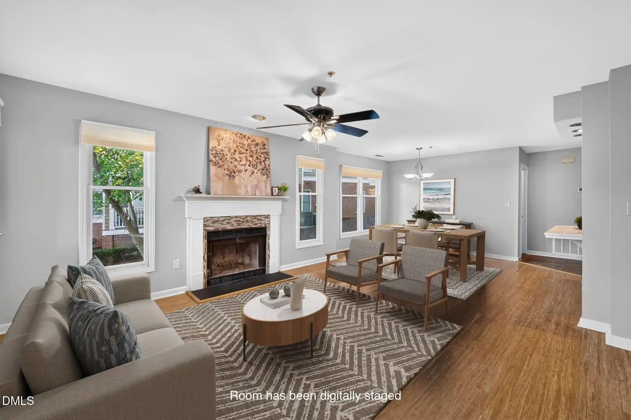
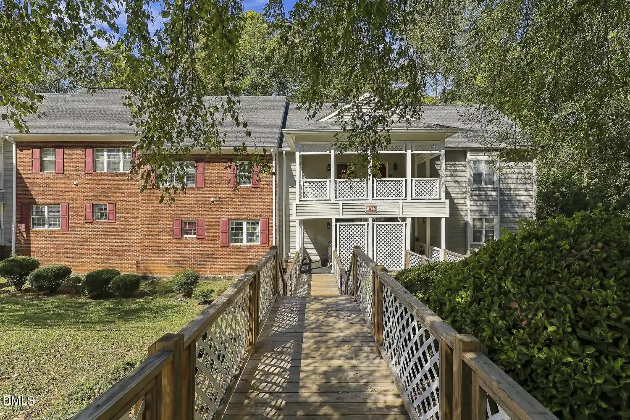
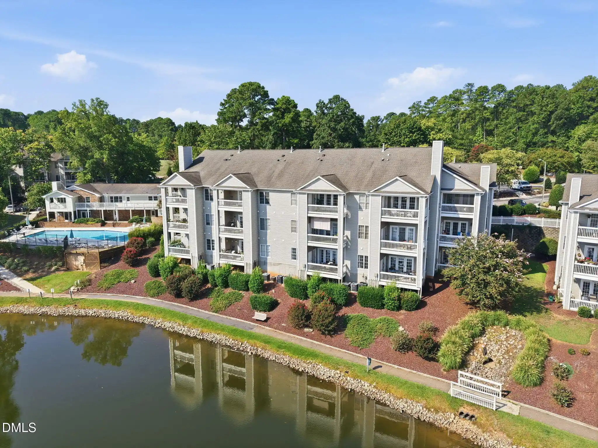
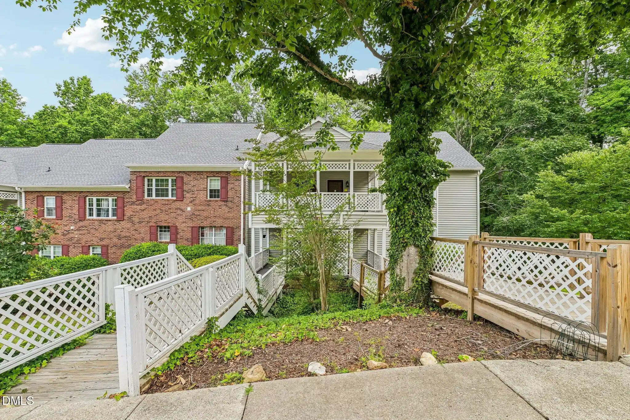
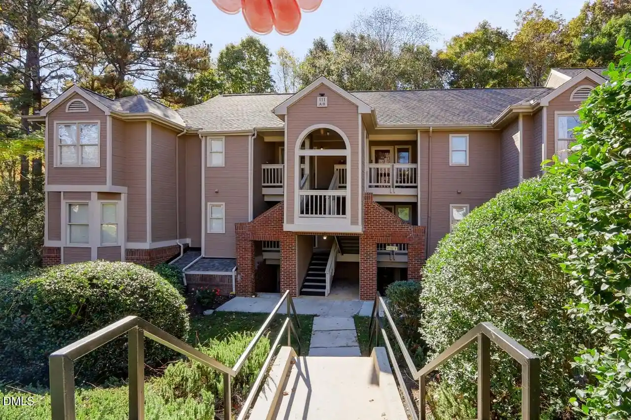
A low-rise condominium complex in central Cary built in 1986 that primarily contains one-bedroom units with occasional two-bedroom floorplans and lofted, two-story variants. Buildings present suburban garden-style massing with private exterior entrances, individual balconies or covered patios, and clustered storage rooms adjacent to decks. Interiors commonly feature vaulted or cathedral ceilings, skylights, open living/dining layouts, kitchen islands or breakfast bars, pantry space, and a mix of bathtub-only and bathtub/shower combinations; several units include fireplaces, exposed beams, lofts and flexible downstairs rooms useful as offices or nurseries. Shared grounds are wooded and back up to greenway corridors, with surface parking and on-site storage; community amenities reported by listings include an outdoor pool, tennis courts, and maintained walkways. The homeowners association appears active, overseeing recent roof and window projects, and enforces typical condo rules including rental term minimums; HVAC and major systems vary by unit age due to staggered updates. Location is a primary selling point — easy access to I-40, RTP, RDU airport and downtown Cary, with nearby grocery and retail clusters and trail access that support both commuters and local recreational lifestyles.
HOA Management
Chesapeake Condos
HOA Fees
$219/ Monthly
Elite Management
HOA Fees
$218.31/ Monthly
Amenities
 Amenities and services may be covered by one or multiple associations and service providers.
Insurance
 Insurance
Landscaping
 Landscaping
Pool
 Pool
Barbecue
 Barbecue
Clubhouse
Maintenance
Maintenance Grounds
Maintenance Structure
Management
Other
Parking
Picnic Area
Tennis Court(s)
Disclaimer: Amenities are based on third-party information and may vary; buyers must independently verify all amenities, as information is deemed reliable but not guaranteed.
Available Units

Building Features
Interior
Interior Features
Bathtub Only
Bathtub/shower Combination
Breakfast Bar
Cathedral Ceiling(s)
Ceiling Fan(s)
Crown Molding
Eat In Kitchen
Entrance Foyer
Granite Counters
High Ceilings
Kitchen Island
Living/dining Room Combination
Master Downstairs
Open Floorplan
Pantry
Primary Downstairs
Recessed Lighting
Shower Only
Smooth Ceilings
Storage
Walk In Closet(s)
Whirlpool Tub
Flooring
Carpet
Hardwood
Luxury Vinyl
Parquet
Tile
Vinyl
Wood
Heating
Central
Electric
Forced Air
Heat Pump
None
Cooling
Ceiling Fan(s)
Central Air
Electric
Heat Pump
Appliances
Cooktop
Dishwasher
Dryer
Electric Cooktop
Electric Oven
Electric Range
Electric Water Heater
Free Standing Electric Range
Free Standing Range
Free Standing Refrigerator
Freezer
Microwave
Plumbed For Ice Maker
Range Hood
Refrigerator
Stainless Steel Appliance(s)
Washer
Washer/dryer
Water Heater
Amenities & Parking
Other Features
Parking Features
Asphalt
Assigned
Common
Direct Access
No Garage
None
On Street
Open
Outside
Parking Lot
Paved
Exterior Amenities
Awning(s)
Balcony
Private Entrance
Storage
Disclaimer: Unit Features may vary by unit; buyers must independently verify all features. Information is deemed reliable but not guaranteed
Nearby Buildings
- Home
- Homes For Sale
- North Carolina
- Cary
- 411 Gooseneck Dr
Frequently Asked Questions
How many units are for sale at 411 Gooseneck Dr?

How much does a condo at 411 Gooseneck Dr cost?
What are the HOA fees at 411 Gooseneck Dr?
What bedroom options are available in 411 Gooseneck Dr?