 Overview
 HOA
 Available Units
 Unit Features
 Getting Around
 Nearby Buildings
 Street View
411 N Oakhurst Dr
411 N Oakhurst Dr, Beverly Hills, CA 90210
Rate 411 N Oakhurst Dr

Stories
4

Units
17

Available Units For Sale
1

Unit Types
2bd

Built Year
1999

HOA Fees
$1,368-1,458/mo
About
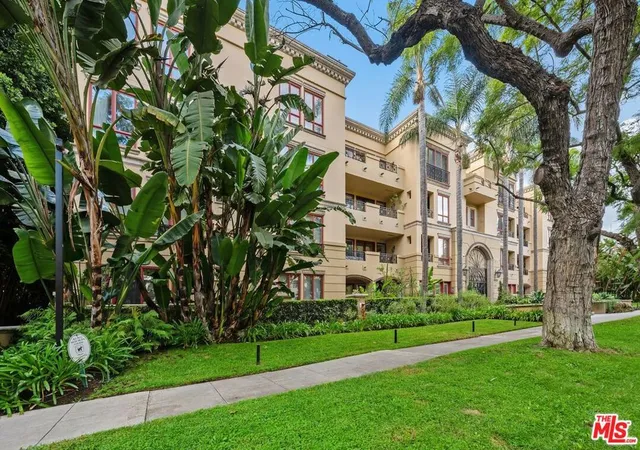
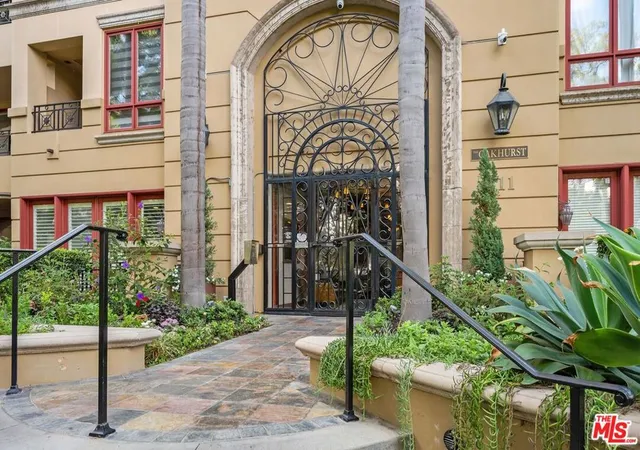
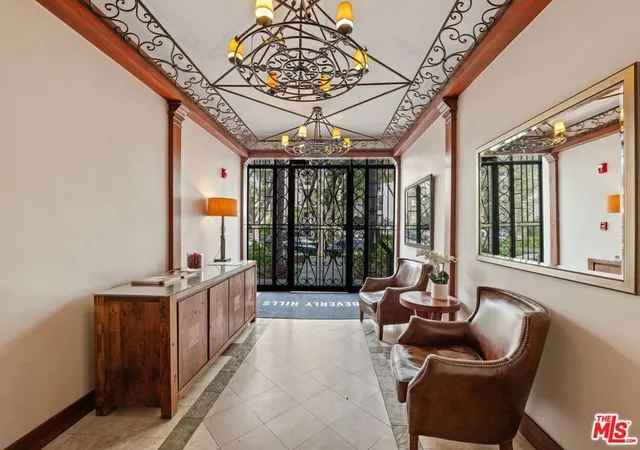
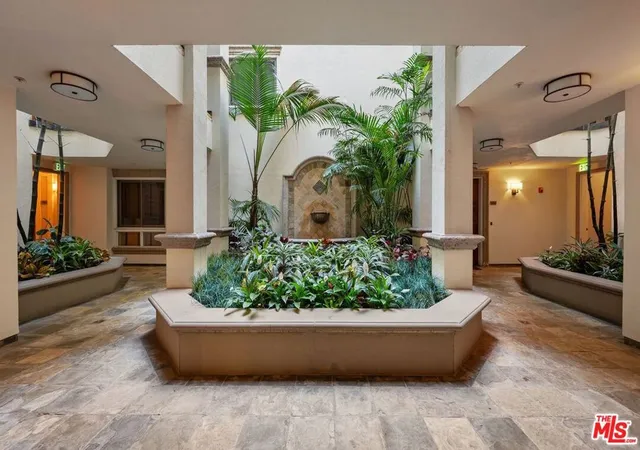
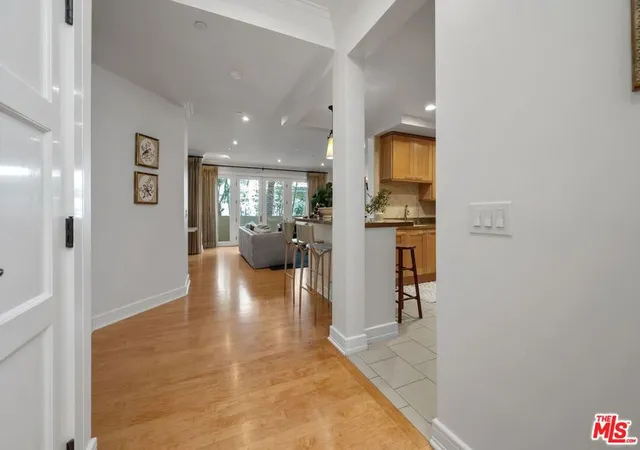
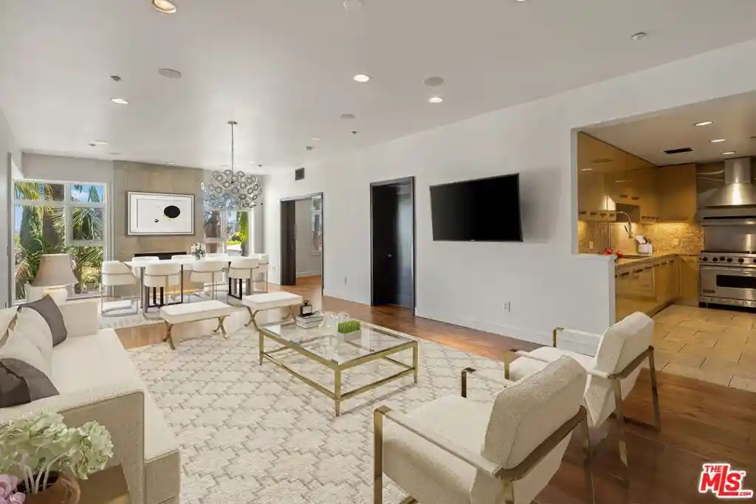
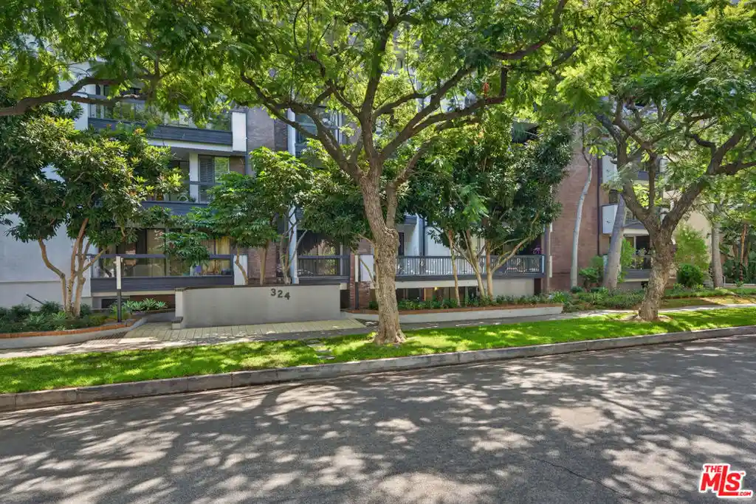
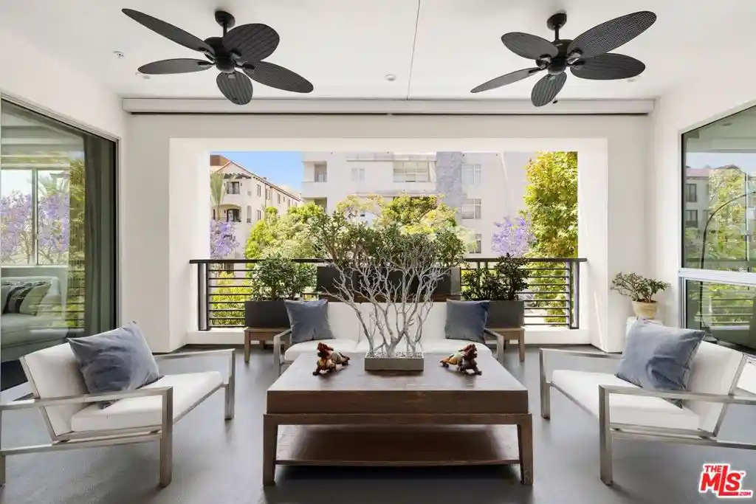
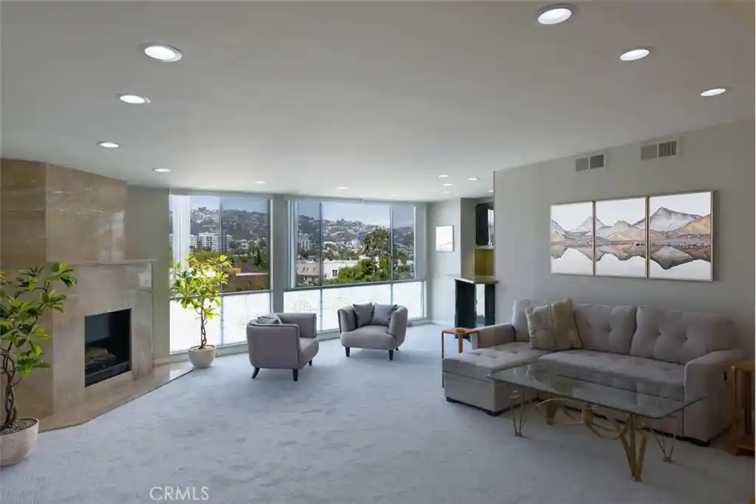
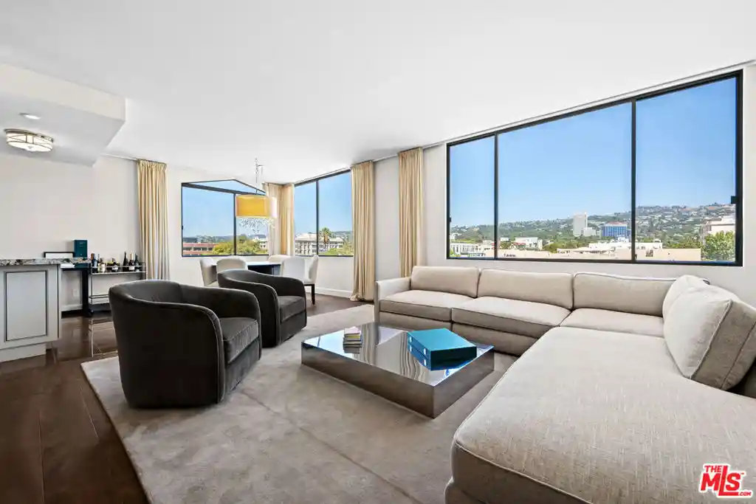
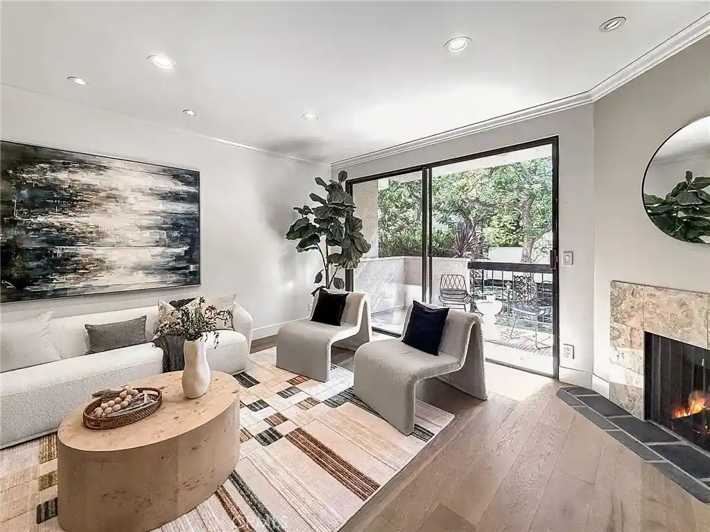
The Oakhurst is a four-story, late-1990s low-rise condominium complex in central Beverly Hills offering predominantly two-bedroom residences arranged with townhouse-style and single-level plans. Built in 1999, the property presents traditional, classically detailed interiors — high ceilings, crown molding, hardwood floors, recessed lighting and formal dining spaces — combined with modern conveniences such as elevators, in-unit laundry, built-in cabinetry and wired sound. Units often include multiple primary-suite configurations, generous walk-in closets, fireplaces, private balconies or patios and some penthouse homes have private rooftop decks and expansive terraces. Common areas emphasize upscale, residential living: a landscaped courtyard and water features, a staffed lobby with 24-hour concierge and security/doorman, secure covered parking with assigned side-by-side spaces, storage lockers and earthquake insurance included in HOA dues. The building’s services and finishes target a discreet, full-service lifestyle while its tree-lined street address places residents within walking distance of high-end shopping, groceries and restaurants in Beverly Hills. Pet policies and specific parking allocations vary by unit; the complex blends home-like scale with condominium convenience in a highly walkable, well-serviced neighborhood.
HOA Management
FirstService Residential
HOA Fees
$1,458/ Monthly
Golden Estate Management
HOA Fees
$1,458/ Monthly
Amenities
 Amenities and services may be covered by one or multiple associations and service providers.
 Storage
 Water
 ControlledAccess
DuesPaidMonthly
MaintenanceGrounds
Management
Other
PetRestrictions
PetsAllowed
Security
Trash
Disclaimer: Amenities are based on third-party information and may vary; buyers must independently verify all amenities, as information is deemed reliable but not guaranteed.

Building Features
Interior
Interior Features
Balcony
Bedroom On Main Level
Breakfast Bar
Dry Bar
Elevator
High Ceilings
Living Room Deck Attached
Main Level Primary
Multiple Primary Suites
Open Floorplan
Primary Suite
Recessed Lighting
Separate Formal Dining Room
Storage
Utility Room
Walk In Closets
Flooring
Carpet
Stone
Tile
Wood
Heating
Central
Fireplaces
Forced Air
Natural Gas
Cooling
Central Air
Appliances
Barbecue
Built In
Convection Oven
Dishwasher
Disposal
Dryer
Electric Cooking
Freezer
Gas Cooktop
Gas Oven
Gas Range
Gas Water Heater
Ice Maker
Microwave
Oven
Range Hood
Refrigerator
Trash Compactor
Vented Exhaust Fan
Washer
Water Heater
Water To Refrigerator
Amenities & Parking
Other Features
Parking Features
Assigned
Community Structure
Concrete
Controlled Entrance
Covered
Direct Access
Door Multi
Driveway
Electric Gate
Garage
Garage Door Opener
Gated
Guest
On Site
One Space
Private
Shared Driveway
Side By Side
Tandem
Underground
Exterior Amenities
Disclaimer: Unit Features may vary by unit; buyers must independently verify all features. Information is deemed reliable but not guaranteed
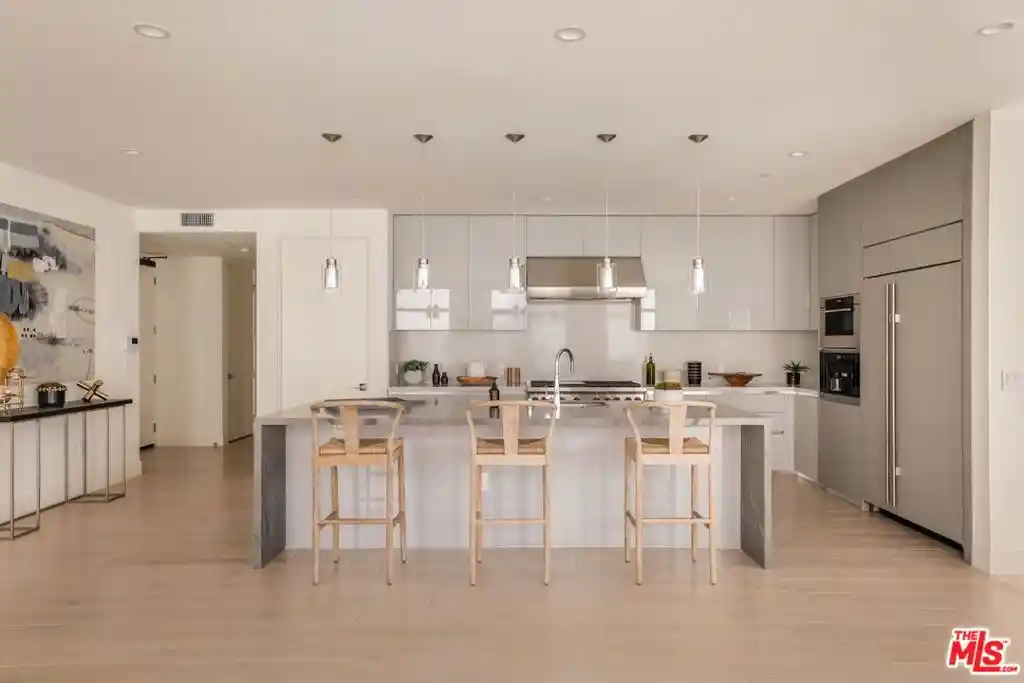
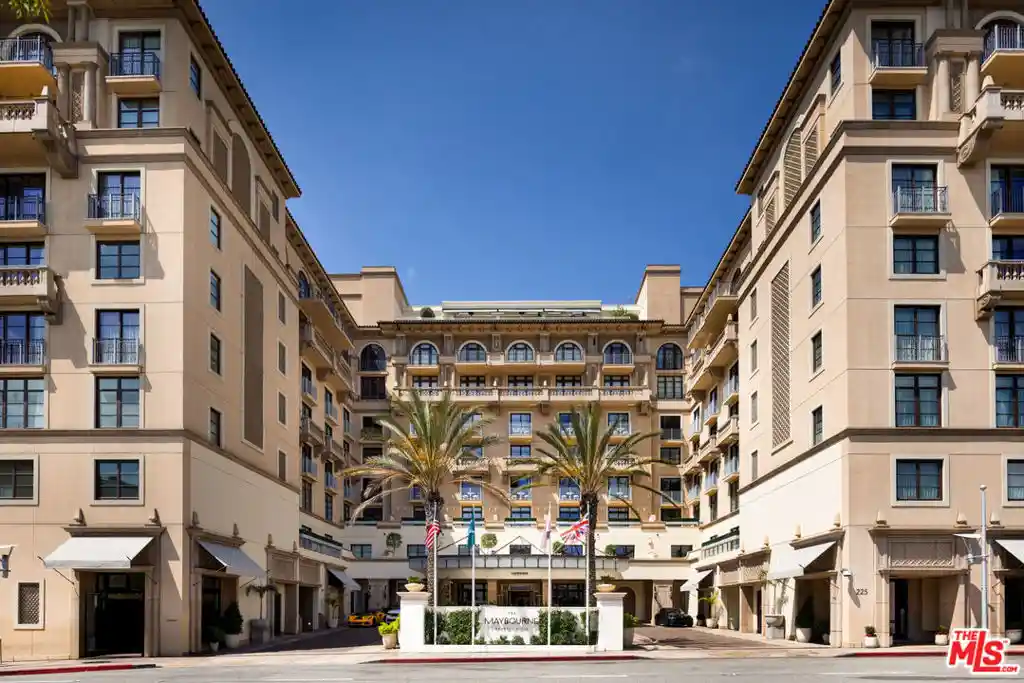
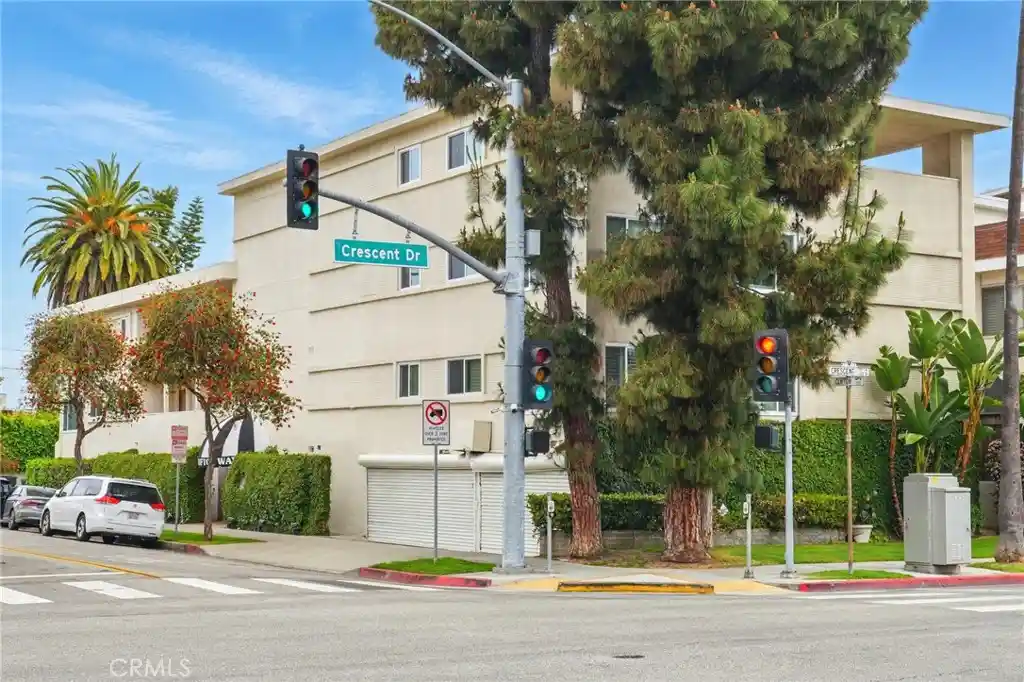
Nearby Buildings

- Home
- Homes For Sale
- California
- Beverly Hills
- 411 N Oakhurst Dr
Frequently Asked Questions
How many units are for sale at 411 N Oakhurst Dr?

How much does a condo at 411 N Oakhurst Dr cost?
What are the HOA fees at 411 N Oakhurst Dr?
What bedroom options are available in 411 N Oakhurst Dr?