
 Street View
420 W 25Th St
420 W 25Th St, New York City, NY 10001
Rate 420 W 25Th St

Stories
9

Units
46

Available Units For Sale
2

Unit Types
1bd, 2bd

Built Year
1912

HOA Fees
N/A
About
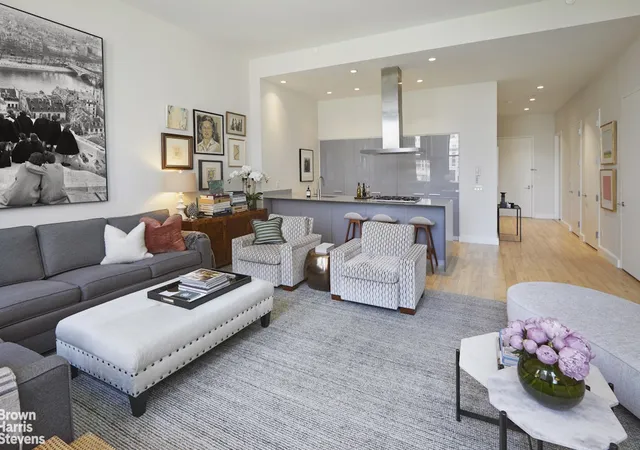
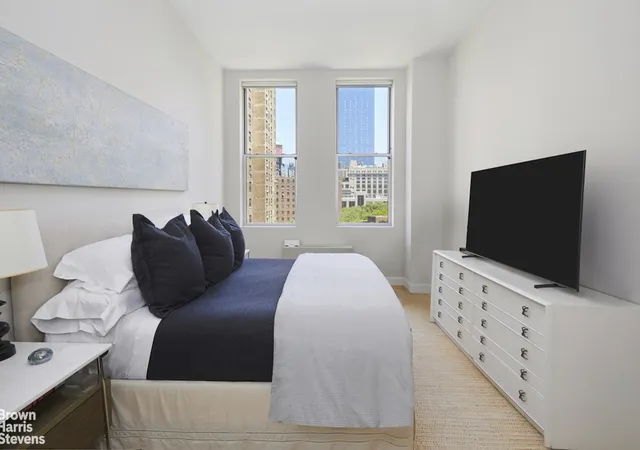
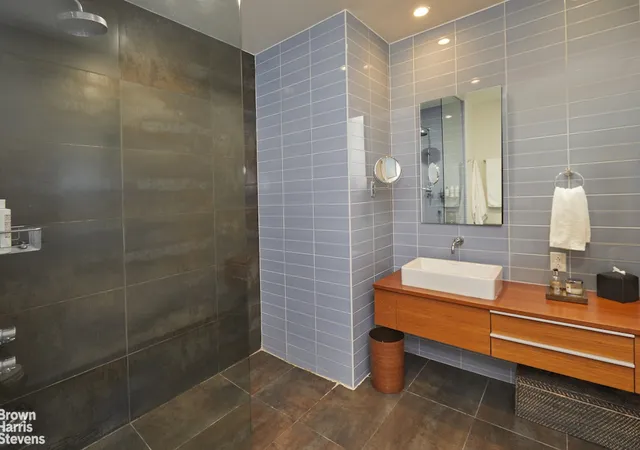
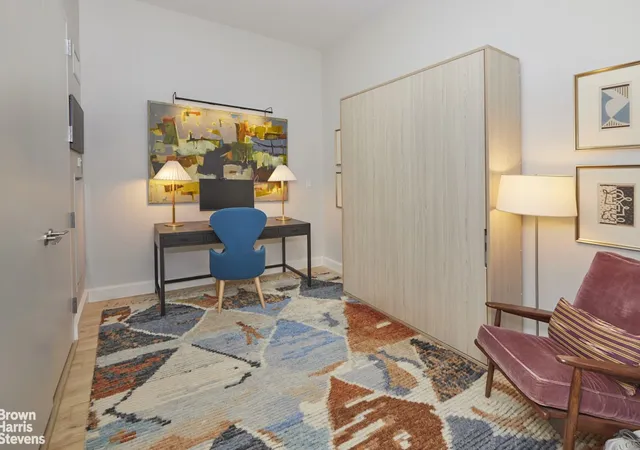
Loft25 is a nine-story prewar condominium originally built in 1912 as an industrial ink-press and converted to residential use in the 2000s. The 74–79-unit building presents large, loft-style layouts—primarily one- and two-bedroom residences—characterized by very high ceilings (12–14 feet), expansive single-pane windows, exposed brick, and Nordic ash or oak plank hardwood floors. Unit interiors typically include open-plan living and dining areas, separate home-office/den spaces, chef-caliber kitchens with Italian Schiffini cabinetry and high-end Bosch and Liebherr appliances, in-unit washer/dryers, generous closet and dedicated storage cages, and spa-like baths with premium fixtures and tiles. Common areas emphasize full-service, amenity-rich living: a 24-hour attended lobby with a live-in super/resident manager, fitness room, private screening room, landscaped rear garden courtyard and a roughly 5,000 sq ft planted roof deck with lounge areas, outdoor kitchen and gas BBQ stations, showers and panoramic views. Additional building features include elevator service, bicycle storage, building storage rooms, and on-site management. The property is pet-friendly and smoke-free. Situated on West 25th Street in West Chelsea between Ninth and Tenth Avenues, Loft25 sits steps from the High Line, Chelsea’s gallery district, Hudson River Park and Chelsea Piers, with easy access to C, E and 1 subway lines, local crosstown buses, grocery options and restaurants. The building’s blend of preserved prewar proportions and contemporary luxury fittings supports both full-time city living and pied-à-terre use.


Building Features
Interior
Interior Features
Breakfast Bar
Den
Dining Area
Eat In Kitchen
Elevator
Entrance Foyer
Galley Kitchen
Granite Counters
High Ceilings
Kitchen Island
Recessed Lighting
Smoke Free
Soaking Tub
Walk In Closets
Flooring
Hardwood
Heating
Cooling
Central Air
Appliances
Cooktop
Dishwasher
Dryer
Freezer
Gas Cooktop
Range Hood
Refrigerator
Washer
Washer Dryer Allowed
Washer Dryer Stacked
Amenities & Parking
Other Features
Parking Features
Garage
Exterior Amenities
Balcony
Barbecue
Building Barbecue
Building Courtyard
Building Garden
Building Roof Deck
Courtyard
Garden
Juliet Balcony
Private Outdoor Space Over60sqft
Private Outdoor Space Under60sqft
Disclaimer: Unit Features may vary by unit; buyers must independently verify all features. Information is deemed reliable but not guaranteed
- Home
- Homes For Sale
- New York
- New York City
- 420 W 25Th St
Frequently Asked Questions
How many units are for sale at 420 W 25Th St?

How much does a condo at 420 W 25Th St cost?
What bedroom options are available in 420 W 25Th St?