 Overview
 HOA
 Available Units
 Unit Features
 Getting Around
 Nearby Buildings
 Street View
4201 N 20Th St
4201 N 20Th St, Phoenix, AZ 85016
Rate 4201 N 20Th St

Stories
2

Units
46

Available Units For Sale
1

Unit Types
2bd

Built Year
1984

HOA Fees
$155-360/mo
About
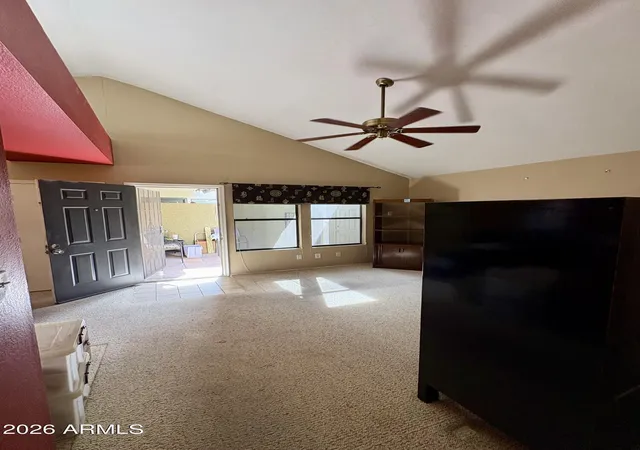
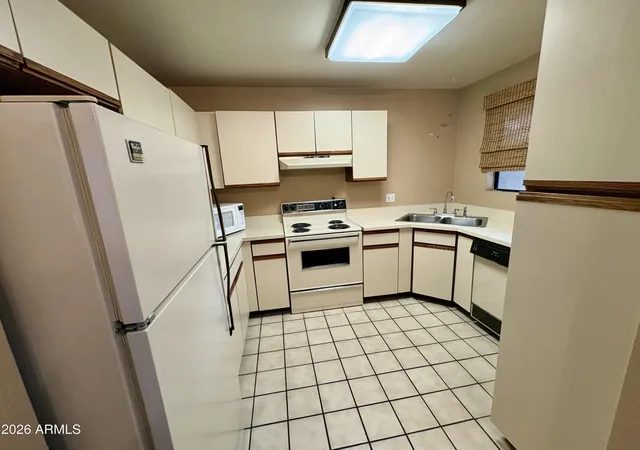
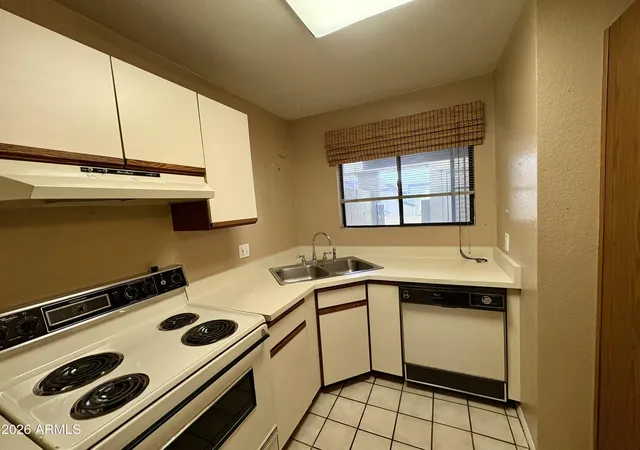
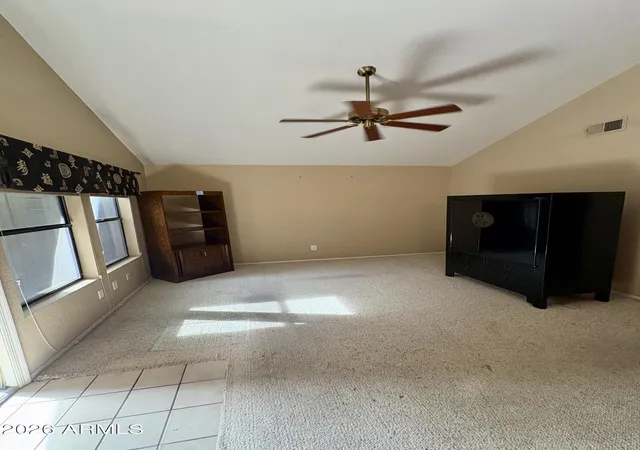
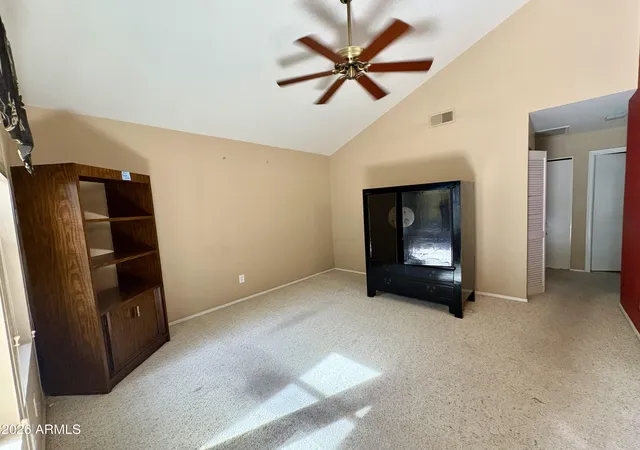
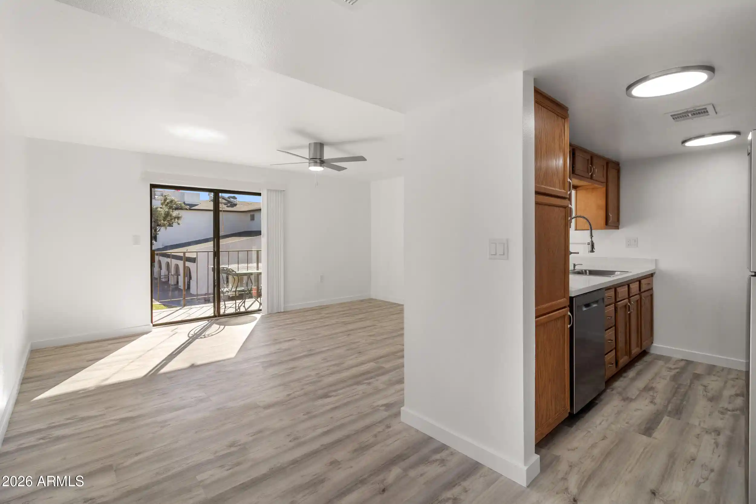
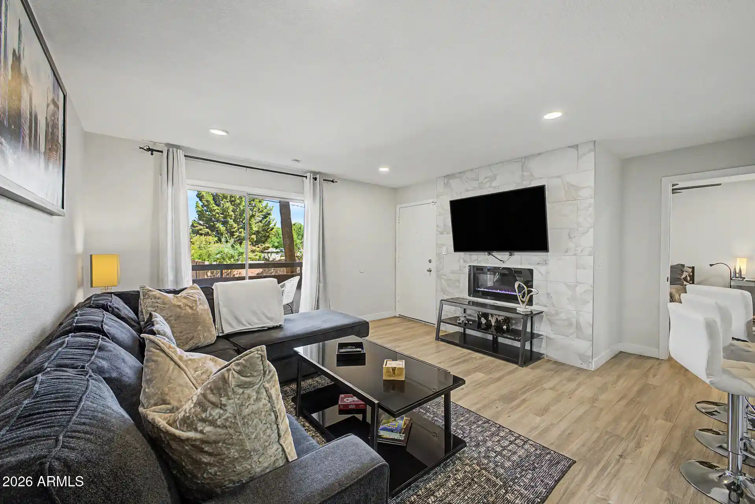
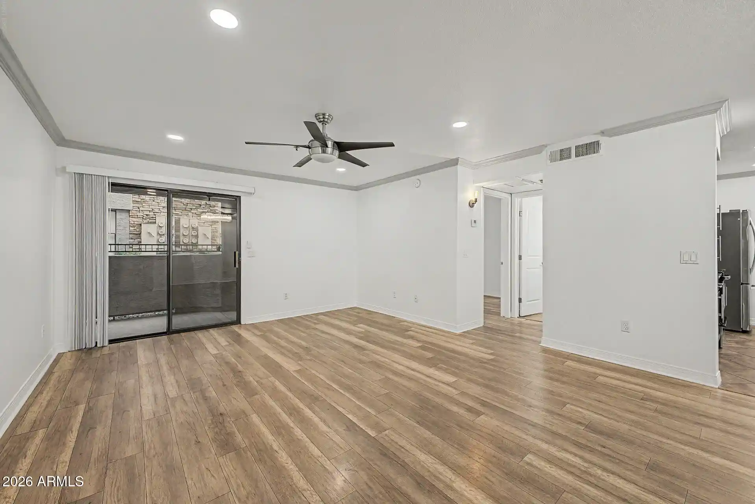
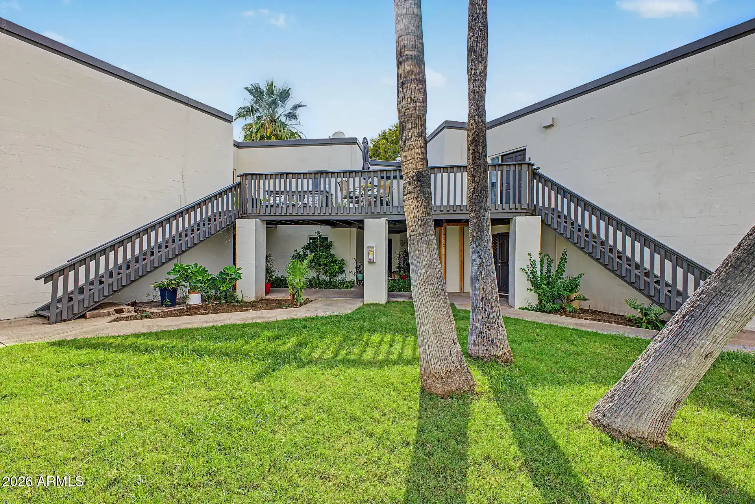
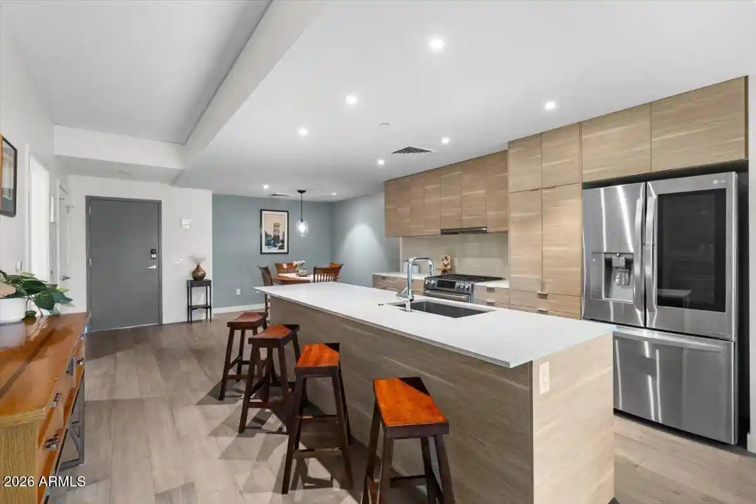
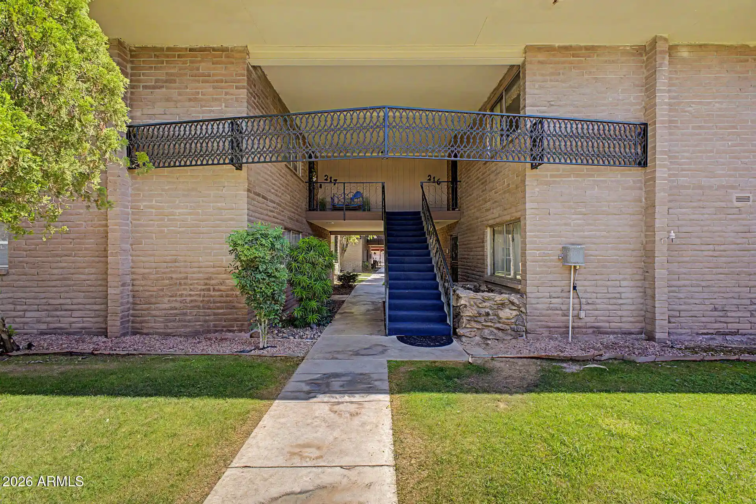
A low-rise, garden-style condo complex built in 1985, composed primarily of two-story townhouse and stacked-unit layouts that emphasize single-level living within each residence. Units are predominantly two-bedroom plans with vaulted or flat 9-foot-plus ceilings, open living areas anchored by wood-burning or tiled fireplaces, and kitchens with breakfast bars, islands or pass-throughs. Interior finishes vary by unit and era of update: common features include granite or laminate counters, pantry storage, built-in shelving, double vanities in primary baths, and convenient in-unit laundry. Exterior characteristics favor private outdoor living — gated courtyards, covered patios, balconies, and shared private yards are typical — and many homes include an attached one-car garage plus additional storage. Community grounds are landscaped with mature plantings, playgrounds, and private streets or circular drive entries; shared amenities commonly include a pool, spa, BBQ areas and guest parking. The HOA appears actively managed with periodic exterior improvements (roof, paint, paving, landscaping) performed across recent years. Located in central Phoenix’s Biltmore corridor, the complex provides a walkable connection to shops, restaurants and freeway access, supporting a low-maintenance, lock-and-leave lifestyle for owners and investors alike.
HOA Management
C.I.D Mgmt
HOA Fees
$210/ Monthly
CID Mgmt
HOA Fees
$210/ Monthly
Amenities
 Amenities and services may be covered by one or multiple associations and service providers.
 FHA Approved Prjct
Management
None
Rental OK (See Rmks)
Spec Assmnt Pending
VA Approved Prjct
Disclaimer: Amenities are based on third-party information and may vary; buyers must independently verify all amenities, as information is deemed reliable but not guaranteed.
Available Units

Building Features
Interior
Interior Features
3/4 Bath Master Bdrm
9+ Flat Ceilings
Breakfast Bar
Double Vanity
Eat In Kitchen
Full Bth Master Bdrm
Furnished(see Rmrks)
Granite Counters
High Speed Internet
Kitchen Island
Laminate Counters
Master Bedroom Walk In Closet
Master Downstairs
No Interior Steps
Non Laminate Counter
Pantry
See Remarks
Tub With Jets
Upstairs
Vaulted Ceiling(s)
Flooring
Carpet
Laminate
Stone
Tile
Vinyl
Wood
Heating
Electric
Natural Gas
Cooling
Ceiling Fan(s)
Central Air
Programmable Thmstat
Refrigeration
Appliances
Built In Microwave
Dishwasher
Disposal
Dryer
Electric Cooktop
Electric Hot Wtr Htr
Electric Oven
Electric Range
Microwave
Range/oven Elec
Refrigerator
Stacked Washer/dryer
Washer
Water Purifier
Amenities & Parking
Other Features
Parking Features
Assigned
Attached Garage
Attch'd Gar Cabinets
Detached
Detached Garage
Direct Access
Electric Door Opener
Extended Length Garage
Garage Door Opener
Separate Strge Area
Unassigned
Exterior Amenities
Balcony
Covered Patio(s)
Patio
Playground
Private Street(s)
Private Yard
Storage
Disclaimer: Unit Features may vary by unit; buyers must independently verify all features. Information is deemed reliable but not guaranteed
Nearby Buildings
- Home
- Homes For Sale
- Arizona
- Phoenix
- 4201 N 20Th St
Frequently Asked Questions
How many units are for sale at 4201 N 20Th St?

How much does a condo at 4201 N 20Th St cost?
What are the HOA fees at 4201 N 20Th St?
What bedroom options are available in 4201 N 20Th St?