 Overview
 HOA
 Available Units
 Unit Features
 Getting Around
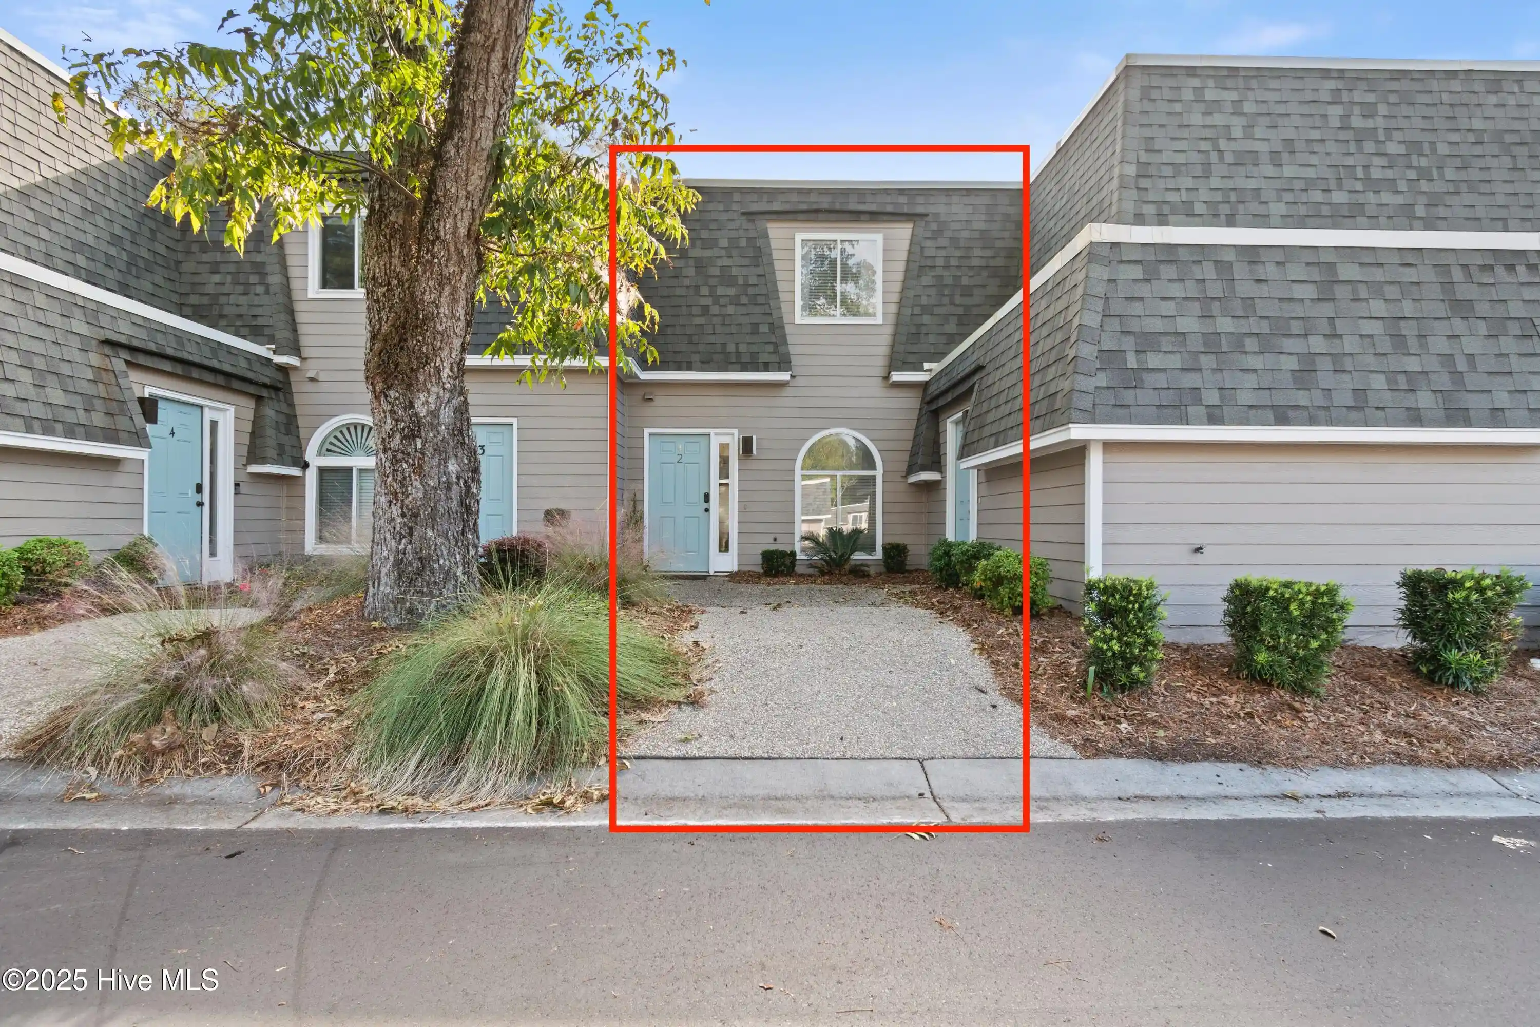
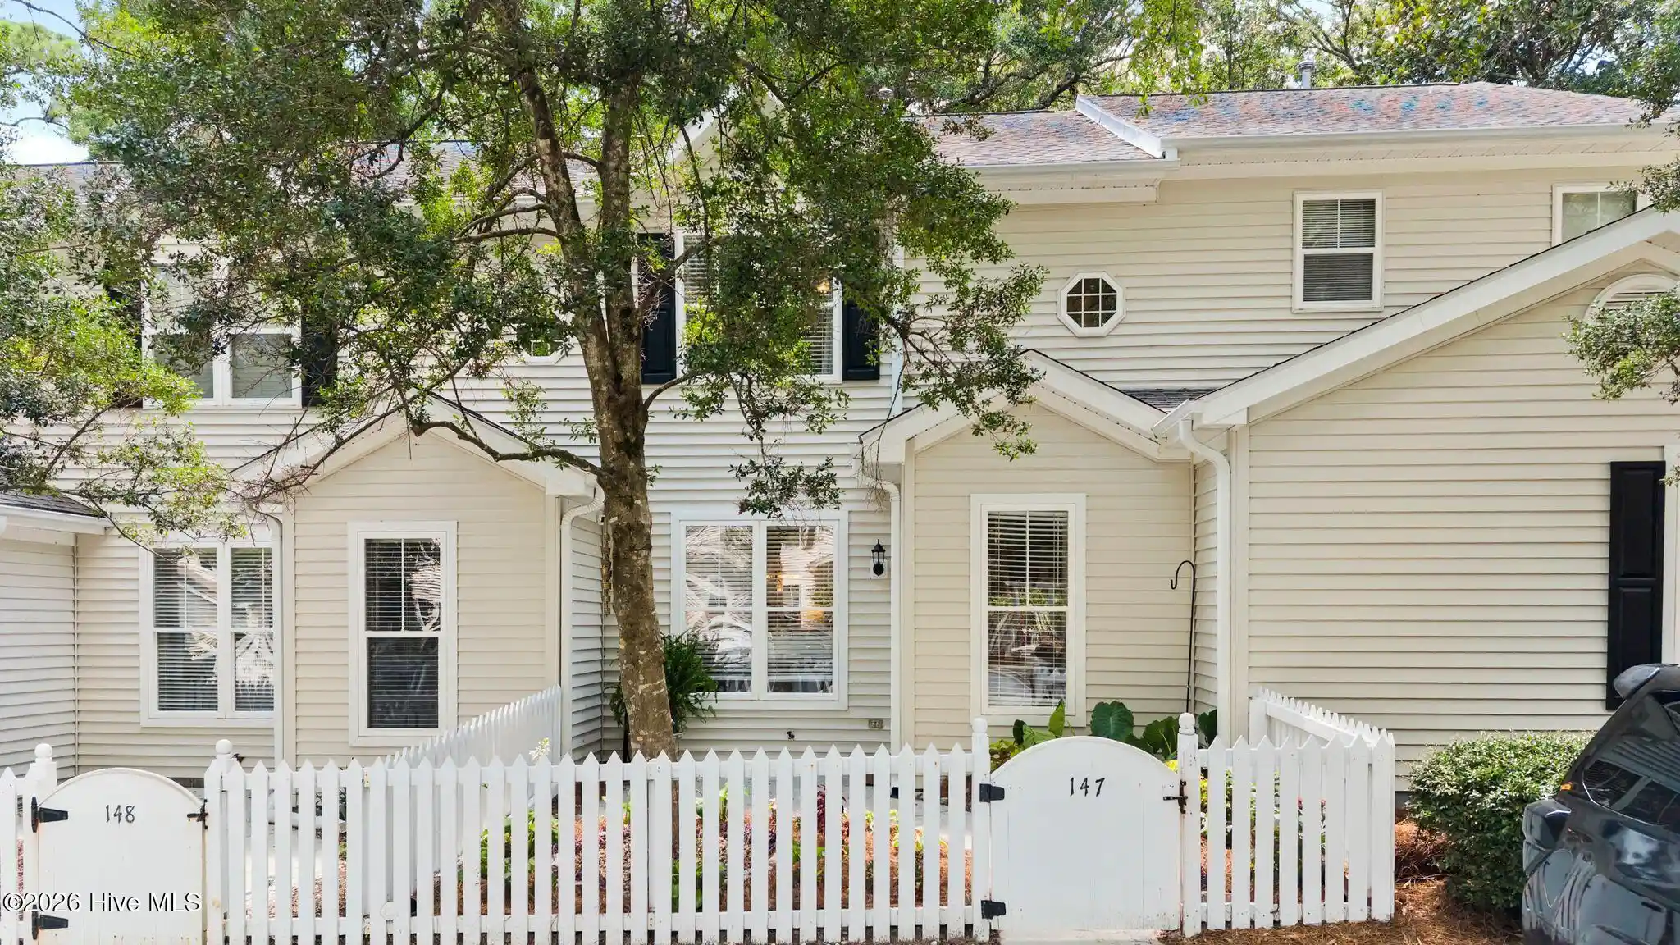
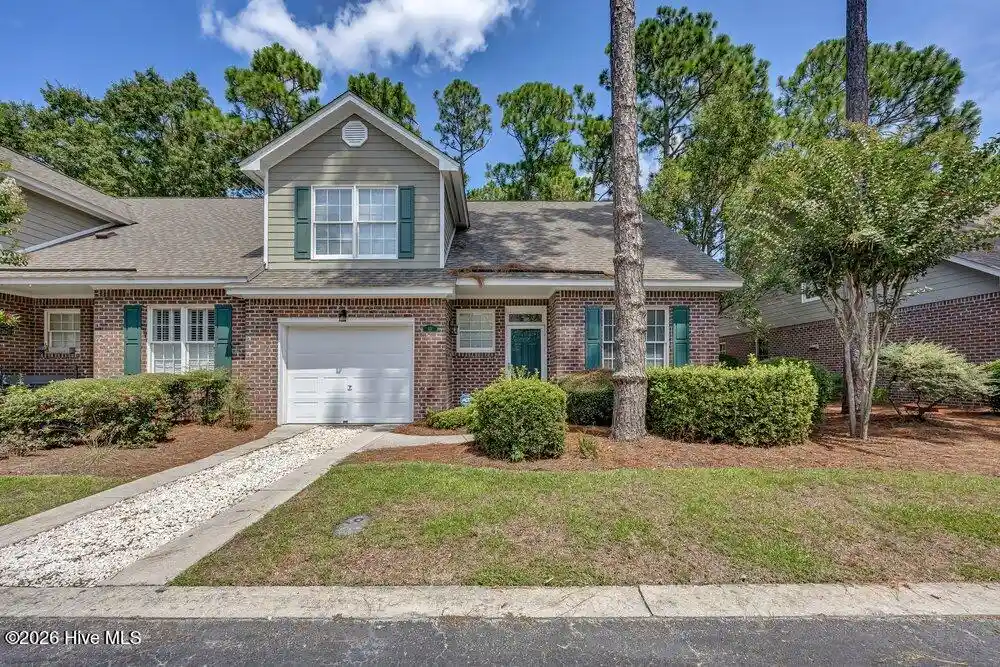
 Nearby Buildings
 Street View
4220 Wilshire Blvd
4220 Wilshire Blvd, Wilmington, NC 28403
Rate 4220 Wilshire Blvd

Stories
3

Units
39

Available Units For Sale
1

Unit Types
1bd

Built Year
1989

HOA Fees
$325-3,597.12/mo
About
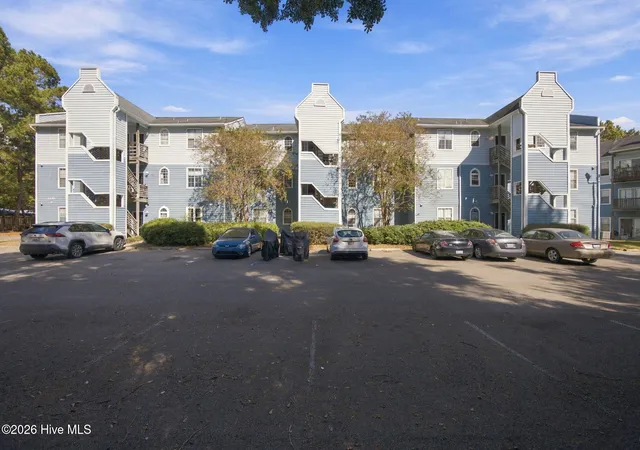
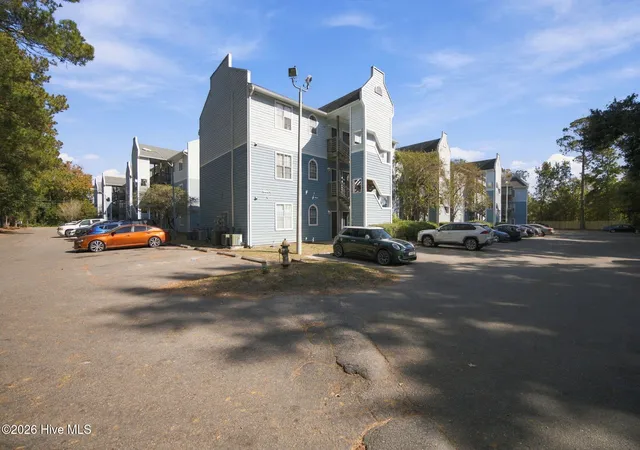
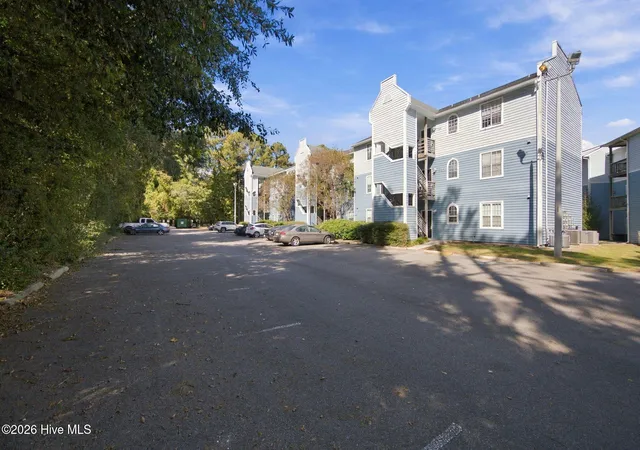
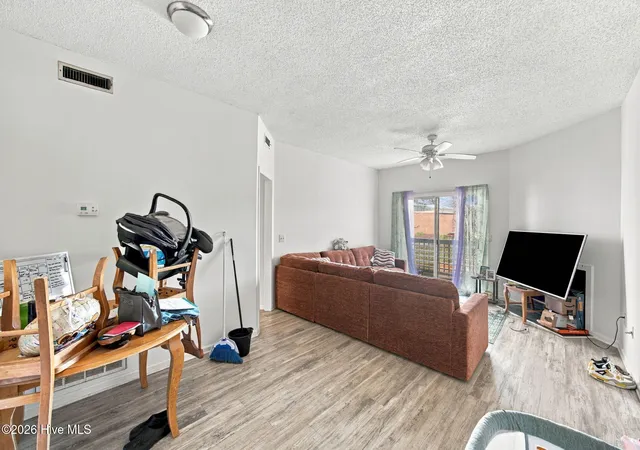
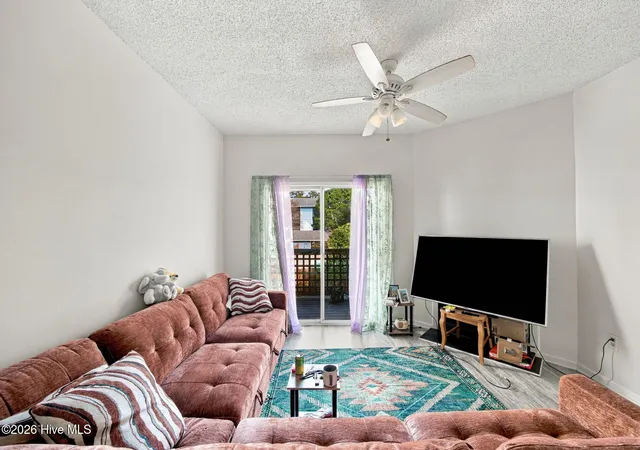
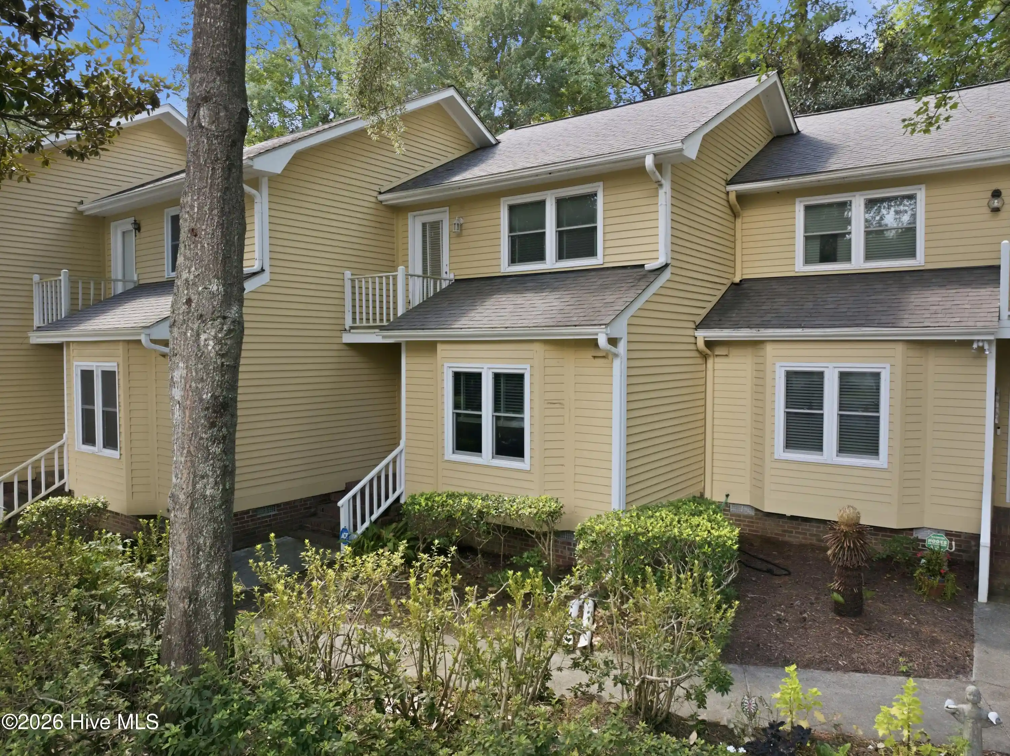
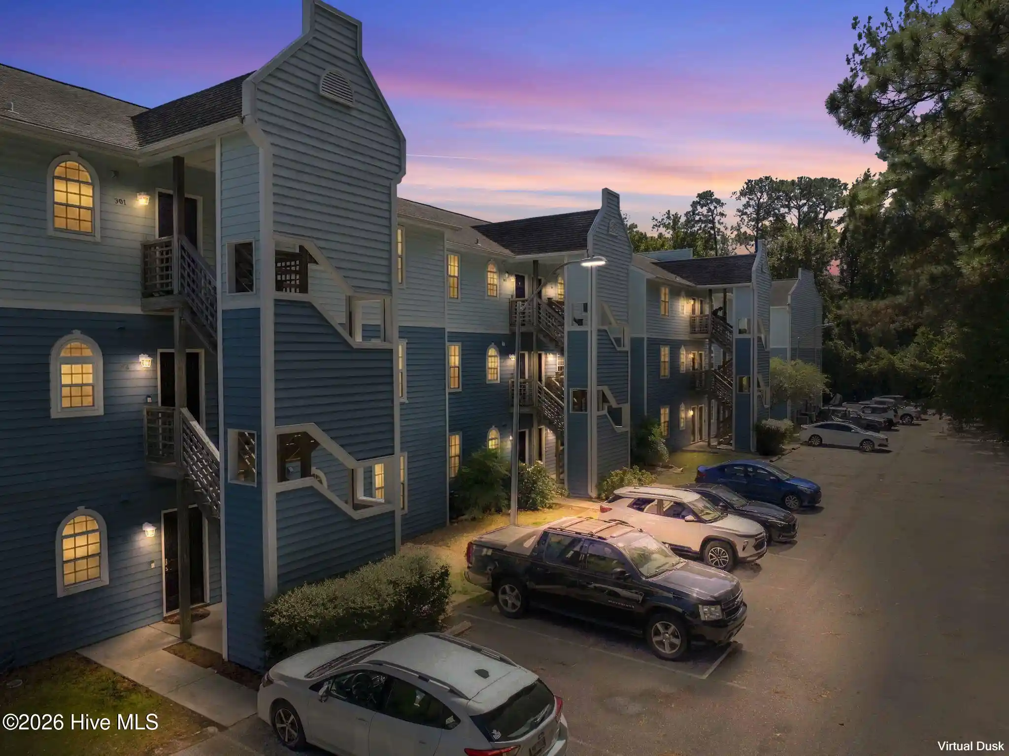
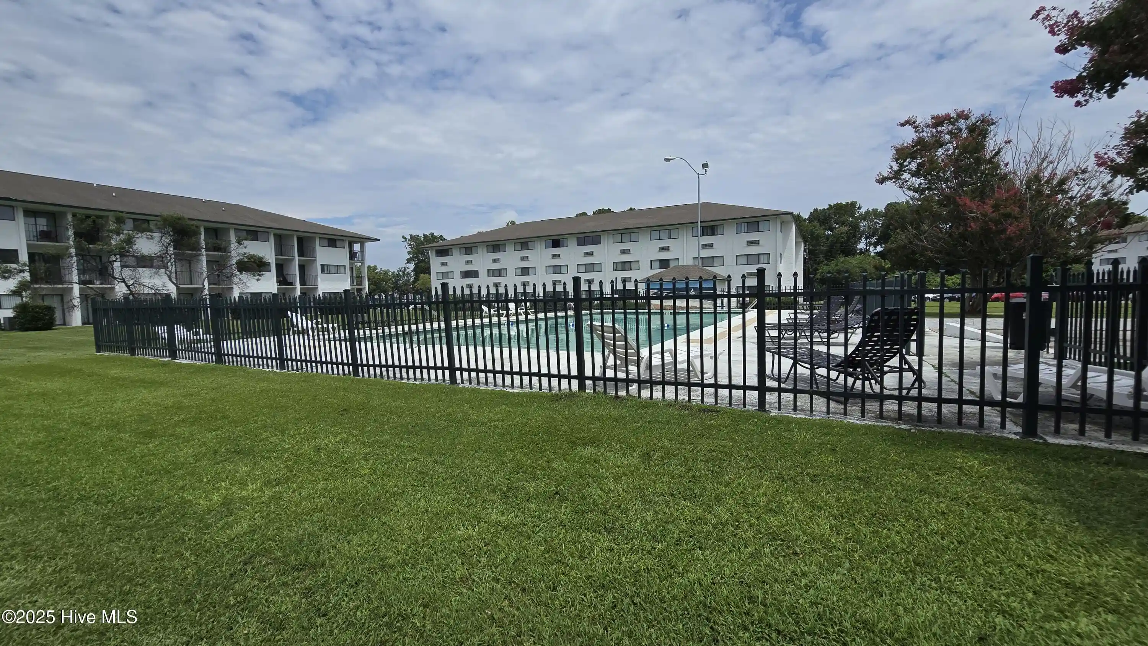
A low-rise garden-style condominium complex of three stories built in 1989, The Courtyard offers one-bedroom, one-bath units arranged around shared landscaped courtyards and a central pool. Exterior construction reflects conventional late-1980s multifamily detailing with exterior walkways and ground-level patios or small decks for many units. Interiors commonly feature vaulted ceilings in select units, open living/dining layouts, walk-in closets in the primary bedroom, solid-surface counters or modest pantry space, and practical finishes such as LVP or carpet; several units are furnished and include ceiling fans, blinds, and washer/dryer hookups. Common areas are minimal but functional: a gated courtyard feel with pool access directly adjacent to some patios, on-site surface parking with spaces near unit doors, and exterior maintenance handled through the HOA. HOA dues cover water, sewer, trash, master insurance, pest control, roof and exterior maintenance, and common-ground upkeep. The complex sits within close driving distance of the University of North Carolina Wilmington, central midtown shopping, and downtown Wilmington, providing quick access to beaches, restaurants, and daily conveniences. The overall character is practical, value-oriented housing that frequently markets to investors and university-proximate renters while supporting easy one-level living in ground-floor units.
HOA Management
Go Property Management
HOA Fees
$3,597.12/ Monthly
Go Property Mgmt.
HOA Fees
$3,597.12/ Monthly
Amenities
 Amenities and services may be covered by one or multiple associations and service providers.
Sewer
 Sewer
Water
 Water
Clubhouse
 Clubhouse
Comm Garden
Community Pool
Maint - Comm Areas
Maint - Grounds
Maint - Roads
Maintenance Common Areas
Maintenance Grounds
Maintenance Roads
Maintenance Structure
Management
Master Insure
Pest Control
Picnic Area
RV/Boat Storage
Roof
Roof Maintenance
Security
Sidewalk
Street Lights
Taxes
Termite Bond
Trash
Disclaimer: Amenities are based on third-party information and may vary; buyers must independently verify all amenities, as information is deemed reliable but not guaranteed.

Building Features
Interior
Interior Features
Blinds/shades
Ceiling Fan(s)
Entrance Foyer
Furnished
Master Downstairs
None
Pantry
Solid Surface
Vaulted Ceiling(s)
Walk In Closet(s)
Walk In Shower
Flooring
Carpet
Lvt/lvp
Laminate
Tile
Vinyl
Heating
Electric
Fireplace(s)
Forced Air
Heat Pump
Cooling
Ceiling Fan(s)
Ceiling Fan(s)2
Central Air
Heat Pump
Appliances
Built In Microwave
Convection Oven
Dishwasher
Disposal
Dryer
Electric Cooktop
Electric Oven
Electric Range
Refrigerator
Washer
Amenities & Parking
Other Features
Parking Features
Additional Parking
Asphalt
Carport
Lighted
Off Street
On Site
Parking Lot
Paved
Shared Driveway
Exterior Amenities
None
See Remarks60
Disclaimer: Unit Features may vary by unit; buyers must independently verify all features. Information is deemed reliable but not guaranteed
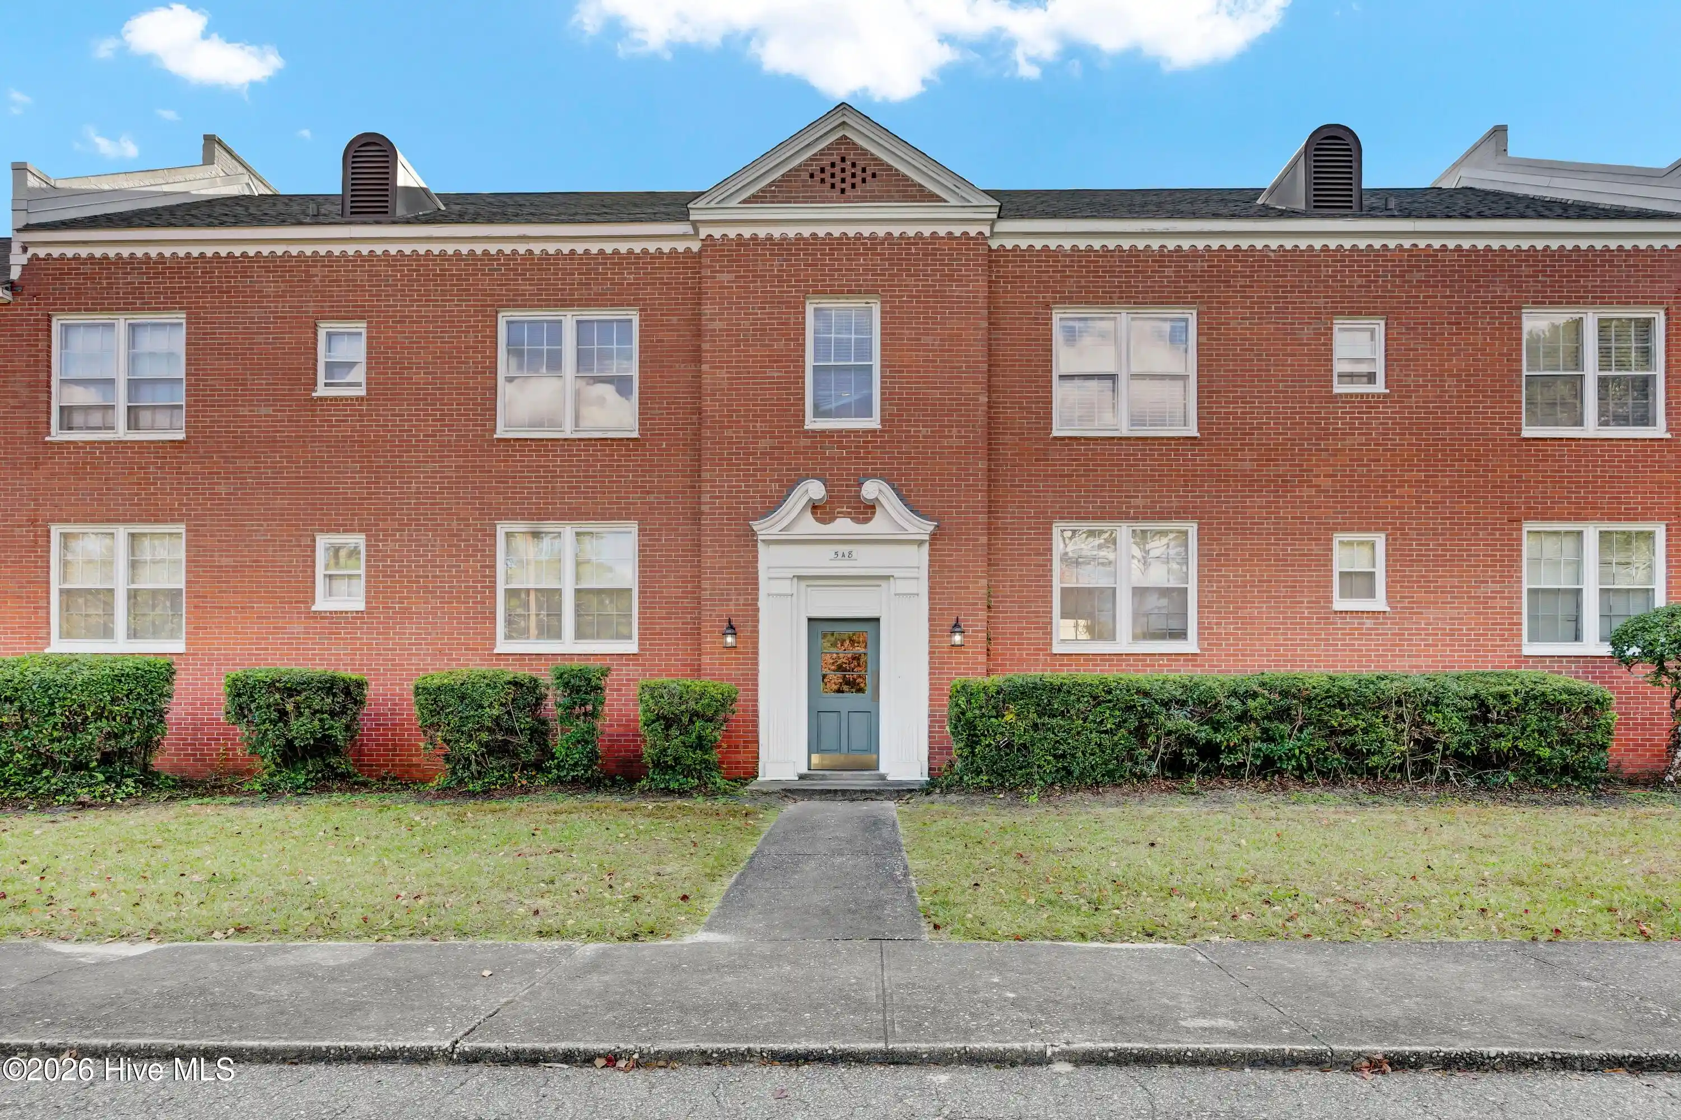
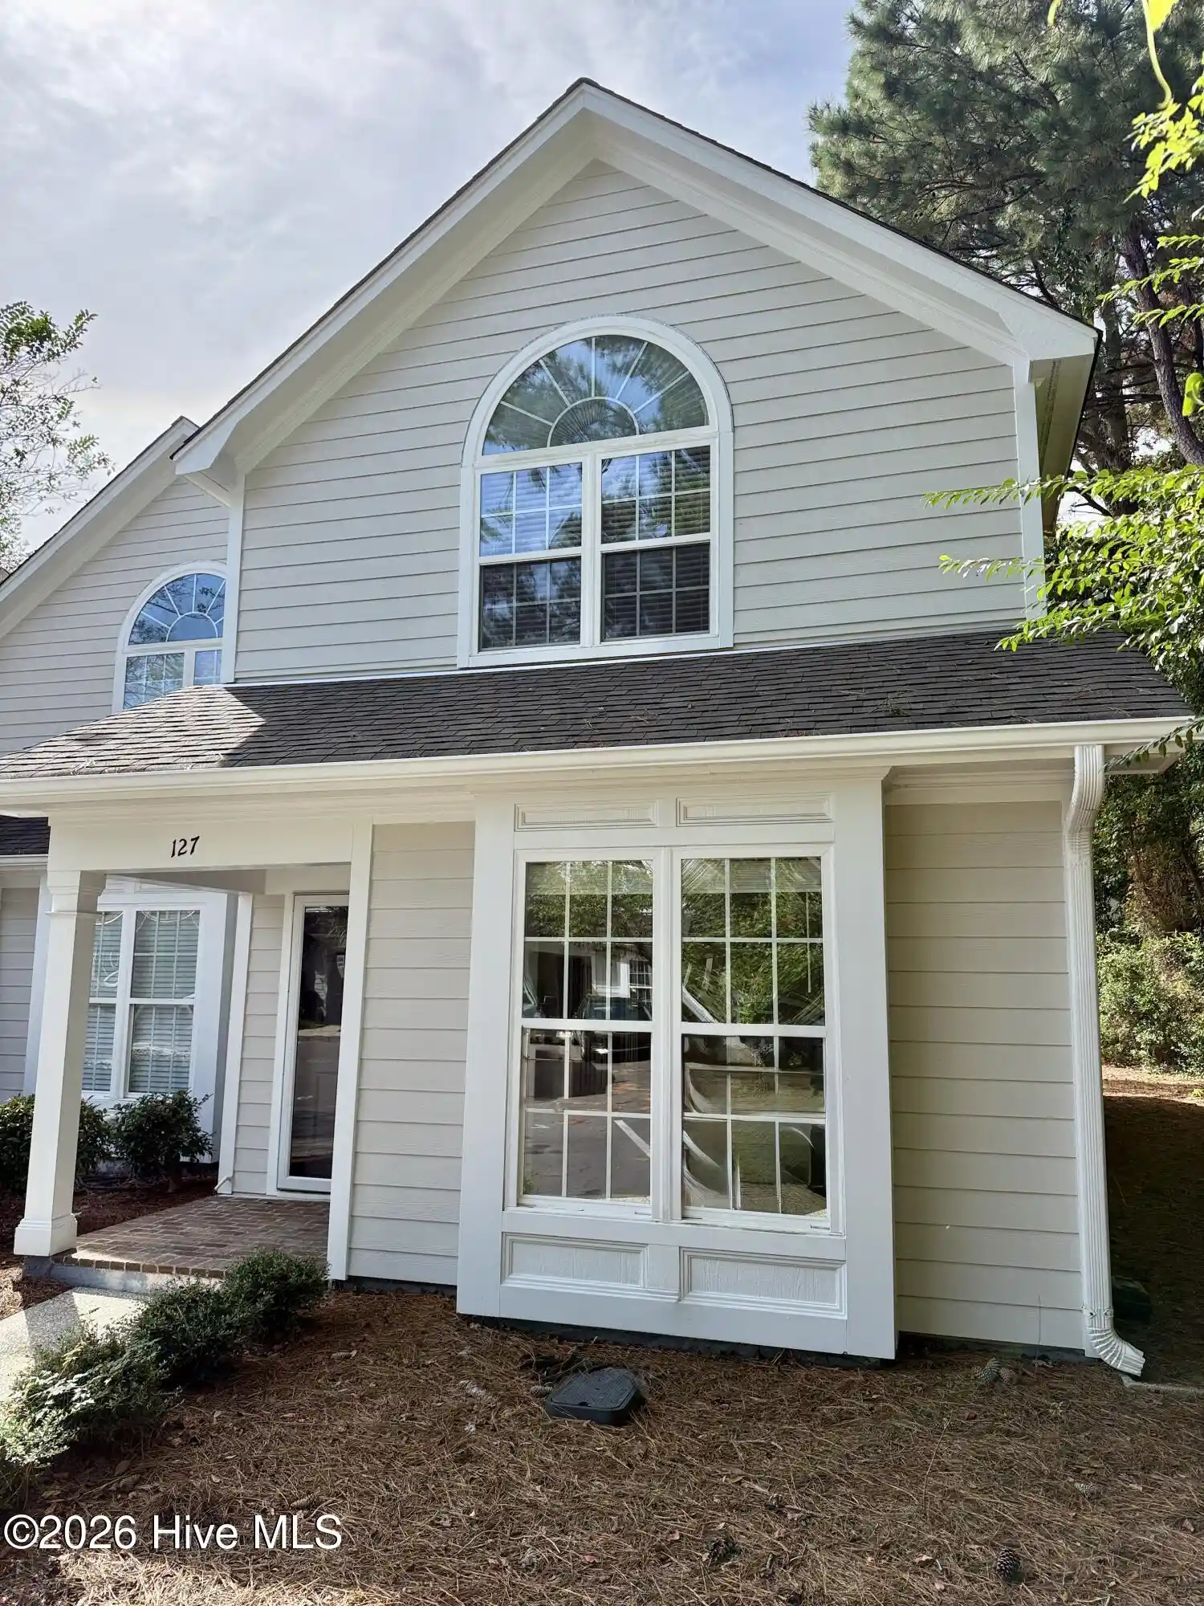
Nearby Buildings
- Home
- Homes For Sale
- North Carolina
- Wilmington
- 4220 Wilshire Blvd
Frequently Asked Questions
How many units are for sale at 4220 Wilshire Blvd?

How much does a condo at 4220 Wilshire Blvd cost?
What are the HOA fees at 4220 Wilshire Blvd?
What bedroom options are available in 4220 Wilshire Blvd?