 Overview
 HOA
 Available Units
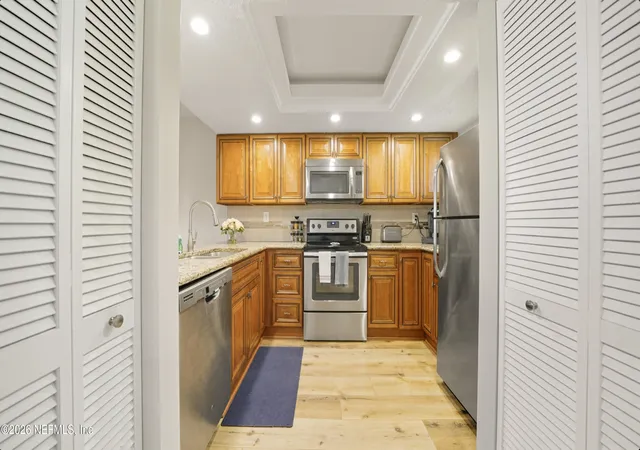
 Unit Features
 Getting Around
 Nearby Buildings
 Street View
4250 A1A
4250 A1A, St. Augustine Beach, FL 32080
Rate 4250 A1A

Stories
3

Units
50

Available Units For Sale
2

Unit Types
2bd

Built Year
1985

HOA Fees
$375-595/mo
About
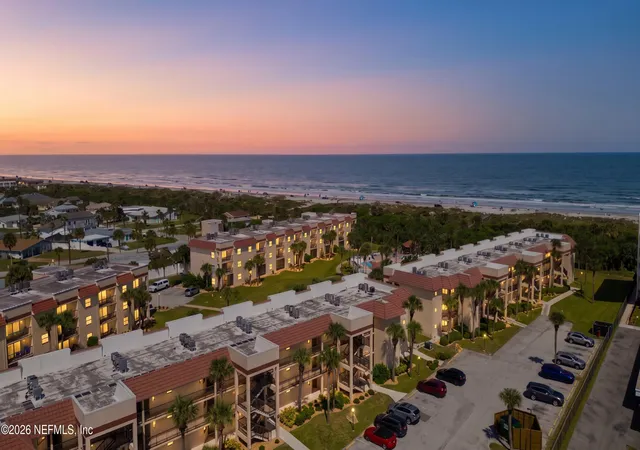
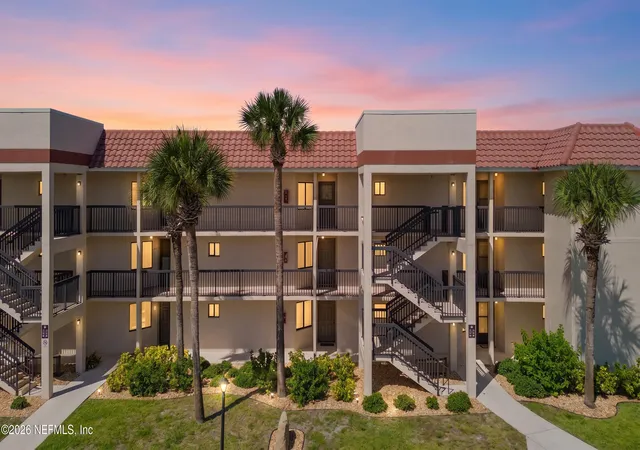
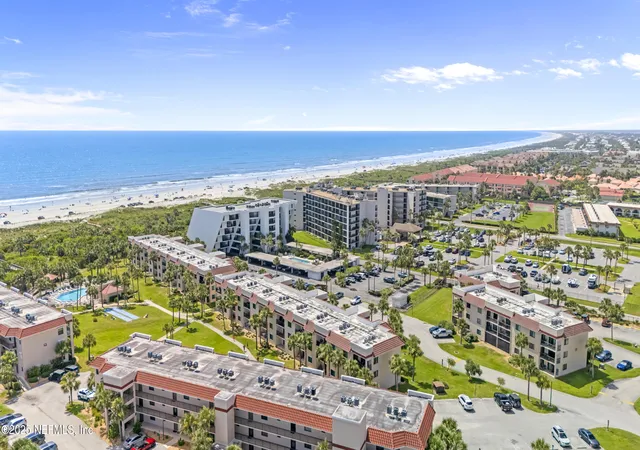
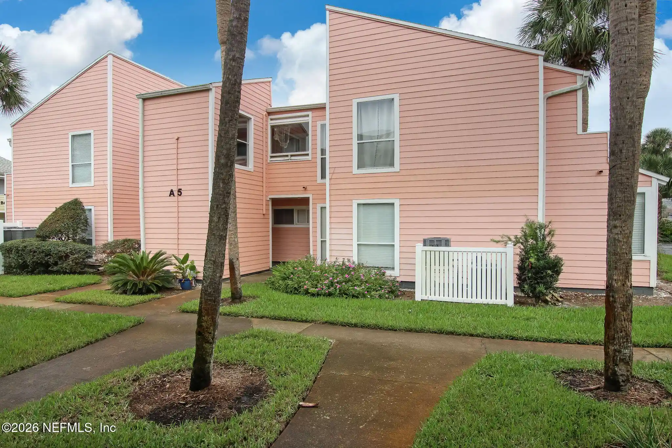
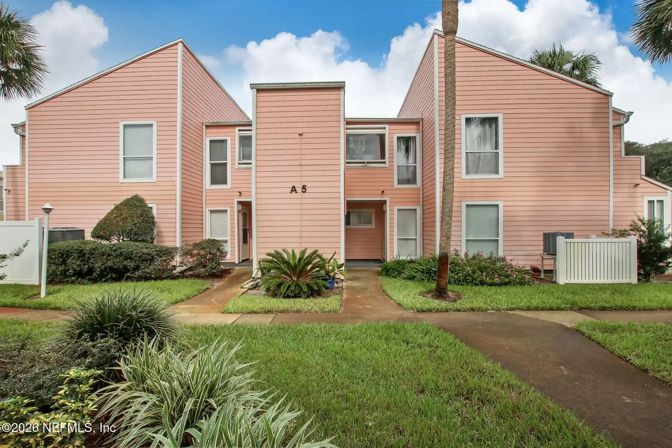
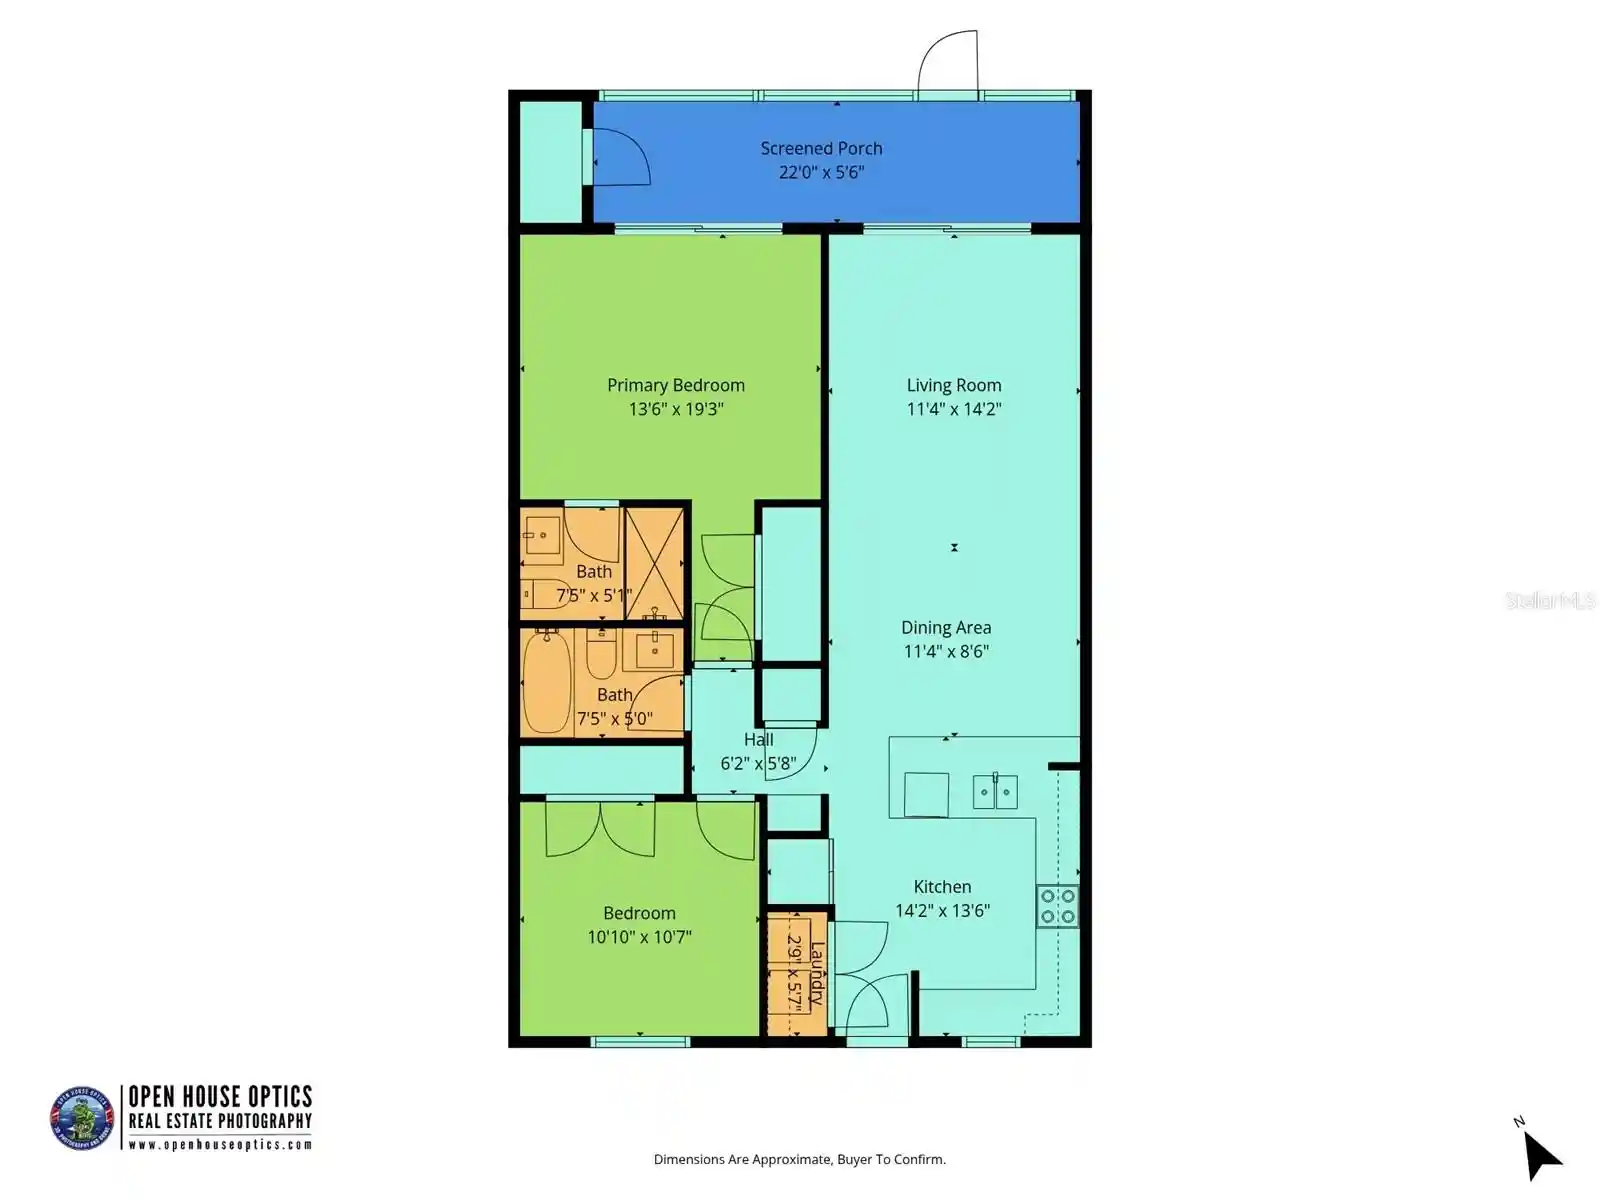
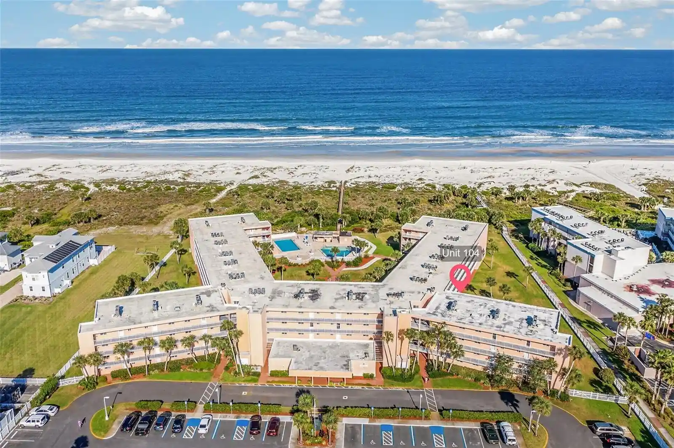
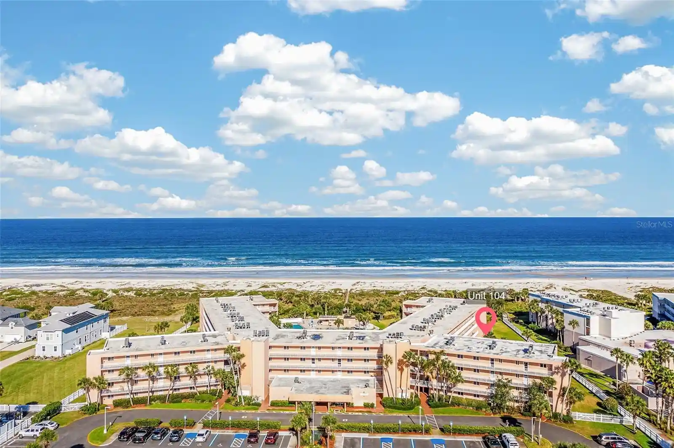
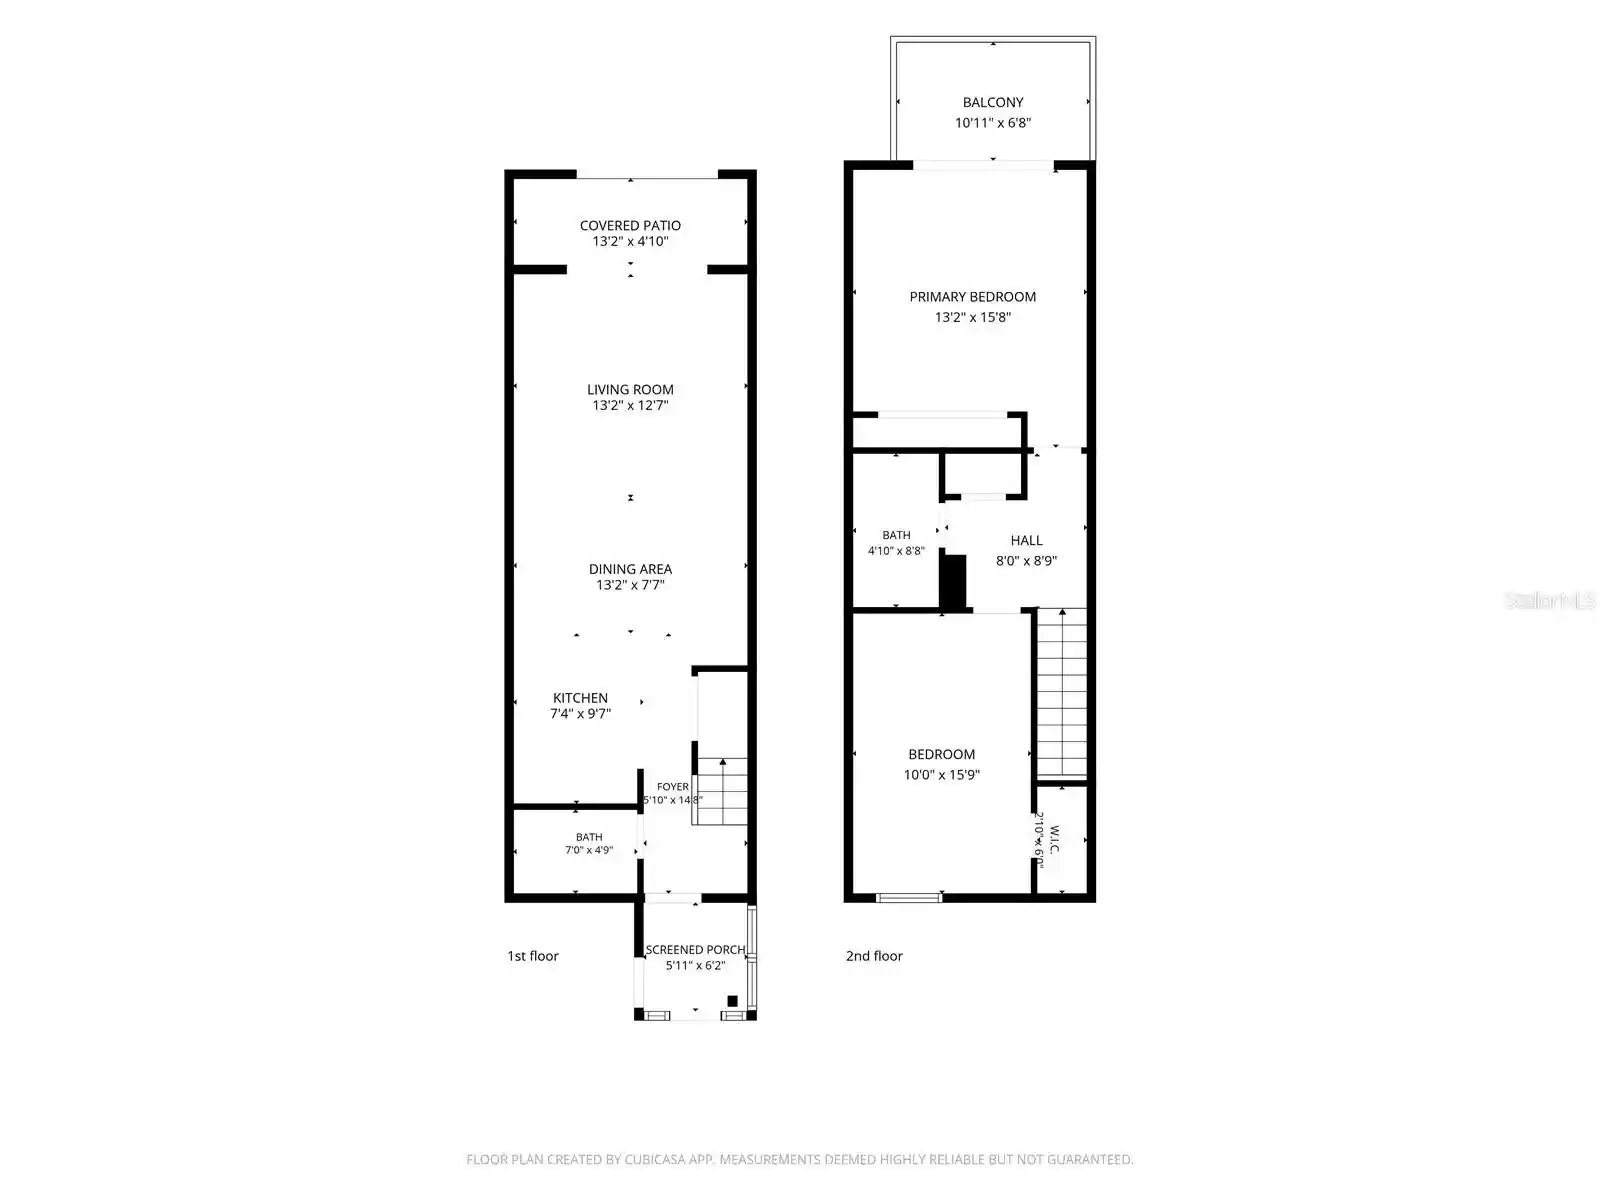
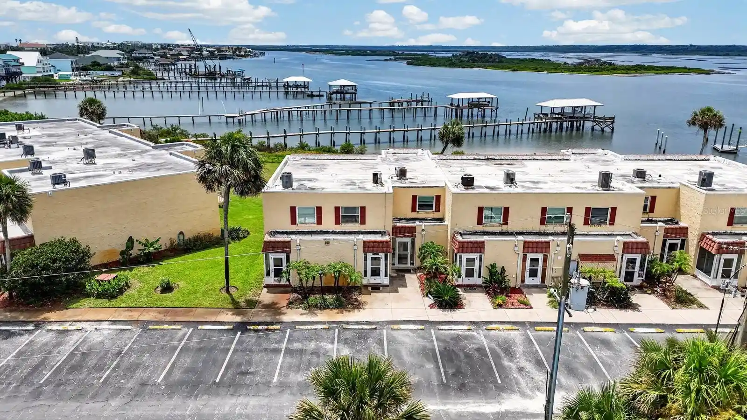
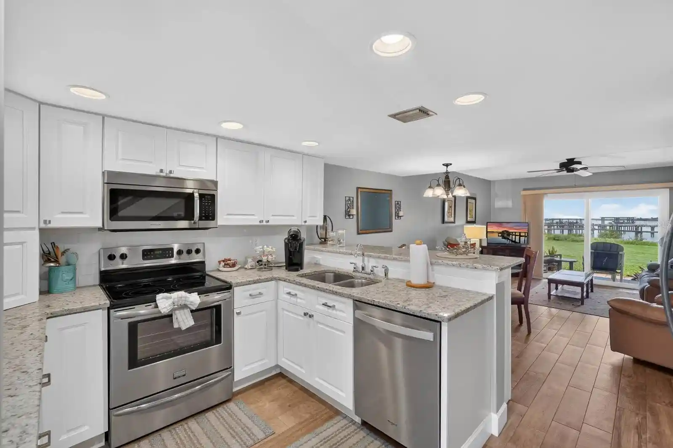
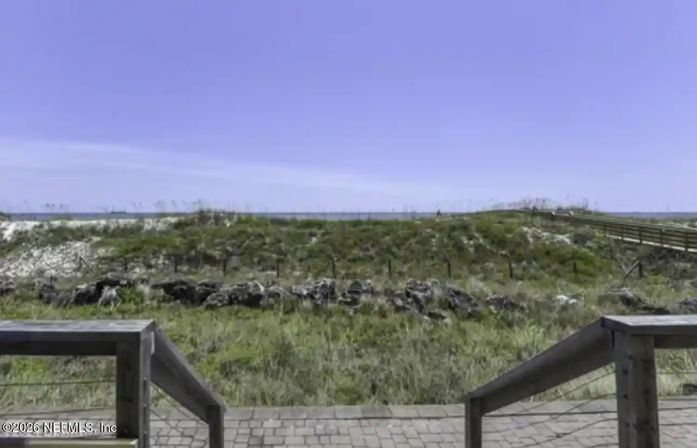
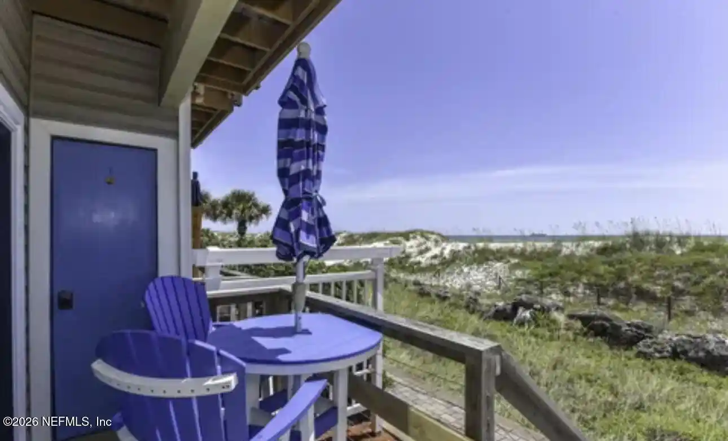
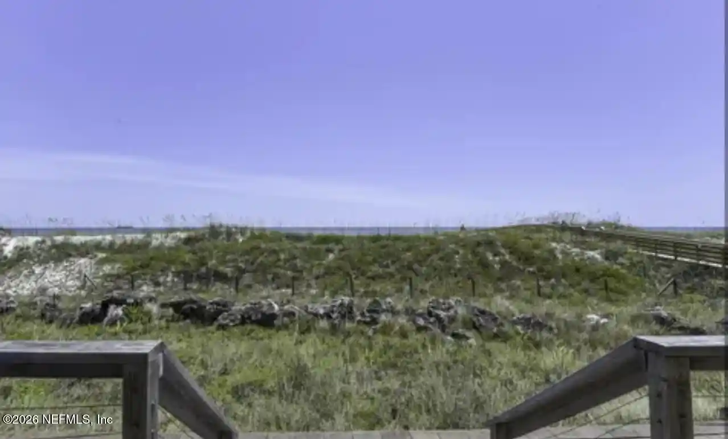
Ocean Village Club is a low-rise, oceanfront condominium complex in Saint Augustine built in 1985 and composed primarily of three-story buildings with elevator access. Units are commonly two-bedroom floorplans with open living/dining arrangements, vaulted or cathedral ceilings, breakfast bars, walk-in closets and combinations of tub-with-shower and shower-only primary bathrooms. Many residences include screened or covered lanais or balconies, sliding doors, and ground-floor end units are frequent, offering extra light and proximity to pools and courts. Exterior features emphasize resort-style outdoor life: two community pools (one heated), private beach walkovers with direct sand access, tennis courts, shuffleboard, picnic and barbecue areas, outdoor showers and landscaped grounds. The association maintains covered parking and onsite management with an on-site rental office; many HOA packages include cable/internet/landline service as well as water, sewer, trash and basic building insurance. Pet rules are permissive in many listings (typically up to two pets) and owners report active short-term rental use, with some buildings offering guest and rental management programs. The property sits east of A1A within walking distance of restaurants, groceries and shops and a short drive to historic downtown Saint Augustine, creating a beach-centered, convenience-oriented neighborhood lifestyle.
HOA Management
Coastal
HOA Fees
$375/ Monthly
Not Assigned
HOA Fees
$447/ Monthly
Amenities
 Amenities and services may be covered by one or multiple associations and service providers.
 Beach Access
 Fitness Center
 Playground
 Pool
 Racquetball
 Water
 Barbecue
Cable TV
Car Wash Area
Clubhouse
Elevator(s)
Gated
Maintenance Grounds
Maintenance Structure
Management - Full Time
Management - Off Site
Management- On Site
Park
Security
Shuffleboard Court
Spa/Hot Tub
Tennis Court(s)
Trail(s)
Trash
Disclaimer: Amenities are based on third-party information and may vary; buyers must independently verify all amenities, as information is deemed reliable but not guaranteed.
Available Units

Building Features
Interior
Interior Features
Breakfast Bar
Cathedral Ceiling(s)
Ceiling Fan(s)
Ceiling Fans(s)
Eat In Kitchen
Elevator
Entrance Foyer
In Law Floorplan
Living Room/dining Room Combo
Open Floorplan
Pantry
Primary Bathroom Shower No Tub
Primary Bathroom Tub With Shower
Primary Downstairs
Split Bedrooms
Vaulted Ceiling(s)
Walk In Closet(s)
Flooring
Carpet
Ceramic Tile
Concrete
Laminate
Tile
Vinyl
Wood
Heating
Central
Electric
Heat Pump
Cooling
Central Air
Electric
Appliances
Convection Oven
Dishwasher
Disposal
Dryer
Electric Cooktop
Electric Oven
Electric Range
Electric Water Heater
Gas Range
Ice Maker
Microwave
Range
Refrigerator
Washer
Washer/dryer Stacked
Amenities & Parking
Other Features
Parking Features
Additional Parking
Assigned
Detached
Gated
Guest
On Street
Parking Lot
Reserved
Secured
Unassigned
Exterior Amenities
Balcony
Lighting
Outdoor Shower
Sliding Doors
Tennis Court(s)
Disclaimer: Unit Features may vary by unit; buyers must independently verify all features. Information is deemed reliable but not guaranteed
Nearby Buildings







Frequently Asked Questions
How many units are for sale at 4250 A1A?

How much does a condo at 4250 A1A cost?
What are the HOA fees at 4250 A1A?
What bedroom options are available in 4250 A1A?