 Overview
 HOA
 Available Units
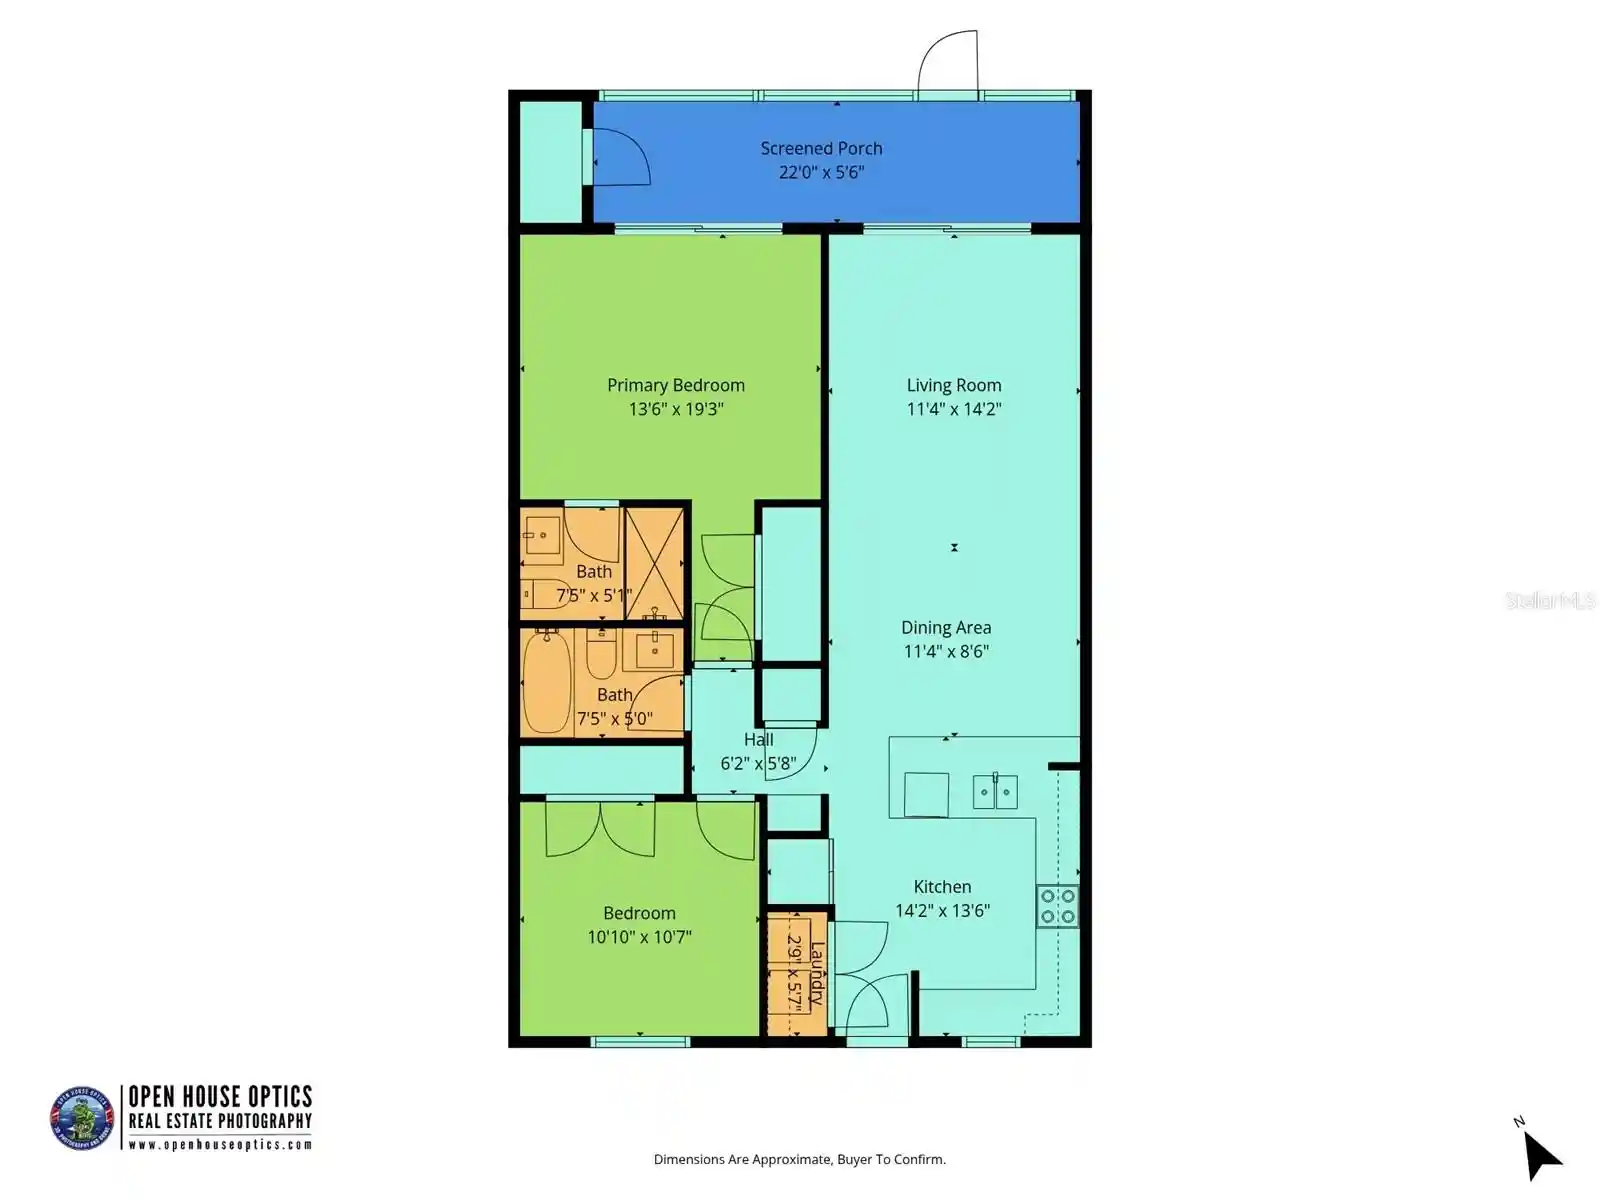
 Unit Features
 Getting Around
 Nearby Buildings


 Street View
6300 A1A
6300 A1A, St. Augustine Beach, FL 32080
Rate 6300 A1A

Stories
2

Units
38

Available Units For Sale
2

Unit Types
2bd

Built Year
1974

HOA Fees
$350-706/mo
About
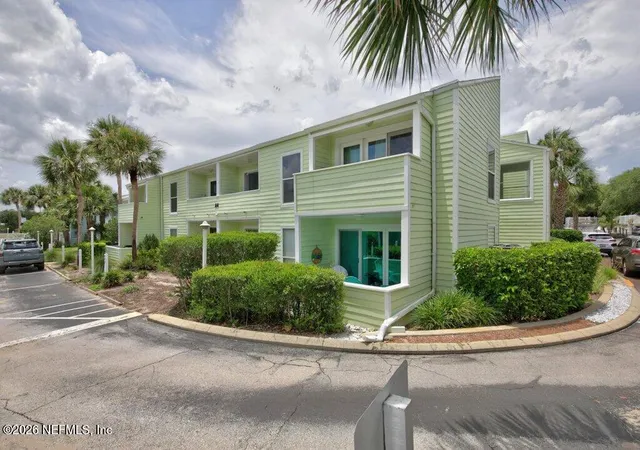
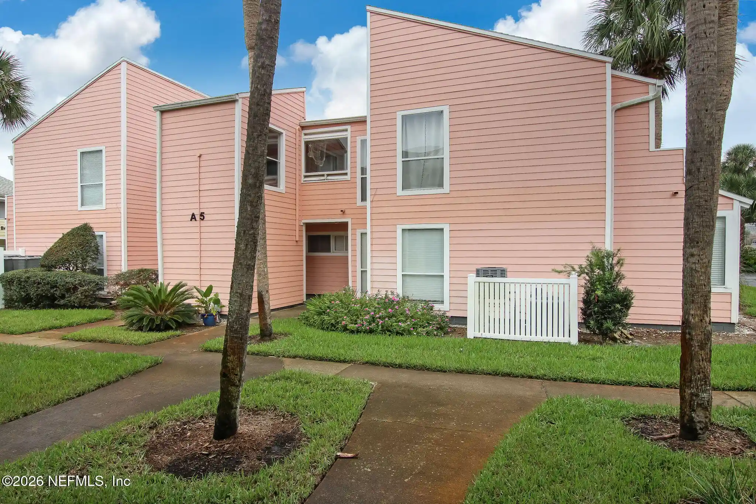
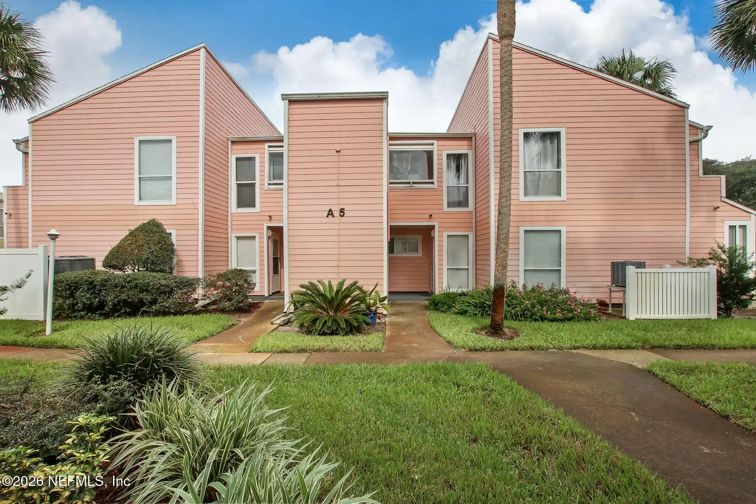
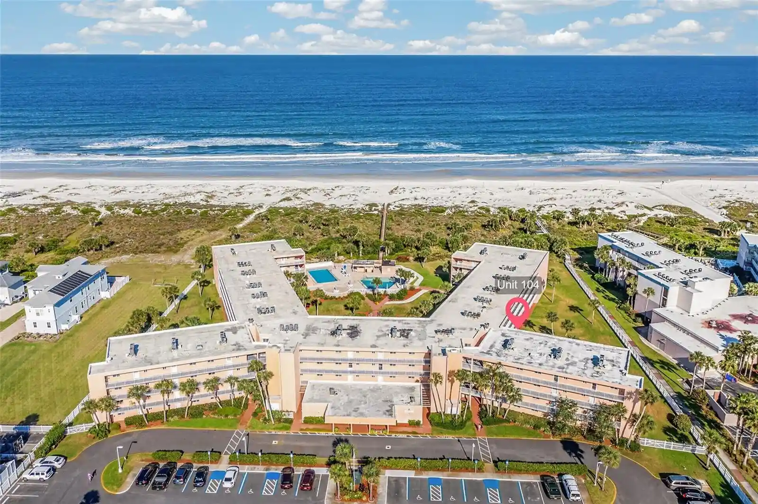
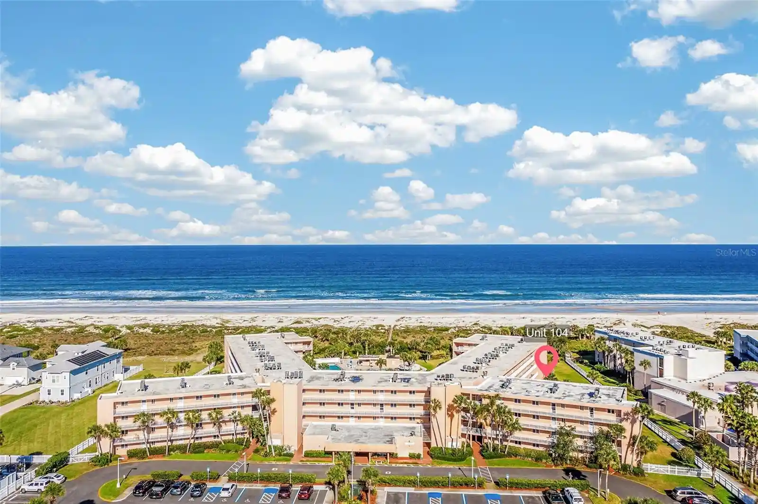
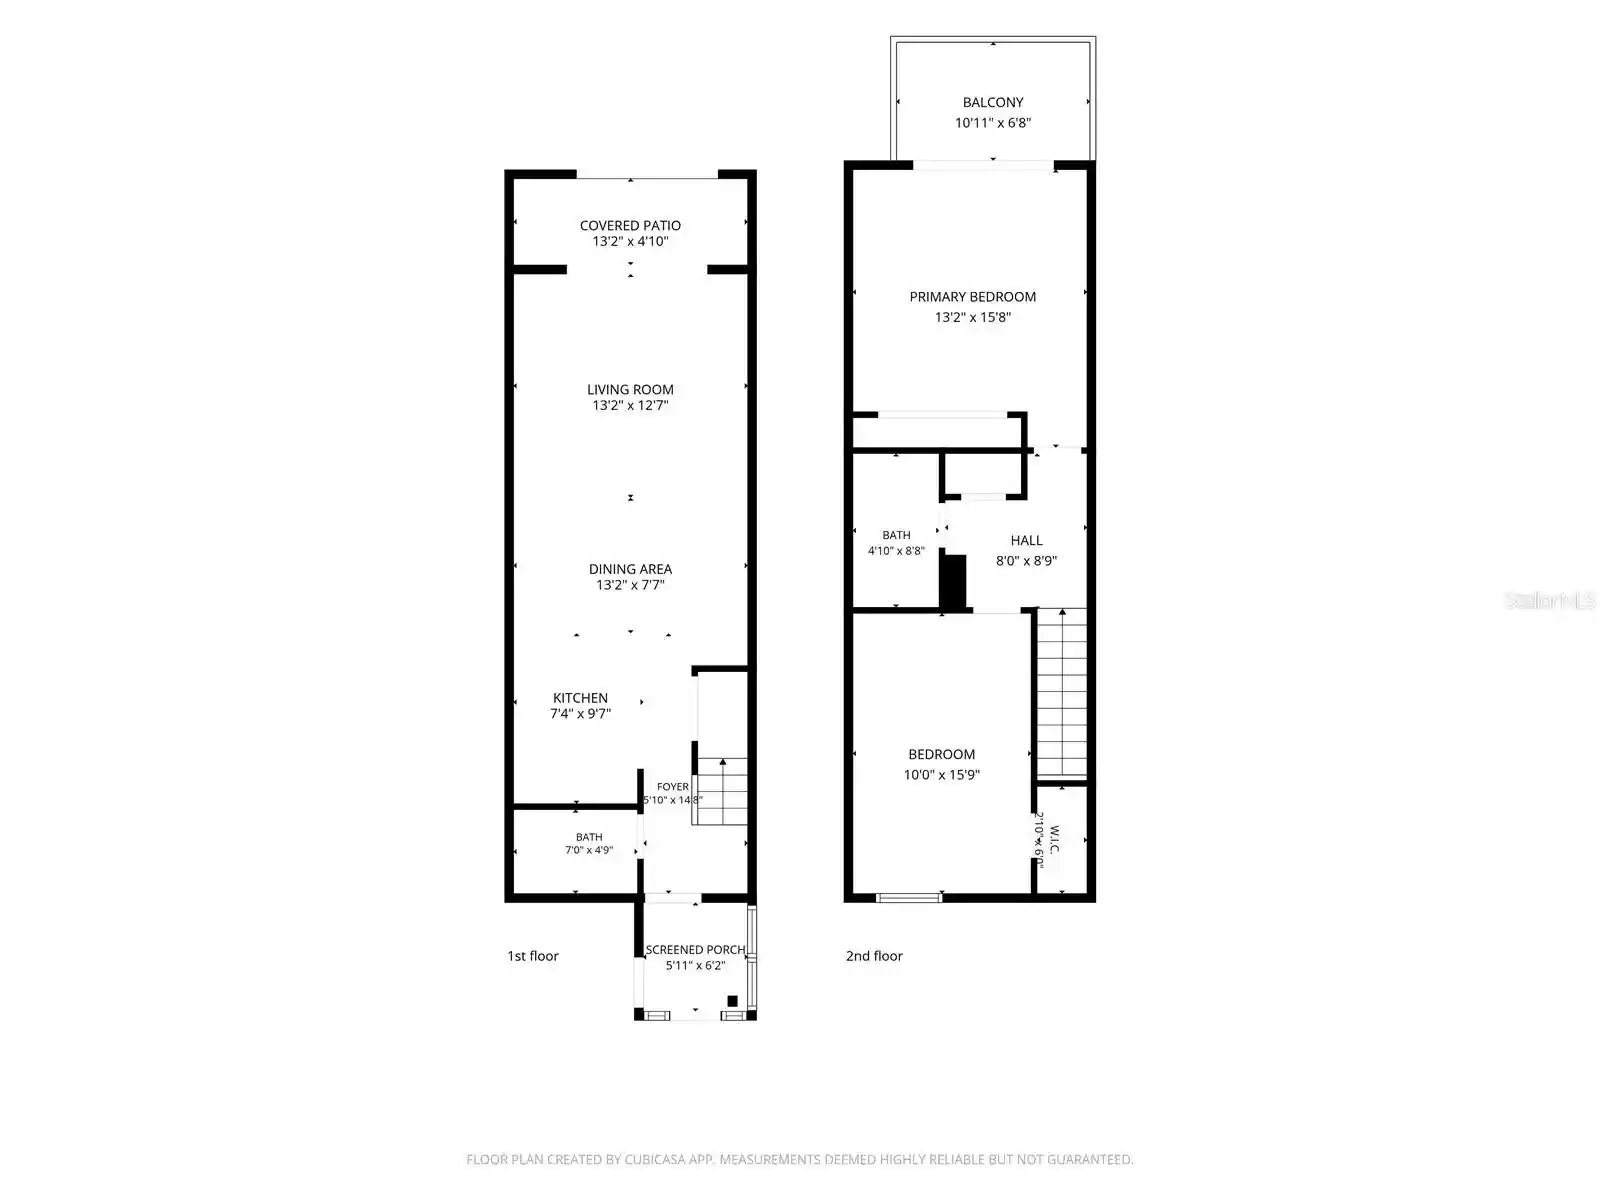
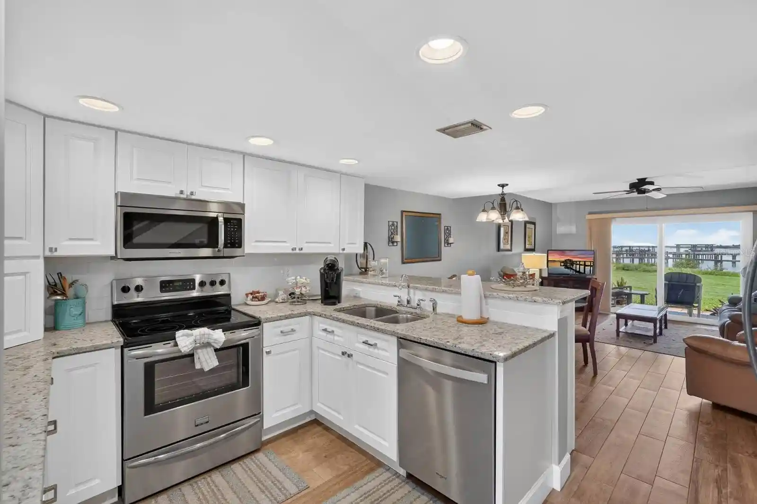
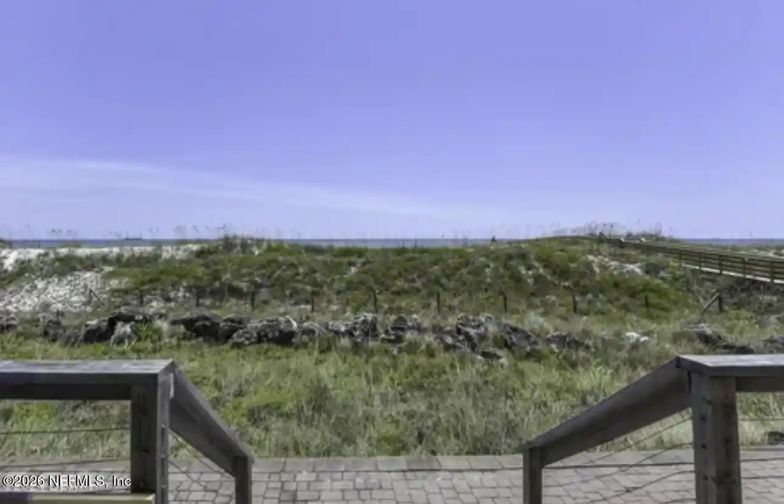
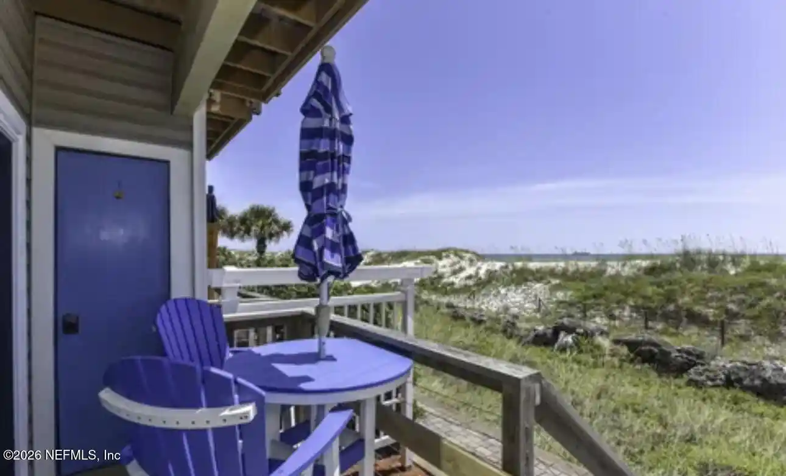
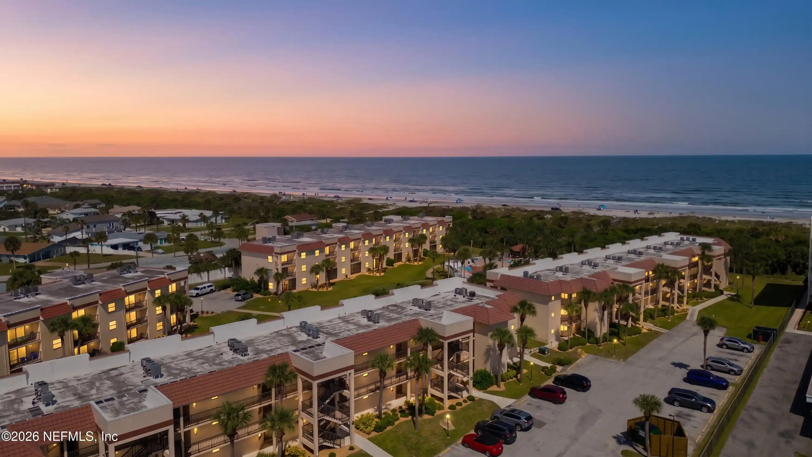
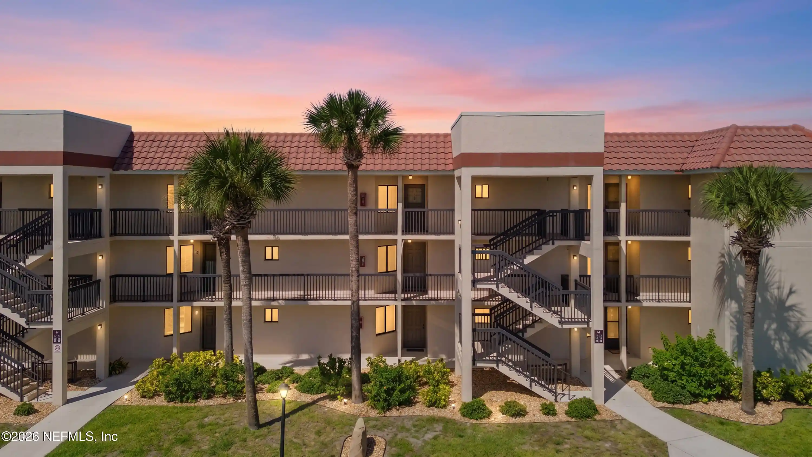
Quail Hollow is a low-rise, oceanfront condominium complex built in 1974 and arranged across two stories. Units are primarily one- and two-bedroom floorplans with features commonly updated over time: open living spaces, vaulted ceilings in some units, kitchen islands or breakfast bars, walk-in closets, and a mix of primary-bath configurations. Many residences include balconies or patios facing the ocean or community spaces; storm shutters and ceiling fans are typical exterior/interior fixtures. The community emphasizes casual beach-resort living with gated access, a private walkway to Crescent Beach, and a shared pool and barbecue area adjacent to landscaped grounds. Buildings show periodic exterior refreshes (recent hardiboard siding and Key West–style colors) and individual unit upgrades such as granite or quartz counters, new appliances, wood-plank flooring, and modern plumbing/electrical updates. On-site parking accommodates residents and guests; short-term rentals are permitted in many units and the HOA often covers water and cable. Pet policies are generally permissive. The neighborhood sits on the barrier-island east of A1A, minutes from historic downtown St. Augustine, offering a quieter beachfront lifestyle with nearby dining and seasonal tourist activity.
HOA Management
Coastal
HOA Fees
$483/ Monthly
Quail Hollow
HOA Fees
$503/ Monthly
Amenities
 Amenities and services may be covered by one or multiple associations and service providers.
 Beach Access
 Fitness Center
 Laundry
 Pool
 Water
 Cable TV
Car Wash Area
Clubhouse
Gated
Maintenance Grounds
Maintenance Structure
Management - Full Time
Management - Off Site
Management - Part Time
Management- On Site
Sauna
Security
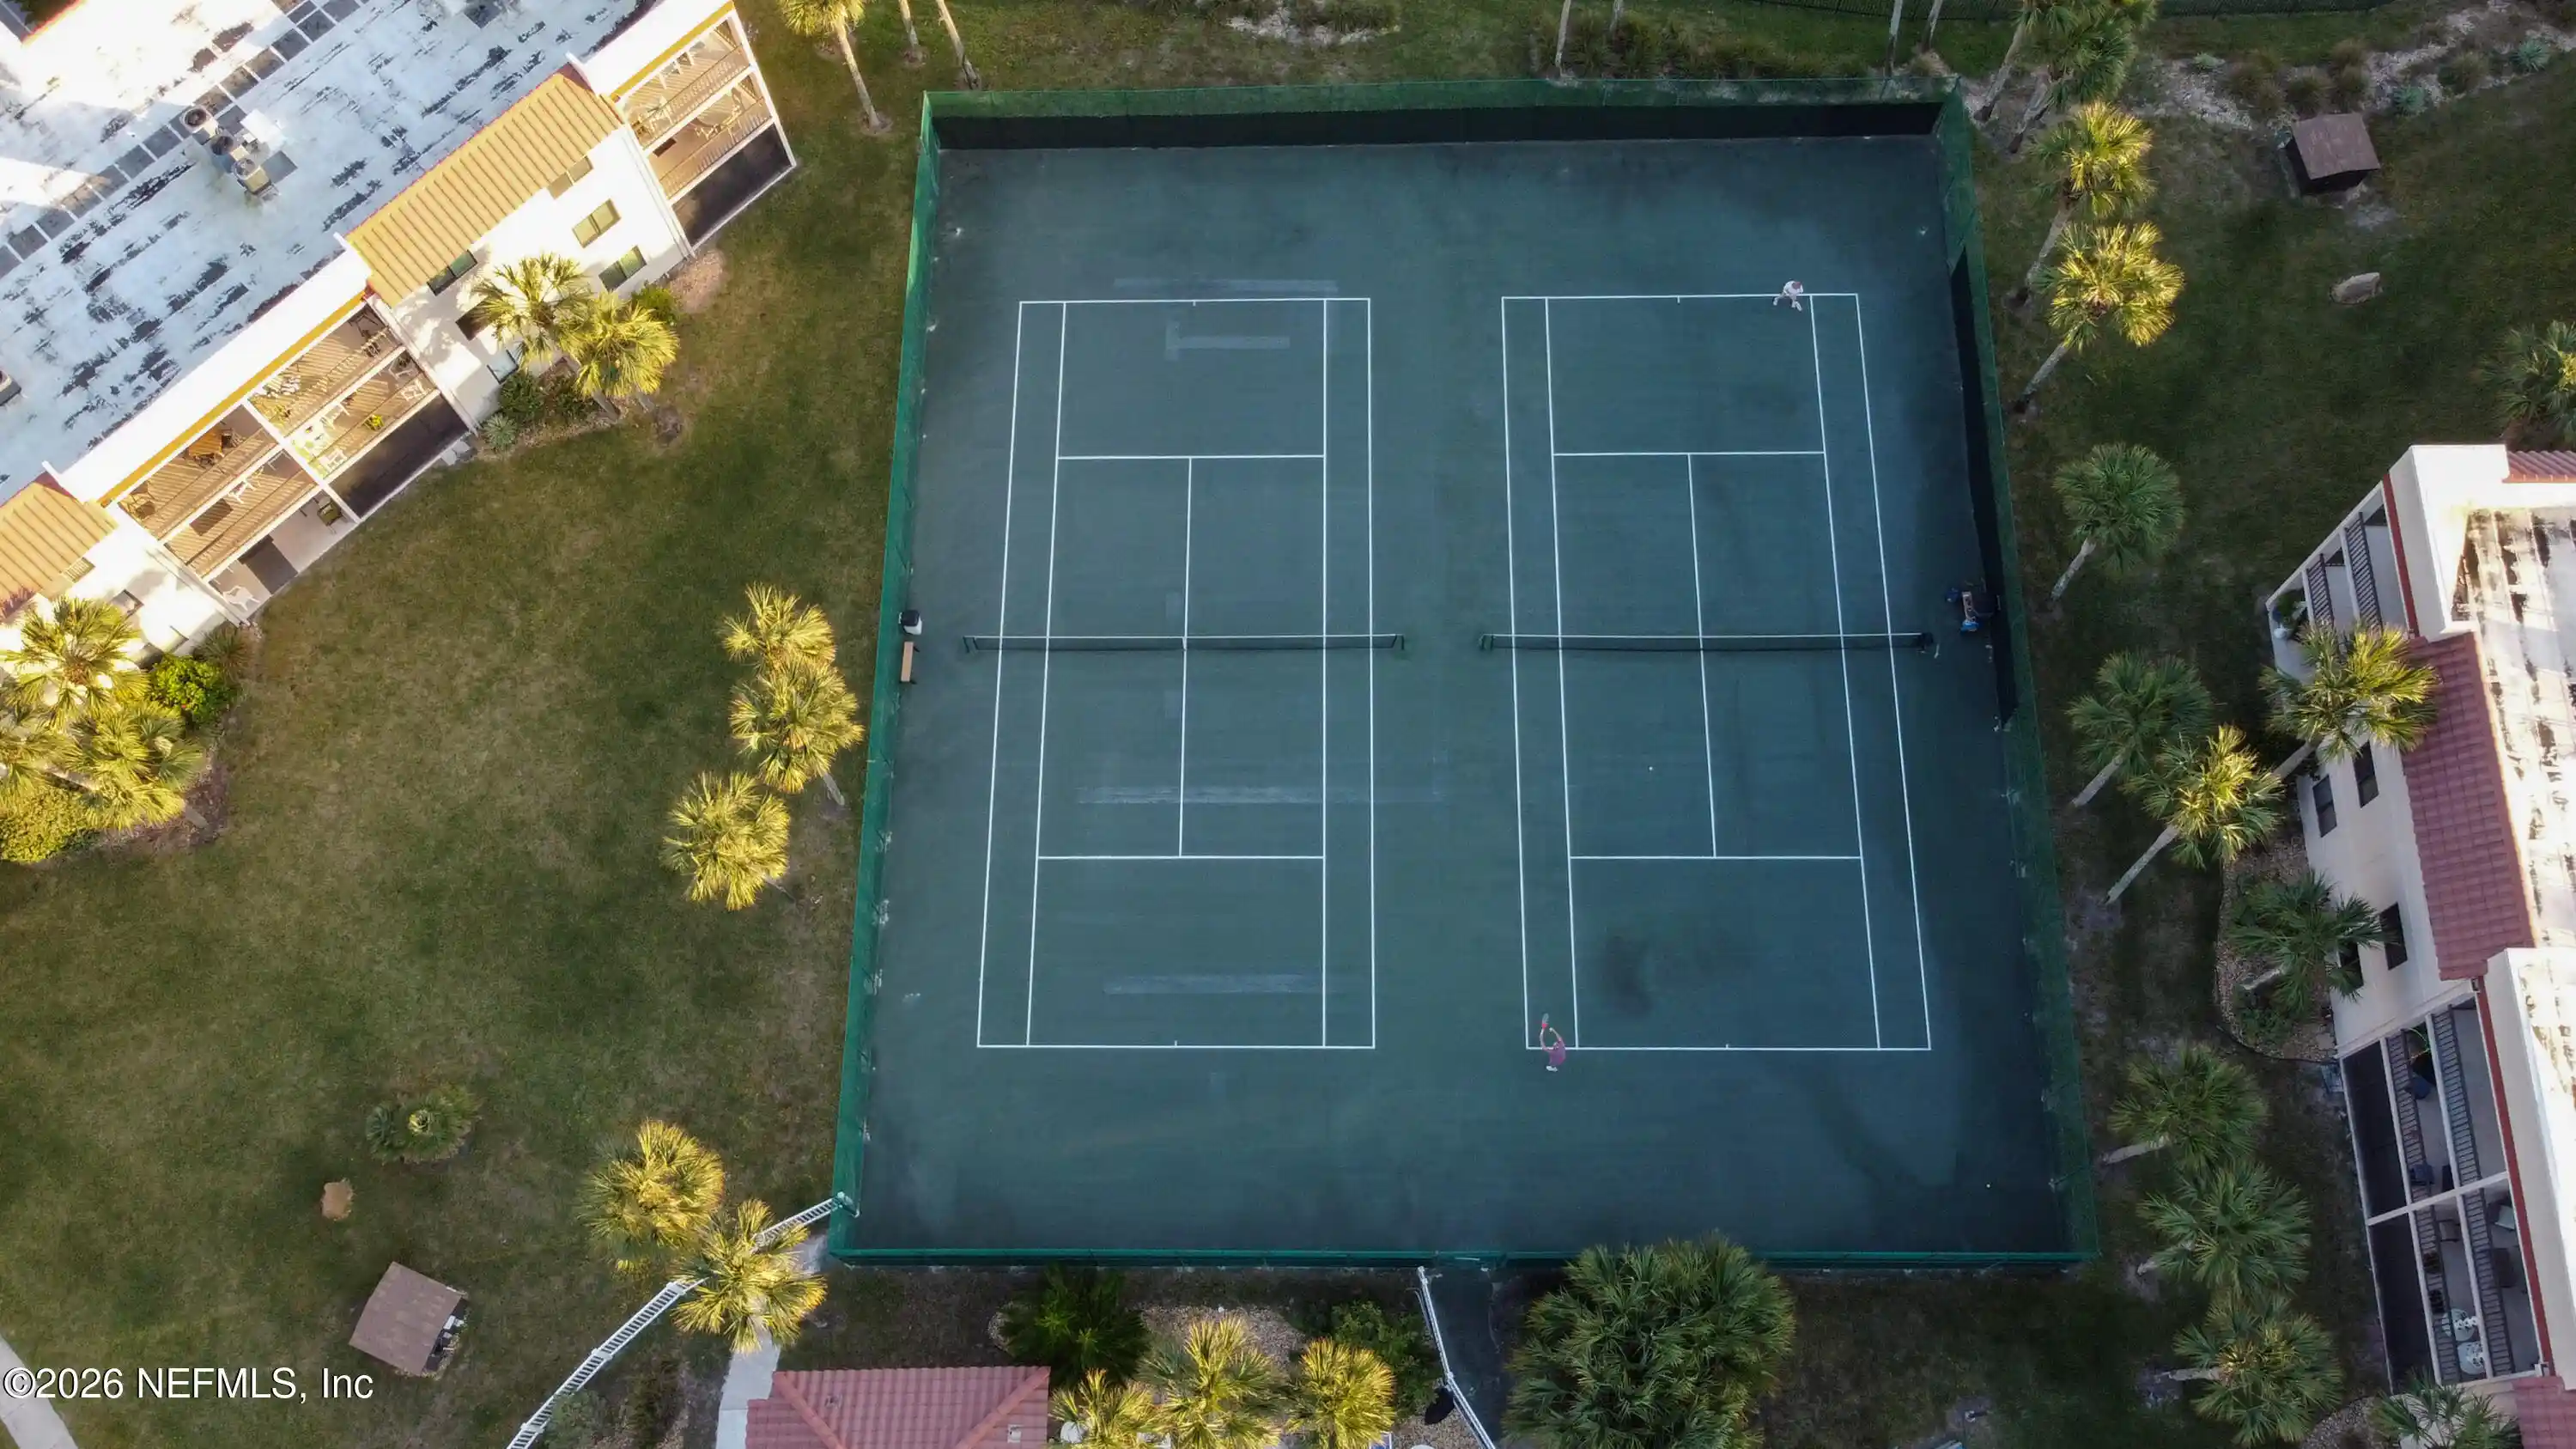
Tennis Court(s)
Trash
Disclaimer: Amenities are based on third-party information and may vary; buyers must independently verify all amenities, as information is deemed reliable but not guaranteed.
Available Units


Building Features
Interior
Interior Features
Breakfast Bar
Ceiling Fan(s)
Entrance Foyer
Kitchen Island
Open Floorplan
Pantry
Primary Bathroom Shower No Tub
Primary Bathroom Tub With Shower
Primary Downstairs
Split Bedrooms
Vaulted Ceiling(s)
Walk In Closet(s)
Flooring
Carpet
Concrete
Laminate
Tile
Vinyl
Wood
Heating
Central
Electric
Heat Pump
Cooling
Central Air
Electric
Appliances
Dishwasher
Disposal
Dryer
Electric Cooktop
Electric Oven
Electric Range
Electric Water Heater
Freezer
Ice Maker
Microwave
Refrigerator
Tankless Water Heater
Washer
Water Softener Owned
Amenities & Parking
Other Features
Parking Features
Additional Parking
Assigned
Circular Driveway
Gated
Guest
Off Street
On Street
Parking Lot
Secured
Unassigned
Exterior Amenities
Balcony
Storm Shutters
Disclaimer: Unit Features may vary by unit; buyers must independently verify all features. Information is deemed reliable but not guaranteed
Getting Around 6300 A1A
Bike Score®

Somewhat Bikeable
42/100
Walk Score®

Car-Dependent
23/100
Data provided by Redfin
Nearby Buildings





Frequently Asked Questions
How many units are for sale at 6300 A1A?

How much does a condo at 6300 A1A cost?
What are the HOA fees at 6300 A1A?
What bedroom options are available in 6300 A1A?