 Overview
 HOA
 Available Units
 Unit Features
 Getting Around
 Nearby Buildings


 Street View
6300 A1A S
6300 A1A S, St. Augustine, FL 32080
Rate 6300 A1A S

Stories
2

Units
70

Available Units For Sale
8

Unit Types
1bd, 2bd, 3bd

Built Year
1974

HOA Fees
$330-742/mo
About
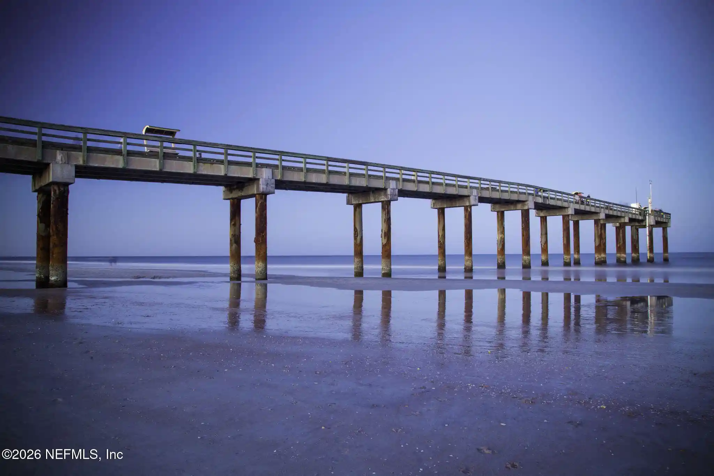
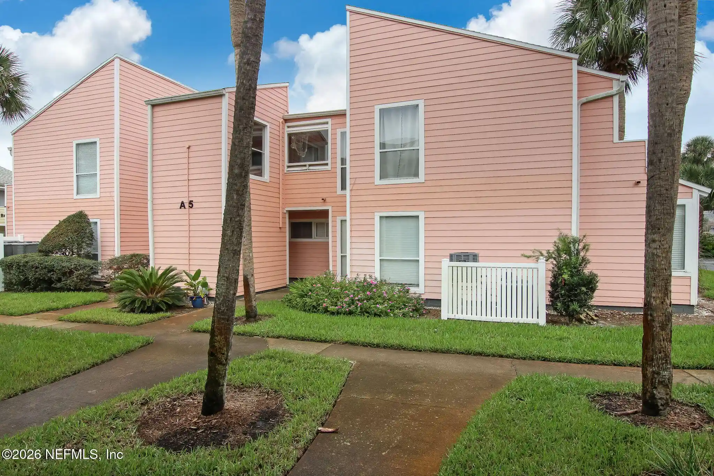
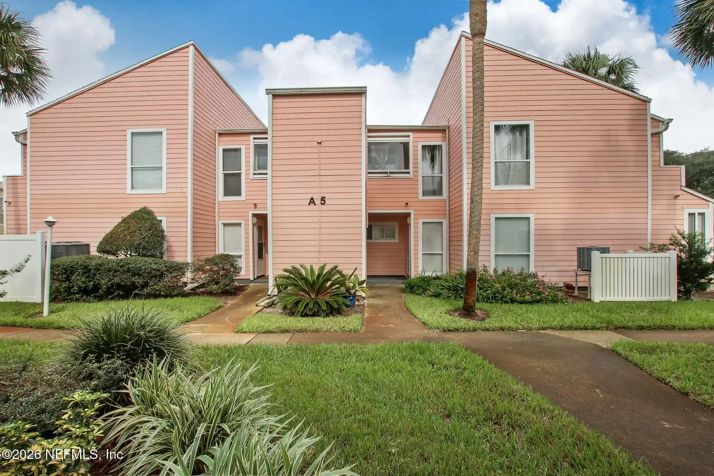
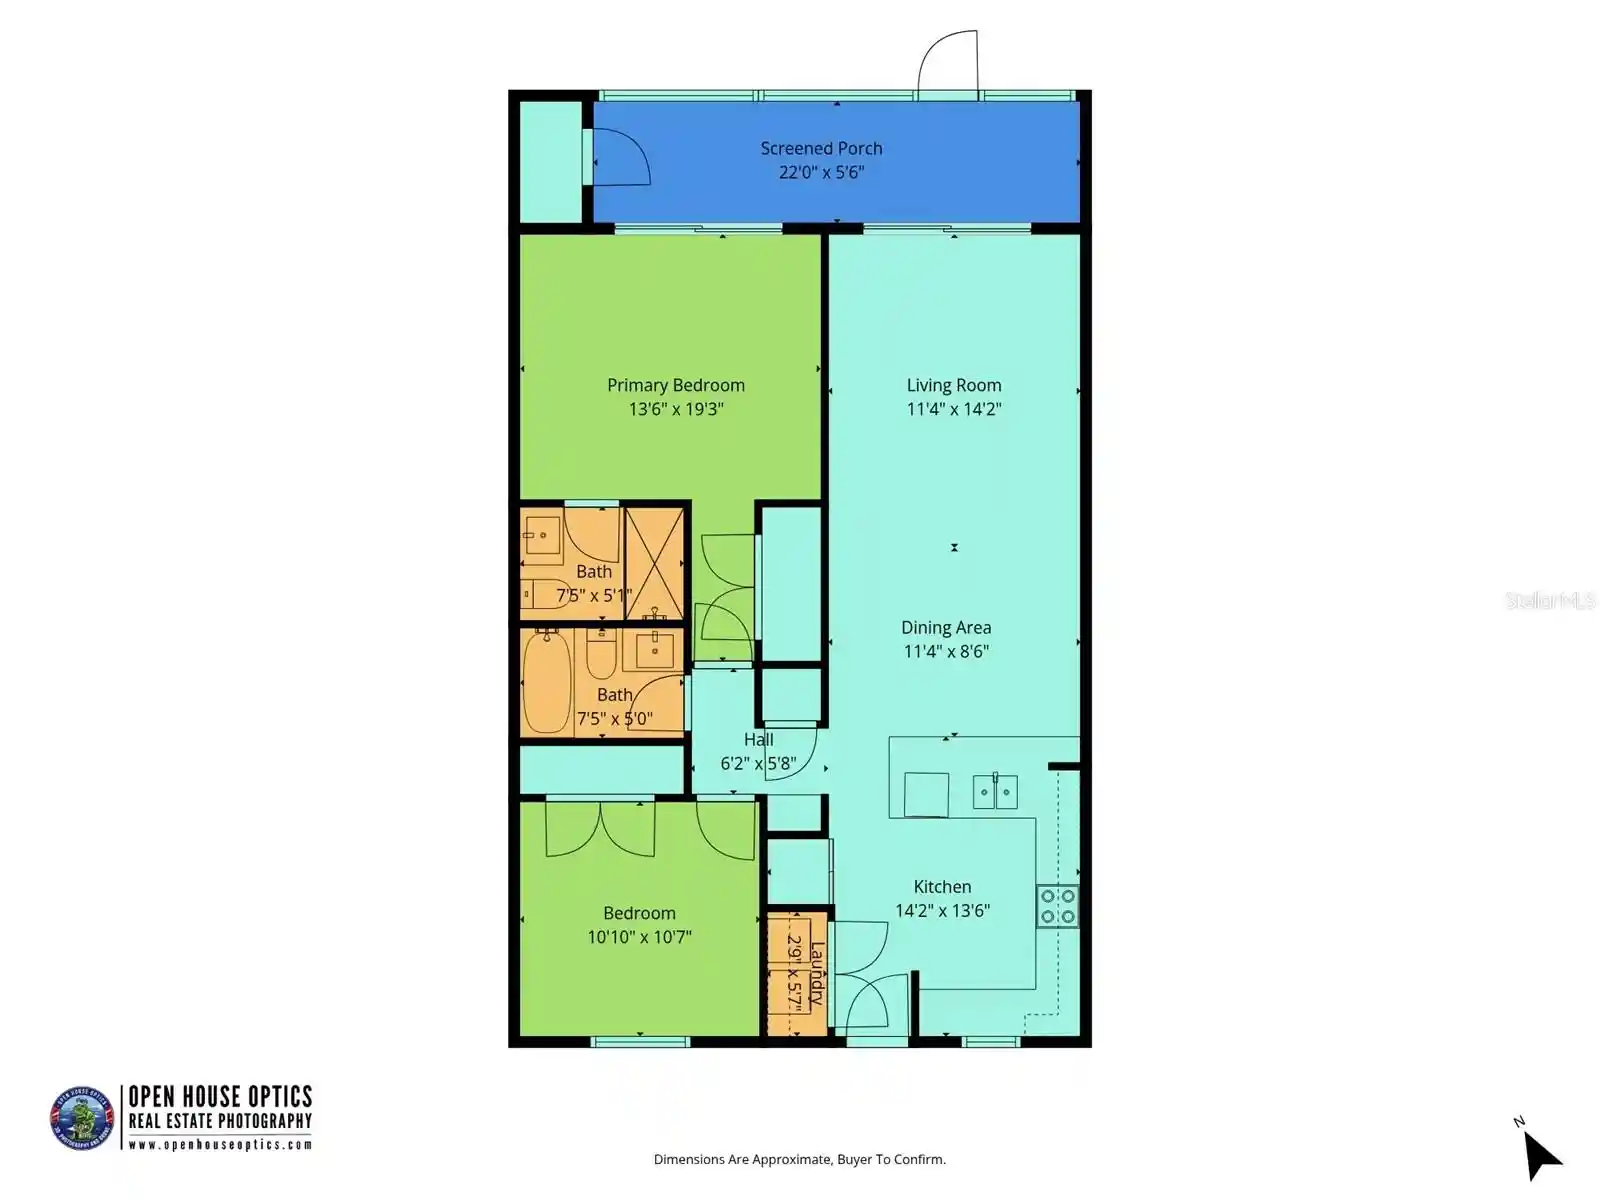
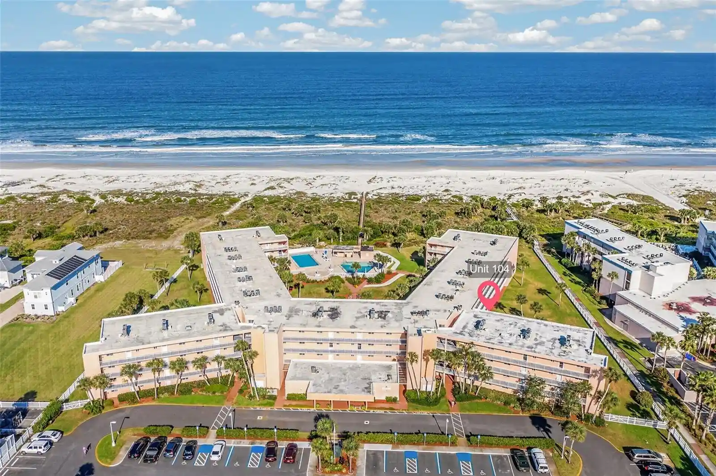
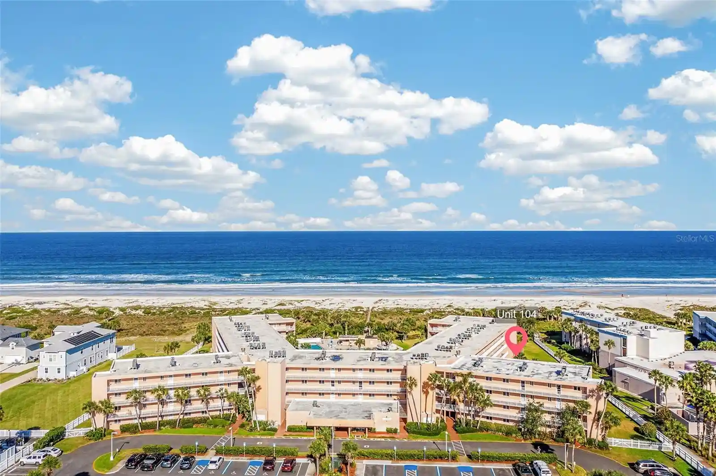
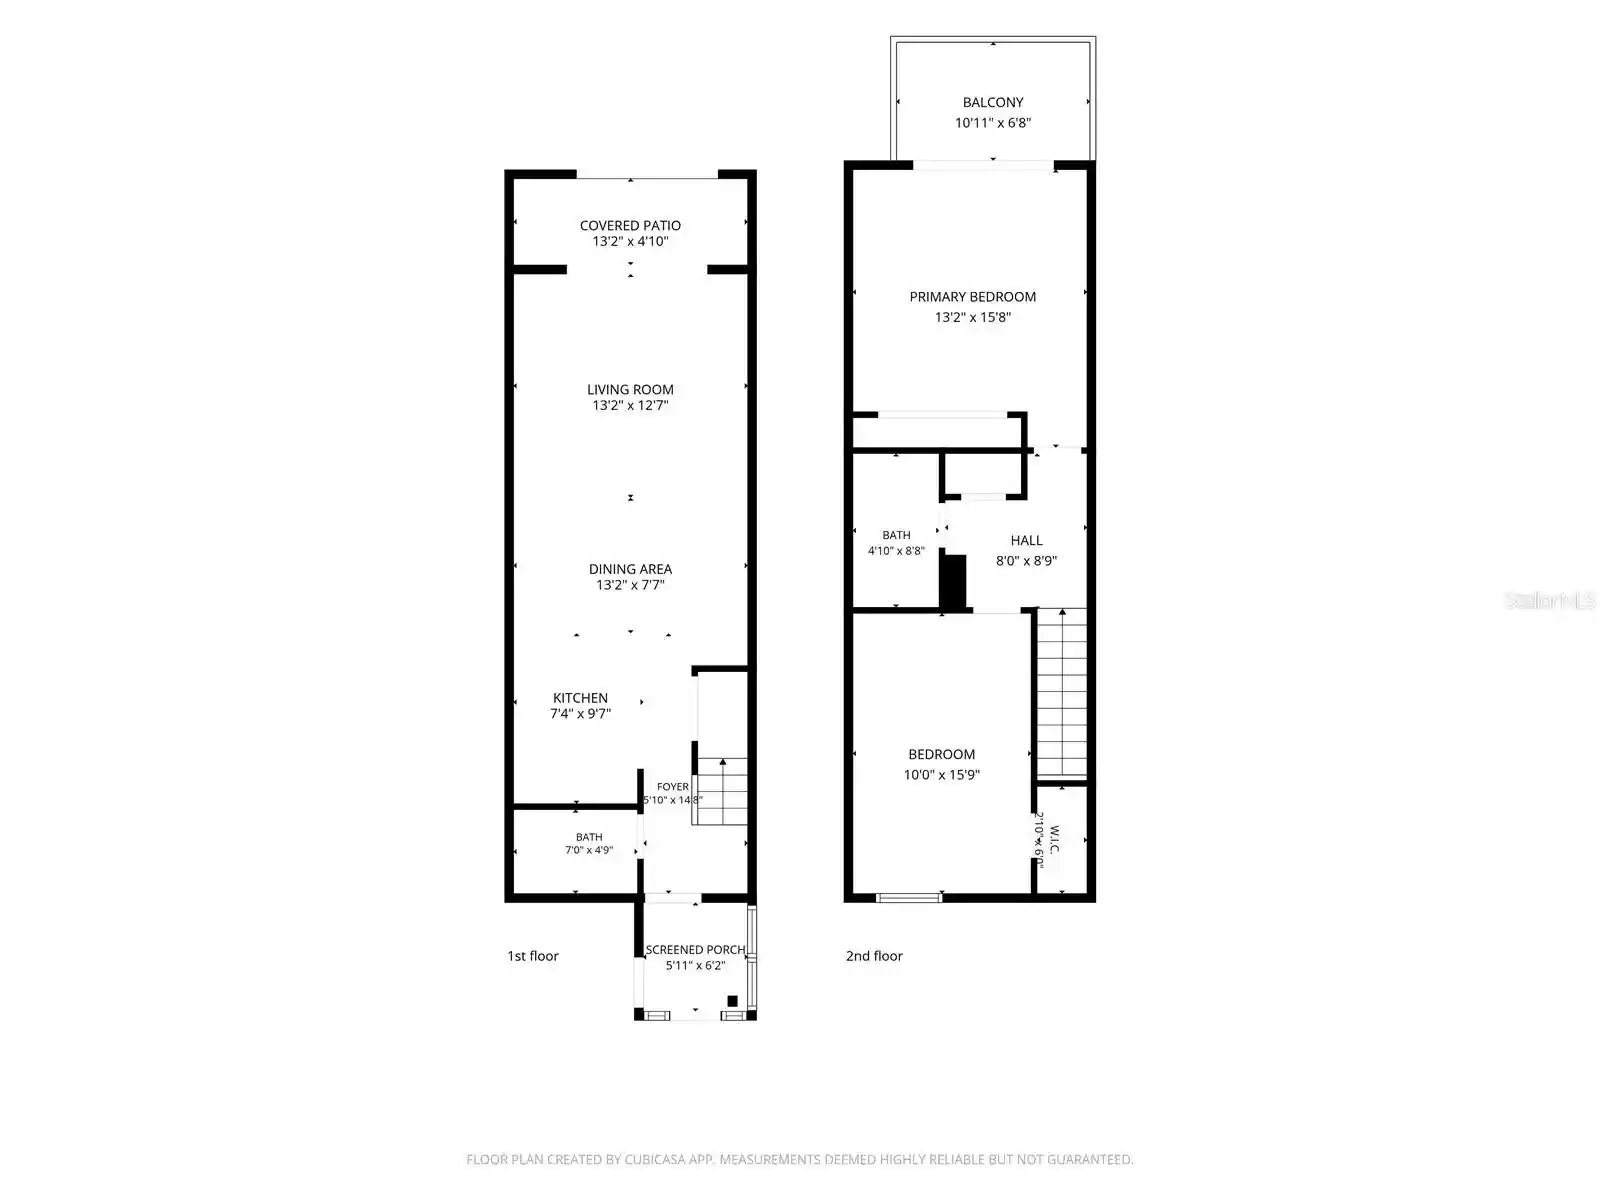
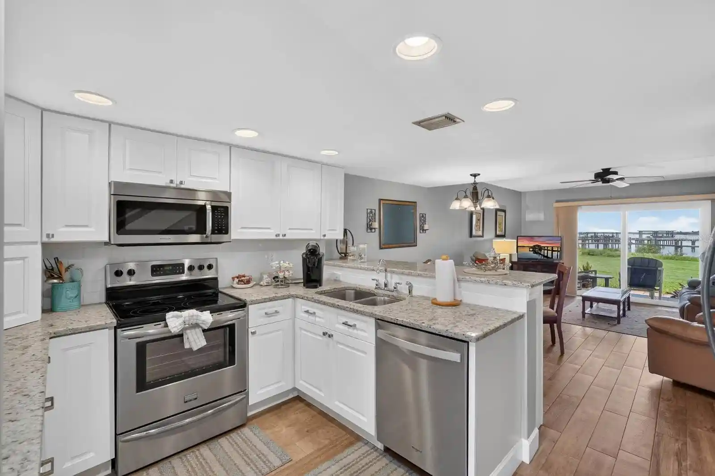
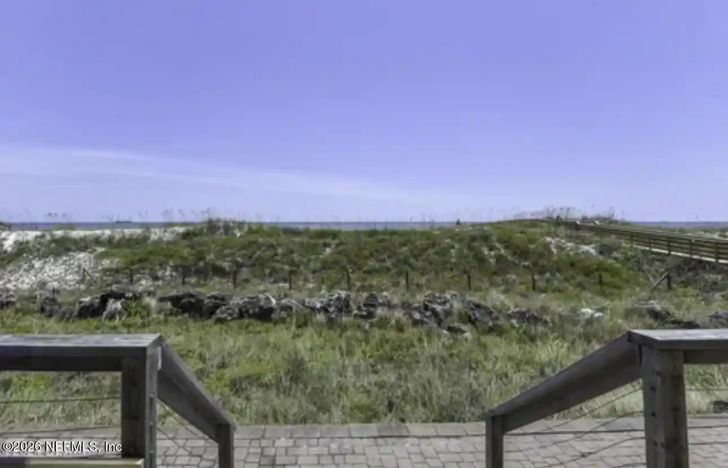
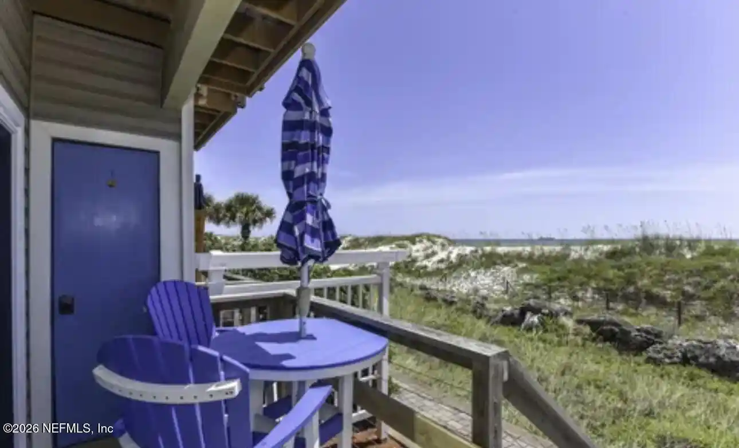
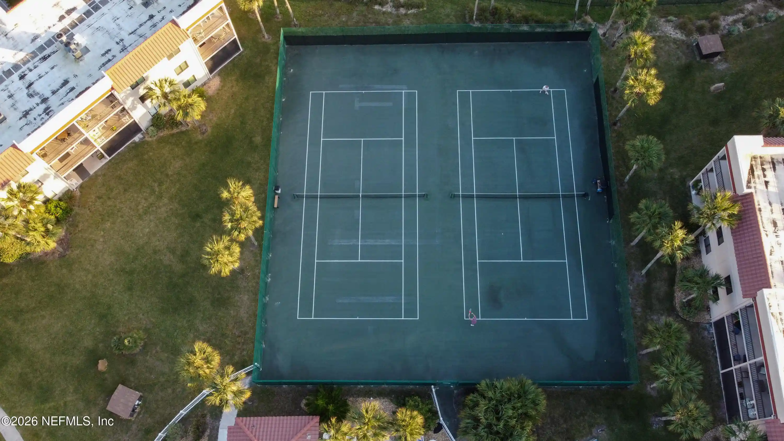
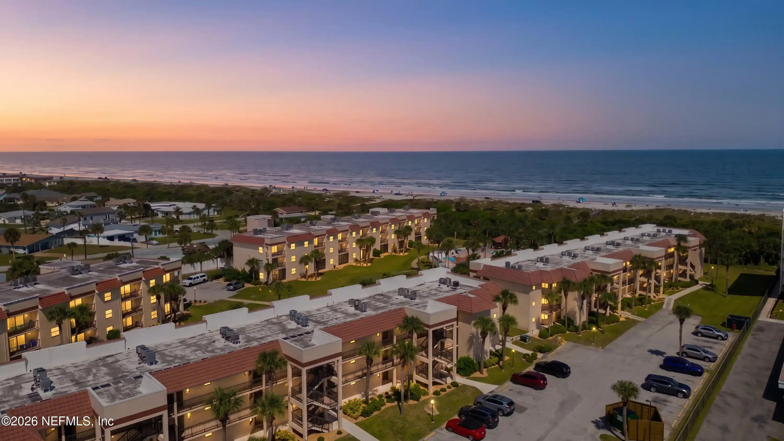
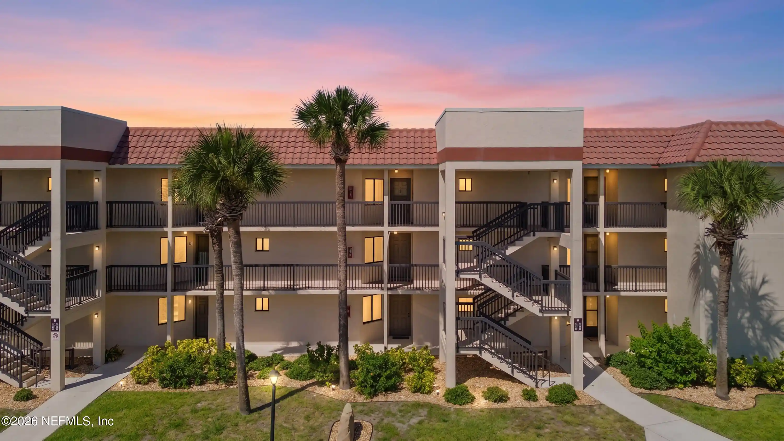
Quail Hollow is a low-rise, ocean-adjacent condominium complex built in 1974 and organized across two stories with one- to three-bedroom homes. Architecturally the community favors coastal, Key West–inspired detailing: painted hardiboard siding in bright tones, sliding glass doors, private patios or balconies, and landscaped courtyards. Units present a mix of floor plans that commonly include vaulted or cathedral ceilings, open living/dining layouts, kitchen islands or breakfast bars, pantry storage, in-unit laundry hookups, and a combination of tile, laminate or plank flooring; many homes also feature primary bedrooms on the main level or upstairs lofts. Baths range from full primary suites to secondary bathrooms with tub/shower combinations; interior finishes vary by unit but updates frequently cited include quartz or granite counters, white or maple cabinetry, plantation shutters and solid-surface counters. Shared on-site elements reflect beachfront living: a gated entry, a sizeable community pool with adjacent decking, barbecue/grill areas, fenced dog run, external storage and direct boardwalk access to Crescent Beach. Outdoor systems include irrigation, lighting and outdoor showers for rinsing off after the beach. Parking is surface-assigned with private entrances for some units. HOA services typically cover exterior maintenance, water/sewer, basic cable/internet and common-area upkeep. The complex is minutes from Saint Augustine’s downtown historic district, restaurants and shops, offering a lifestyle geared to vacation use, rental investment, or relaxed year-round coastal living.
HOA Management
ASSOCIA
HOA Fees
$507/ Monthly
Coastal Realty
HOA Fees
$330/ Monthly
Amenities
 Amenities and services may be covered by one or multiple associations and service providers.
 Beach Access
 Pool
 Barbecue
Boat Dock
Cable TV
Car Wash Area
Clubhouse
Gated
Maintenance
Maintenance Grounds
Management - Full Time
Management - Off Site
Management - Part Time
Management- On Site
Other
Security
Tennis Court(s)
Trash
Disclaimer: Amenities are based on third-party information and may vary; buyers must independently verify all amenities, as information is deemed reliable but not guaranteed.


Building Features
Interior
Interior Features
Breakfast Bar
Built In Features
Cathedral Ceiling(s)
Cathedral Ceilings
Ceiling Fan(s)
Ceiling Fans(s)
Crown Molding
Eat In Kitchen
Entrance Foyer
High Ceilings
In Law Floorplan
Kitchen Island
Kitchen/family Room Combo
L Dining
Living Room/dining Room Combo
Open Floorplan
Pantry
Primary Bathroom Shower No Tub
Primary Bathroom Tub With Shower
Primary Bedroom Main Floor
Primary Downstairs
Primary Bedroom Upstairs
Solid Surface Counters
Solid Wood Cabinets
Split Bedroom
Thermostat
Tub Shower
Vaulted Ceiling(s)
Vaulted Ceilings
Walk In Closet(s)
Window Treatments
Flooring
Carpet
Ceramic Tile
Concrete
Laminate
Linoleum
Luxury Vinyl
Terrazzo
Tile
Vinyl
Wood
Heating
Baseboard
Central
Electric
Heat Pump
Cooling
Ceiling Fans
Central Air
Central Air
Electric
Appliances
Built In Oven
Convection Oven
Cooktop
Dishwasher
Disposal
Dryer
Electric Oven
Electric Range
Electric Water Heater
Electric Range
Exhaust Fan
Freezer
Ice Maker
Microwave
Microwave Hood
Oven
Range
Range Hood
Refrigerator
Trash Compactor
Washer
Washer/dryer Stacked
Amenities & Parking
Other Features
Parking Features
Additional Parking
Assigned
Garage Door Opener
Gated
Guest
In Garage
None
Off Street
On Street
Open
Parking Pad
Reserved
Exterior Amenities
Balcony
Courtyard
Dog Run
Irrigation System
Lighting
Outdoor Grill
Outdoor Shower
Private Entrance
Rain Gutters
Sidewalk
Sliding Doors
Storage
Disclaimer: Unit Features may vary by unit; buyers must independently verify all features. Information is deemed reliable but not guaranteed
Nearby Buildings






- Home
- Homes For Sale
- Florida
- St. Augustine
- 6300 A1A S
Frequently Asked Questions
How many units are for sale at 6300 A1A S?

How much does a condo at 6300 A1A S cost?
What are the HOA fees at 6300 A1A S?
What bedroom options are available in 6300 A1A S?