 Overview
 HOA
 Available Units
 Unit Features
 Getting Around
 Nearby Buildings
 Street View
430 Lake St
430 Lake St, Huntington Beach, CA 92648
Rate 430 Lake St

Stories
1

Units
13

Available Units For Sale
1

Unit Types
2bd

Built Year
1989

HOA Fees
$395-500/mo
About
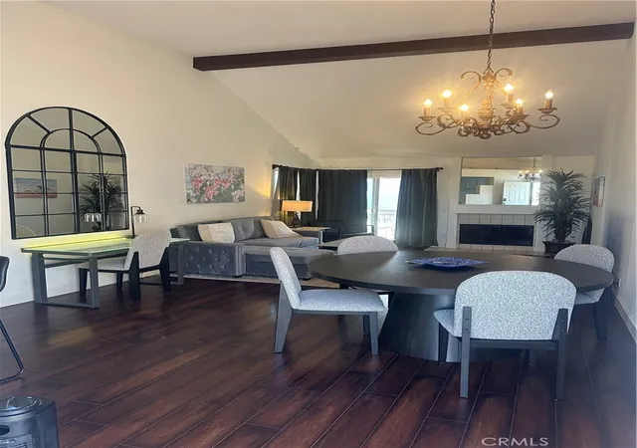
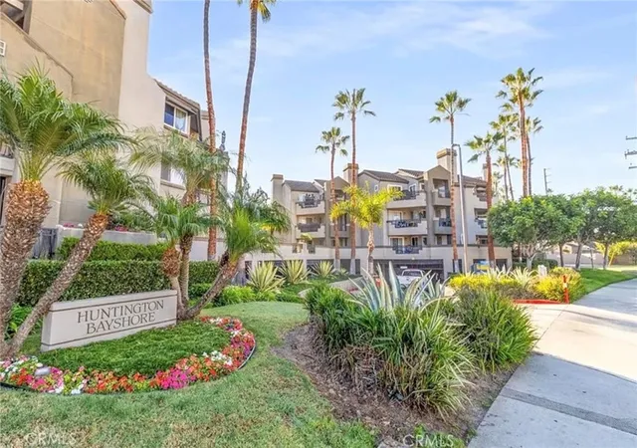
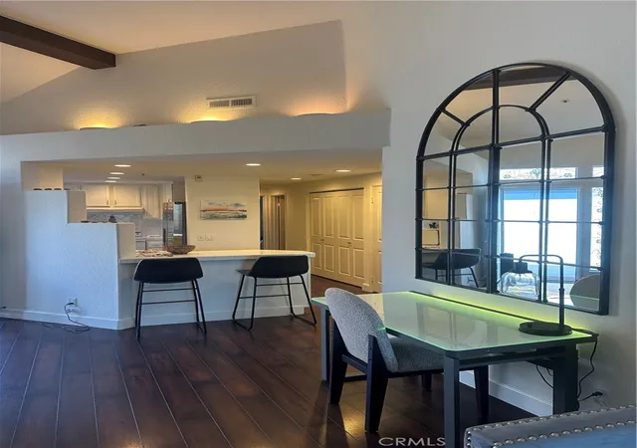
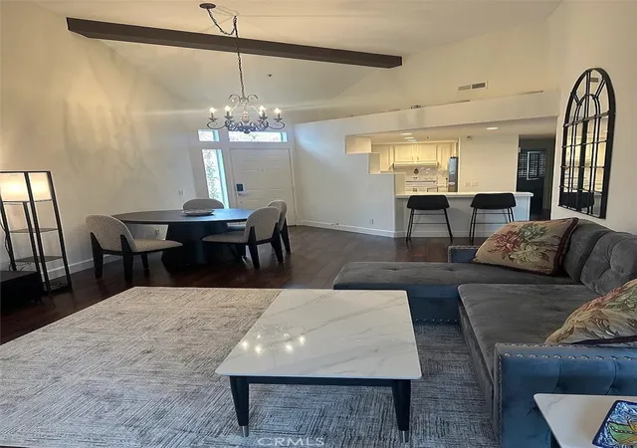
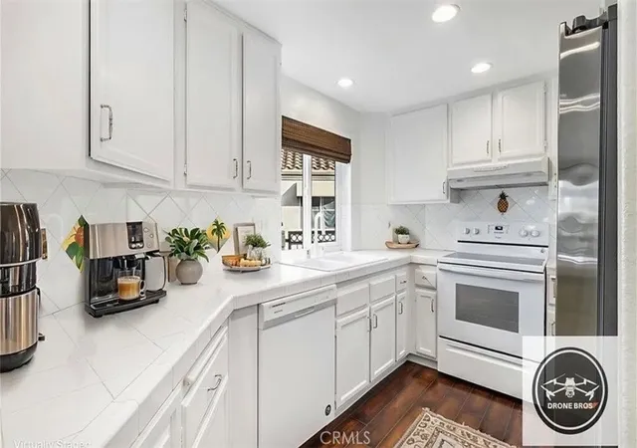
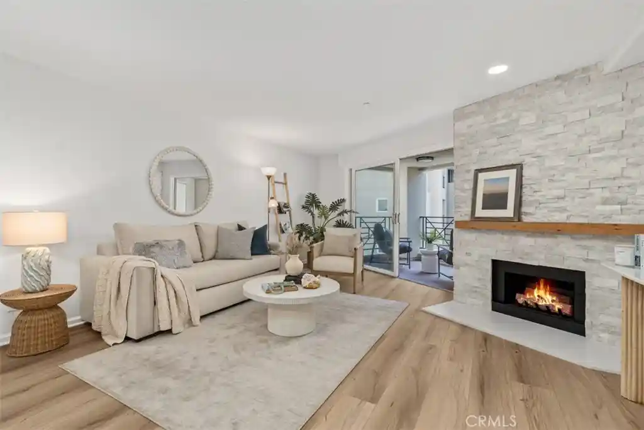
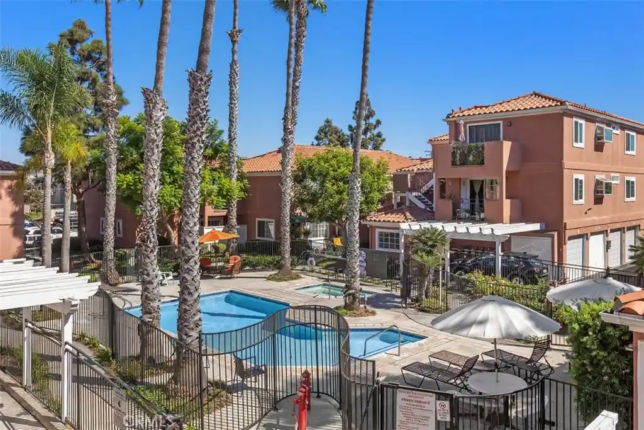
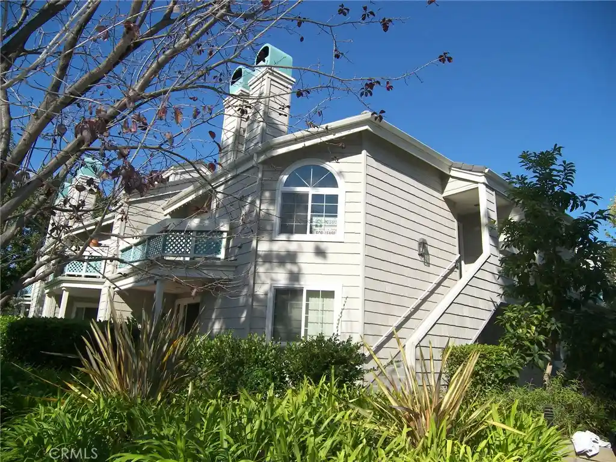
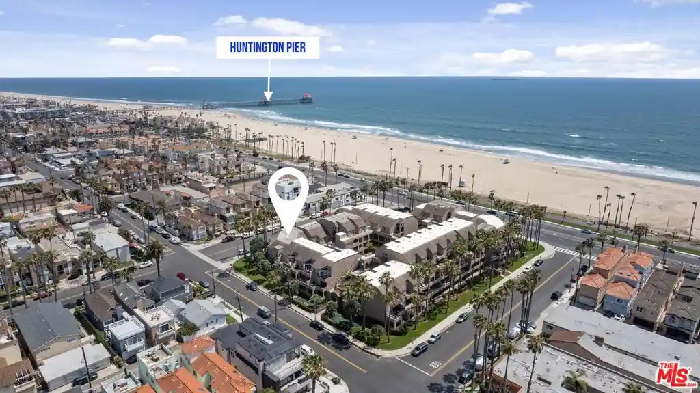
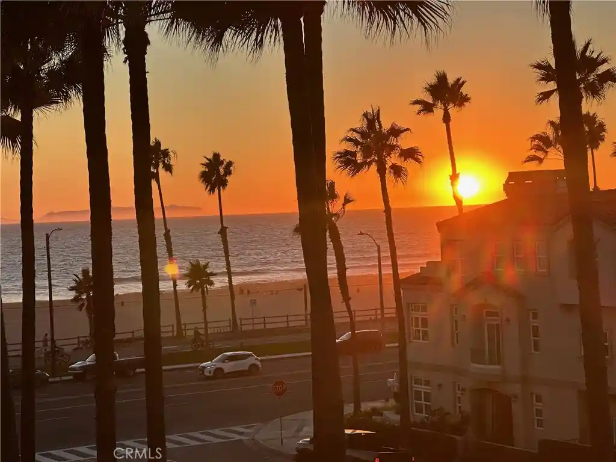
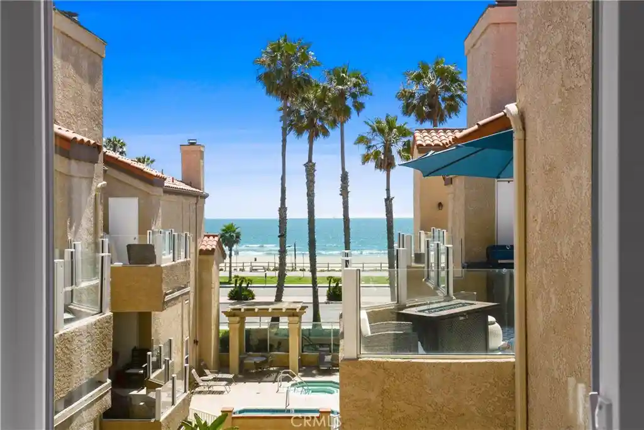
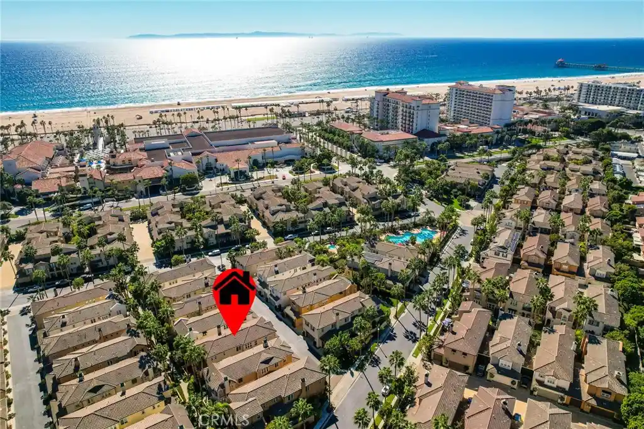
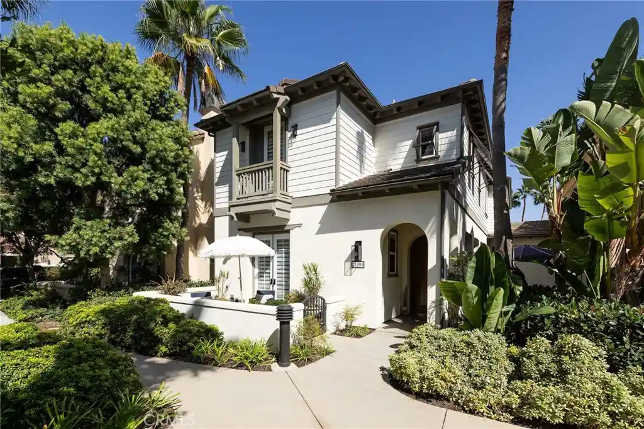
Huntington Bayshore is a single-story, low-rise condominium community completed in 1989 and organized around secure, gated courtyards and subterranean parking. The development is composed primarily of two-bedroom residences (some listings reference one-bedroom variations), with many units featuring vaulted or cathedral ceilings, open floor plans, and living areas that extend to private balconies or wraparound patios. Interior finishes commonly include wood-look or bamboo-style floors, granite or quartz counters, shaker-style cabinetry, recessed lighting, ceiling fans, crown molding, built-in dry bars, and walk‑in closets. Select units offer fireplaces, in-unit laundry hookups, and remodeled bathrooms with tile showers. The site amenities are resort-oriented: a heated pool and spa, clubhouse with kitchen and BBQ area, greenbelt and dog-run, gated subterranean garage with assigned spaces (typically two per unit) and guest parking, plus elevator access in some buildings. Located a few blocks from Huntington Beach Pier, Main Street and Pacific City, the complex sits within a highly walkable downtown beach neighborhood with nearby dining, shopping, and cultural attractions. HOA governance provides community maintenance and security; pet policies and specific services vary by unit and association rules.
HOA Management
Huntington Bayshore
HOA Fees
$415/ Monthly
Huntington Bayshore Community Association
HOA Fees
$500/ Monthly
Amenities
 Amenities and services may be covered by one or multiple associations and service providers.
 Barbecue & Grilling
 Clubhouse & Club Rooms
 Security & Guard
 Association & HOA Management
 Fitness Center
 HVAC & Water Heaters
 Insurance
 Grounds Maintenance
 General Pets Allowed
 Picnic & Parks
 Pool
 Recreation Room
 Spa & Hot Tub
 Garbage & Trash Service
Water
Disclaimer: Amenities are based on third-party information and may vary; buyers must independently verify all amenities, as information is deemed reliable but not guaranteed.

Building Features
Interior
Interior Features
All Bedrooms Down
Balcony
Bedroom On Main Level
Cathedral Ceilings
Ceiling Fans
Crown Molding
Dry Bar
Elevator
Granite Counters
Living Room Deck Attached
Main Level Primary
Open Floorplan
Pantry
Primary Suite
Quartz Counters
Recessed Lighting
Solid Surface Counters
Tile Counters
Trash Chute
Walk In Closets
Flooring
Bamboo
Carpet
Laminate
Stone
Tile
Vinyl
Heating
Central
Fireplaces
Forced Air
Heat Pump
Cooling
None
Whole House Fan
Appliances
Built In Range
Dishwasher
Disposal
Dryer
Electric Cooktop
Electric Oven
Electric Range
Electric Water Heater
Freezer
Microwave
Refrigerator
Six Burner Stove
Vented Exhaust Fan
Washer
Water Heater
Water To Refrigerator
Amenities & Parking
Other Features
Parking Features
Assigned
Community Structure
Controlled Entrance
Covered
Direct Access
Garage
Gated
Guest
On Site
One Space
Side By Side
Underground
Exterior Amenities
Disclaimer: Unit Features may vary by unit; buyers must independently verify all features. Information is deemed reliable but not guaranteed
Nearby Buildings
- Home
- Homes For Sale
- California
- Huntington Beach
- 430 Lake St
Frequently Asked Questions
How many units are for sale at 430 Lake St?

How much does a condo at 430 Lake St cost?
What are the HOA fees at 430 Lake St?
What bedroom options are available in 430 Lake St?