 Overview
 HOA
 Available Units
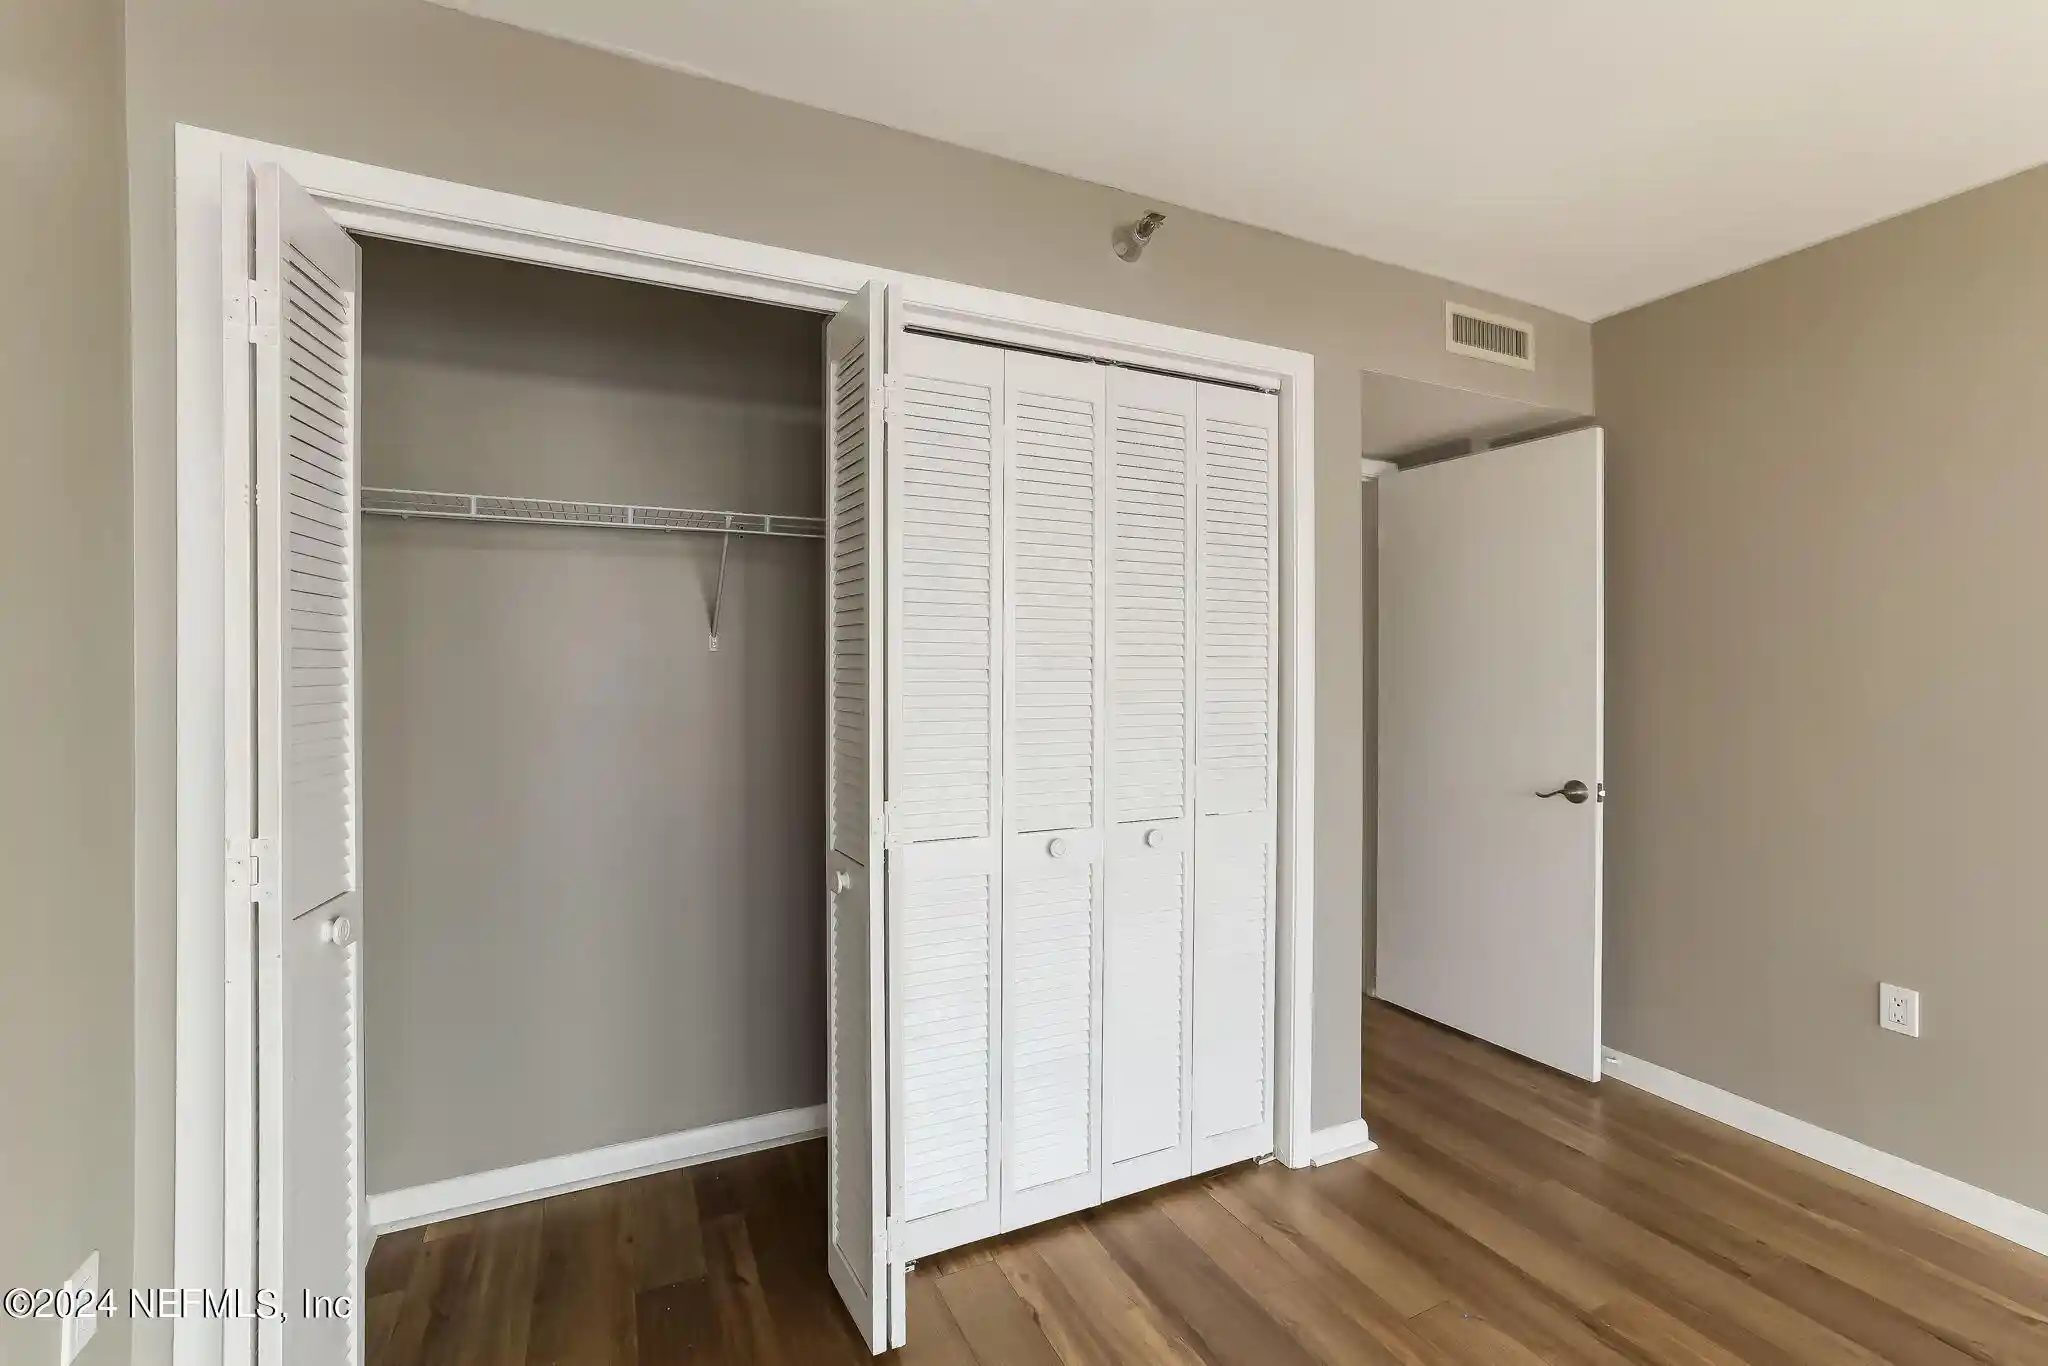
 Unit Features
 Getting Around
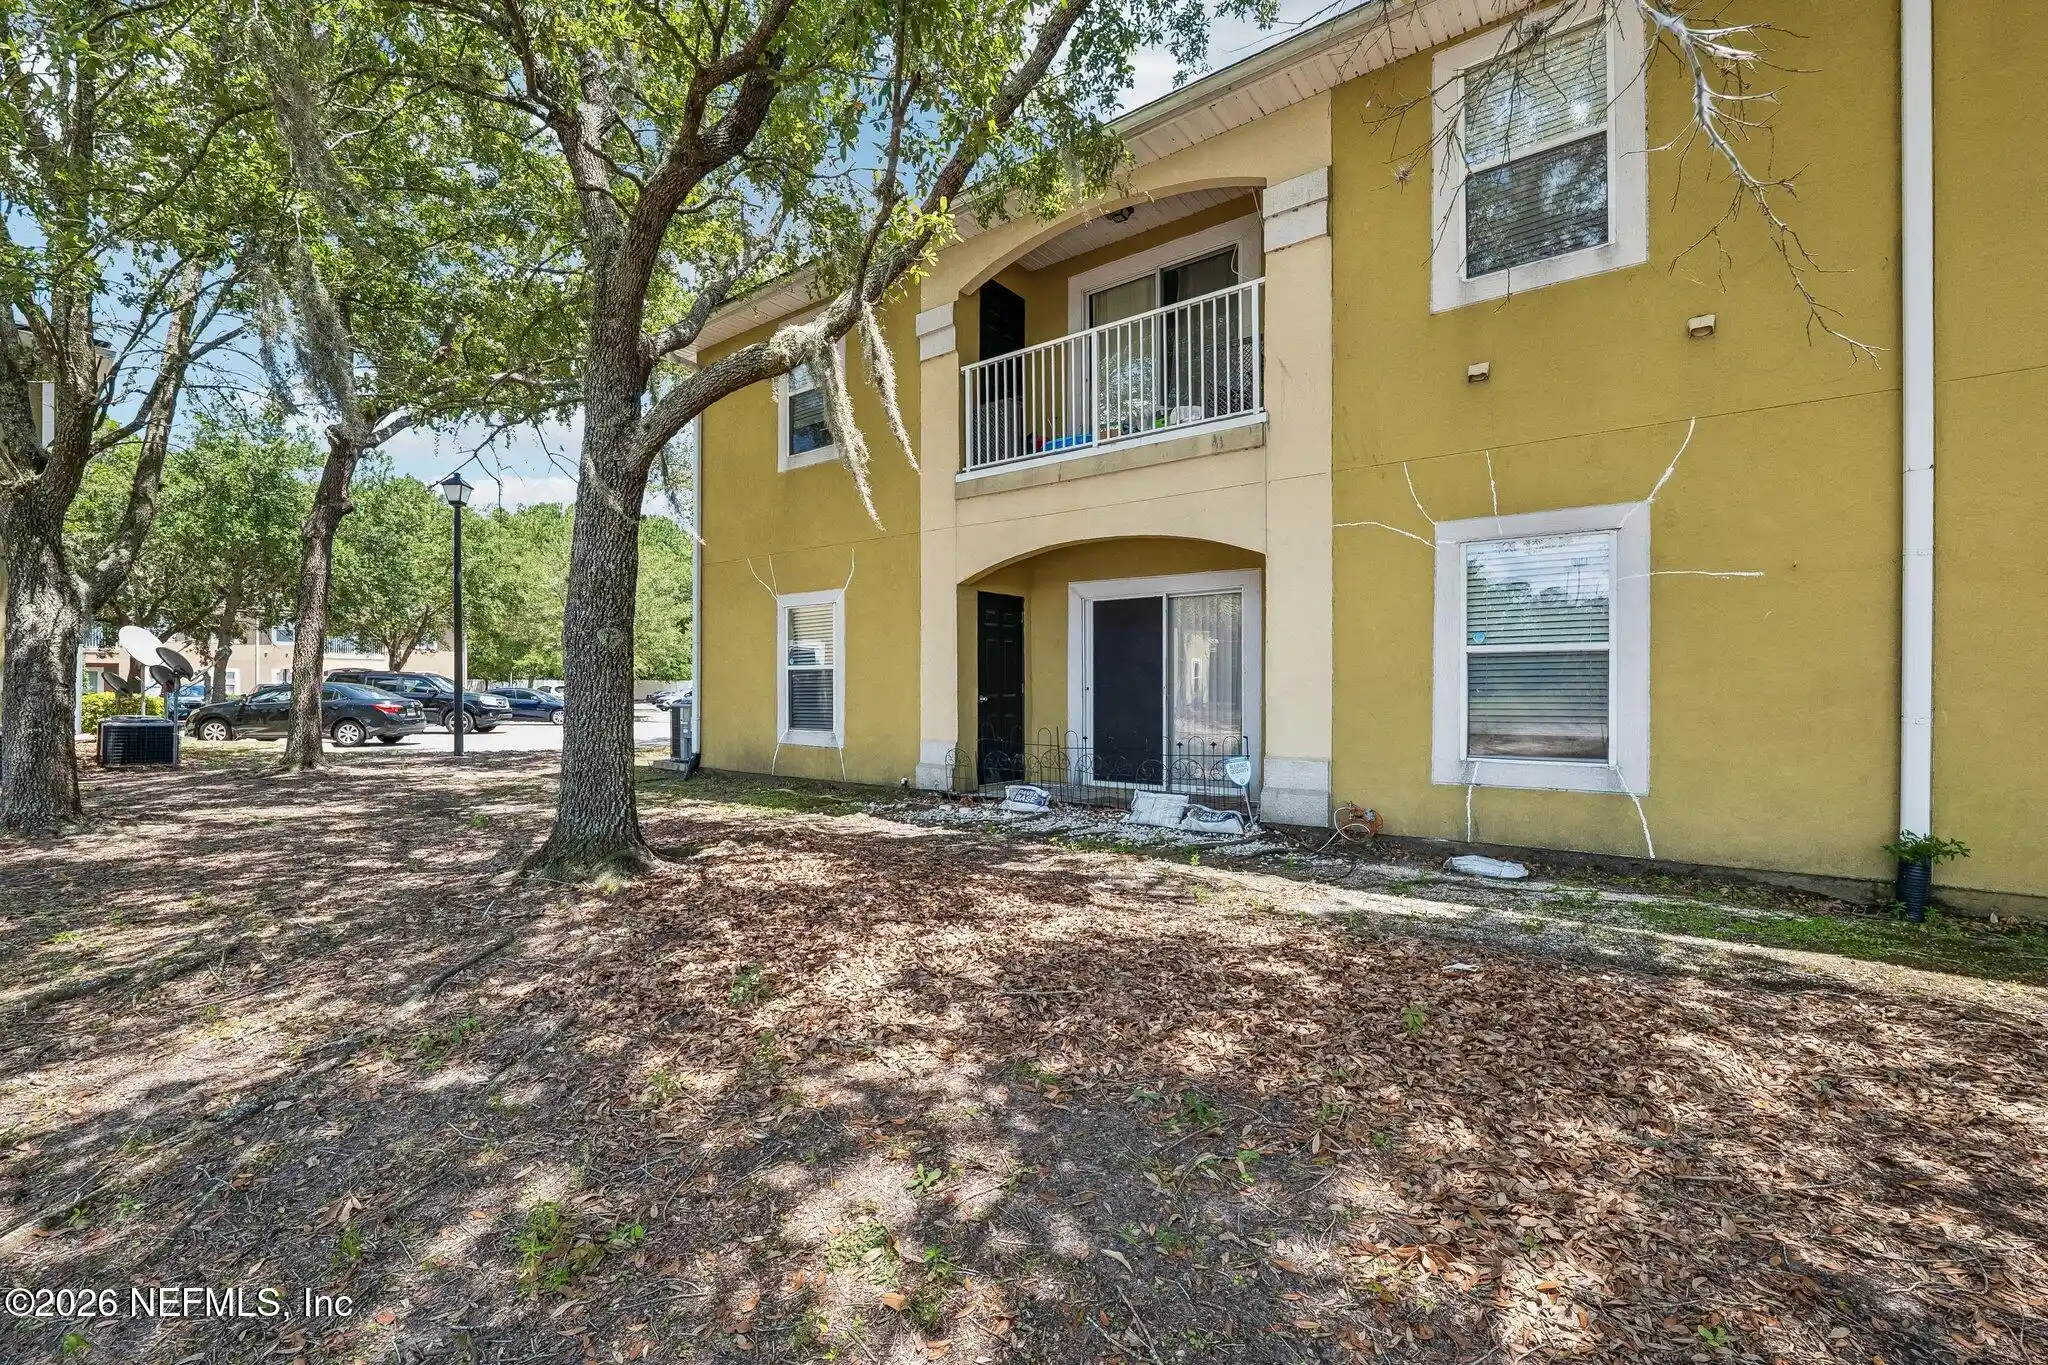
 Nearby Buildings


 Street View
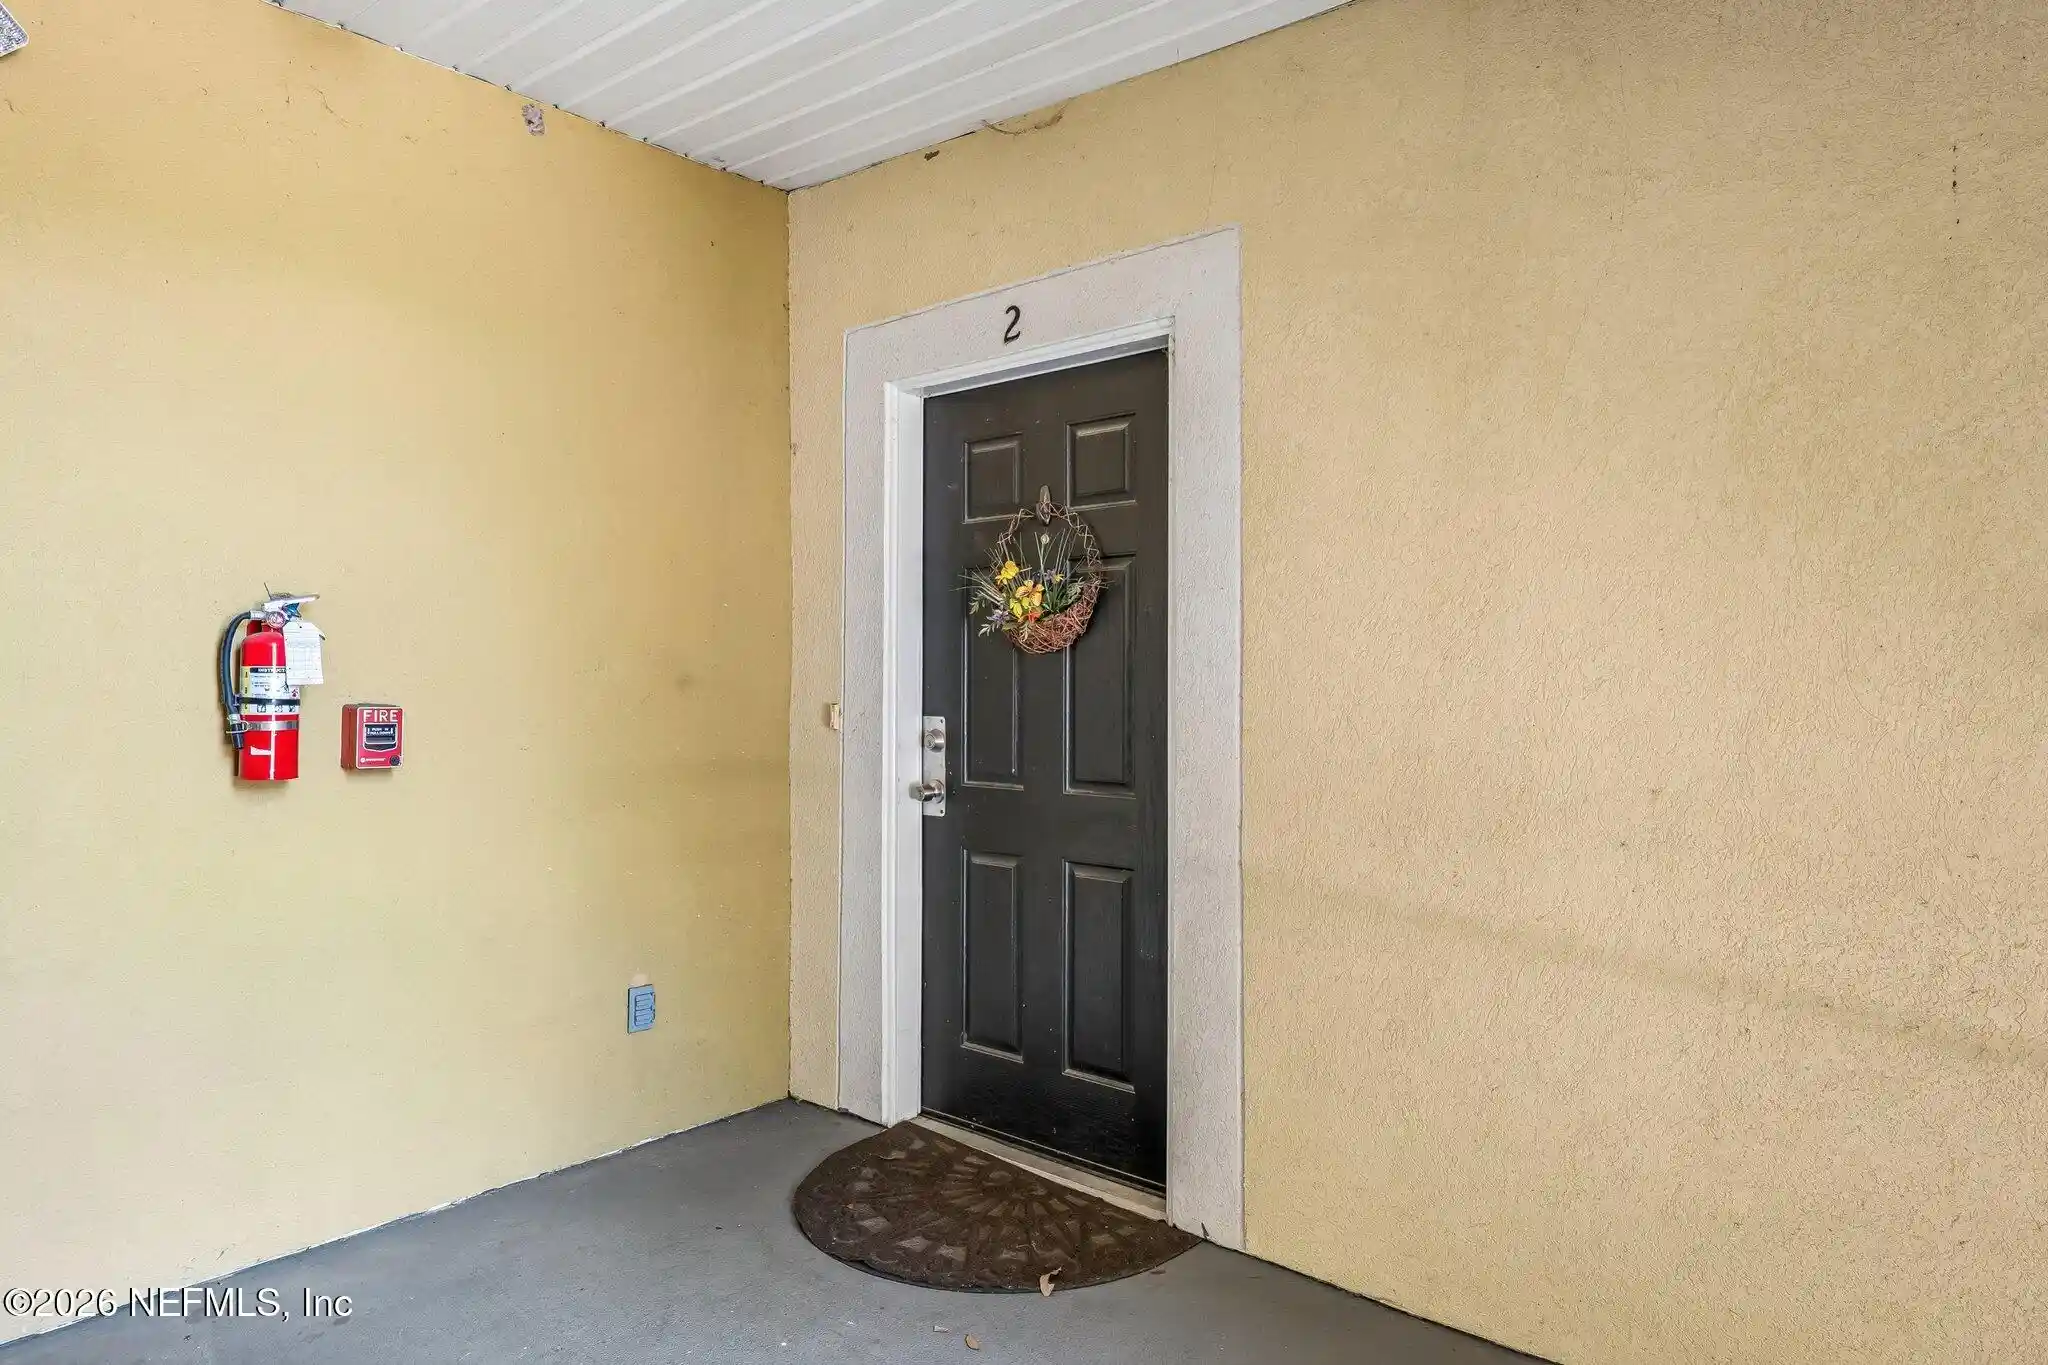
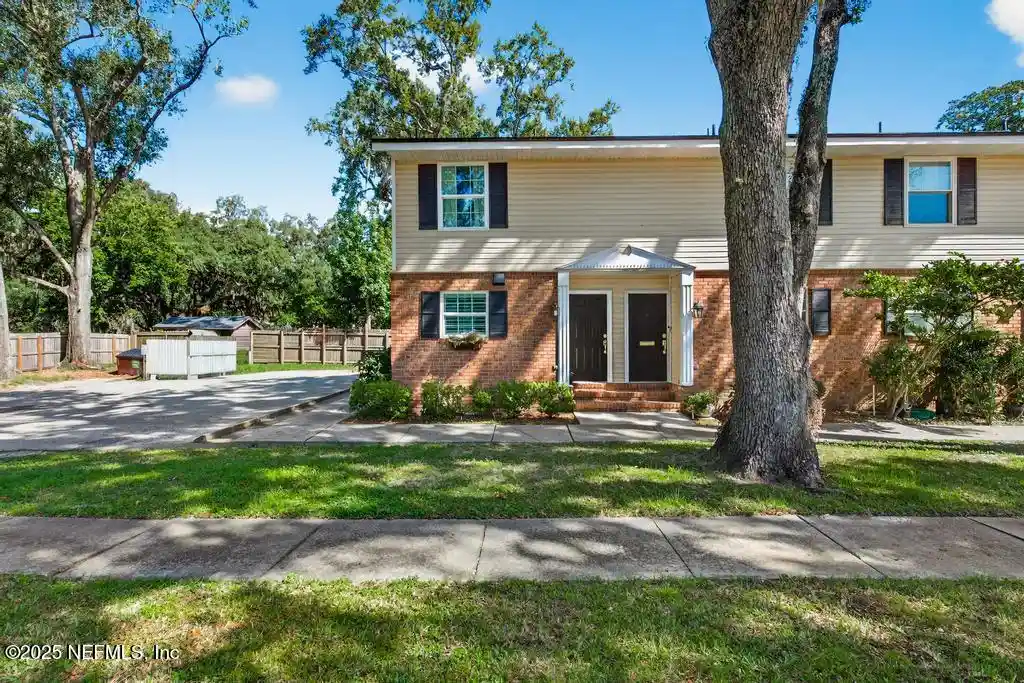
4300 Lakeside Dr
4300 Lakeside Dr, Jacksonville, FL 32210
Rate 4300 Lakeside Dr

Stories
3

Units
13

Available Units For Sale
1

Unit Types
3bd

Built Year
1979

HOA Fees
$545/mo
About
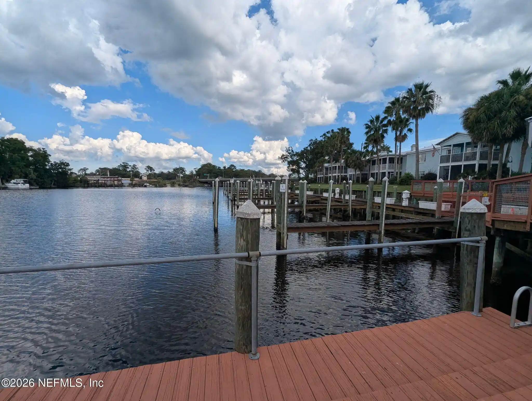
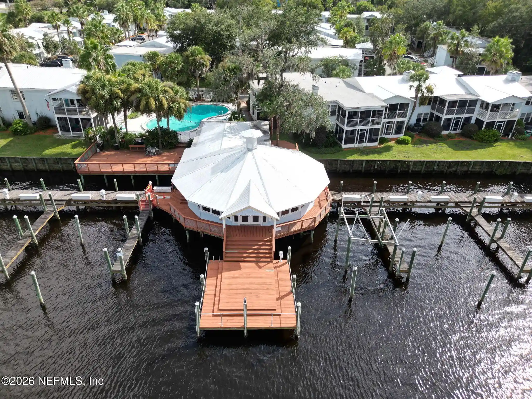
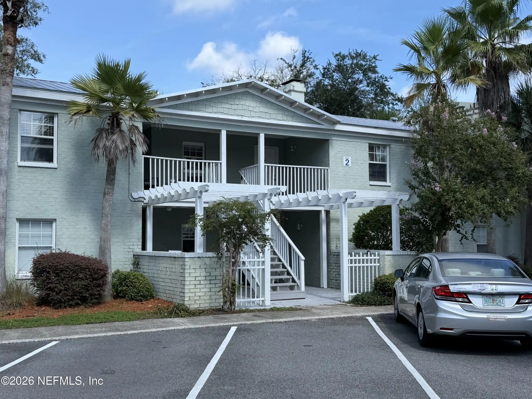
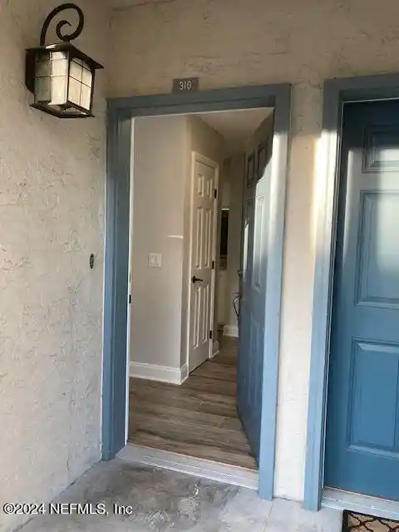
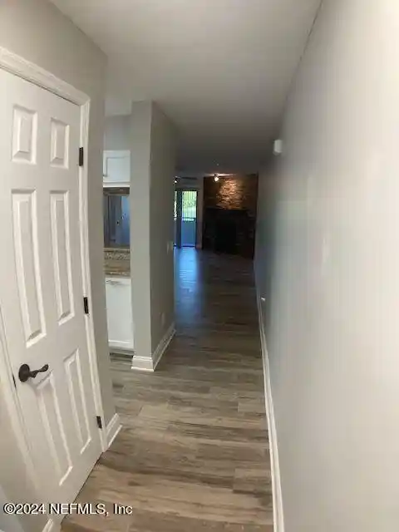
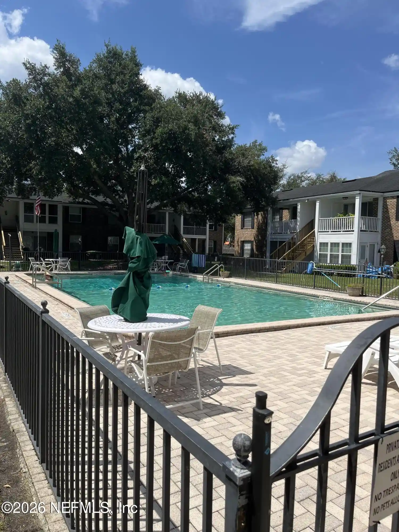
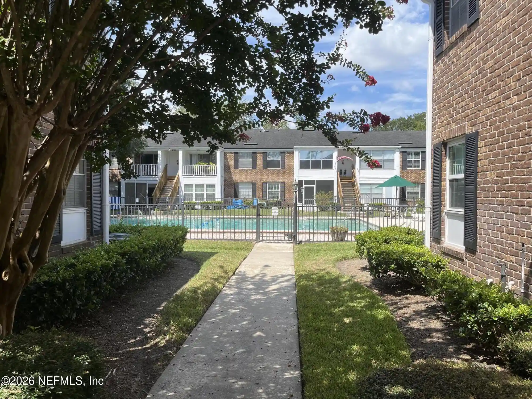
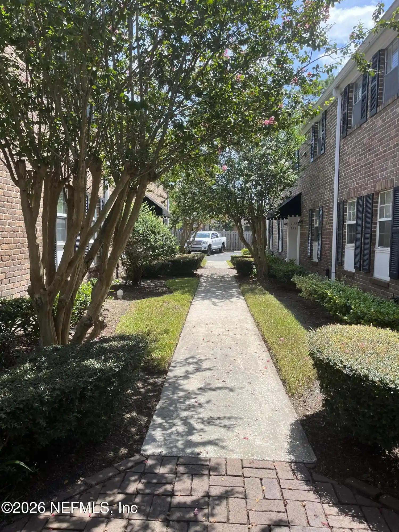
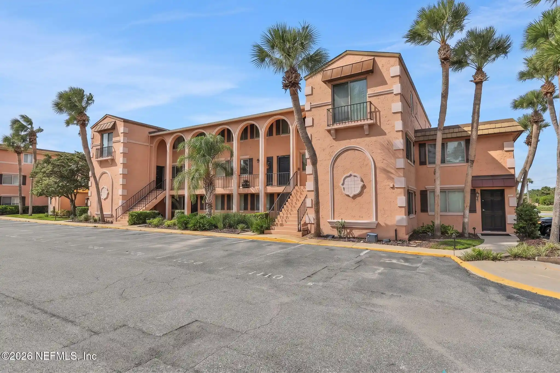
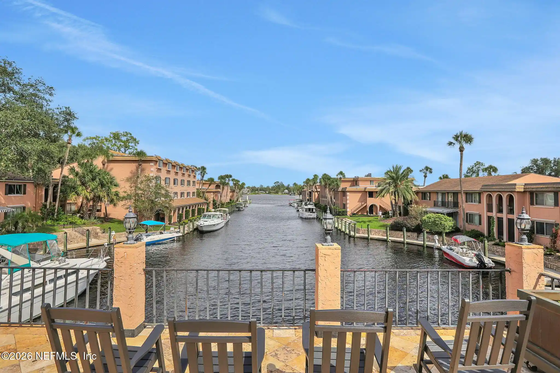
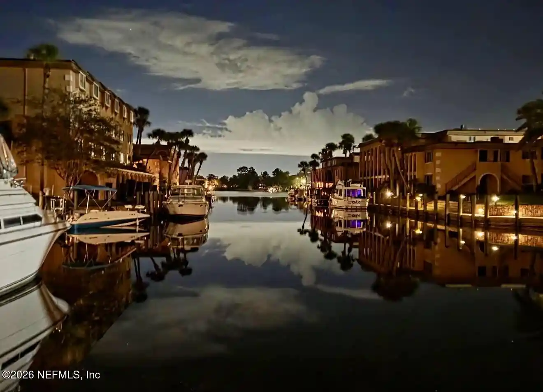
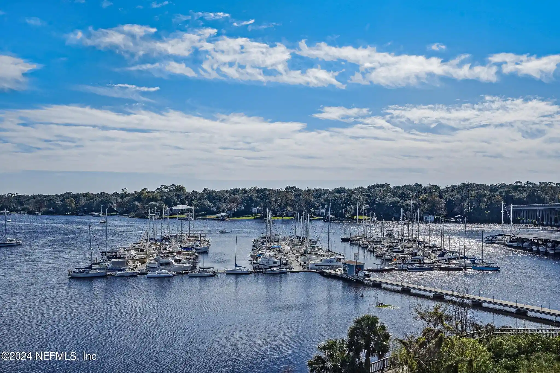
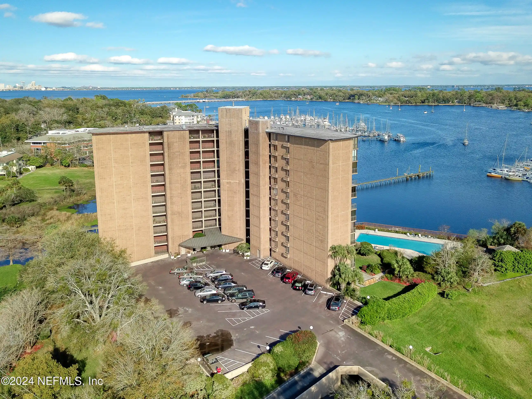
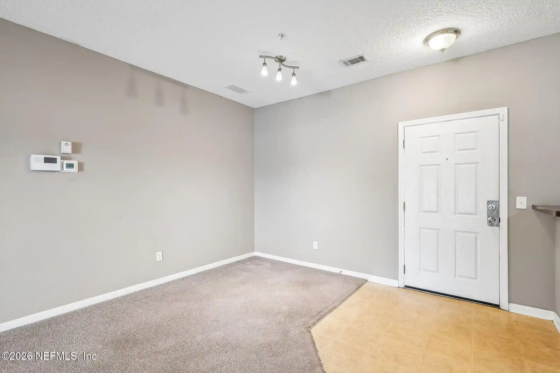
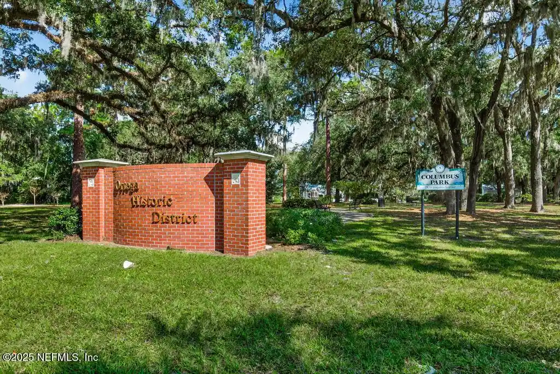
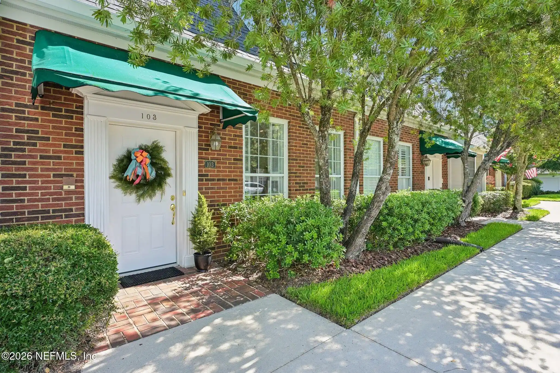
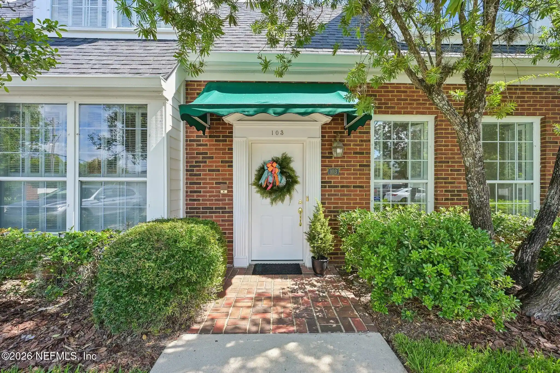
Ortega Bay is a low-rise, three-story condominium complex completed in 1979 that fronts the Ortega River in Jacksonville, FL. Units are primarily multi-bedroom flats with open floorplans, vaulted or very tall ceilings, and features such as hardwood floors, walk-in closets, kitchen islands or pass-throughs, and enclosed Florida/river rooms that maximize waterfront sightlines. Many residences include private garages or an assigned exterior parking space, in-unit laundry, and a mix of original and updated finishes — granite or solid-surface counters, newer appliances, and periodically replaced HVAC or water heaters. Common elements emphasize outdoor living and river access: a heated community pool, generous lawn and grilling areas, kayak/canoe launching to the river, and individual balconies or patios for many units. The HOA handles building insurance, roof and grounds maintenance, water, trash, pest control, and some exterior security measures such as keyed hallway entries. Pet and parking rules vary by unit but private garages typically convey with sales. The complex sits within walking distance of neighborhood shopping and dining in Avondale, with easy access to marinas and commuting routes, offering a relaxed waterfront lifestyle with low-rise scale and mature landscaping.
HOA Management
Ortega Bay Condo Association
HOA Fees
$545/ Monthly
Amenities
 Amenities and services may be covered by one or multiple associations and service providers.
 Laundry
 Pool
 Water
 Car Wash Area
Maintenance Grounds
Management - Full Time
Management - Part Time
Spa/Hot Tub
Trash
Disclaimer: Amenities are based on third-party information and may vary; buyers must independently verify all amenities, as information is deemed reliable but not guaranteed.
Available Units

Building Features
Interior
Interior Features
Breakfast Bar
Built In Features
Ceiling Fan(s)
Eat In Kitchen
Entrance Foyer
Kitchen Island
Open Floorplan
Pantry
Primary Bathroom Shower No Tub
Primary Bathroom Tub With Shower
Primary Downstairs
Split Bedrooms
Vaulted Ceiling(s)
Walk In Closet(s)
Wet Bar
Flooring
Carpet
Laminate
Marble
Tile
Vinyl
Wood
Heating
Central
Electric
Heat Pump
Cooling
Central Air
Electric
Wall/window Unit(s)
Appliances
Dishwasher
Disposal
Dryer
Electric Range
Electric Water Heater
Ice Maker
Microwave
Refrigerator
Tankless Water Heater
Washer
Washer/dryer Stacked
Water Softener Owned
Amenities & Parking
Other Features
Parking Features
Additional Parking
Assigned
Detached
Garage
Garage Door Opener
Guest
On Street
Exterior Amenities
Balcony
Disclaimer: Unit Features may vary by unit; buyers must independently verify all features. Information is deemed reliable but not guaranteed
Nearby Buildings
- Home
- Homes For Sale
- Florida
- Jacksonville
- 4300 Lakeside Dr
Frequently Asked Questions
How many units are for sale at 4300 Lakeside Dr?

How much does a condo at 4300 Lakeside Dr cost?
What are the HOA fees at 4300 Lakeside Dr?
What bedroom options are available in 4300 Lakeside Dr?