 Overview
 HOA
 Available Units
 Unit Features
 Getting Around
 Nearby Buildings
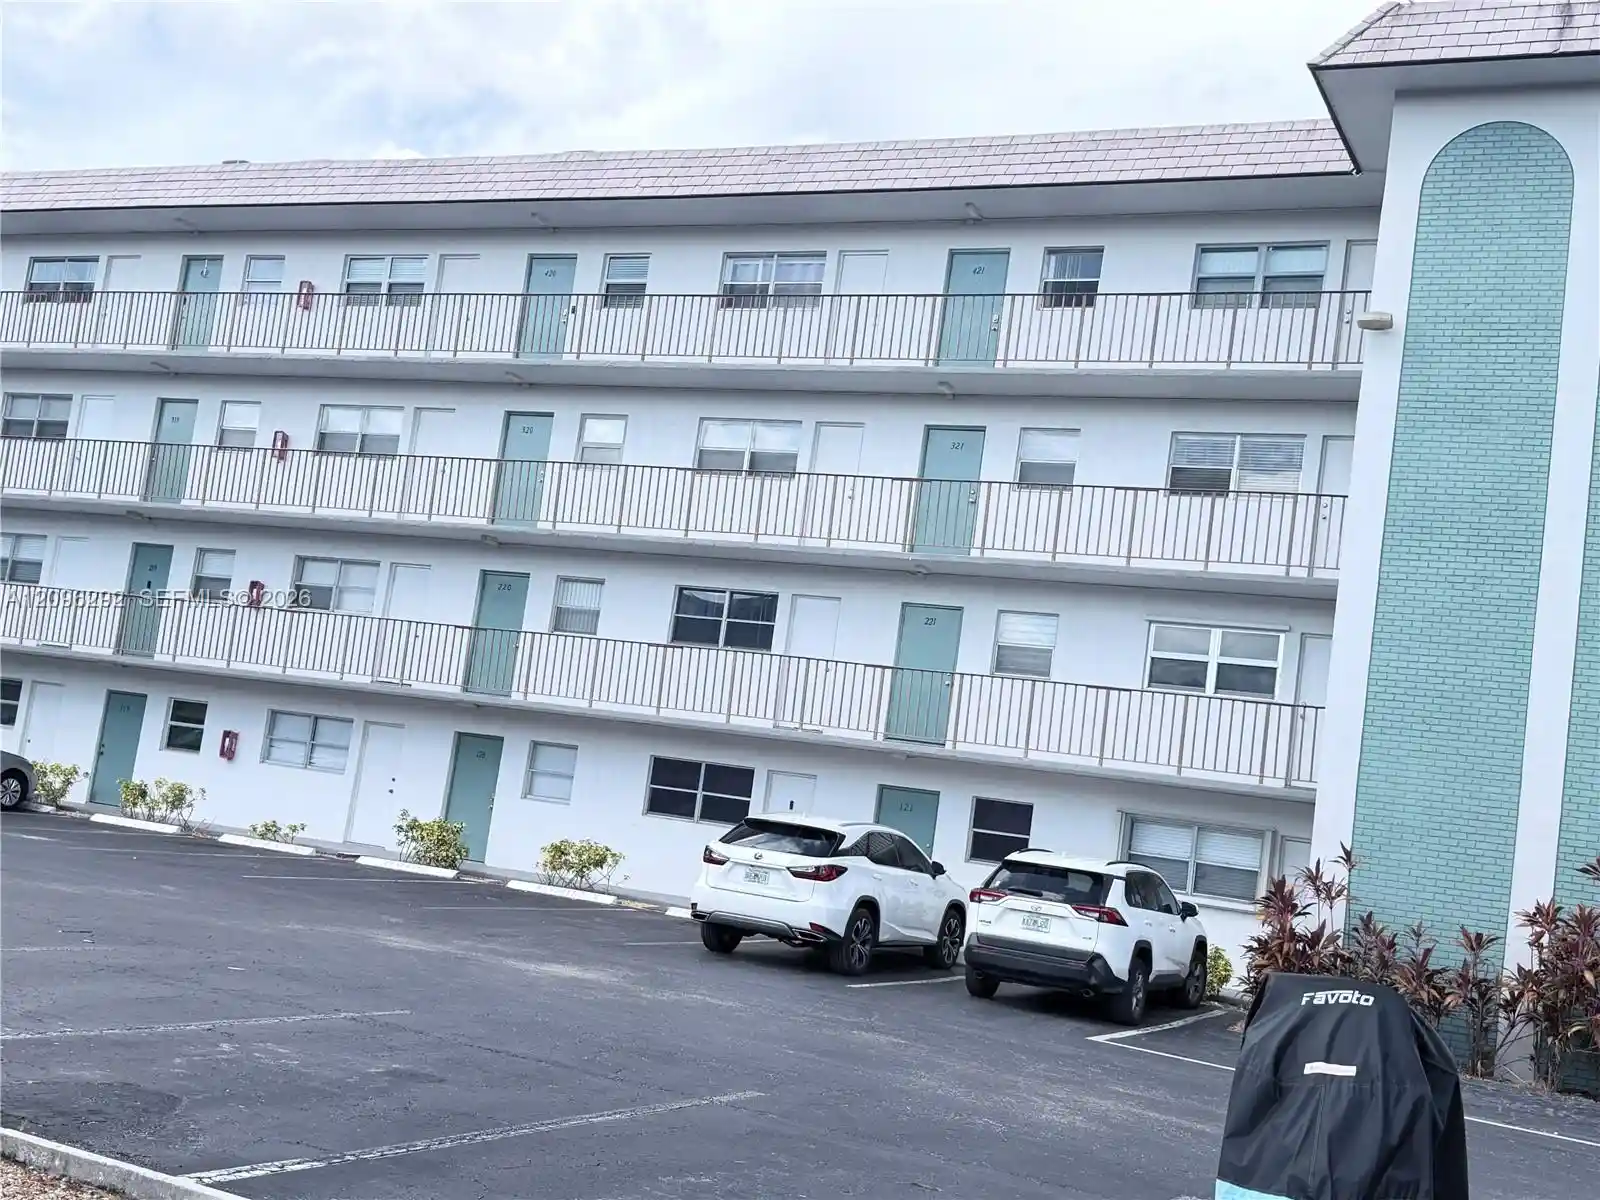


 Street View
4311 Crystal Lake Dr
4311 Crystal Lake Dr, Pompano Beach, FL 33064
Rate 4311 Crystal Lake Dr

Stories
4

Units
45

Available Units For Sale
6

Unit Types
2bd

Built Year
1972

HOA Fees
$589/mo
About
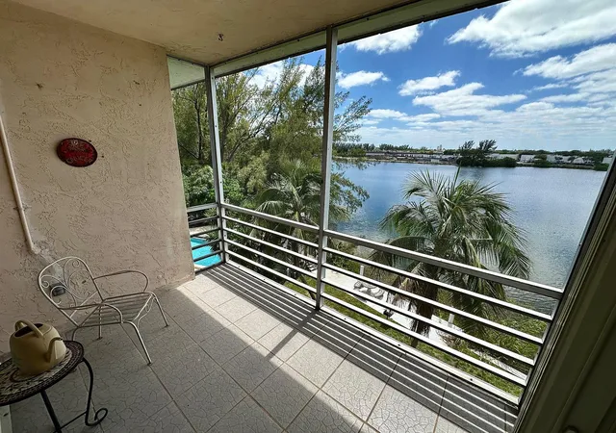
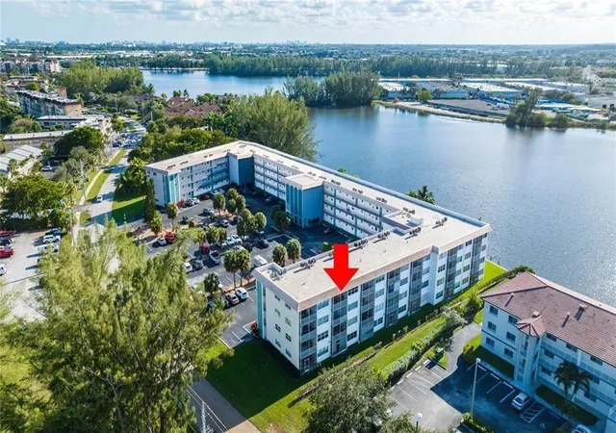
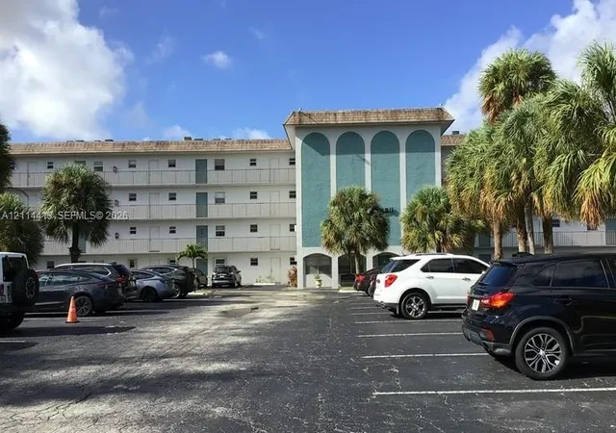
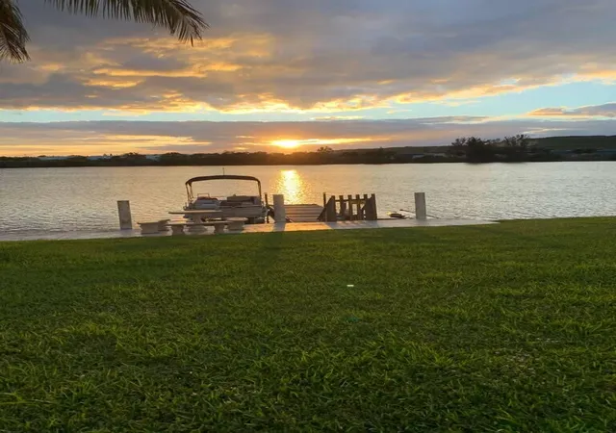
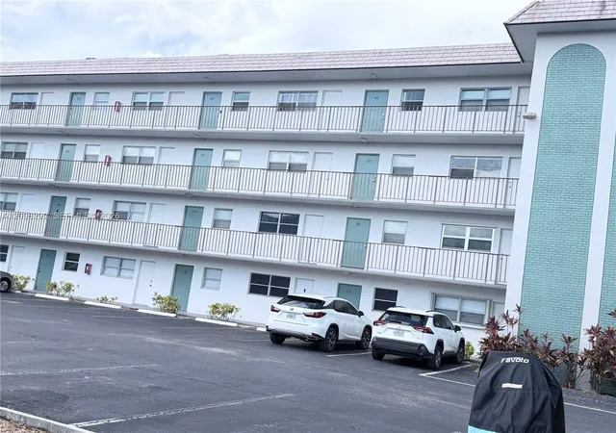
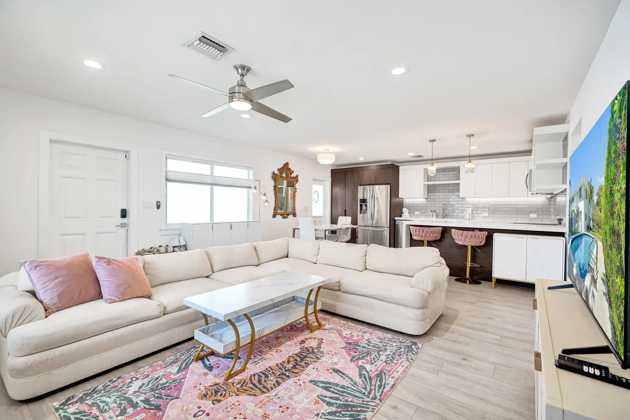
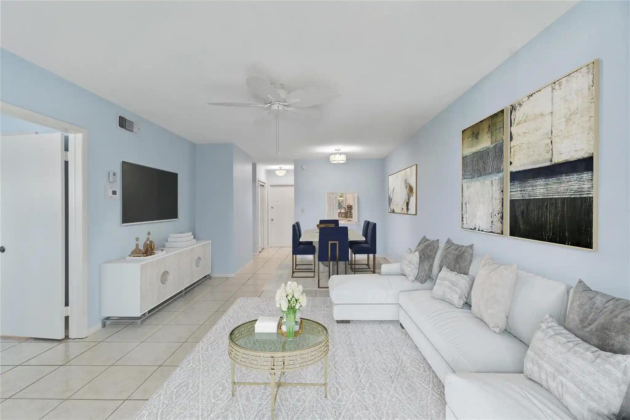
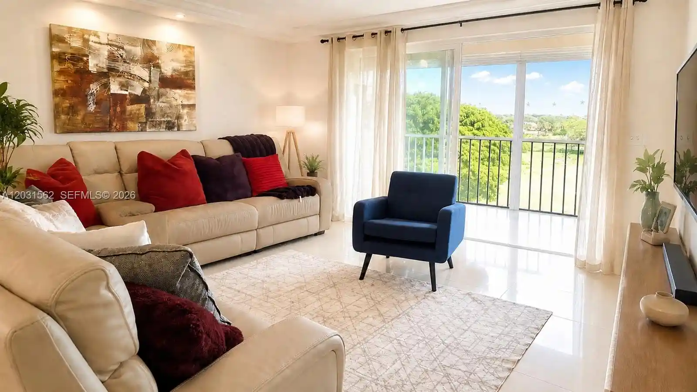
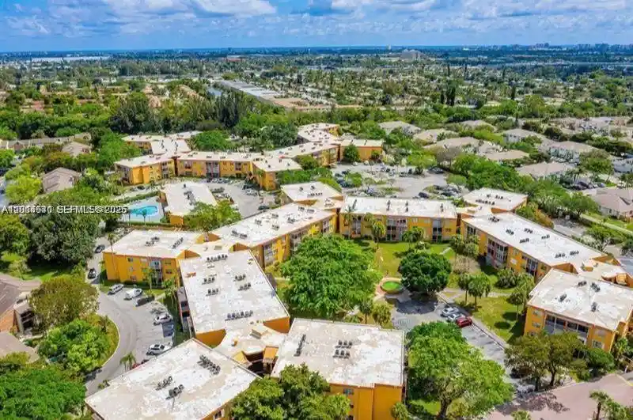
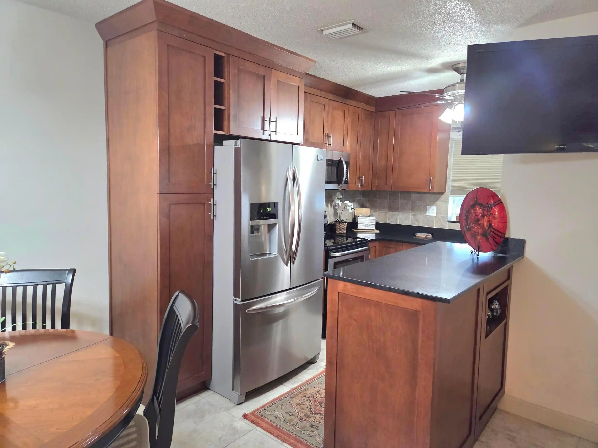
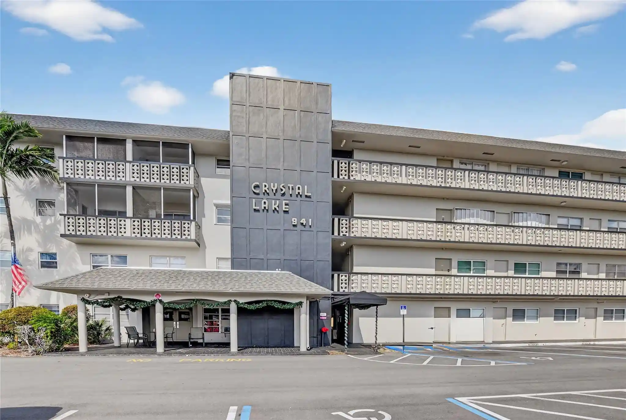
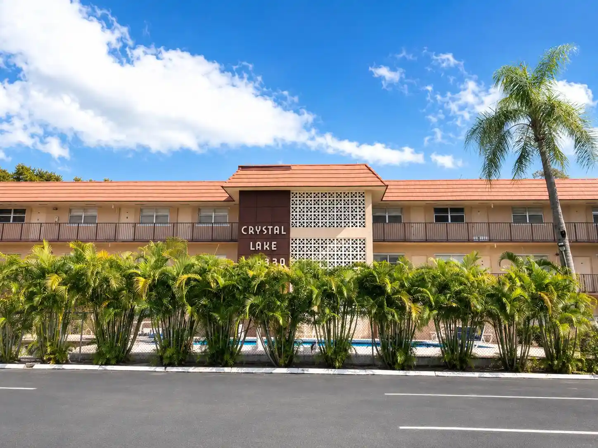
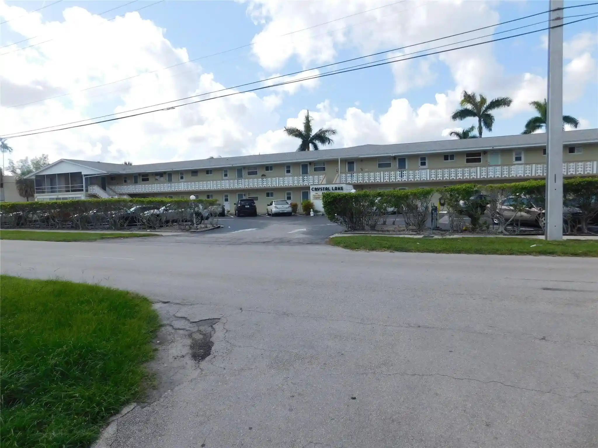
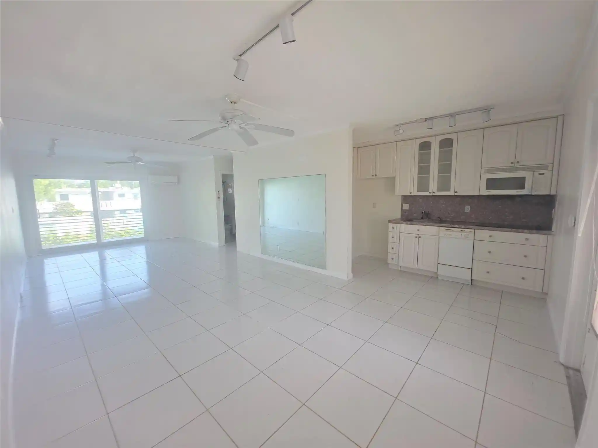
A low-rise condominium complex constructed in 1972, the property rises four stories and predominantly offers two-bedroom residences configured with split-bedroom plans, main-level masters, and multiple bedroom-entry variations. Unit interiors commonly feature eat-in kitchens or breakfast areas, built-in storage and pantry space, walk-in closets in primary suites, combinations of tubs and showers including garden/roman tubs, and roomy living/dining footprints. Many homes have balconies or enclosed porches that overlook landscaped courtyards and an active lake; several listings note impact-rated windows and roll-down shutters on select exposures. Exterior amenities center on lakeside recreation and social outdoor spaces: a swimming pool with adjacent barbecue grills, shaded courtyards, patios, and lighted pathways. Practical conveniences include an elevator, assigned parking with abundant guest spaces, onsite storage rooms and a shared laundry area. The association maintains storm security features and enforces rental caps and pet restrictions per governing documents. Located in Deerfield Beach within quick driving distance of major highways, shopping, and dining, the complex presents a mix of updated and original-condition homes and an age-friendly, community-oriented atmosphere with low HOA assessments and a park-like waterfront setting.
HOA Management
Next Generation Management
HOA Fees
$589/ Monthly
Wincast Arms
HOA Fees
$589/ Monthly
Amenities
 Amenities and services may be covered by one or multiple associations and service providers.
 Laundry
 Pool
 Storage
 Barbecue
BoatDock
Clubhouse
Elevators
FitnessCenter
Maintenance
MaintenanceGrounds
Management
None
Other
Parking
PicnicArea
Pier
Sidewalks
Trash
Disclaimer: Amenities are based on third-party information and may vary; buyers must independently verify all amenities, as information is deemed reliable but not guaranteed.
Available Units
Floor
(2 Units)

Building Features
Interior
Interior Features
Bathtub
Bedroom On Main Level
Breakfast Area
Breakfast Bar
Built In Features
Closet Cabinetry
Eat In Kitchen
Elevator
Entrance Foyer
First Floor Entry
Living Dining Room
Main Level Master
Main Level Primary
Main Living Area Entry Level
Multiple En Suite Bathrooms
Multiple Primary Suites
None
Pantry
Second Floor Entry
Separate Shower
Sitting Area In Primary
Soaking Tub
Split Bedrooms
Stacked Bedrooms
Storage
Third Floor Entry
Tub Shower
Upper Level Master
Walk In Closets
Flooring
Carpet
Ceramic Tile
Laminate
Parquet
Tile
Vinyl
Wood
Heating
Central
Electric
Heat Pump
Heat Strip
None
Cooling
Ceiling Fans
Central Air
Electric
Appliances
Dishwasher
Disposal
Electric Range
Electric Water Heater
Ice Maker
Microwave
None
Oven
Range
Refrigerator
Self Cleaning Oven
Trash Compactor
Washer Dryer
Water Heater
Water Purifier
Amenities & Parking
Other Features
Parking Features
Asphalt
Assigned
Carport
Concrete
Detached
Detached Carport
Garage
Guest
One Space
Open
Permit Required
Two Or More Spaces
Exterior Amenities
Awnings
Balcony
Barbecue
Courtyard
Enclosed Porch
Lighting
Outdoor Living Area
Patio
Porch
Storm Security Shutters
Disclaimer: Unit Features may vary by unit; buyers must independently verify all features. Information is deemed reliable but not guaranteed
Nearby Buildings
- Home
- Homes For Sale
- Florida
- Pompano Beach
- 4311 Crystal Lake Dr
Frequently Asked Questions
How many units are for sale at 4311 Crystal Lake Dr?

How much does a condo at 4311 Crystal Lake Dr cost?
What are the HOA fees at 4311 Crystal Lake Dr?
What bedroom options are available in 4311 Crystal Lake Dr?