 Overview
 HOA
 Available Units
 Unit Features
 Getting Around
 Nearby Buildings
 Street View
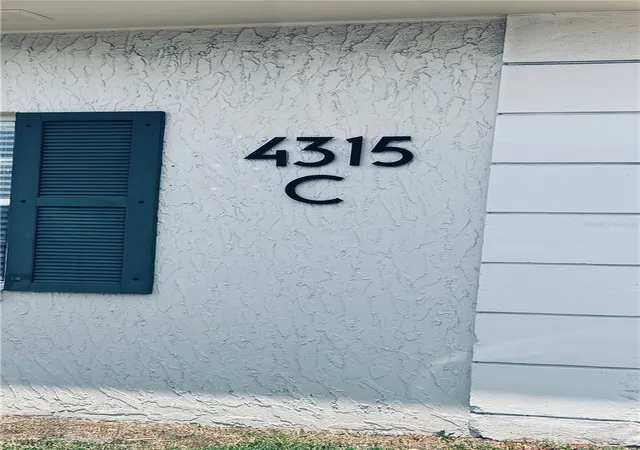
4315 Aegean Dr
4315 Aegean Dr, Tampa, FL 33611
Rate 4315 Aegean Dr

Stories
1

Units
31

Available Units For Sale
2

Unit Types
2bd

Built Year
1981

HOA Fees
$326.32-538/mo
About
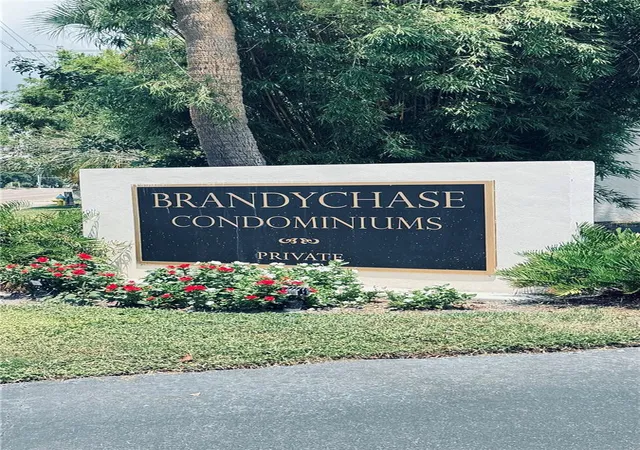
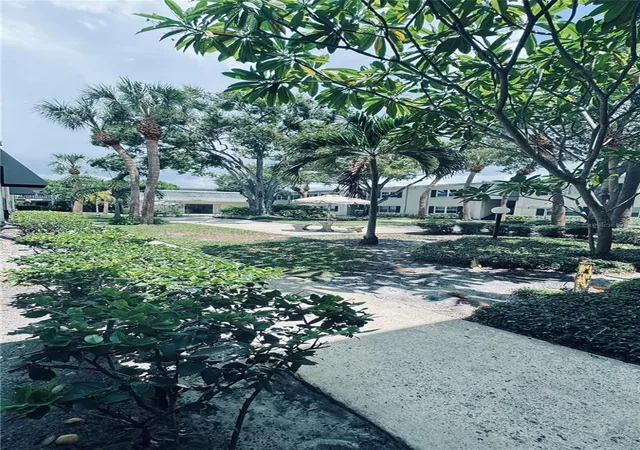
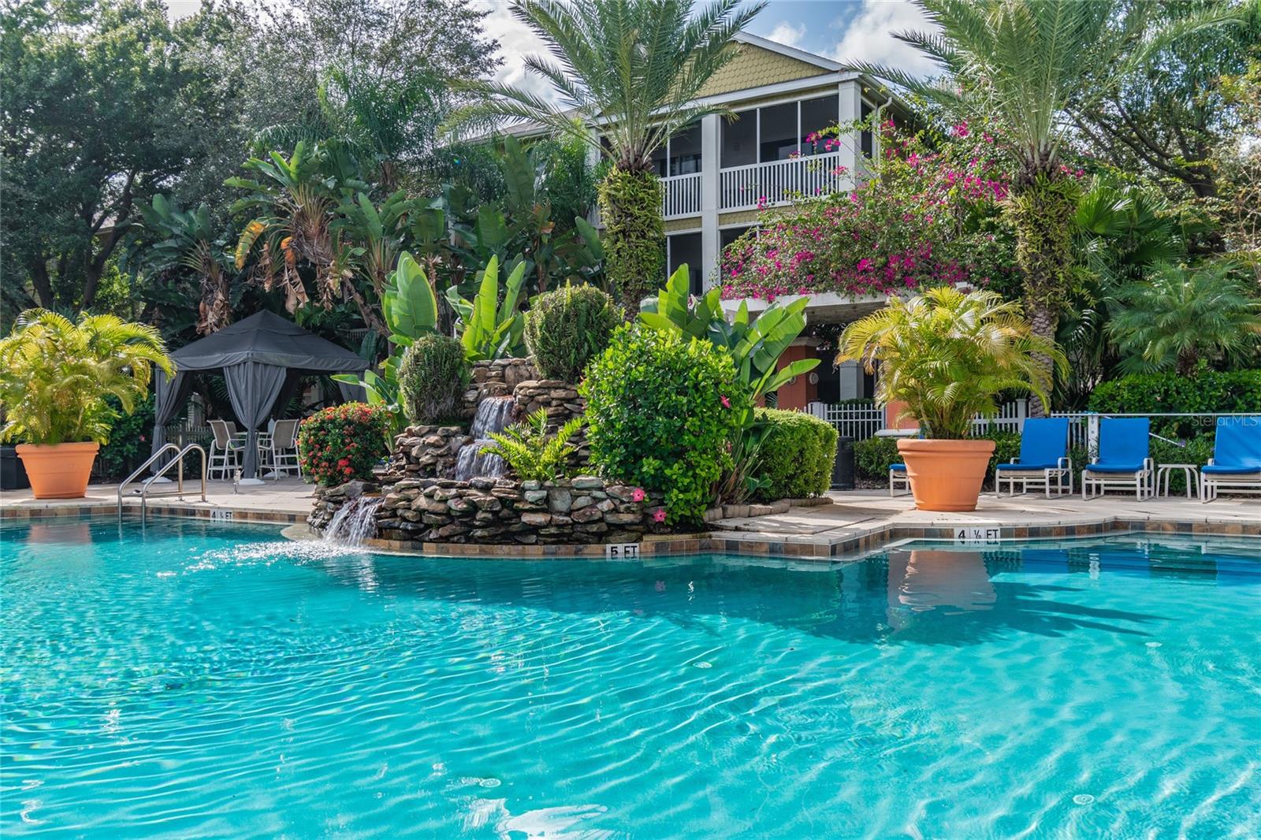
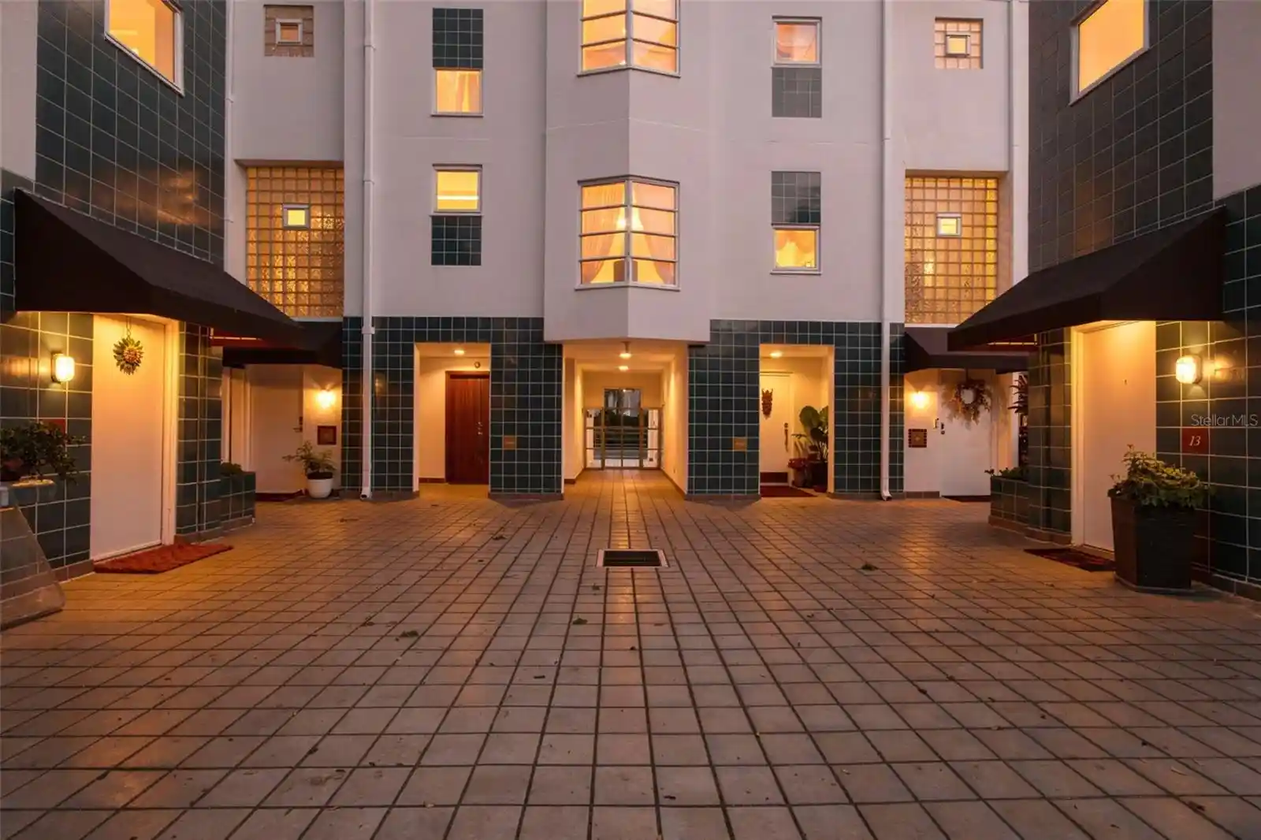
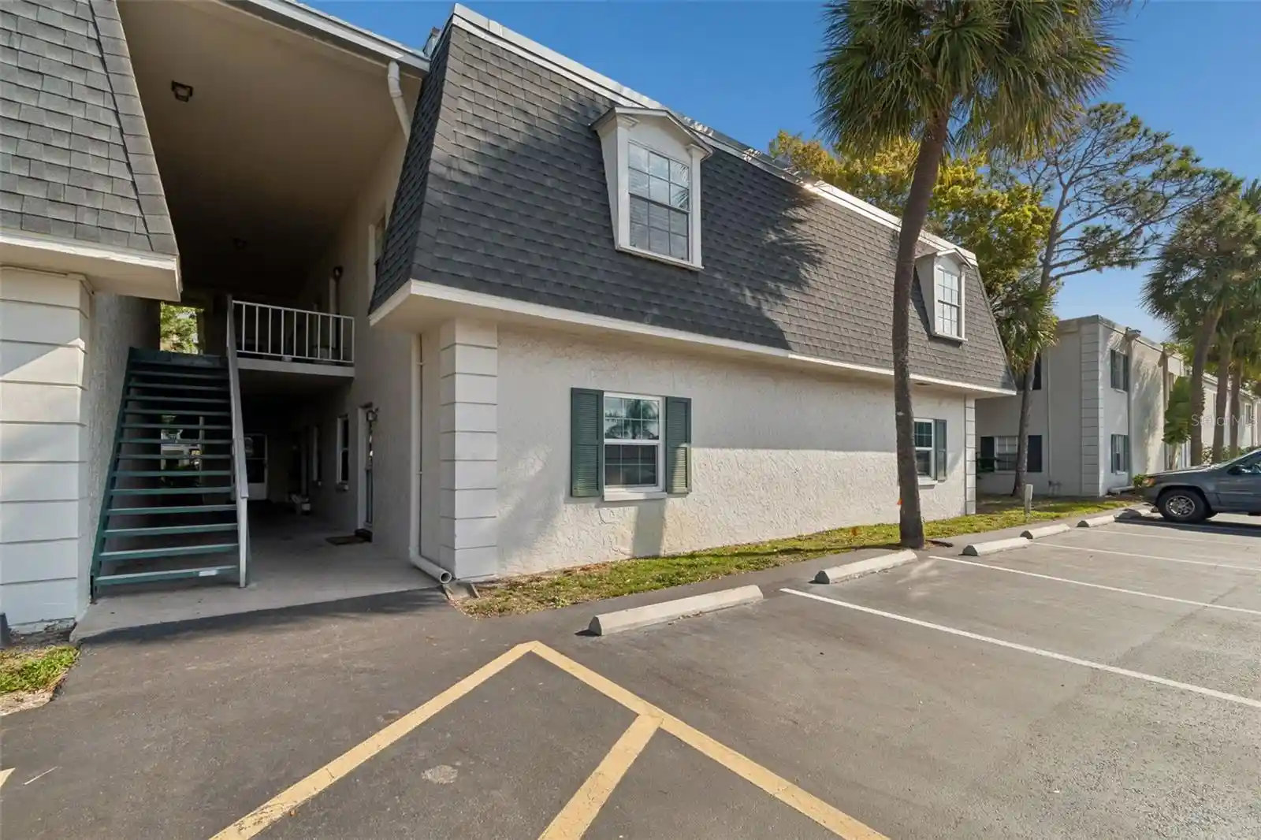
A low-rise condominium community in South Tampa built in 1981, Brandychase is composed of single-story buildings clustered around landscaped courtyards and a central pool. Most residences are two-bedroom layouts (with some one-bedroom plans referenced in listings) and units range from ground-floor corners to second-floor interiors, many offering courtyard or pool views. Interiors typically feature open living/dining arrangements, galley kitchens, primary bedrooms on the main level, walk-in closets, solid wood cabinetry, stone counters in updated units, ceiling fans, and a mix of tile and wood‑look flooring. Common outdoor features include covered awnings, courtyard seating, outdoor grills and showers, irrigation and lighting, and well-established tropical landscaping. The property provides assigned resident parking plus ample visitor spaces, onsite laundry, and concrete block party walls between units for sound separation. The association covers exterior maintenance, landscaping, pool care, water and sewer, trash, and building insurance; HOA roof replacement occurred in 2019 and many units note recent HVAC or water‑heater updates. Located north of Gandy Boulevard on Manhattan Avenue, Brandychase sits minutes from Bayshore Boulevard, downtown Tampa, shopping centers, MacDill AFB and the bridges to Pinellas County beaches, offering a quiet, convenience-oriented neighborhood lifestyle.
HOA Management
Kim Morales
HOA Fees
$357.32/ Monthly
Kimberly Vetzel
HOA Fees
$404/ Monthly
Amenities
 Amenities and services may be covered by one or multiple associations and service providers.
 Laundry
 Common Area Maintenance
 Pool
 Vehicle Restrictions
Disclaimer: Amenities are based on third-party information and may vary; buyers must independently verify all amenities, as information is deemed reliable but not guaranteed.


Building Features
Interior
Interior Features
Attic
Attic Ventilator
Ceiling Fans(s)
Kitchen/family Room Combo
L Dining
Living Room/dining Room Combo
Open Floorplan
Primary Bedroom Main Floor
Solid Wood Cabinets
Stone Counters
Thermostat
Walk In Closet(s)
Window Treatments
Flooring
Carpet
Ceramic Tile
Hardwood
Laminate
Luxury Vinyl
Tile
Vinyl
Wood
Heating
Central
Electric
Cooling
Central Air
Appliances
Convection Oven
Cooktop
Dishwasher
Disposal
Dryer
Electric Water Heater
Exhaust Fan
Freezer
Microwave
Microwave Hood
None
Oven
Range
Range Hood
Refrigerator
Tankless Water Heater
Washer
Amenities & Parking
Other Features
Parking Features
Assigned
Guest
None
Off Street
Open
Reserved
Exterior Amenities
Awning(s)
Courtyard
Irrigation System
Lighting
Outdoor Grill
Outdoor Shower
Rain Gutters
Sidewalk
Disclaimer: Unit Features may vary by unit; buyers must independently verify all features. Information is deemed reliable but not guaranteed
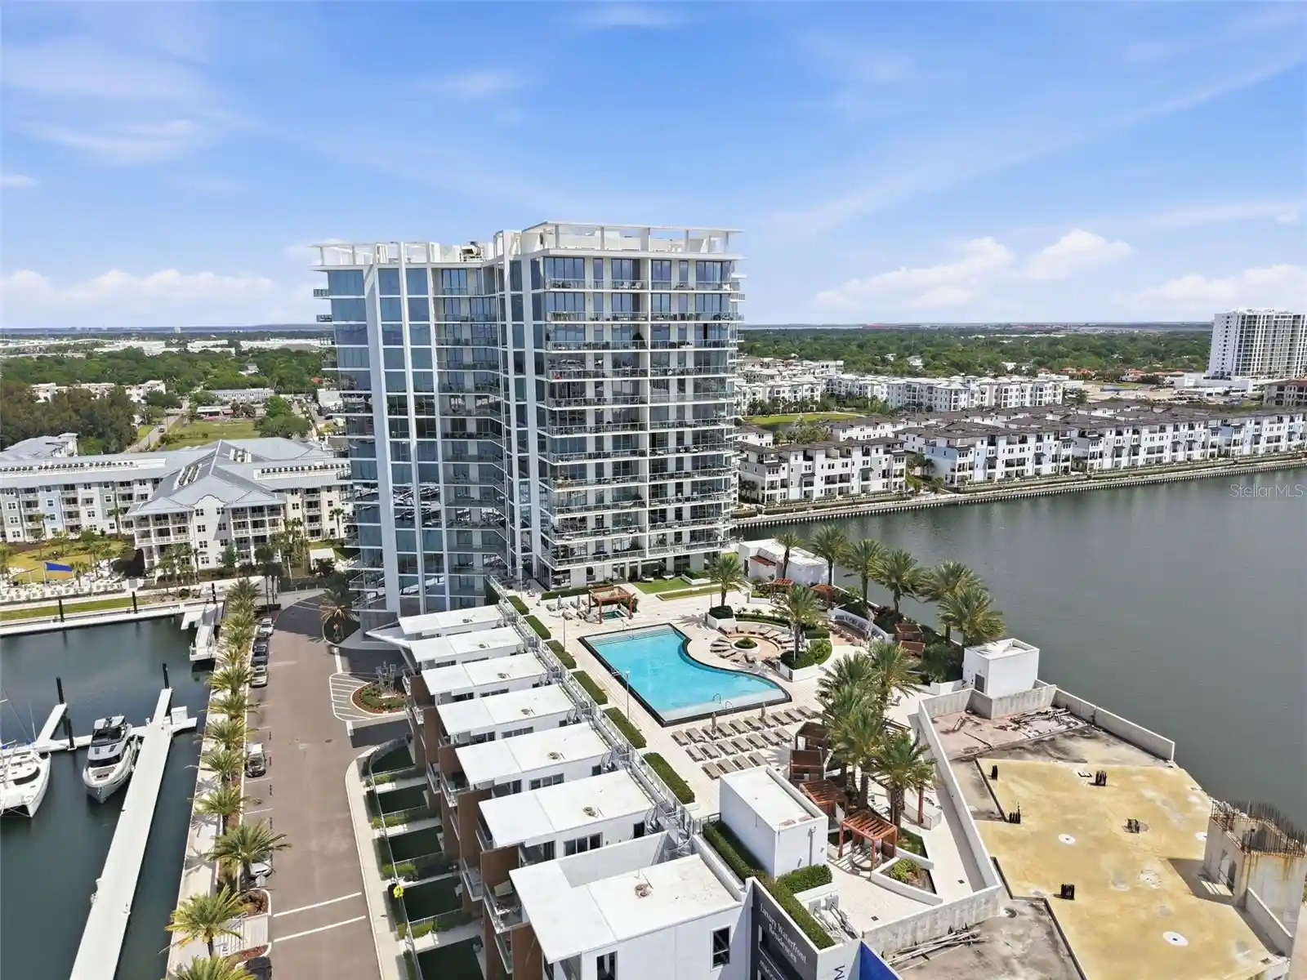
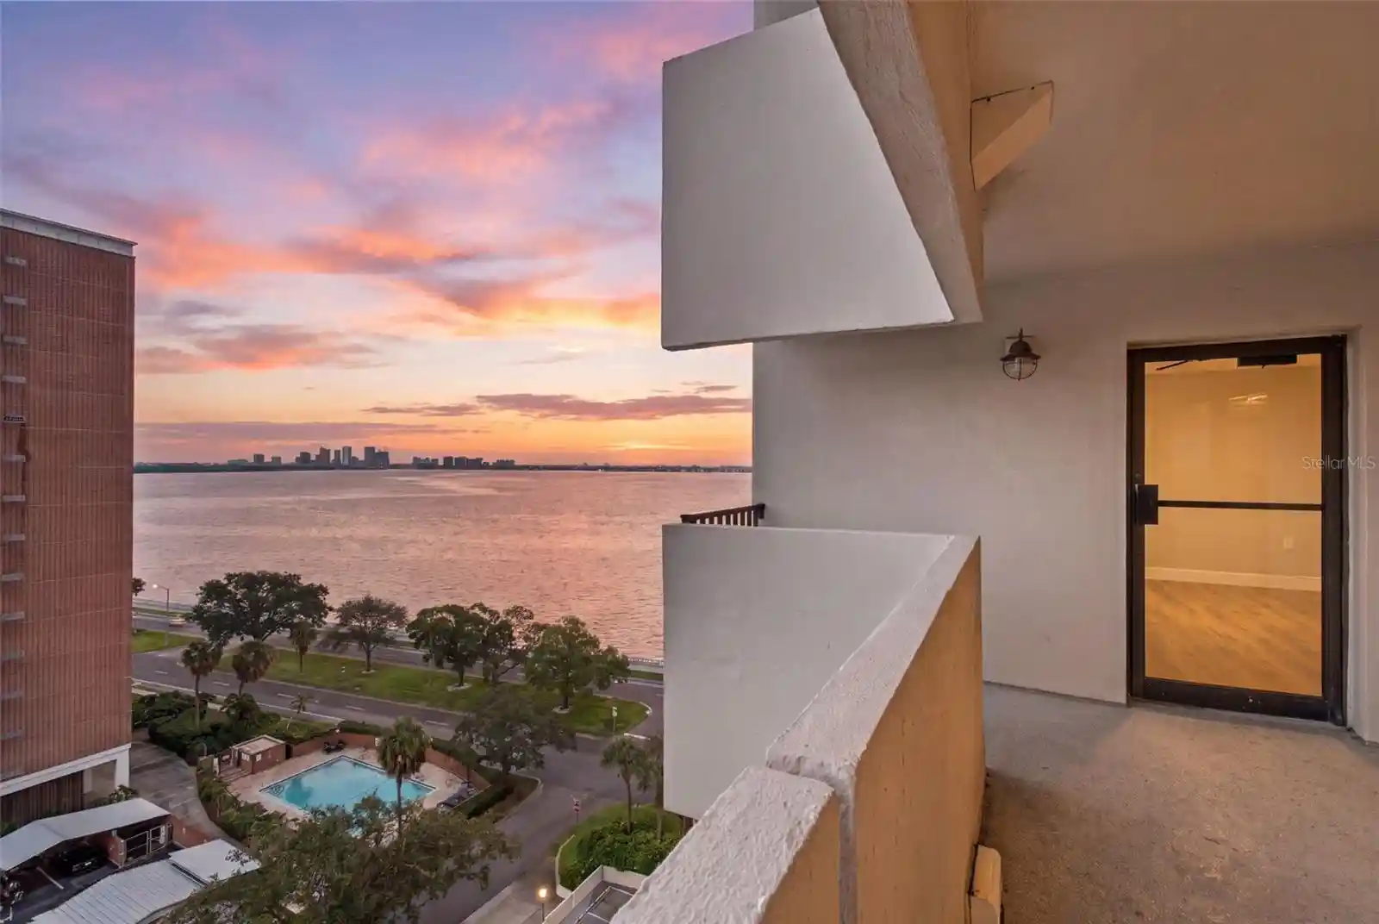
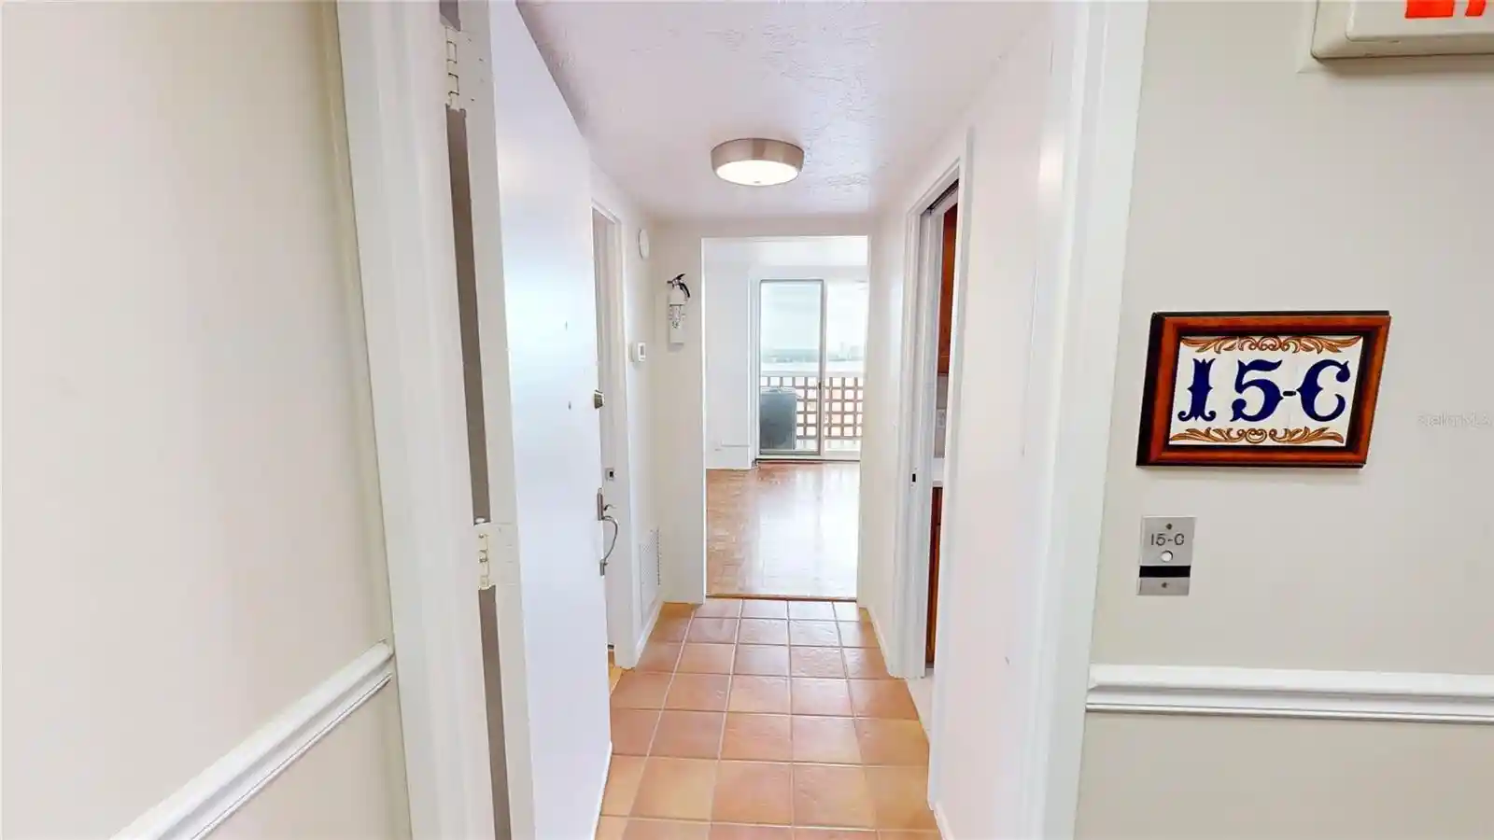
Nearby Buildings
- Home
- Homes For Sale
- Florida
- Tampa
- 4315 Aegean Dr
Frequently Asked Questions
How many units are for sale at 4315 Aegean Dr?

How much does a condo at 4315 Aegean Dr cost?
What are the HOA fees at 4315 Aegean Dr?
What bedroom options are available in 4315 Aegean Dr?