 Overview
 HOA
 Available Units
 Unit Features
 Getting Around
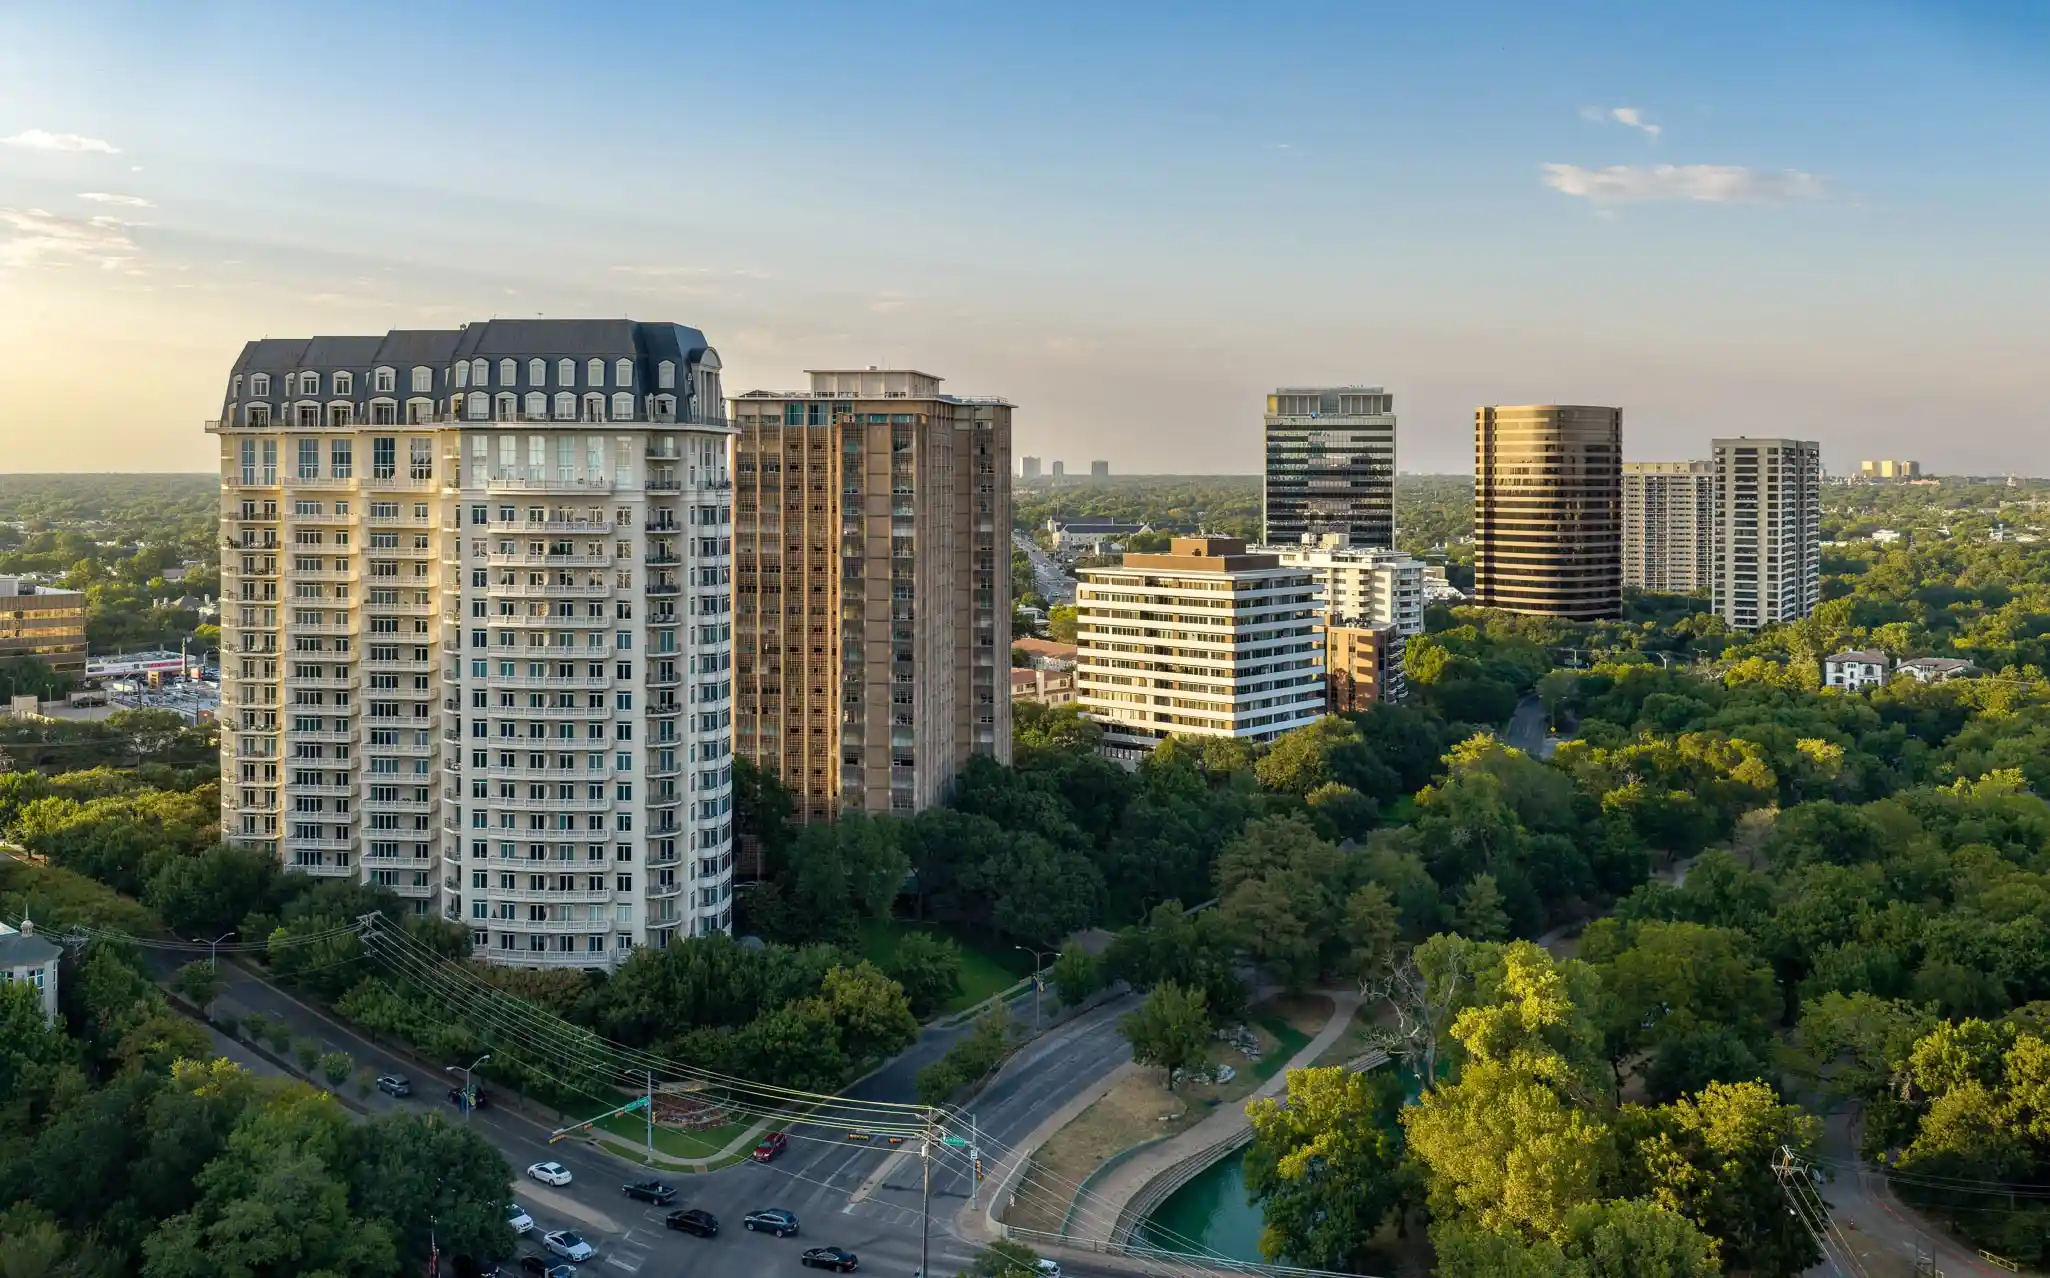
 Nearby Buildings


 Street View
4315 Holland Ave
4315 Holland Ave, Dallas, TX 75219
Rate 4315 Holland Ave

Stories
3

Units
10

Available Units For Sale
1

Unit Types
2bd

Built Year
2003

HOA Fees
$34.42-431/mo
About
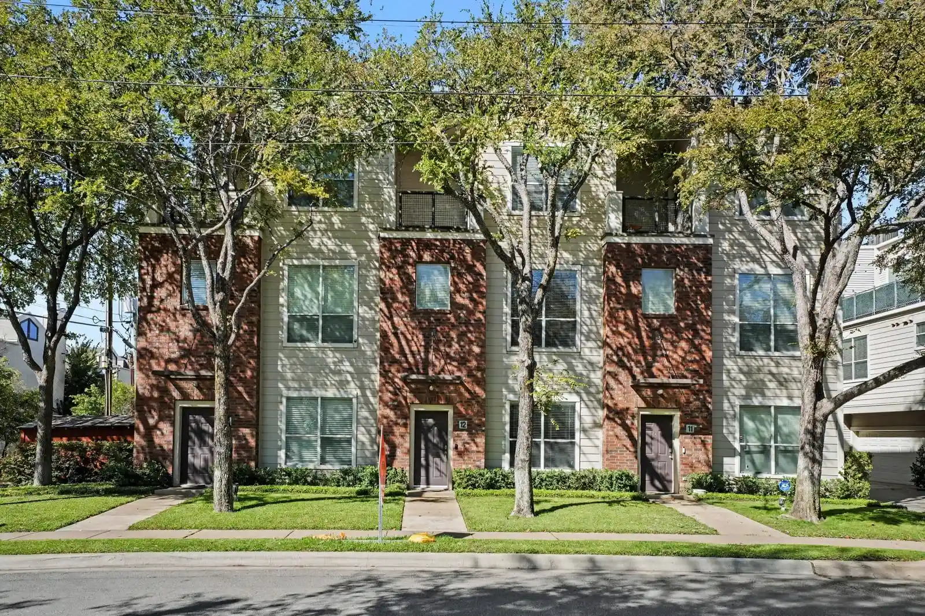
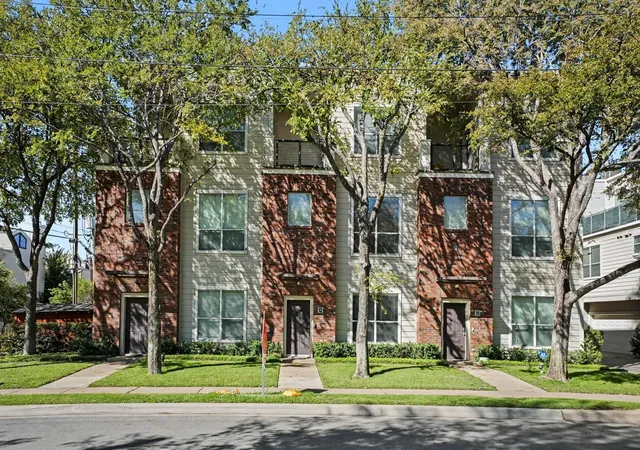
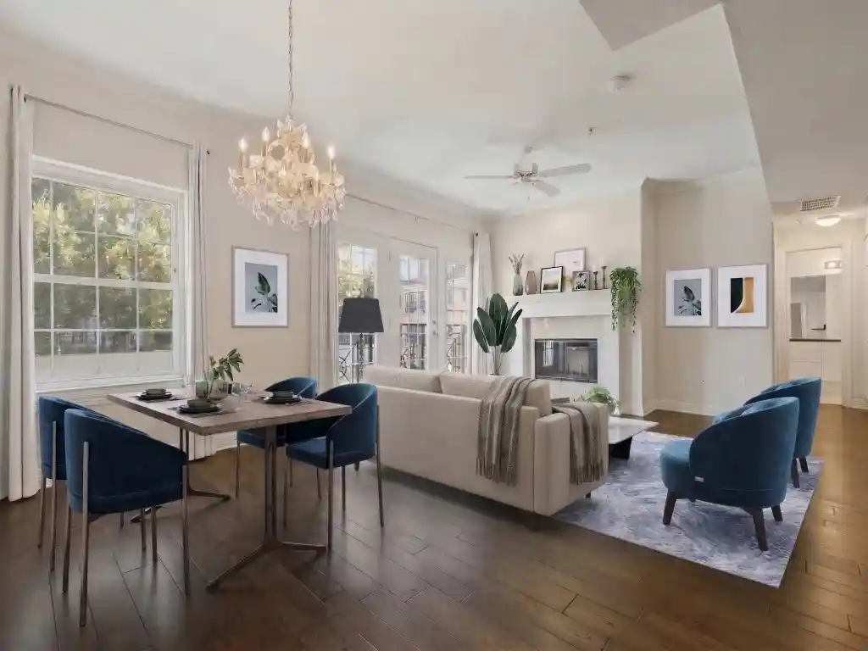
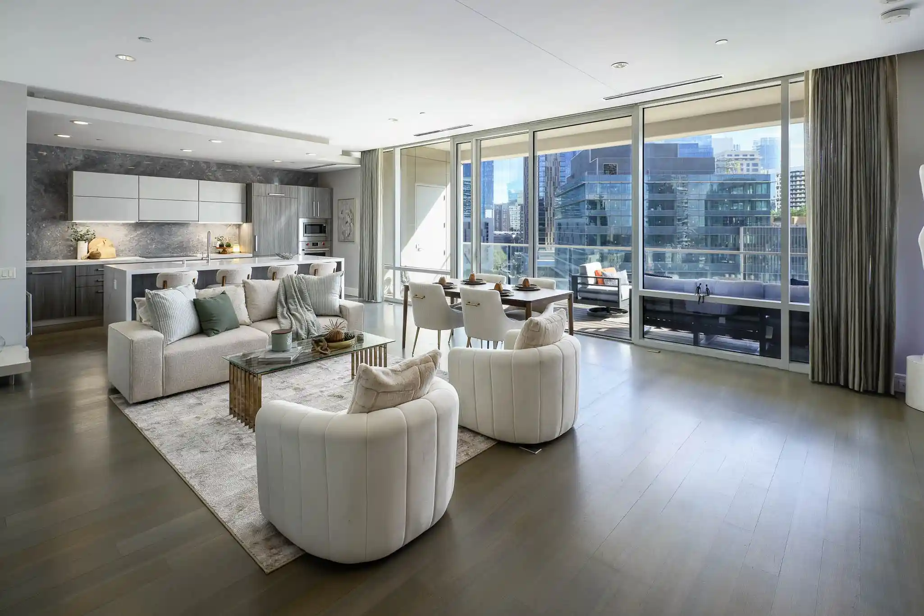
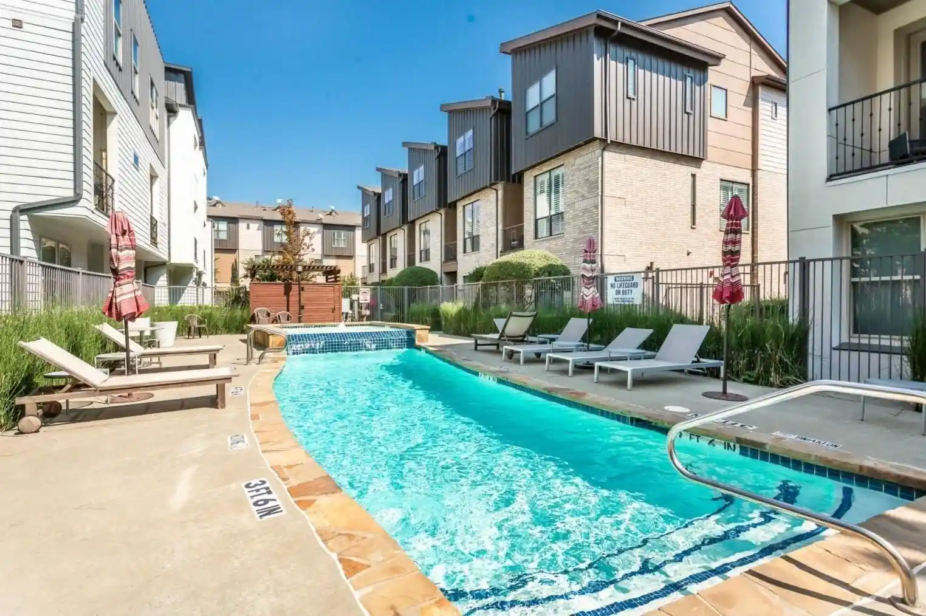
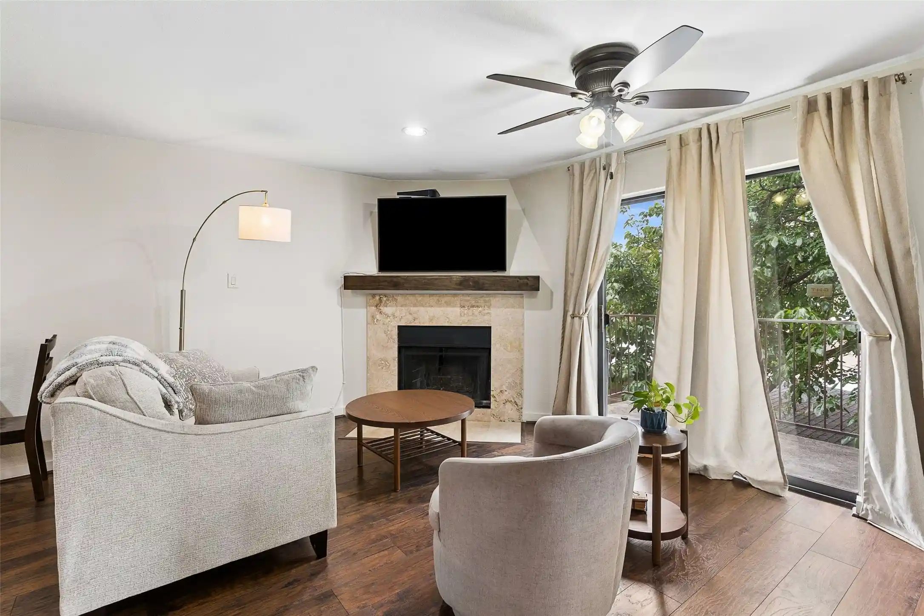
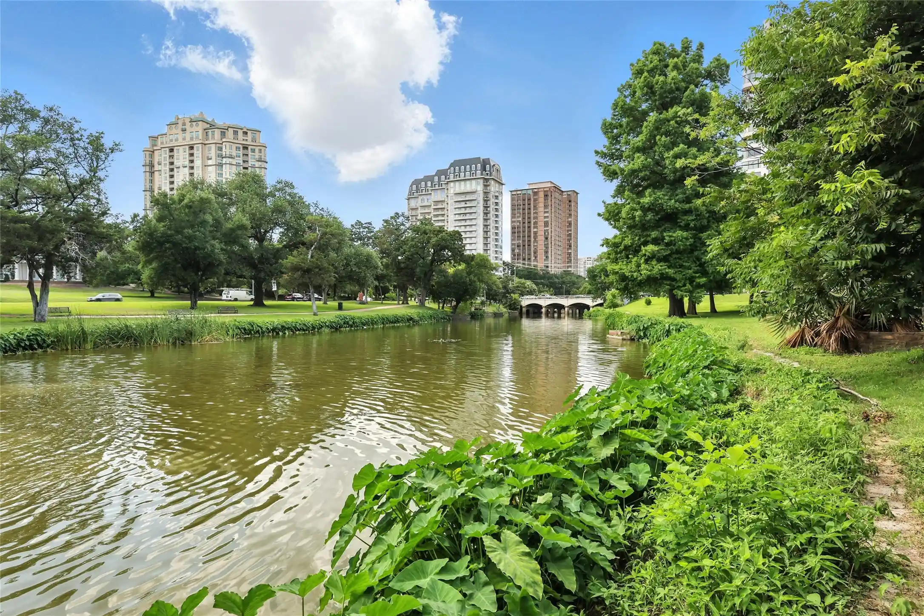
A three-story, low-density townhome community built in 2003, composed primarily of two-bedroom stacked units arranged as end and mid-level condos. Architecture is contemporary urban townhome vernacular with brick and siding façades, modest balconies, awnings, and street-facing common yards. Interiors emphasize open plans and natural light with features commonly found across units: granite or quartz counters, kitchen islands or large breakfast bars, hardwood or engineered wood floors, built-in cabinetry, smart-home wiring, wired-for-sound systems, decorative light fixtures, and walk-in closets. Unit layouts typically place a guest bedroom and full bath on the ground level, main living spaces including kitchen and powder room on the second, and the primary suite with ensuite bath, laundry and private balcony on the third. Common exterior elements include gated landscaping, exterior lighting, rain gutters and shared grass front areas. Each residence includes an attached two-car tandem garage with storage; HOA dues cover utilities such as gas and water and manage common maintenance. Pet policies and concierge services vary by unit; onsite management is community-style rather than full-service. Located in Oak Lawn near the Katy Trail, West Village and Downtown Dallas, the development offers walkable access to restaurants, parks, retail and transit corridors, suiting a low-maintenance urban lifestyle with easy commuting options.
HOA Management
BPMI
HOA Fees
$328/ Monthly
BPMI Properties
HOA Fees
$331/ Monthly
Amenities
 Amenities and services may be covered by one or multiple associations and service providers.
 MaintenanceFrontYard
Disclaimer: Amenities are based on third-party information and may vary; buyers must independently verify all amenities, as information is deemed reliable but not guaranteed.

Building Features
Interior
Interior Features
Built In Features
Cable Tv
Chandelier
Decorative Designer Lighting Fixtures
Double Vanity
Eat In Kitchen
Granite Counters
High Speed Internet
Kitchen Island
Multiple Staircases
Open Floorplan
Pantry
Smart Home
Walk In Closets
Wired For Sound
Flooring
Bamboo
Carpet
Ceramic Tile
Engineered Hardwood
Hardwood
Tile
Vinyl
Wood
Heating
Central
Electric
Energy Star Qualified Equipment
Natural Gas
Zoned
Cooling
Ceiling Fans
Central Air
Electric
Energy Star Qualified Equipment
Zoned
Appliances
Built In Gas Range
Dishwasher
Disposal
Dryer
Electric Oven
Gas Cooktop
Gas Oven
Gas Range
Gas Water Heater
Microwave
Plumbed For Gas
Plumbed For Ice Maker
Refrigerator
Some Gas Appliances
Vented Exhaust Fan
Warming Drawer
Washer
Water Softener
Wine Cooler
Amenities & Parking
Other Features
Parking Features
Additional Parking
Alley Access
Concrete
Covered
Door Multi
Door Single
Epoxy Flooring
Garage
Garage Door Opener
Garage Faces Rear
Inside Entrance
Lighted
Shared Driveway
Side By Side
Storage
Tandem
Exterior Amenities
Awnings
Balcony
Lighting
Private Entrance
Rain Gutters
Disclaimer: Unit Features may vary by unit; buyers must independently verify all features. Information is deemed reliable but not guaranteed
Nearby Buildings
- Home
- Homes For Sale
- Texas
- Dallas
- 4315 Holland Ave
Frequently Asked Questions
How many units are for sale at 4315 Holland Ave?

How much does a condo at 4315 Holland Ave cost?
What are the HOA fees at 4315 Holland Ave?
What bedroom options are available in 4315 Holland Ave?