 Overview
 HOA
 Available Units
 Unit Features
 Getting Around
 Nearby Buildings
 Street View
440 Carpenter Ave
440 Carpenter Ave, Newburgh, NY 12550
Rate 440 Carpenter Ave

Stories
2

Units
14

Available Units For Sale
1

Unit Types
1bd

Built Year
1973

HOA Fees
$207-356.26/mo
About
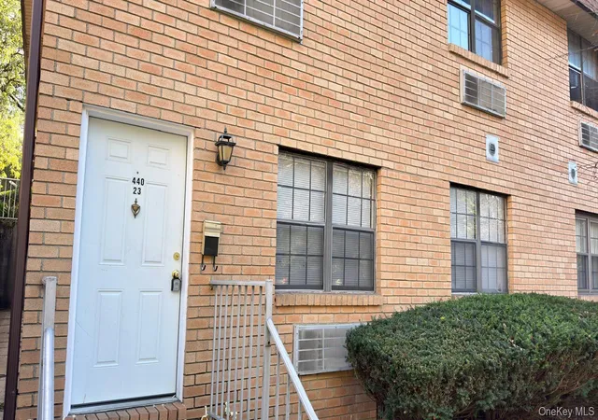
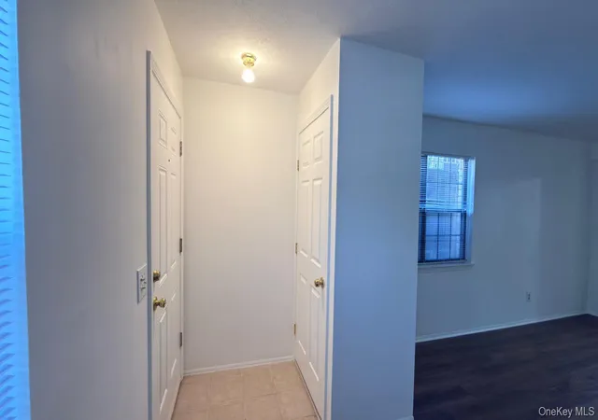
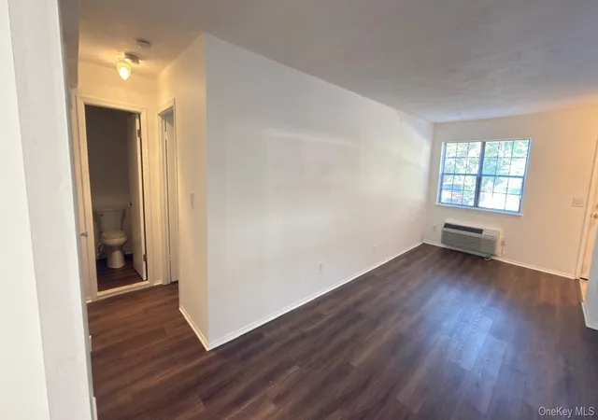
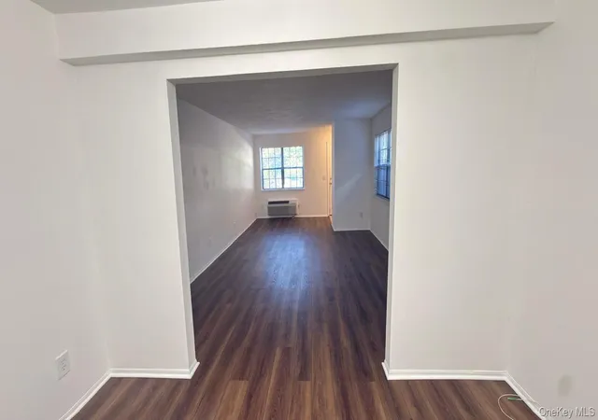
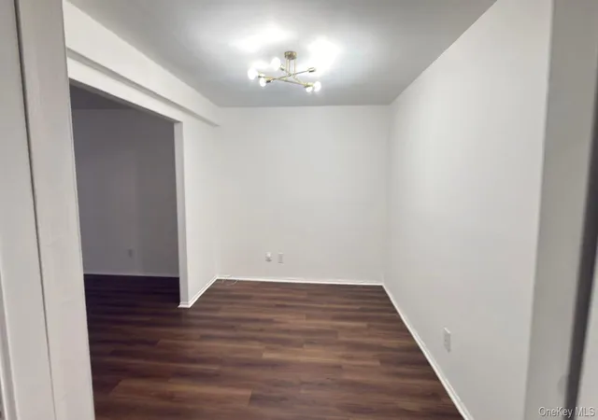
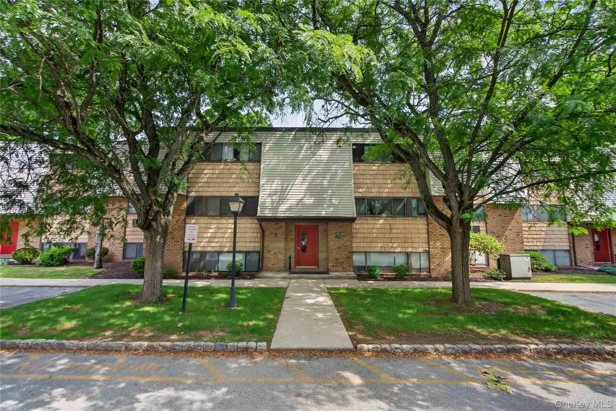
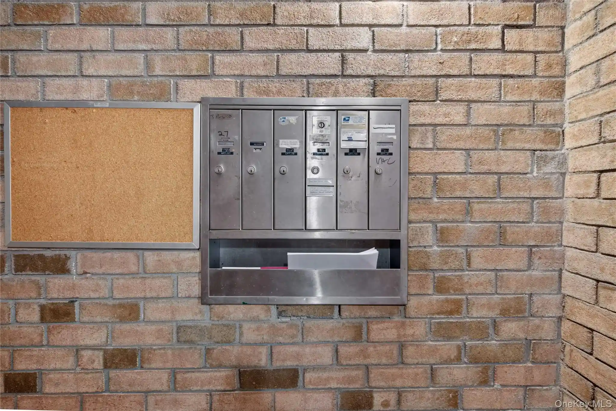
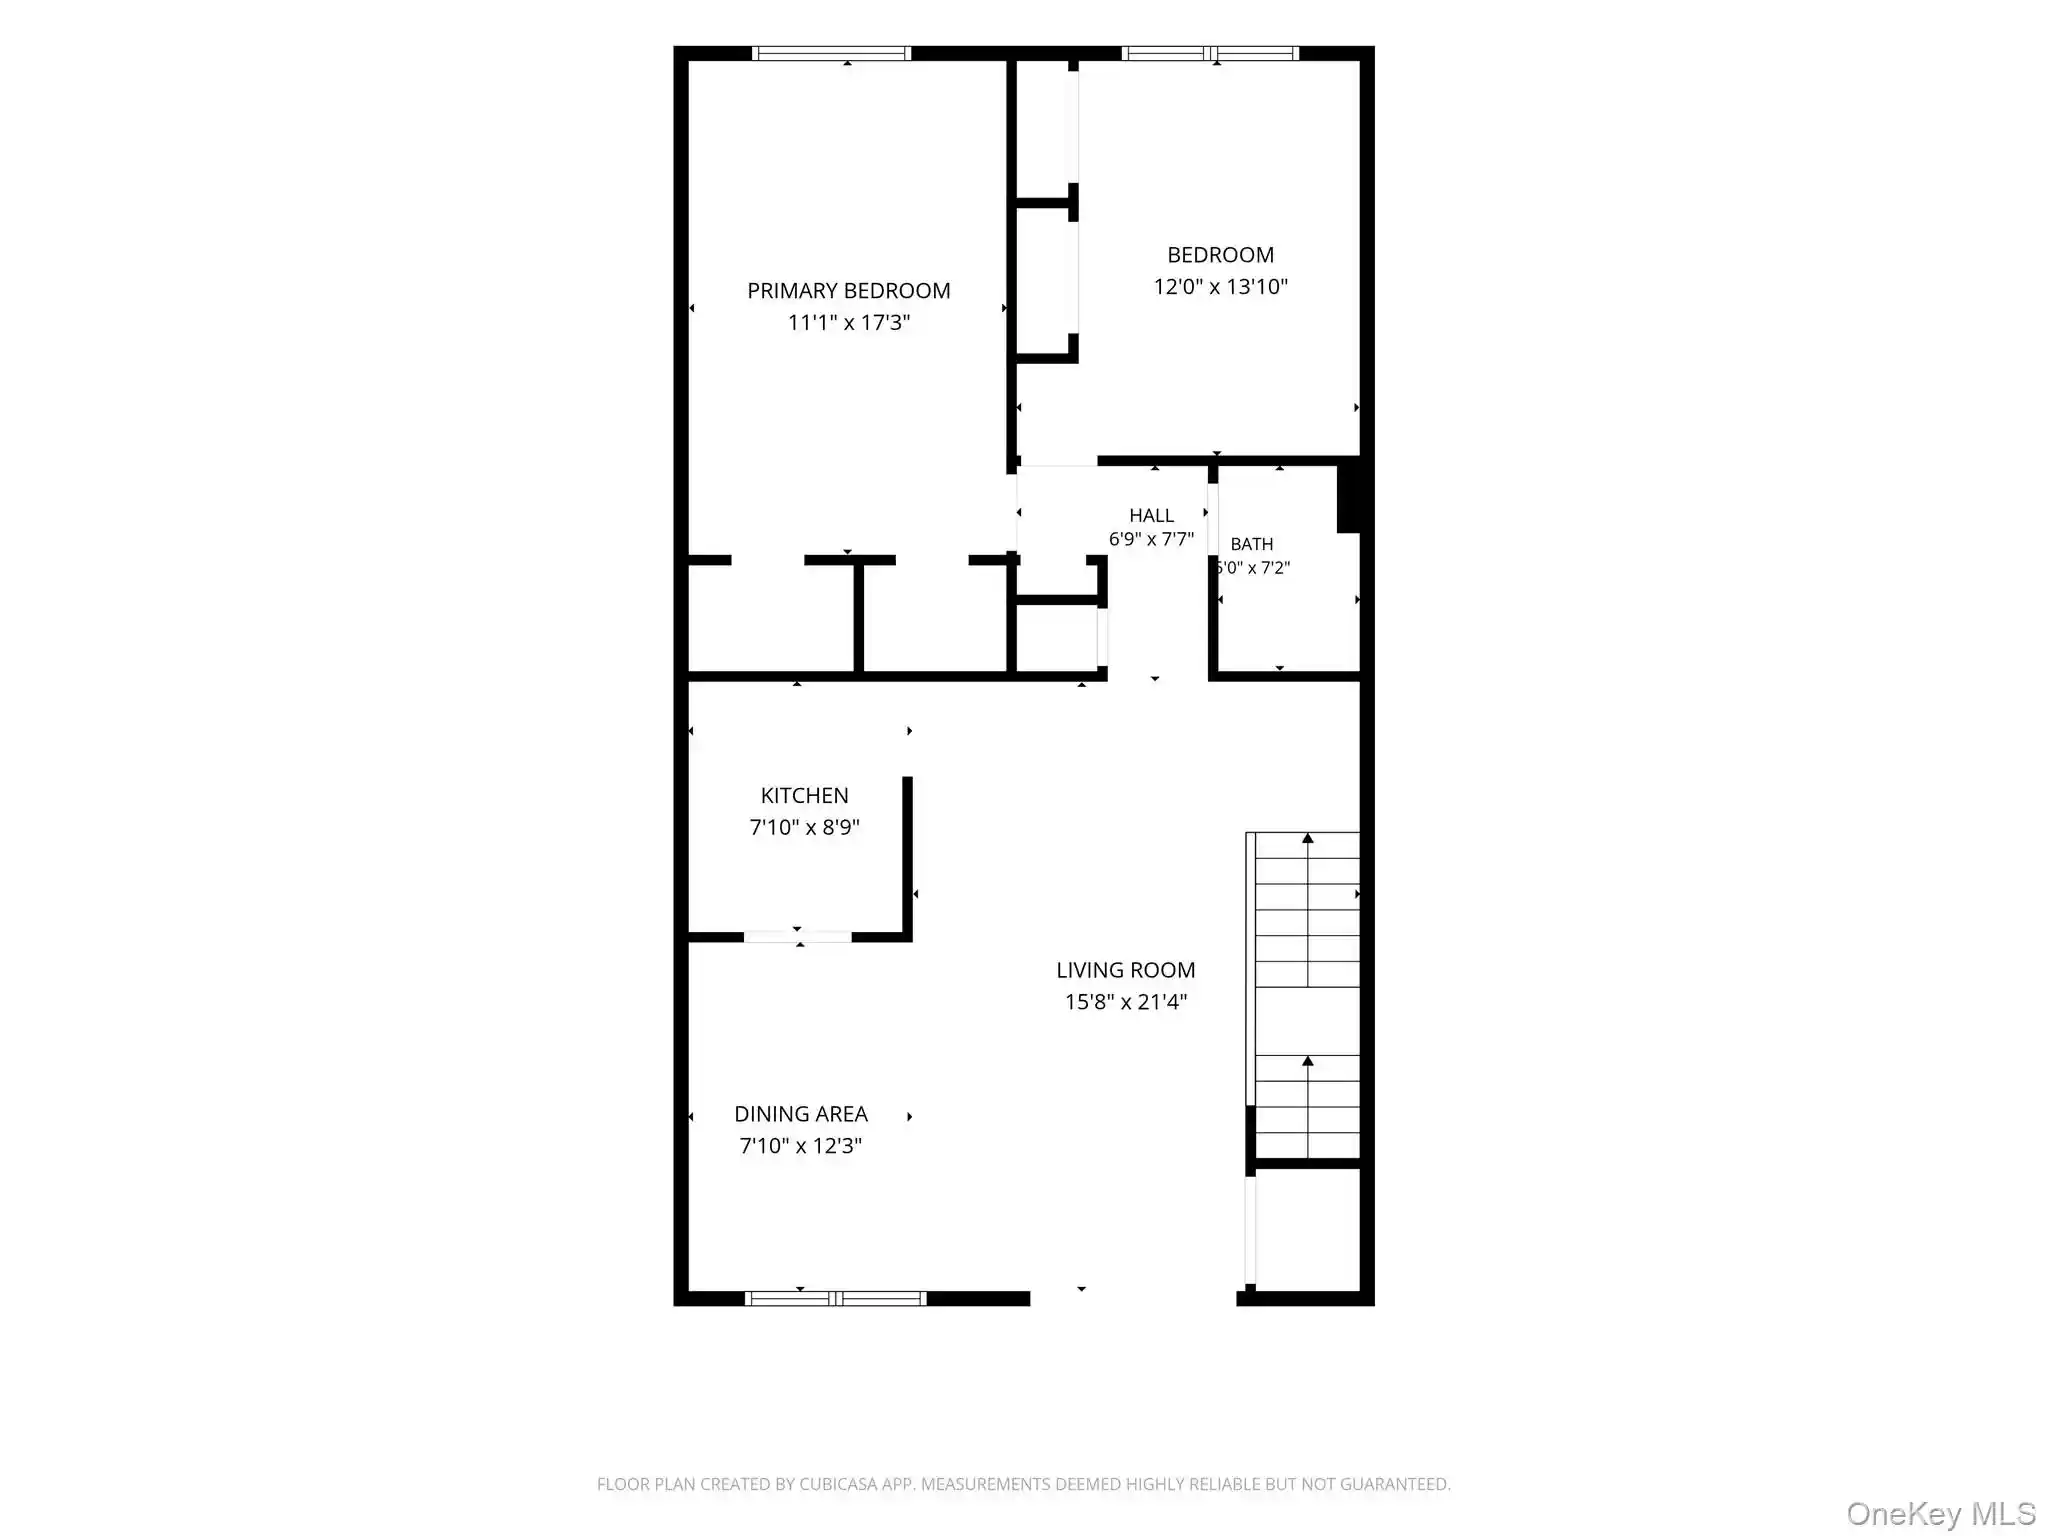
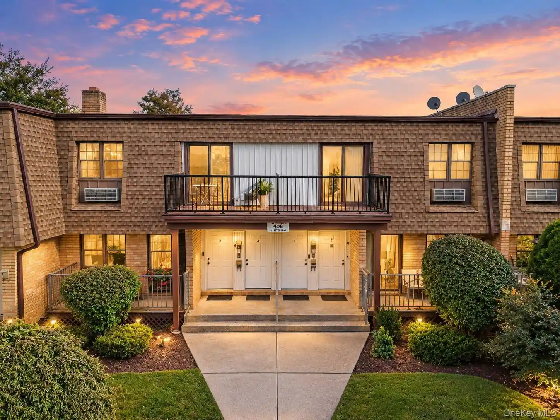
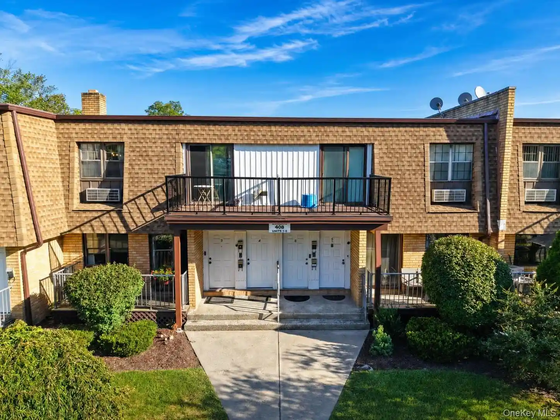
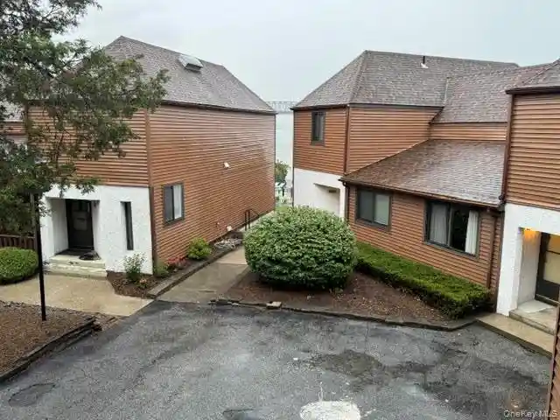
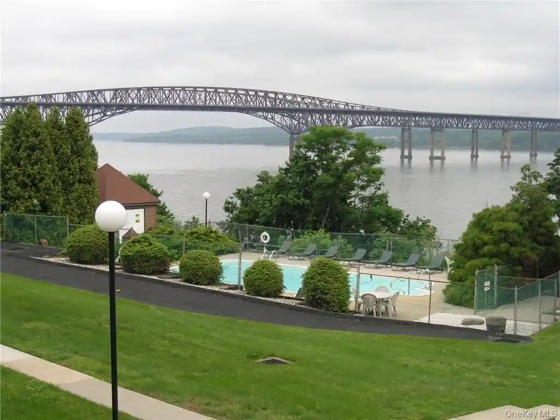
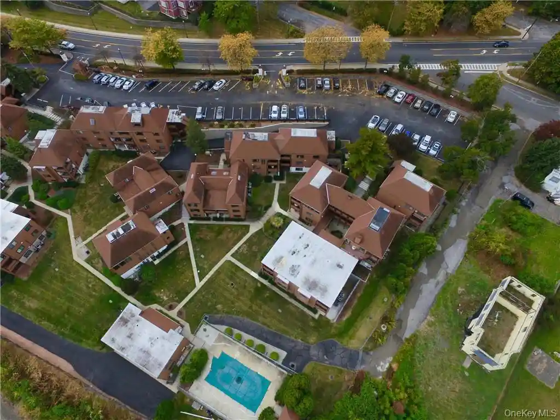
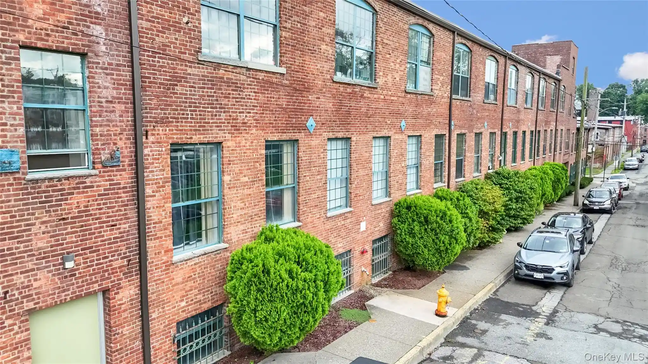
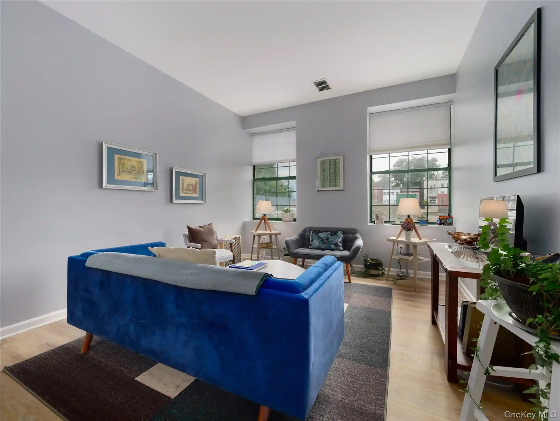
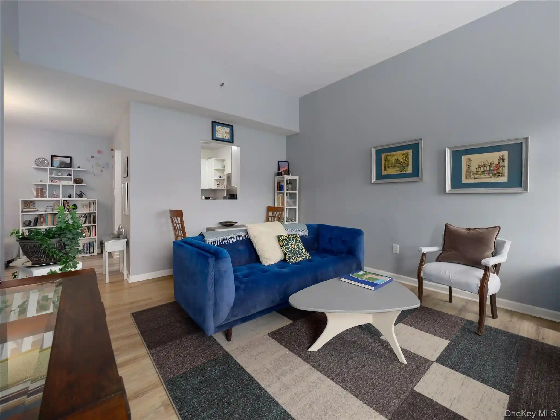
A low-rise condominium complex constructed in 1973, Northwood Village consists of two-story buildings offering predominantly two-bedroom units in a garden-style layout. Units typically feature open floorplans, high ceilings, formal dining areas, and first-floor bedroom configurations; interior finishes commonly include granite counters, maple cabinetry, ceiling fans, walk-in closets, and soaking tubs in primary baths. Many residences have private outdoor space such as balconies or patios, and select ground-floor units offer step-free access. Common exterior traits are modest landscaped grounds, mailbox clusters, and on-site surface parking directly in front of buildings. The community emphasizes practical, commuter-friendly living: buildings sit minutes from I-84, the Newburgh–Beacon Bridge and nearby ferry access, with local dining, the Hudson River waterfront, and Mount Saint Mary College within walking or short driving distance. HOA services include exterior maintenance and shared storage; pet and detailed maintenance policies vary by unit. Overall the property presents a compact, affordability-oriented condominium environment with convenient regional transit links and everyday amenities close at hand.
HOA Management
Associa
HOA Fees
$294/ Monthly
NY Association
HOA Fees
$311/ Monthly
Amenities
 Amenities and services may be covered by one or multiple associations and service providers.
 Fitness Center
 Golf Course
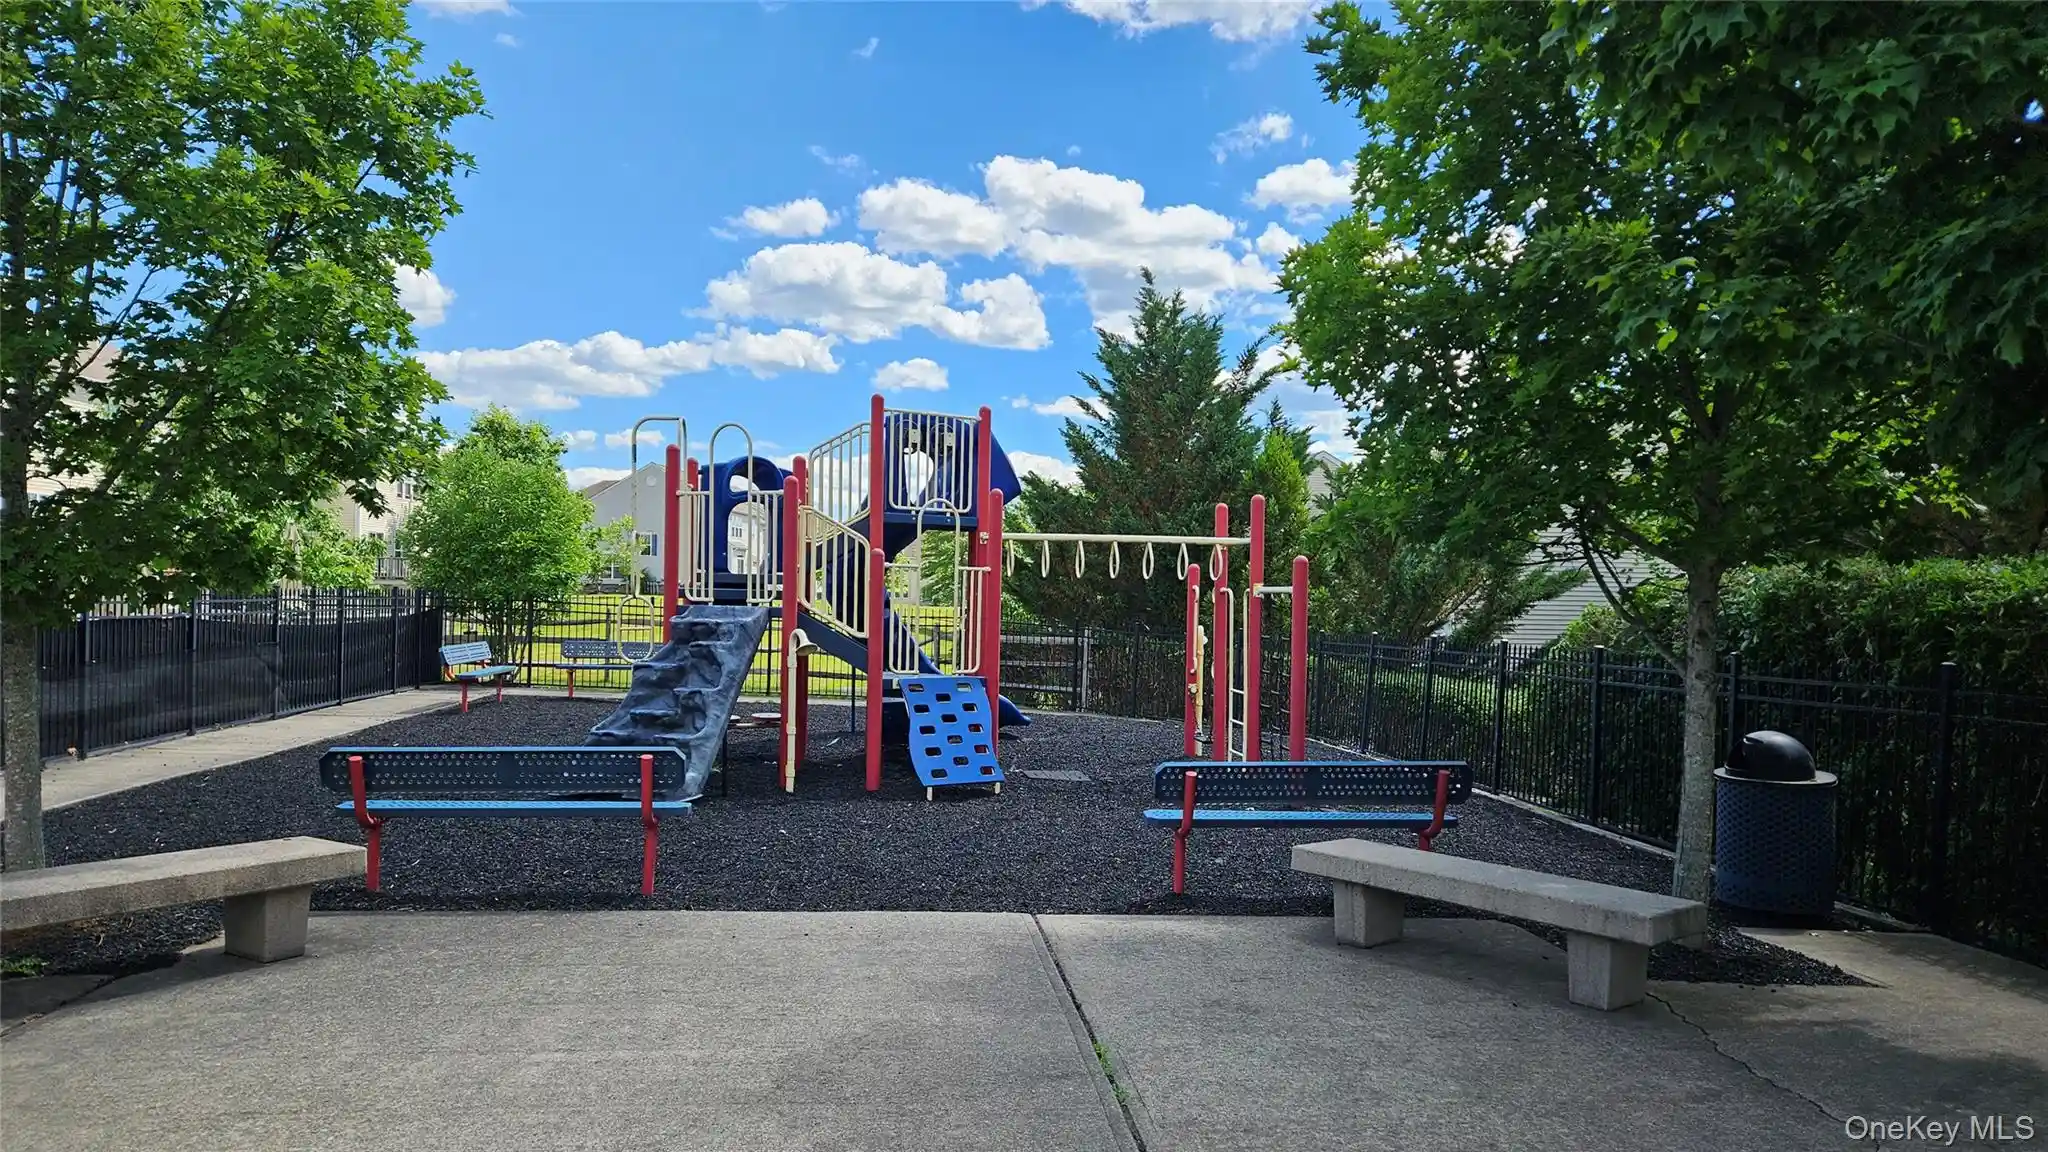
Park
Tennis Court(s)
Trash
Disclaimer: Amenities are based on third-party information and may vary; buyers must independently verify all amenities, as information is deemed reliable but not guaranteed.

Building Features
Interior
Interior Features
Ceiling Fan(s)
Entrance Foyer
First Floor Bedroom
First Floor Full Bath
Formal Dining
Granite Counters
High Ceilings
Master Downstairs
Open Floorplan
Pantry
Primary Bathroom
Soaking Tub
Walk In Closet(s)
Flooring
Carpet
Combination
Hardwood
Laminate
Tile
Vinyl
Heating
Baseboard
Energy Star Qualified Equipment
Electric
Forced Air
Heat Pump
Radiant
Cooling
Air Purification System
Central Air
Ductless
Energy Star Qualified Equipment
Wall/window Unit(s)
Appliances
Dishwasher
Energy Star Qualified Appliances
Electric Cooktop
Electric Range
Electric Water Heater
Microwave
Oven
Refrigerator
Stainless Steel Appliance(s)
Tankless Water Heater
Amenities & Parking
Other Features
Parking Features
Assigned
Common
Garage
Off Street
On Street
Parking Lot
Private
Unassigned
Exterior Amenities
Balcony
Mailbox
Disclaimer: Unit Features may vary by unit; buyers must independently verify all features. Information is deemed reliable but not guaranteed

Nearby Buildings



- Home
- Homes For Sale
- New York
- Newburgh
- 440 Carpenter Ave
Frequently Asked Questions
How many units are for sale at 440 Carpenter Ave?

How much does a condo at 440 Carpenter Ave cost?
What are the HOA fees at 440 Carpenter Ave?
What bedroom options are available in 440 Carpenter Ave?