 Overview
 HOA
 Available Units
 Unit Features
 Getting Around
 Nearby Buildings
 Street View
2 Park Pl
2 Park Pl, New York City, NY 12550
Rate 2 Park Pl

Stories
61

Units
51

Available Units For Sale
6

Unit Types
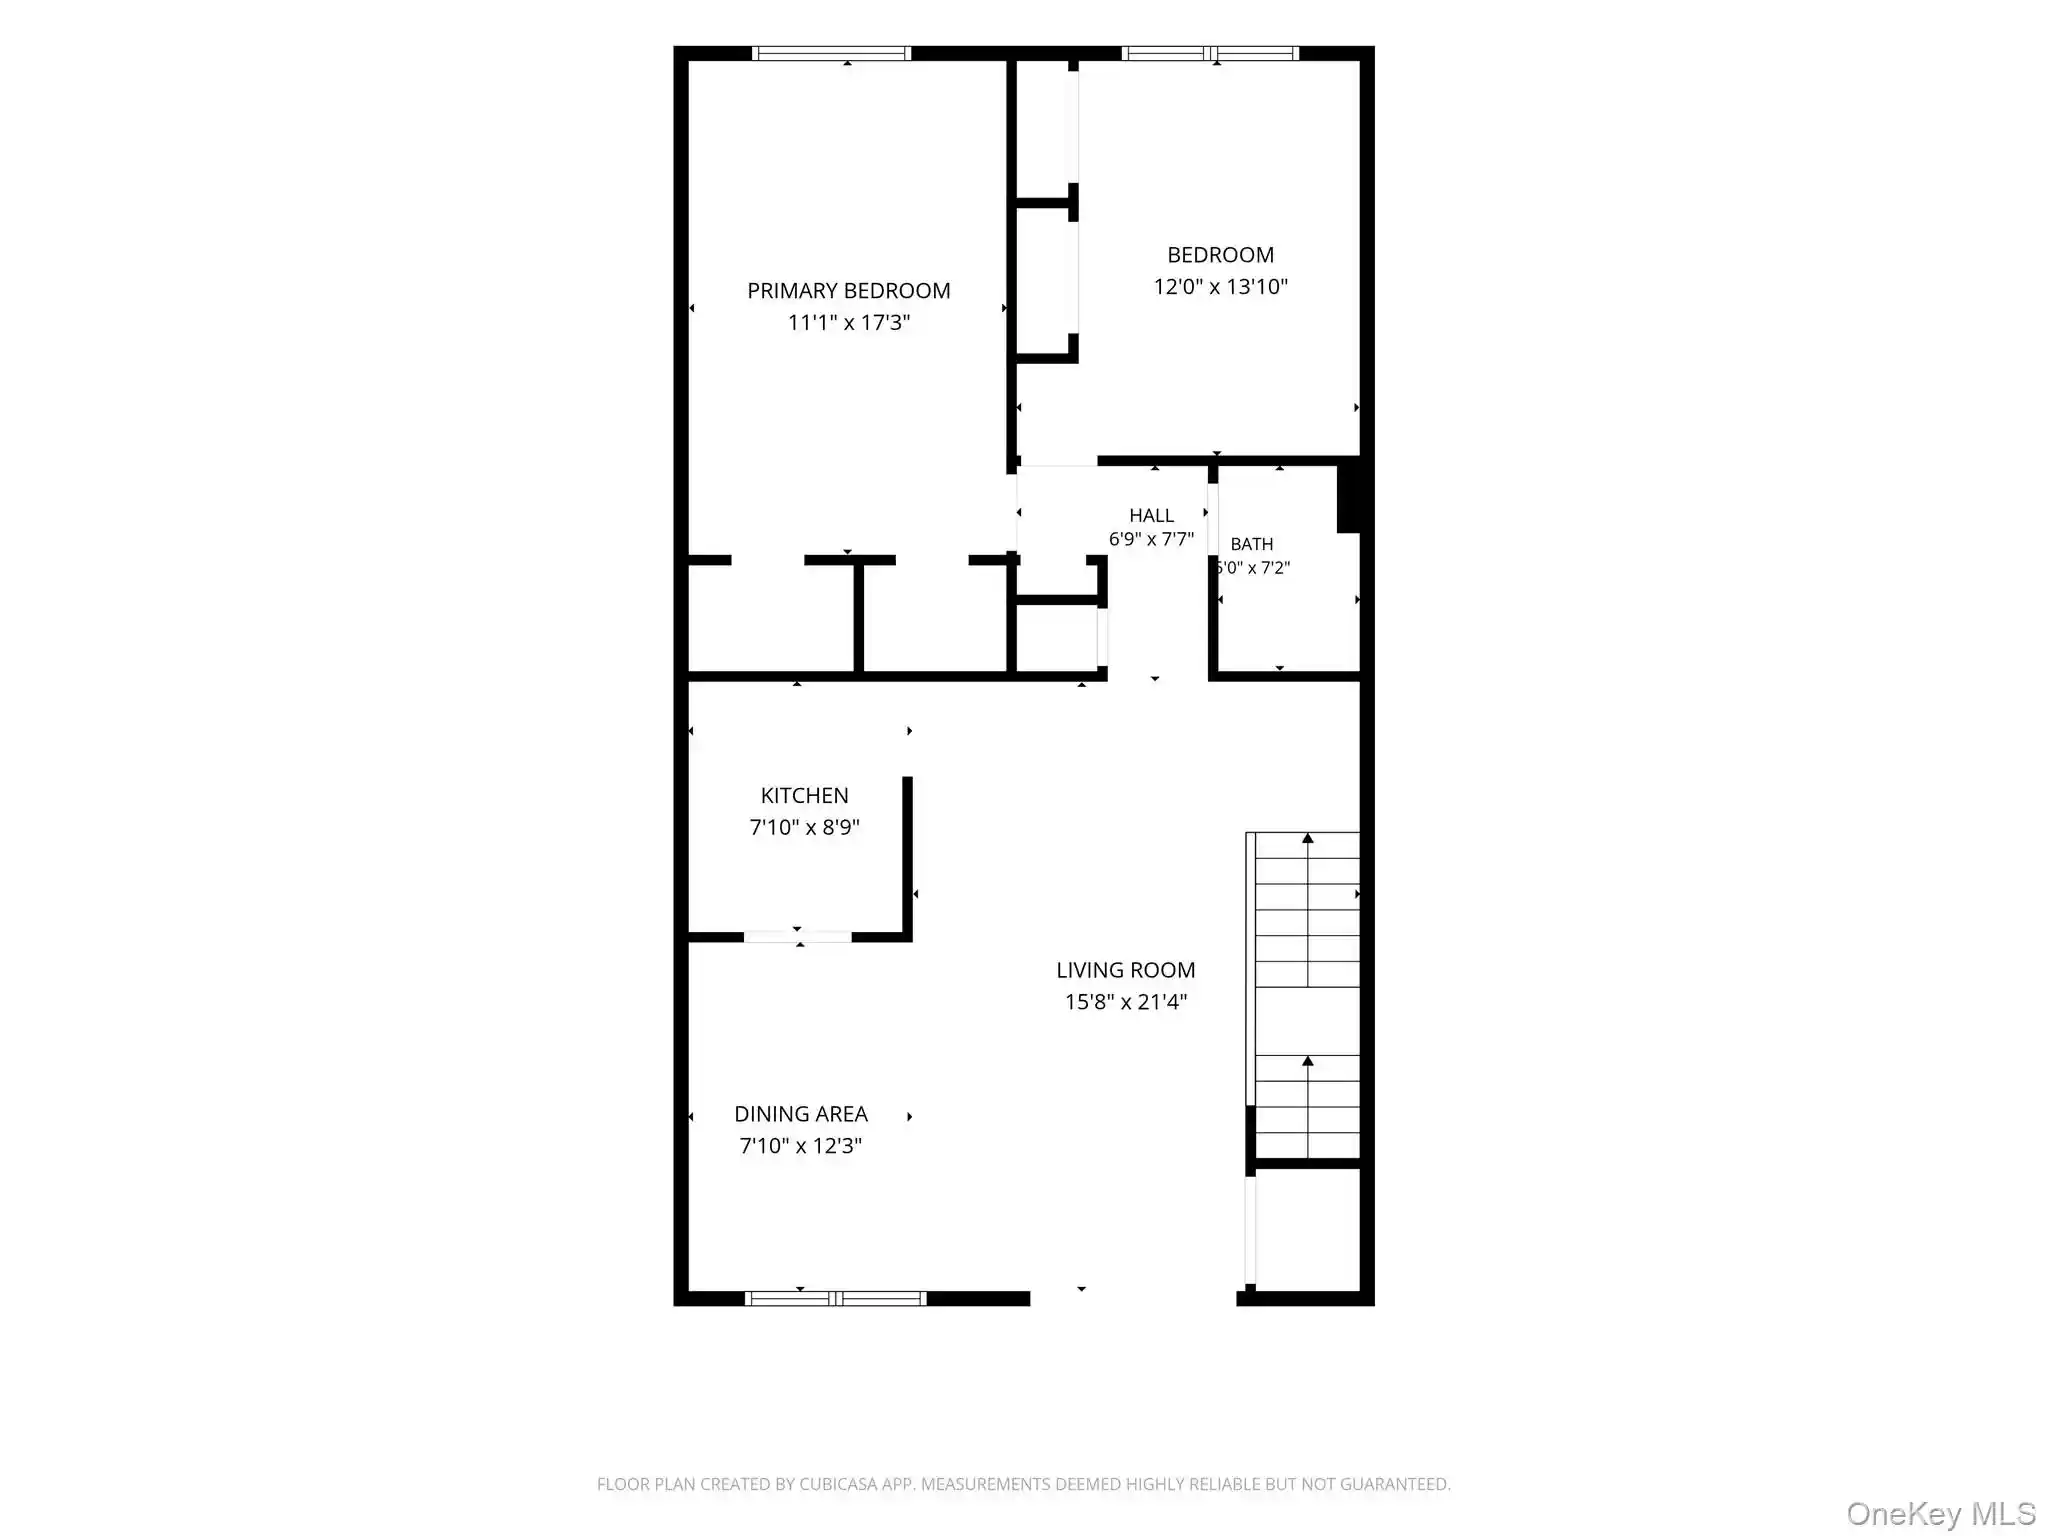
2bd, 3bd, 4+bd

Built Year
1987

HOA Fees
$377-914/mo
About
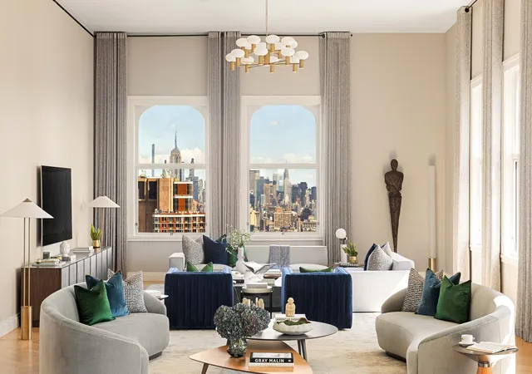
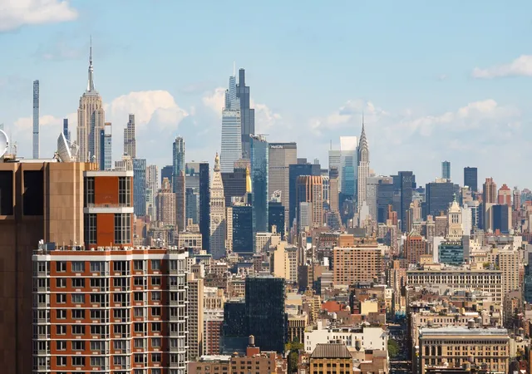
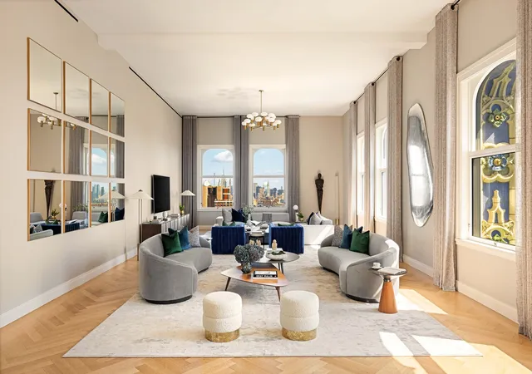
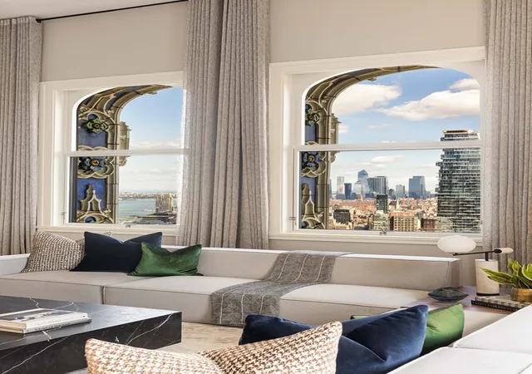
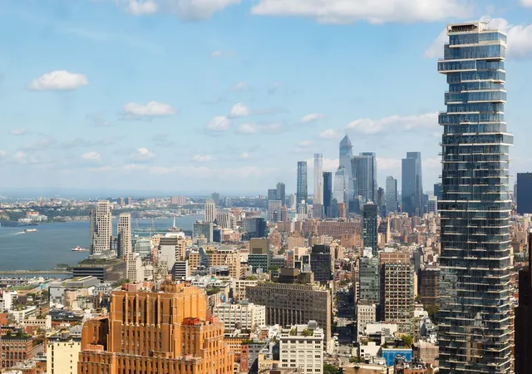
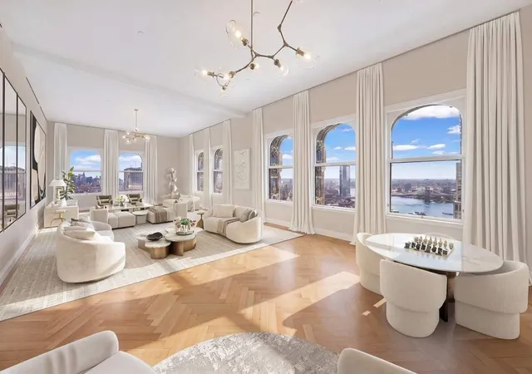
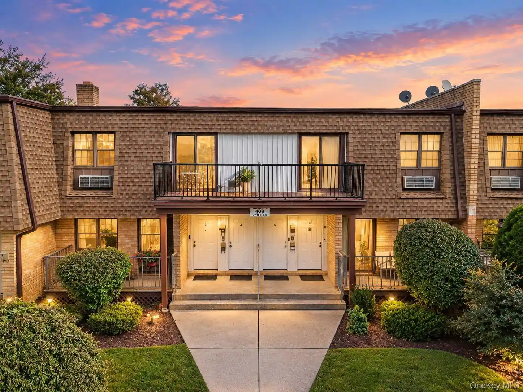
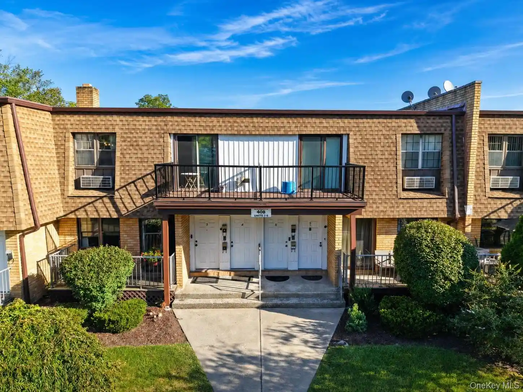
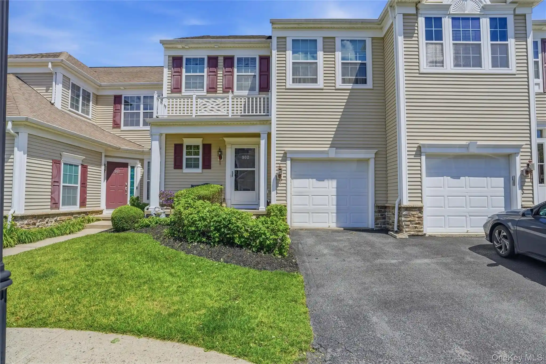
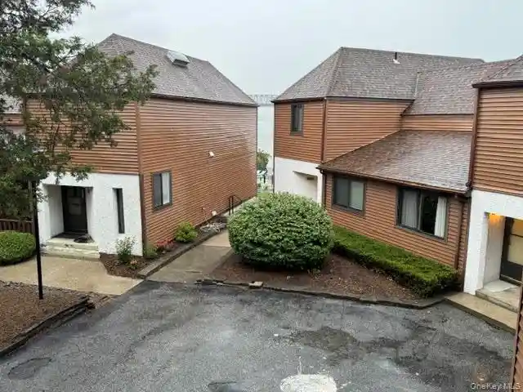
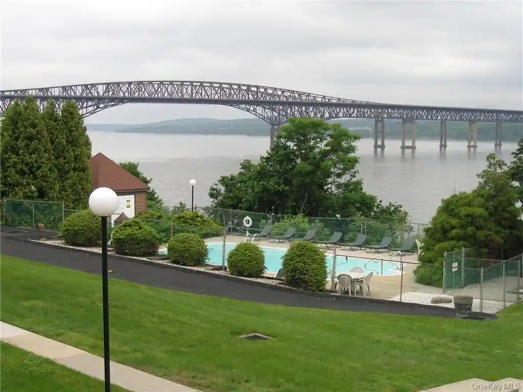
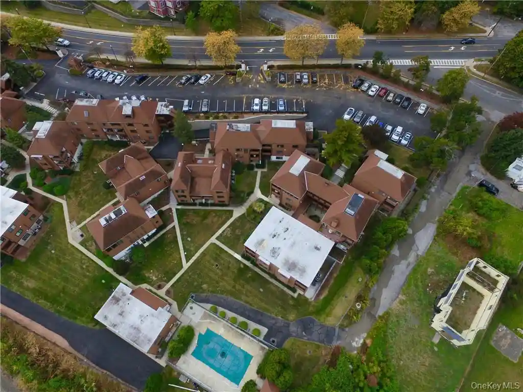
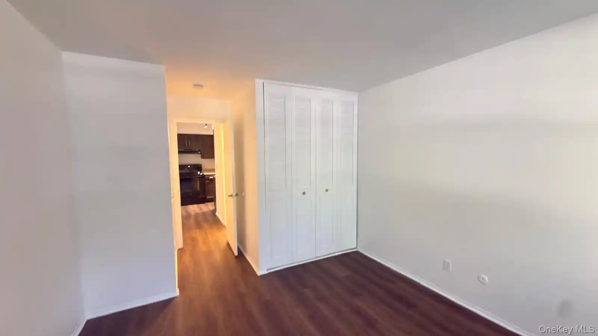
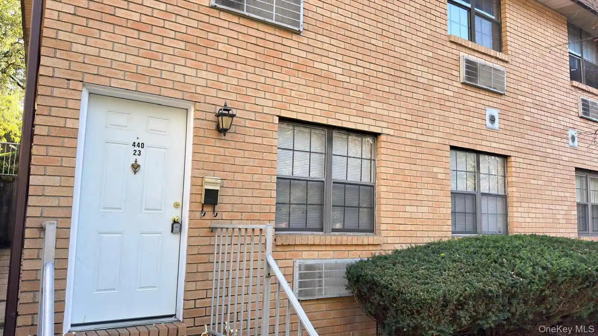
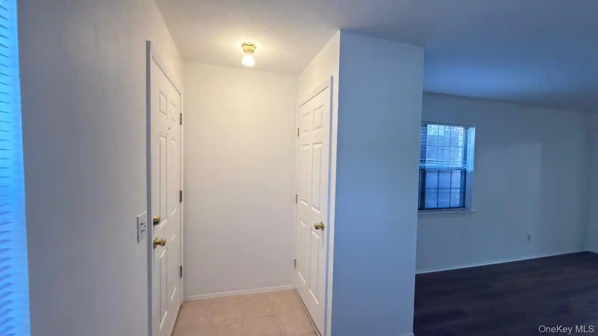
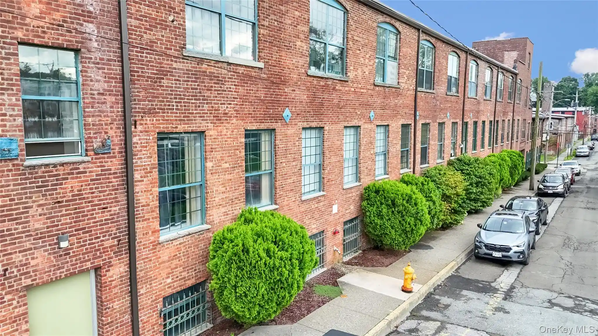
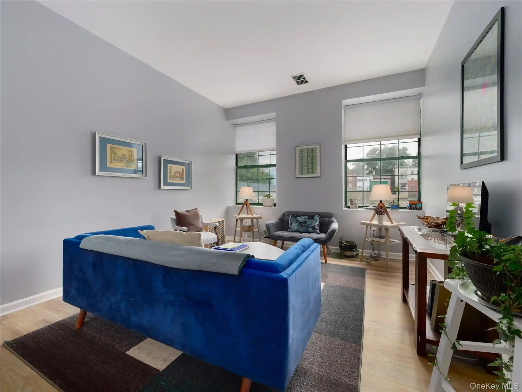
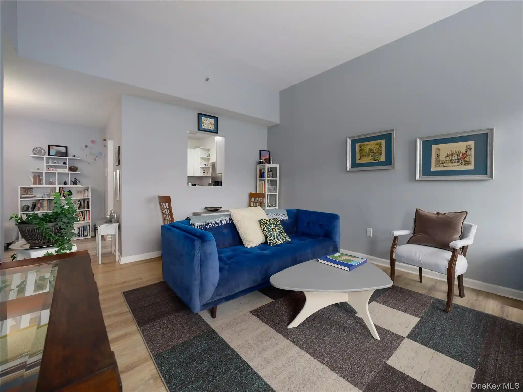
Pier Loun is a 61-story waterfront condominium completed in 1987 and organized as a gated residential community along the Hudson River in Newburgh, NY. The property contains two-, three- and four-bedroom residences spread across high-rise floors with elevator access and heated garage parking. Units frequently feature open floor plans, high or cathedral ceilings, chef’s kitchens with granite or quartz counters and islands, formal dining areas, abundant closet/storage space and multiple covered balconies or terraces that face sweeping river and bridge views. Common-site offerings emphasize outdoor recreation and waterside living: an inground pool and patio, tennis and basketball courts, gated docks and optional boat slips, plus landscaped lawns and proximity to a local yacht club. Practical conveniences include private garage and surface parking, assigned storage units, in-building elevator access from parking, and laundry hookups. The community supports year-round living or weekend retreat use, with easy access to downtown dining, ferry and Metro-North connections, major highways, and waterfront amenities. Pet policies and specific concierge or white-glove services vary by unit; the complex is commonly marketed for its resort-like atmosphere and scenic Hudson Valley lifestyle.
HOA Management
B & D Management
HOA Fees
$545/ Monthly
B and D Management
HOA Fees
$476/ Monthly
Amenities
 Amenities and services may be covered by one or multiple associations and service providers.
 Landscaping
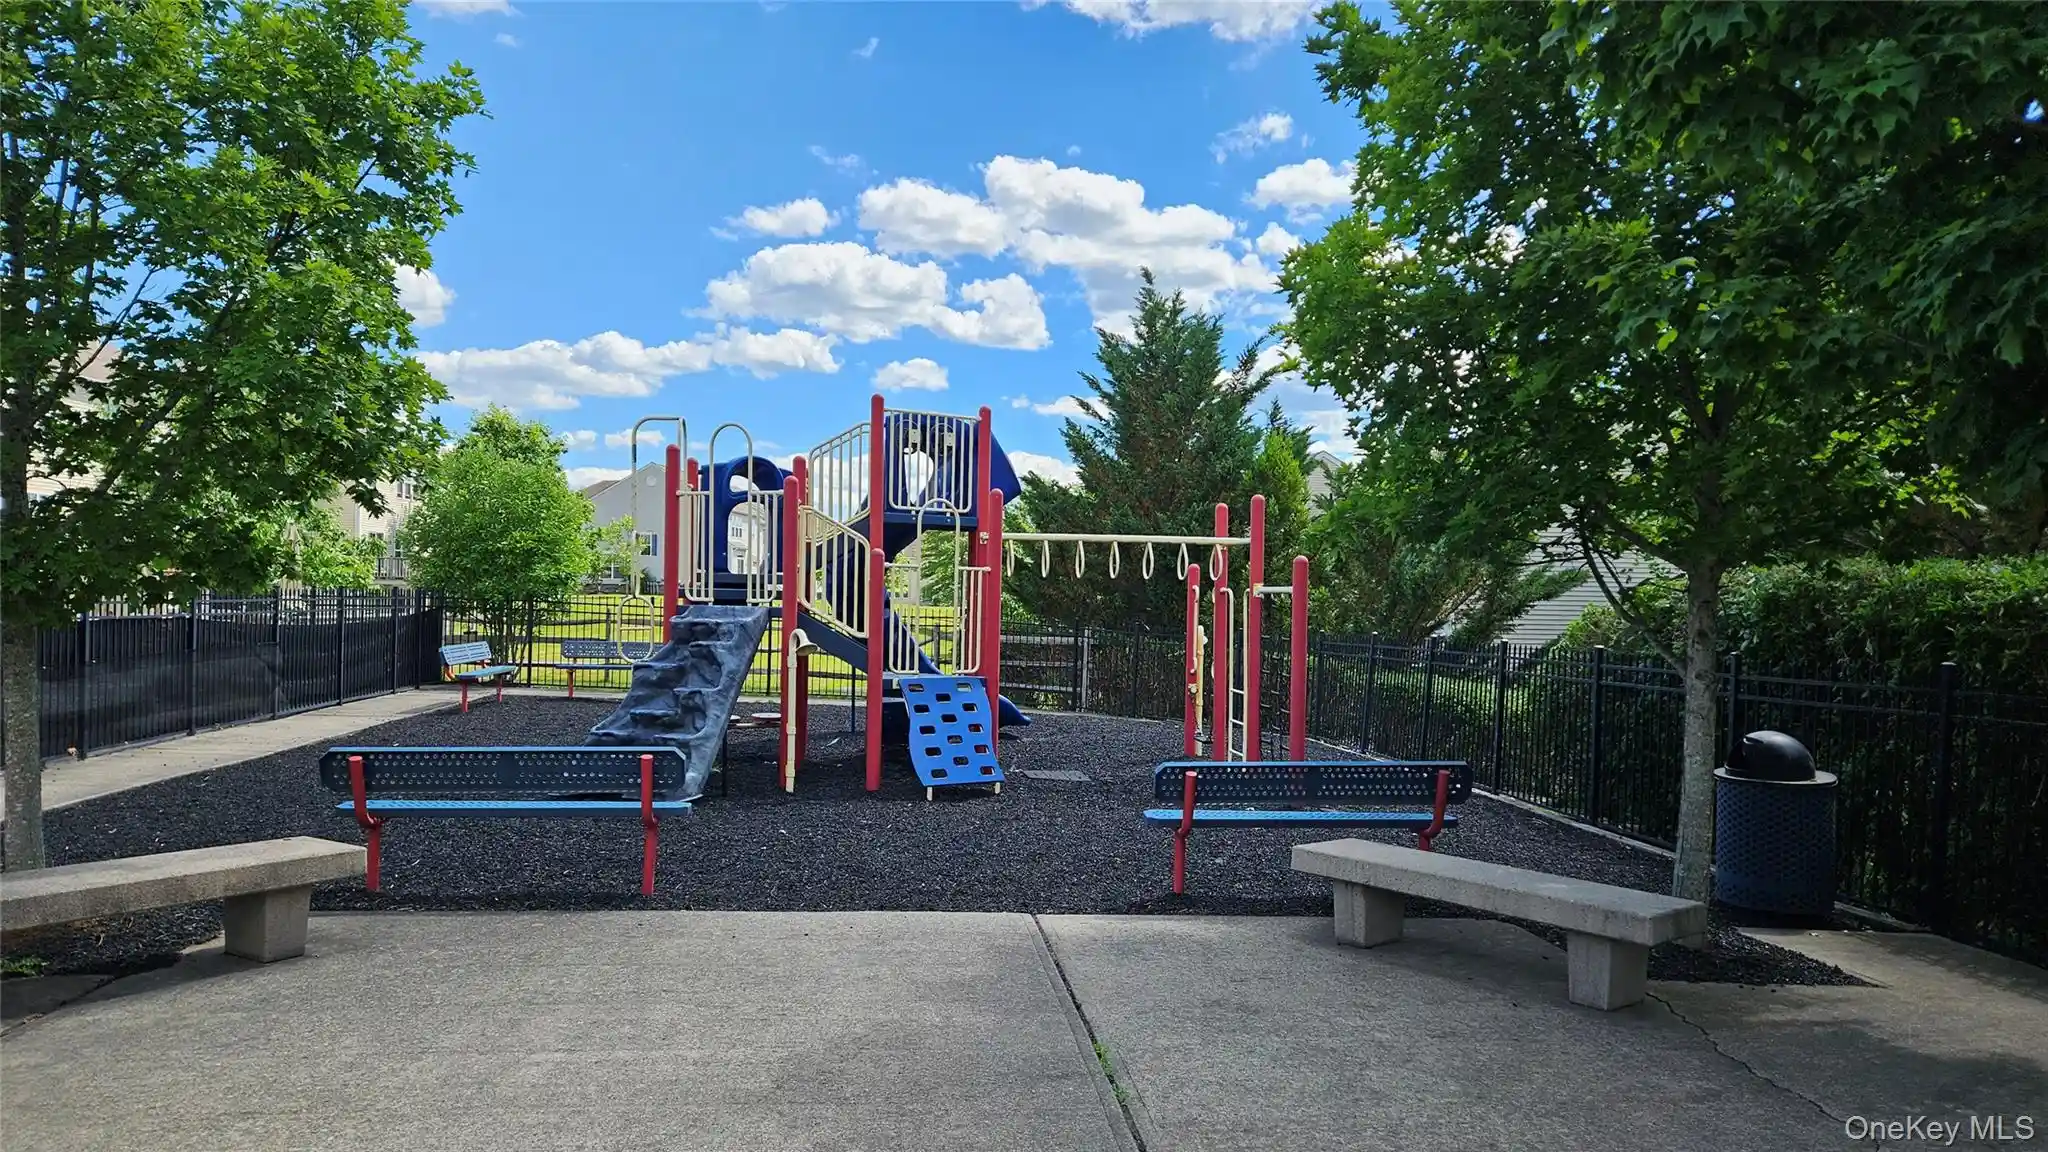
 Playground
 Pool
 Snow Removal
 Basketball Court
Boat Dock
Clubhouse
Elevator(s)
Gated
Maintenance
Maintenance Grounds
Other
Park
Parking
Tennis Court(s)
Trash
Disclaimer: Amenities are based on third-party information and may vary; buyers must independently verify all amenities, as information is deemed reliable but not guaranteed.

Building Features
Interior
Interior Features
Built In Features
Cathedral Ceiling(s)
Ceiling Fan(s)
Chandelier
Chefs Kitchen
Crown Molding
Den
Double Vanity
Energy Star Qualified Door(s)
Eat In Kitchen
Eat In Kitchen
Elevator
Entrance Foyer
Entrance Foyer
First Floor Bedroom
First Floor Full Bath
Formal Dining
Granite Counters
High Ceilings
Kitchen Island
Kitchen Window
Marble Counters
Master Downstairs
Open Floorplan
Open Kitchen
Pantry
Primary Bathroom
Quartz/quartzite Counters
Recessed Lighting
Separate Formal Dining Room
Soaking Tub
Storage
Walk In Closet(s)
Washer/dryer Hookup
Whirlpool Tub
Flooring
Carpet
Ceramic Tile
Hardwood
Laminate
Heating
Ducts
Forced Air
Hot Water
Natural Gas
Cooling
Central Air
Central Air
Wall/window Unit(s)
Appliances
Cooktop
Dishwasher
Dryer
Energy Star Qualified Appliances
Electric Water Heater
Gas Range
Gas Water Heater
Microwave
Oven
Range
Refrigerator
Stainless Steel Appliance(s)
Tankless Water Heater
Trash Compactor
Washer
Washer Dryer Allowed
Washer Dryer Stacked
Amenities & Parking
Other Features
Parking Features
Assigned
Attached
Common
Covered
Detached
Electric Vehicle Charging Stations
Garage
Garage Door Opener
Heated Garage
Off Street
On Site
Parking Lot
Private
Storage
Unassigned
Underground
Exterior Amenities
Balcony
Basketball Court
Dock
Gas Grill
Mailbox
None
Private Outdoor Space Under60sqft
Tennis Court(s)
Disclaimer: Unit Features may vary by unit; buyers must independently verify all features. Information is deemed reliable but not guaranteed
Nearby Buildings


Frequently Asked Questions
How many units are for sale at 2 Park Pl?

How much does a condo at 2 Park Pl cost?
What are the HOA fees at 2 Park Pl?
What bedroom options are available in 2 Park Pl?