 Street View
440 W End Ave
440 W End Ave, New York City, NY 10024
Rate 440 W End Ave

Stories
17

Units
38

Available Units For Sale
5

Unit Types
1bd, 2bd

Built Year
1928

HOA Fees
N/A
About
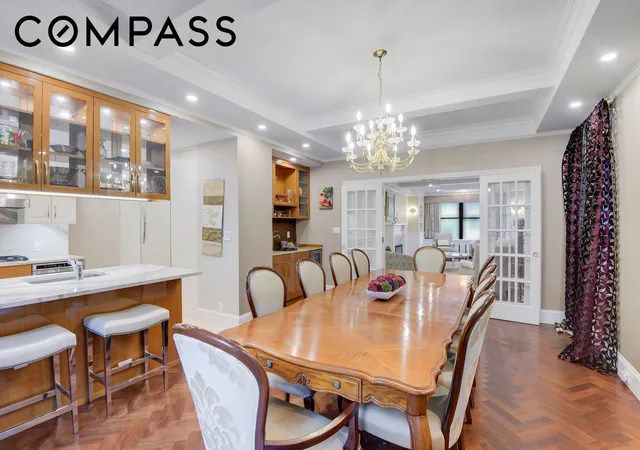
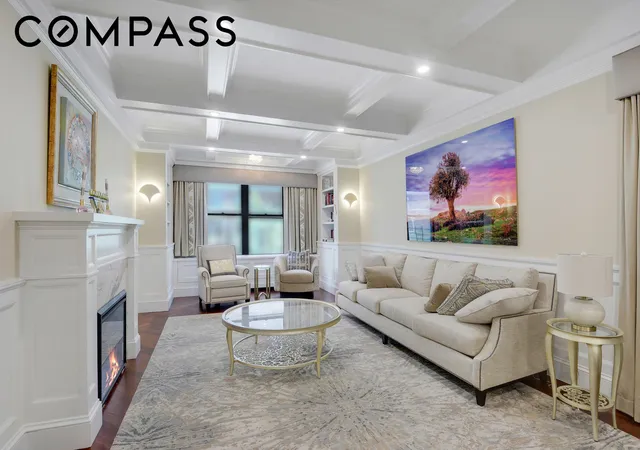
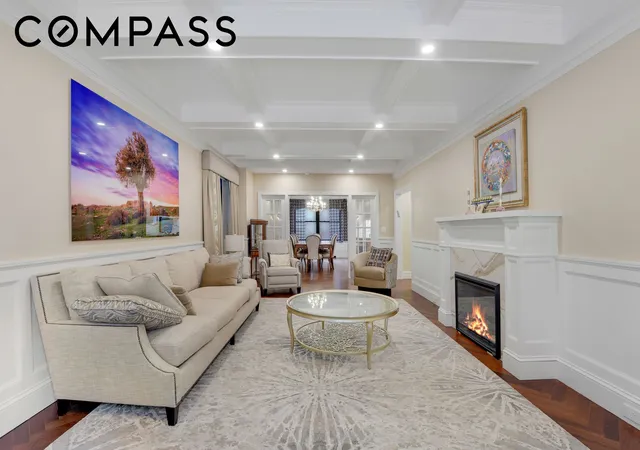
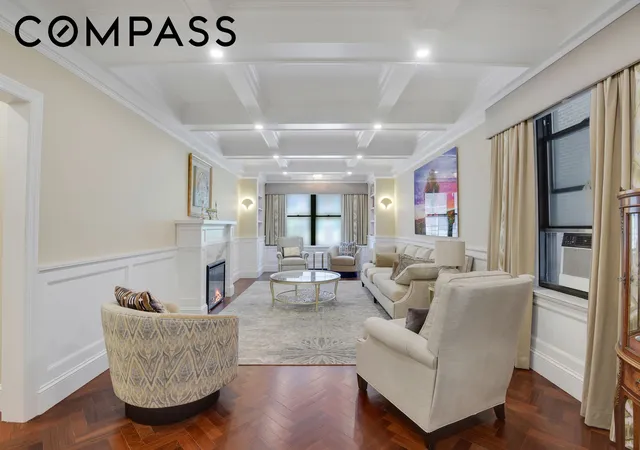
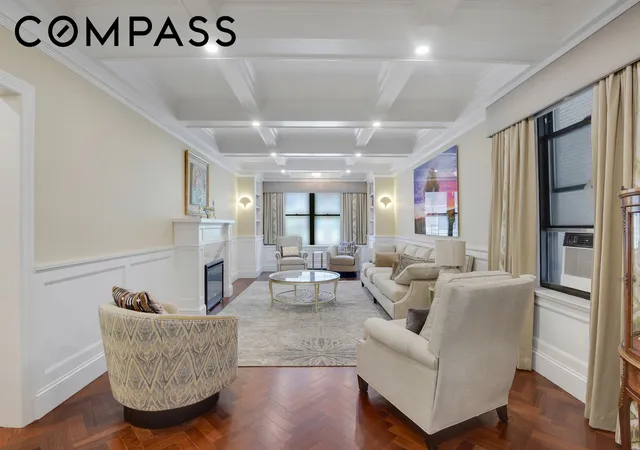
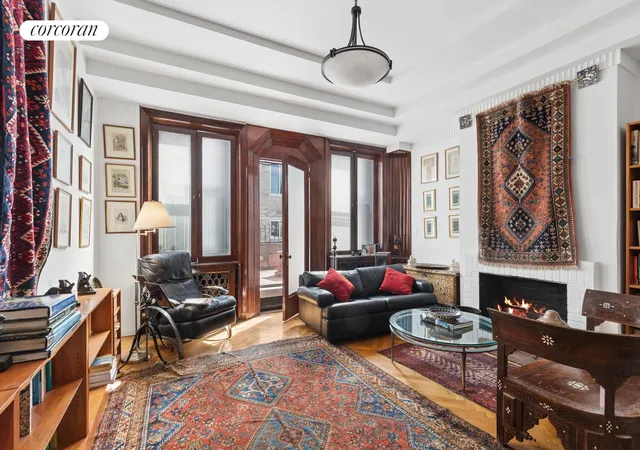
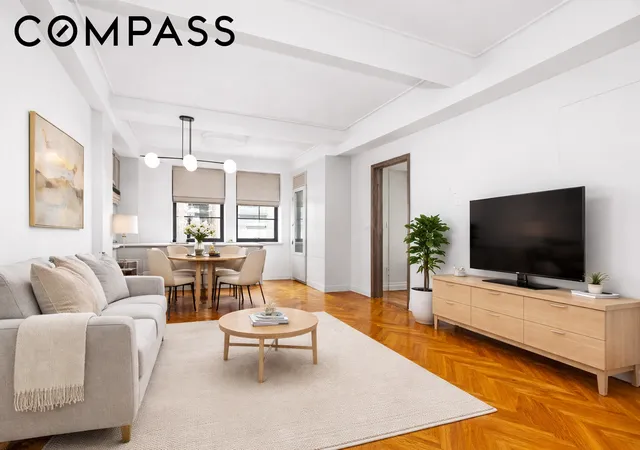
A 17-story prewar cooperative completed in 1928, this West End Avenue building was designed by noted architects Schwartz & Gross and reflects Georgian-inspired masonry and classical ornament. Units are principally one- and two-bedroom layouts (with larger multi-room Classic Seven and five-room combinations appearing in listings) that retain original prewar details: oak herringbone floors, beamed ceilings, picture moldings, glass-and-brass hardware and sizable room proportions. Common areas include a terrazzo and mahogany lobby with concierge desk, semi-private elevator landings on select floors, a planted roof deck, landscaped garden, children's playroom, bike room, laundry facilities and private storage (wait list). The property operates full-service with 24-hour doormen, live-in superintendent(s), porters/handyman coverage and building staff. Interior finish highlights in renovated residences range from renovated chef kitchens with islands and high-end appliances to restored cast-iron tubs, chandeliers and built-ins; many apartments offer abundant closets, walk-in storage and some private outdoor terraces. Building rules typically allow pets with board approval, prohibit pieds-à-terre, permit in-unit washers/dryers on approval, and offer limited private parking options nearby. The address sits at West 81st Street and West End Avenue on the Upper West Side, one block from Riverside Park and within easy walking distance of Central Park, multiple subway lines, cultural institutions and neighborhood grocers, supporting a lifestyle that blends historic character with modern conveniences.
Available Units
Floor
(2 Units)



Building Features
Interior
Interior Features
Bar
Breakfast Bar
Built In Features
Chandelier
Crown Molding
Dining Area
Eat In Kitchen
Eat In Kitchen
Elevator
Entrance Foyer
High Ceilings
Kitchen Island
Kitchen Window
Pantry
Recessed Lighting
Separate Formal Dining Room
Smoke Free
Storage
Walk In Closets
Wet Bar
Flooring
Hardwood
Heating
Natural Gas
Natural Gas
See Remarks
Steam
Cooling
Central Air
Ductless
None
Wall Units
Window Units
Zoned
Appliances
Dishwasher
Dryer
Gas Cooktop
Gas Oven
Refrigerator
Stainless Steel Appliances
Tankless Water Heater
Washer
Washer Dryer Allowed
Amenities & Parking
Other Features
Parking Features
None
Exterior Amenities
Building Garden
Building Roof Deck
Building Storage
Garden
Private Outdoor Space Over60sqft
Private Outdoor Space Under60sqft
Roof Deck
Disclaimer: Unit Features may vary by unit; buyers must independently verify all features. Information is deemed reliable but not guaranteed
- Home
- Homes For Sale
- New York
- New York City
- 440 W End Ave
Frequently Asked Questions
How many units are for sale at 440 W End Ave?

How much does a condo at 440 W End Ave cost?
What bedroom options are available in 440 W End Ave?


