


 Street View
445 Cvs Tower Dr
445 Cvs Tower Dr, Naples, FL 34110
Rate 445 Cvs Tower Dr

Stories
18

Units
44

Available Units For Sale
3

Unit Types
3bd

Built Year
2002

HOA Fees
N/A
About
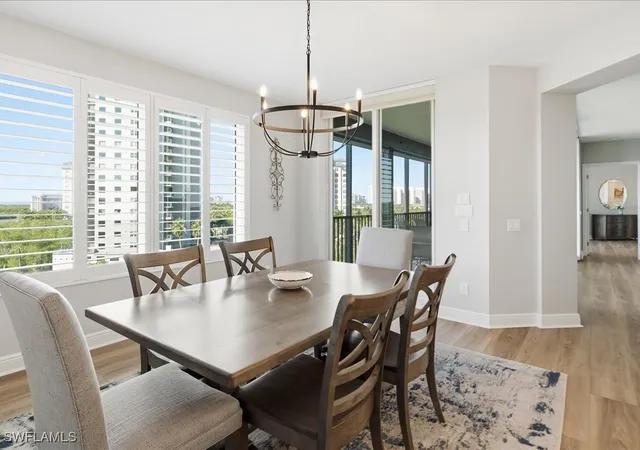
Montego at Cove Towers is an 18-story waterfront condominium complex built in 2002, comprised primarily of three-bedroom residences with generous floorplans. Units are accessed via private secured elevators opening to individual foyers; interiors commonly feature cathedral or tray ceilings, open living/dining layouts, formal dining areas, home offices/den spaces, granite or quartz kitchens with islands, built-in cabinetry, and multiple primary-suite arrangements. Finishes across residences include large tile or hardwood floors, crown moulding, custom window treatments, wet bars, jetted tubs and multiple shower heads, extensive closet cabinetry, and wired-for-sound/home-theater setups. Outdoor living is emphasized with expansive screened lanais or balconies offering panoramic views of the Gulf, Cocohatchee River, bay preserves and Naples skyline; many units include hurricane impact windows and electric storm shutters. The property shares an exclusive on-site clubhouse (the Calypso Club) providing a resort-style pool and spa, fitness center, guest suites, social rooms with wet bar and outdoor pavilion with grills and fireplace. Residents also have access to a transferable membership at the adjacent Tarpon Cove Yacht & Racquet Club offering dining, Har-Tru tennis courts, additional fitness facilities, island-style pool with tiki bar, and private boat shuttle to Delnor Wiggins Beach; boat slips are available separately. The site benefits from gated/guarded security, assigned parking (commonly two spaces), storage and on-site recreational amenities including tennis courts, outdoor kitchen/grills, and landscaped water features. The complex’s location in North Naples places it under a mile from Gulf beaches and close to dining, marinas and coastal preserves.
Available Units


Building Features
Interior
Interior Features
Bathtub
Bedroom On Main Level
Bidet
Breakfast Area
Breakfast Bar
Built In Features
Cable Tv
Cathedral Ceilings
Closet Cabinetry
Coffered Ceilings
Custom Mirrors
Dual Sinks
Eat In Kitchen
Elevator
Entrance Foyer
Family Dining Room
French Doors Atrium Doors
High Ceilings
High Speed Internet
Home Office
Jetted Tub
Kitchen Island
Living Dining Room
Main Level Primary
Multiple Primary Suites
Multiple Shower Heads
Pantry
See Remarks
Separate Formal Dining Room
Separate Shower
Shower Only
Split Bedrooms
Tray Ceilings
Tub Shower
Walk In Closets
Wet Bar
Window Treatments
Wired For Sound
Flooring
Carpet
Marble
See Remarks
Tile
Vinyl
Wood
Heating
Central
Electric
Zoned
Cooling
Ceiling Fans
Central Air
Electric
Zoned
Appliances
Built In Oven
Cooktop
Dishwasher
Disposal
Double Oven
Dryer
Electric Cooktop
Freezer
Gas Cooktop
Ice Maker
Microwave
Range
Refrigerator
Refrigerator With Ice Maker
Self Cleaning Oven
Tankless Water Heater
Washer
Water Purifier
Wine Cooler
Amenities & Parking
Other Features
Parking Features
Assigned
Attached
Circular Driveway
Common
Covered
Deeded
Detached
Driveway
Garage
Garage Door Opener
Guest
Handicap
One Space
Paved
See Remarks
Two Spaces
Underground
Exterior Amenities
Fence
Fire Pit
Fruit Trees
None
Outdoor Grill
Outdoor Kitchen
Outdoor Shower
Patio
Security High Impact Doors
Shutters Electric
Shutters Manual
Sprinkler Irrigation
Storage
Tennis Courts
Water Feature
Disclaimer: Unit Features may vary by unit; buyers must independently verify all features. Information is deemed reliable but not guaranteed
- Home
- Homes For Sale
- Florida
- Naples
- 445 Cvs Tower Dr
Frequently Asked Questions
How many units are for sale at 445 Cvs Tower Dr?

How much does a condo at 445 Cvs Tower Dr cost?
What bedroom options are available in 445 Cvs Tower Dr?


