 Street View
4491 Crystal Lake Dr
4491 Crystal Lake Dr, Deerfield Beach, FL 33064
Rate 4491 Crystal Lake Dr

Stories
2

Units
21

Available Units For Sale
3

Unit Types
2bd

Built Year
1983

HOA Fees
N/A
About
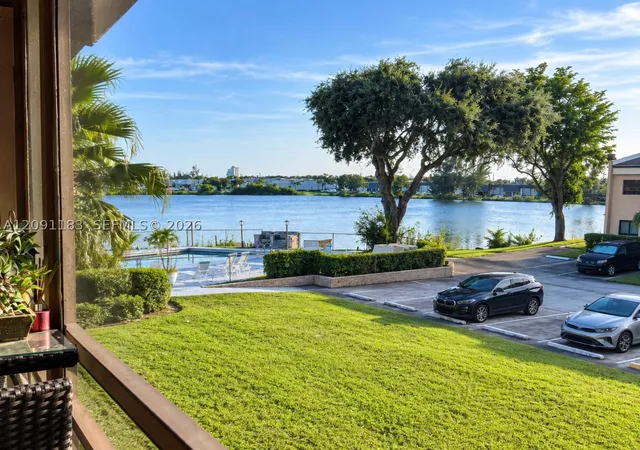
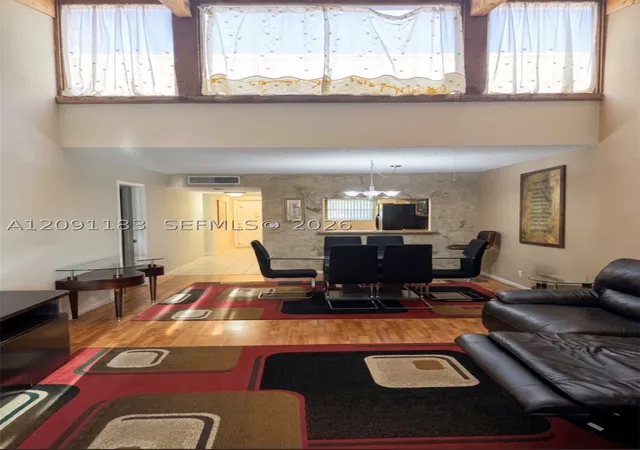
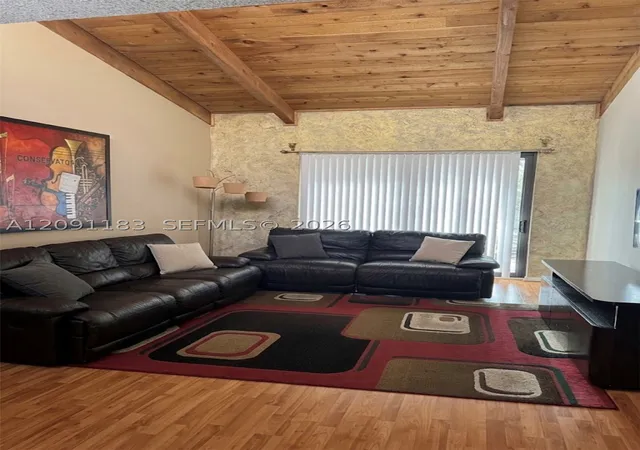
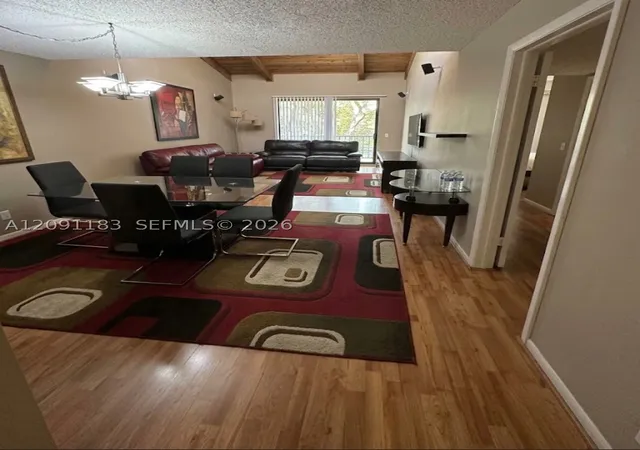
Crystal Bay Club is a low-rise, two-story condominium community built in 1983 and comprised of 36 residences, primarily two-bedroom floor plans. The complex sits around a recreational freshwater lake and presents a mix of wood-beamed cathedral ceilings, vaulted interior volumes, and traditional Florida condo features such as screened patios, covered balconies, and attic storage. Units commonly include eat-in kitchens or kitchen islands, pantry space, in-unit washer/dryer, walk-in closets, dual sinks in primary baths, skylights, and a range of built-in cabinetry and shelving. Many residences are corner or end units with extra windows and lake views; several listings note impact windows and sliders added in recent years. Exterior amenities center on the waterfront setting: a heated community pool and spa, clubhouse, boat ramp and limited dock/boat slip rentals (typically for boats up to about 22 feet), and outdoor living spaces with barbecue areas, decks and patios. The site offers two parking spaces per unit with occasional trailer parking permitted, storm security shutters or high-impact doors on many units, and pet policies allowing small dogs under community limits. Located in Deerfield Beach, the community is positioned for easy access to local shopping, restaurants, major roads and beaches, supporting water sports and a relaxed South Florida lifestyle.


Building Features
Interior
Interior Features
Attic
Bar
Bathtub
Bedroom On Main Level
Bidet
Breakfast Area
Breakfast Bar
Built In Features
Cathedral Ceilings
Closet Cabinetry
Custom Mirrors
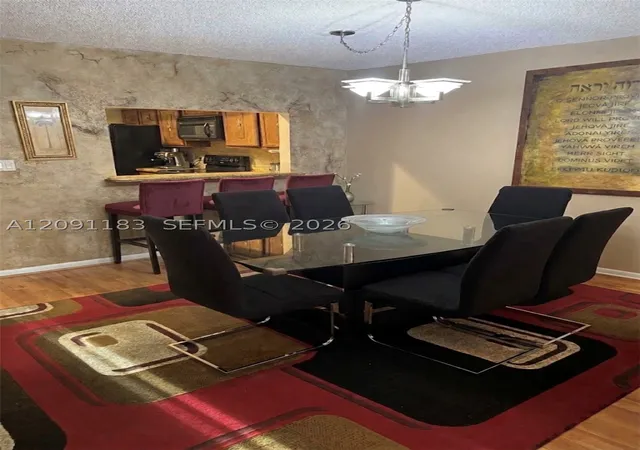
Dining Area
Dual Sinks
Eat In Kitchen
Entrance Foyer
Family Dining Room
Fireplace
First Floor Entry
French Doors Atrium Doors
High Ceilings
Kitchen Dining Combo
Kitchen Island
Living Dining Room
Main Level Primary
Main Living Area Entry Level
Pantry
Pull Down Attic Stairs
Second Floor Entry
Separate Formal Dining Room
Separate Shower
Shower Only
Sitting Areain Master
Skylights
Split Bedrooms
Tub Shower
Vaulted Ceilings
Walk In Closets
Flooring
Carpet
Ceramic Tile
Hardwood
Laminate
Tile
Vinyl
Wood
Heating
Central
Electric
Cooling
Ceiling Fans
Central Air
Electric
Appliances
Cooktop
Dishwasher
Disposal
Dryer
Electric Cooktop
Electric Range
Electric Water Heater
Freezer
Ice Maker
Microwave
Range
Refrigerator
Self Cleaning Oven
Washer
Water Heater
Amenities & Parking
Other Features
Parking Features
Assigned
Guest
One Space
Open
Two Or More Spaces
Exterior Amenities
Balcony
Barbecue
Deck
Enclosed Porch
None
Outdoor Living Area
Patio
Security High Impact Doors
Storm Security Shutters
Disclaimer: Unit Features may vary by unit; buyers must independently verify all features. Information is deemed reliable but not guaranteed
- Home
- Homes For Sale
- Florida
- Deerfield Beach
- 4491 Crystal Lake Dr
Frequently Asked Questions
How many units are for sale at 4491 Crystal Lake Dr?

How much does a condo at 4491 Crystal Lake Dr cost?
What bedroom options are available in 4491 Crystal Lake Dr?