 Overview
 HOA
 Available Units
 Unit Features
 Getting Around
 Nearby Buildings


 Street View
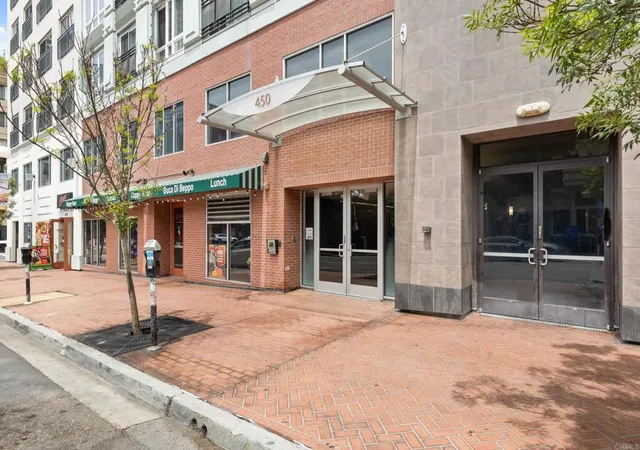
450 J St
450 J St, San Diego, CA 92101
Rate 450 J St

Stories
1

Units
71

Available Units For Sale
4

Unit Types
Studio, 2bd

Built Year
2004

HOA Fees
$301-760.82/mo
About
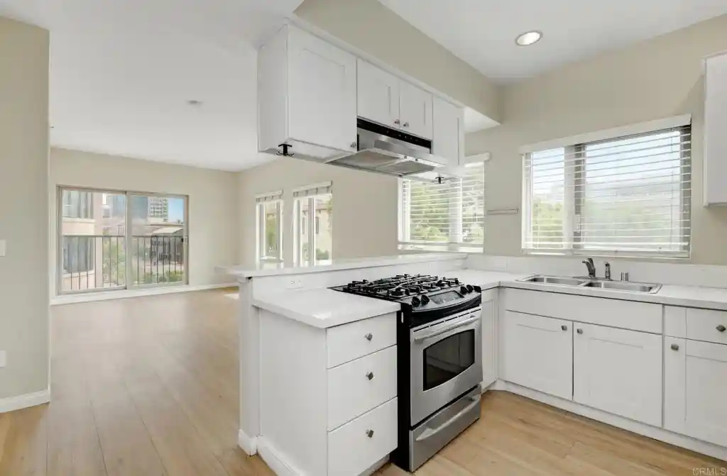
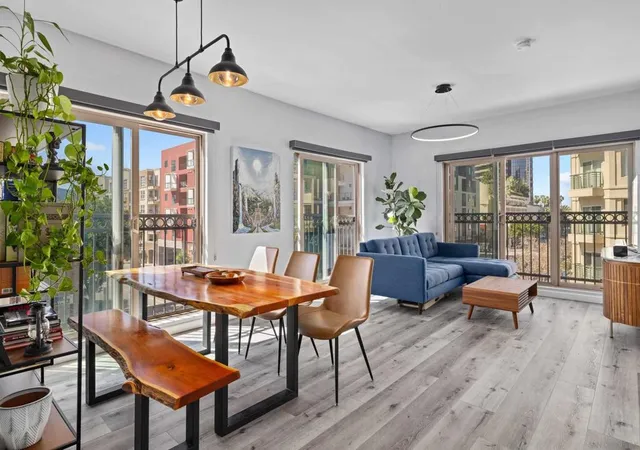
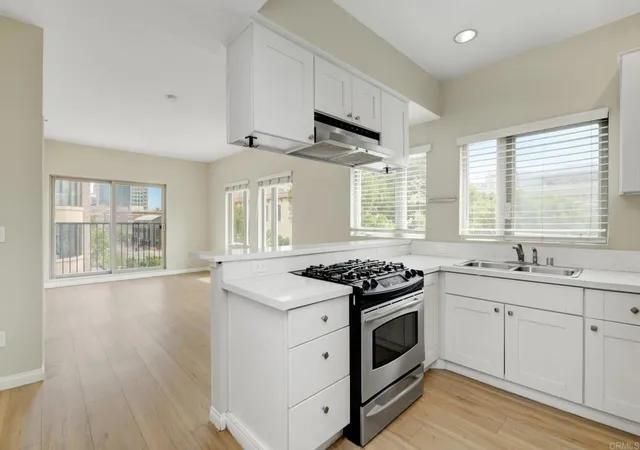
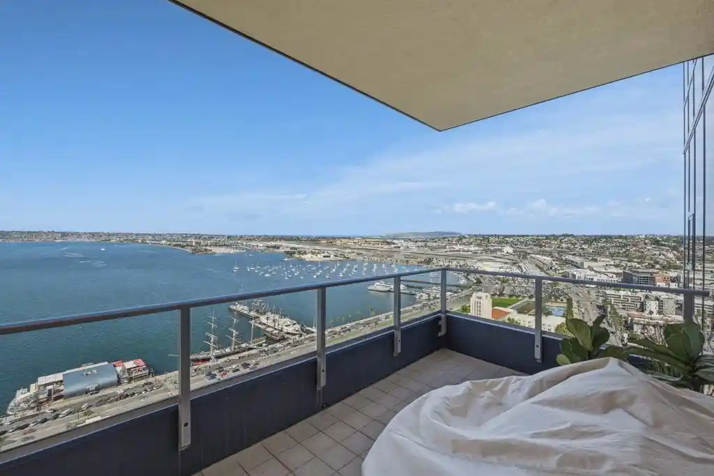
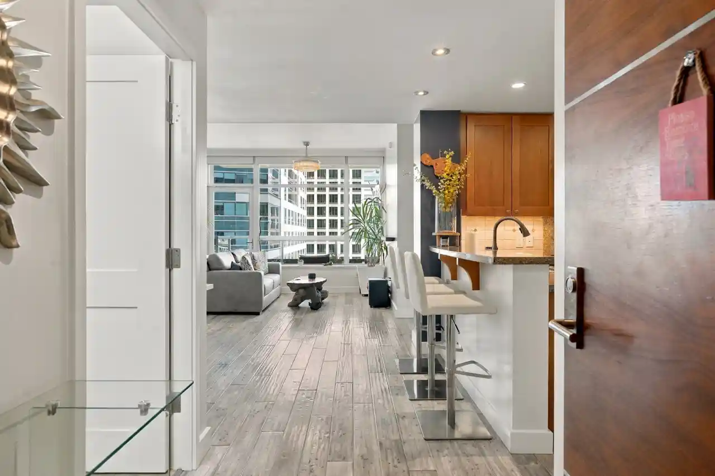
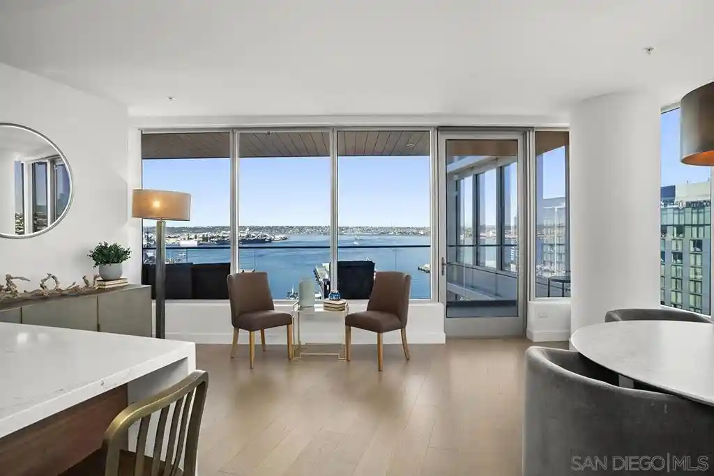
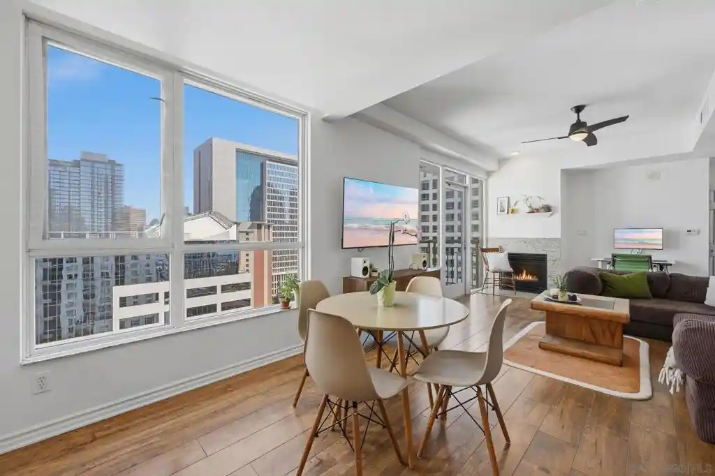
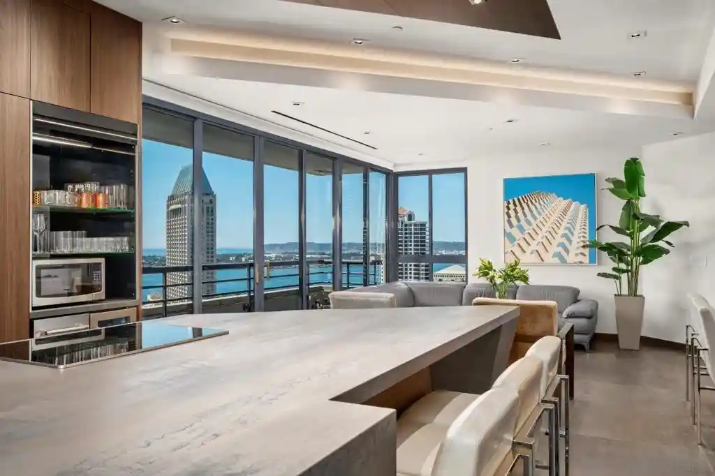
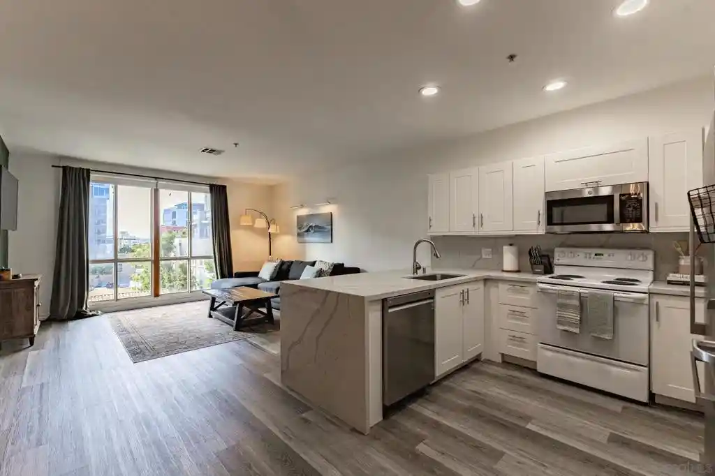
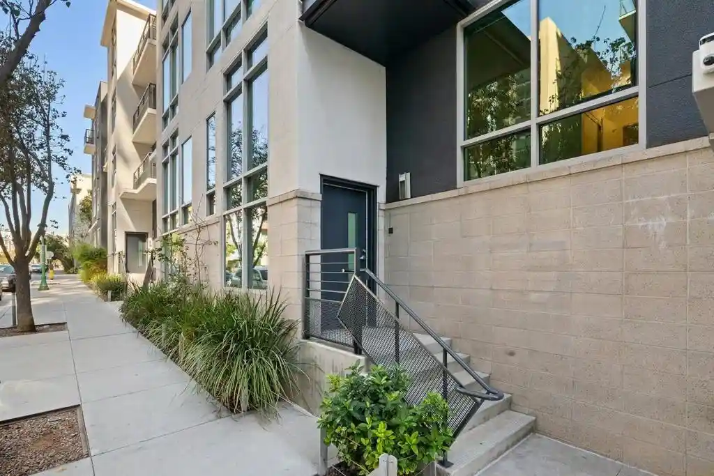
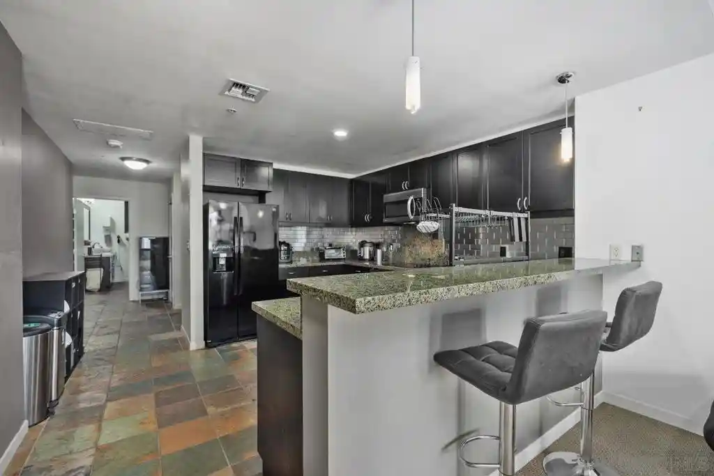
A low-rise, single-story condominium complex built in 2004 and located in downtown San Diego’s Gaslamp Quarter. The community offers one-bedroom, two-bedroom and studio floorplans arranged around a landscaped private courtyard and resort-style amenities. Interiors typically feature open layouts, high ceilings, hardwood floors, granite counters, stainless-steel appliances, recessed lighting, in-unit washer/dryer and private balconies or patios for many units. Shared facilities are concentrated around a communal courtyard level and include a heated pool and spa, fitness center, barbecue areas and a lounge/courtyard gathering space. Residents access secure, gated underground parking with assigned spaces and the property is served by an elevator to the garage and common areas. HOA fees cover water and gas and the project is FHA/VA approved. The building sits within walking distance of Petco Park, the Convention Center, Seaport Village and a dense mix of restaurants, nightlife and shops that define Gaslamp Quarter urban living.
HOA Management
ACTION PROPERTY MGMT
HOA Fees
$500/ Monthly
APS
HOA Fees
$322/ Monthly
Amenities
 Amenities and services may be covered by one or multiple associations and service providers.
 Gas
 Insurance
 Pool
 Storage
 Water
 Barbecue
Clubhouse
ControlledAccess
DuesPaidMonthly
FitnessCenter
HotWater
MaintenanceGrounds
Management
Other
OutdoorCookingArea
PetRestrictions
PetsAllowed
PicnicArea
Security
SpaHotTub
Trash
Disclaimer: Amenities are based on third-party information and may vary; buyers must independently verify all amenities, as information is deemed reliable but not guaranteed.

Building Features
Interior
Interior Features
All Bedrooms Up
Balcony
Bedroom On Main Level
Breakfast Bar
Ceiling Fans
Dressing Area
Elevator
Entrance Foyer
Furnished
Galley Kitchen
Granite Counters
High Ceilings
Main Level Primary
Open Floorplan
Recessed Lighting
Separate Formal Dining Room
Trash Chute
Walk In Closets
Flooring
Bamboo
Carpet
Laminate
See Remarks
Stone
Tile
Vinyl
Wood
Heating
Central
Combination
Electric
Forced Air
Heat Pump
Natural Gas
None
See Remarks
Cooling
Central Air
Electric
Heat Pump
Wall Window Units
Appliances
Barbecue
Built In Range
Counter Top
Dishwasher
Disposal
Dryer
Electric Cooking
Electric Cooktop
Electric Oven
Electric Range
Electric Water Heater
Energy Star Qualified Appliances
Exhaust Fan
Free Standing Range
Freezer
Gas Cooking
Gas Cooktop
Gas Oven
Gas Range
Gas Water Heater
Ice Maker
Indoor Grill
Microwave
Range Hood
Refrigerator
Six Burner Stove
Vented Exhaust Fan
Washer
Water Heater
Amenities & Parking
Other Features
Parking Features
Assigned
Community Structure
Covered
Garage
Garage Door Opener
Gated
On Street
One Space
Public
See Remarks
Side By Side
Tandem
Underground
Exterior Amenities
Disclaimer: Unit Features may vary by unit; buyers must independently verify all features. Information is deemed reliable but not guaranteed
Nearby Buildings


Frequently Asked Questions
How many units are for sale at 450 J St?

How much does a condo at 450 J St cost?
What are the HOA fees at 450 J St?
What bedroom options are available in 450 J St?