 Overview
 HOA
 Available Units
 Unit Features
 Getting Around
 Nearby Buildings
 Street View
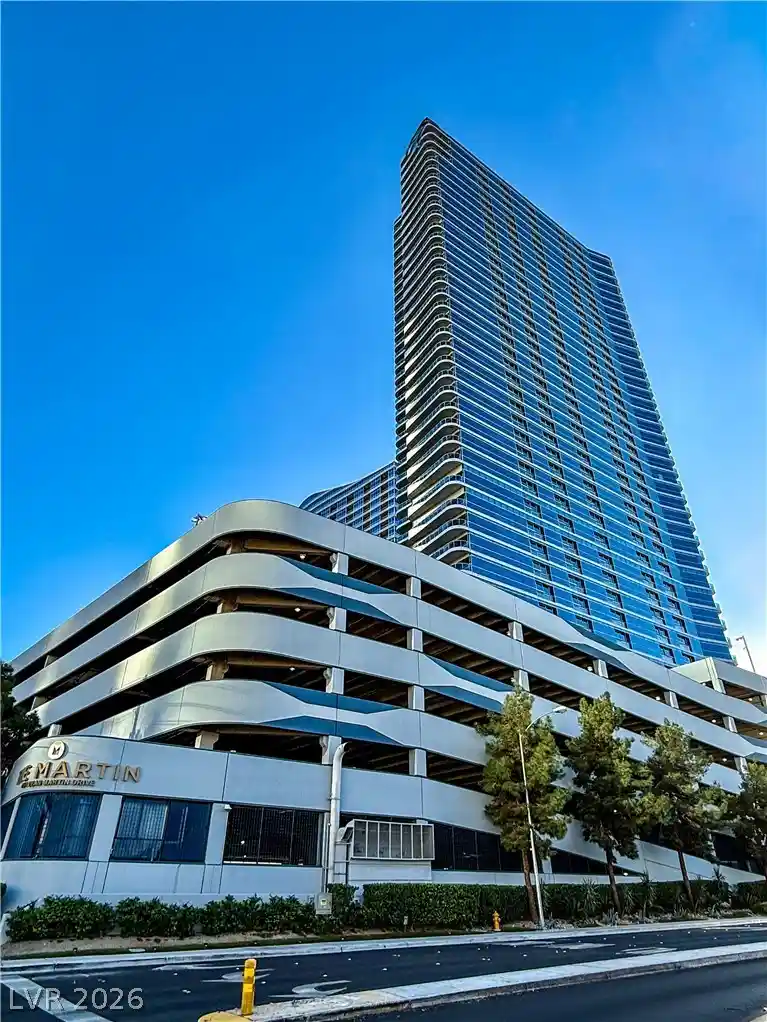
4525 Dean Martin Dr
4525 Dean Martin Dr, Las Vegas, NV 89103
Rate 4525 Dean Martin Dr

Stories
33

Units
130

Available Units For Sale
18

Unit Types
1bd, 2bd

Built Year
2006

HOA Fees
$825-2,264/mo
About
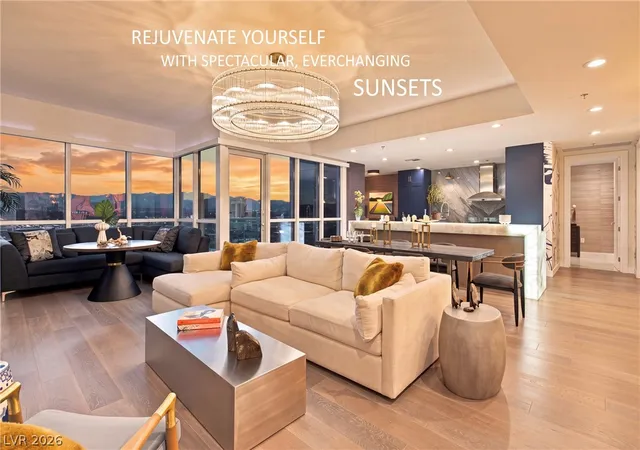
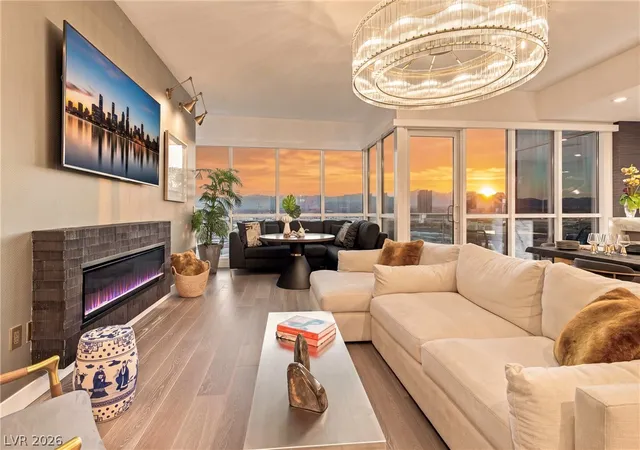
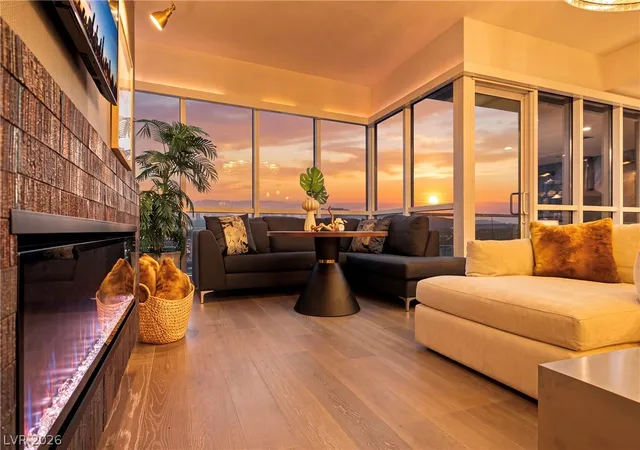
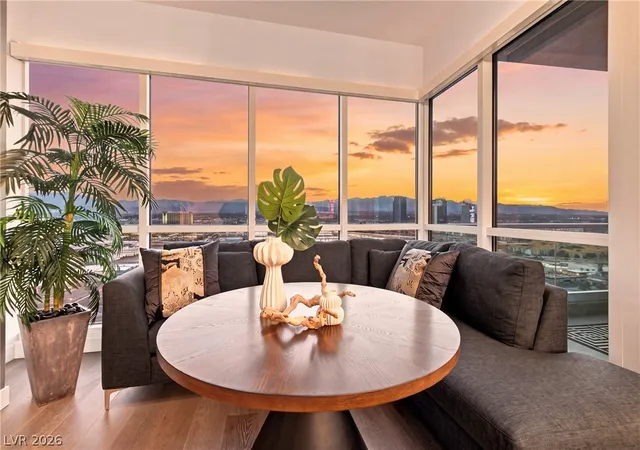
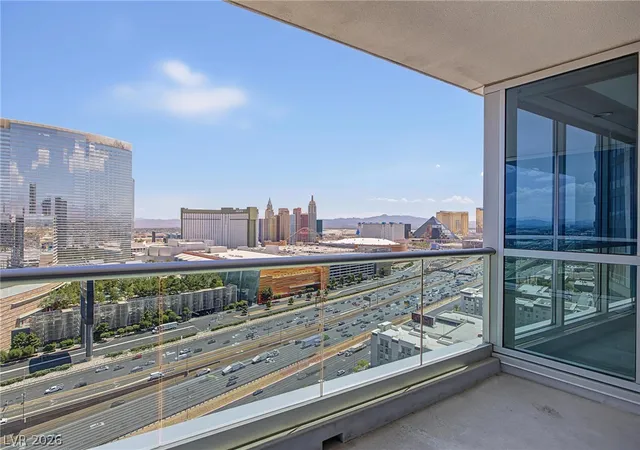
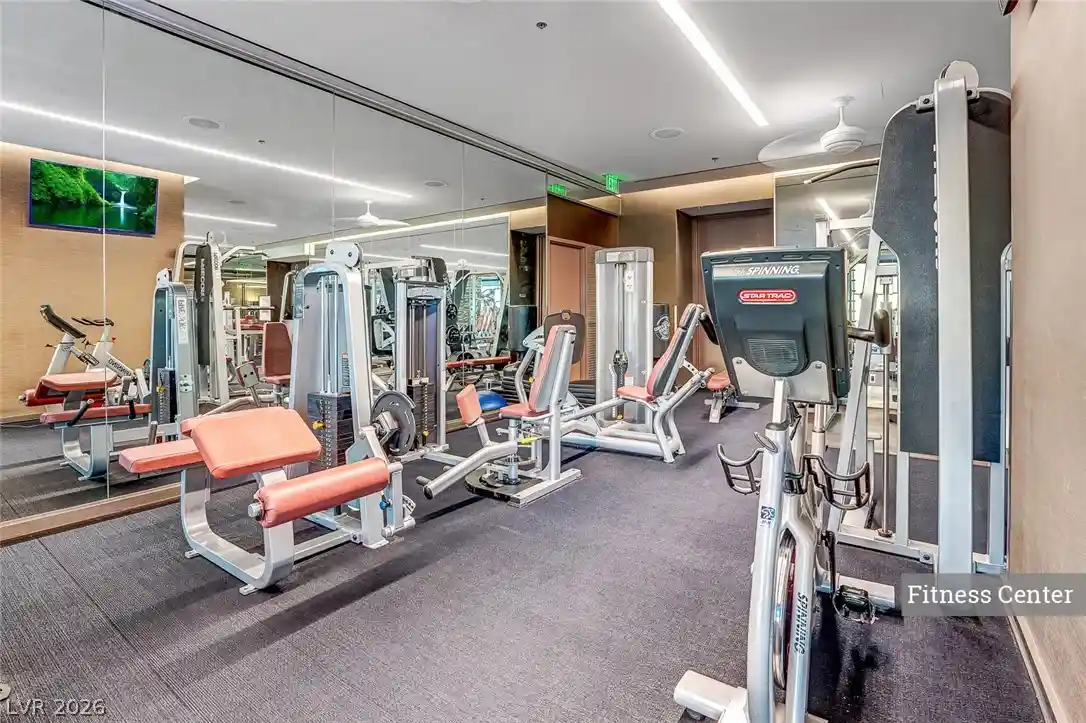
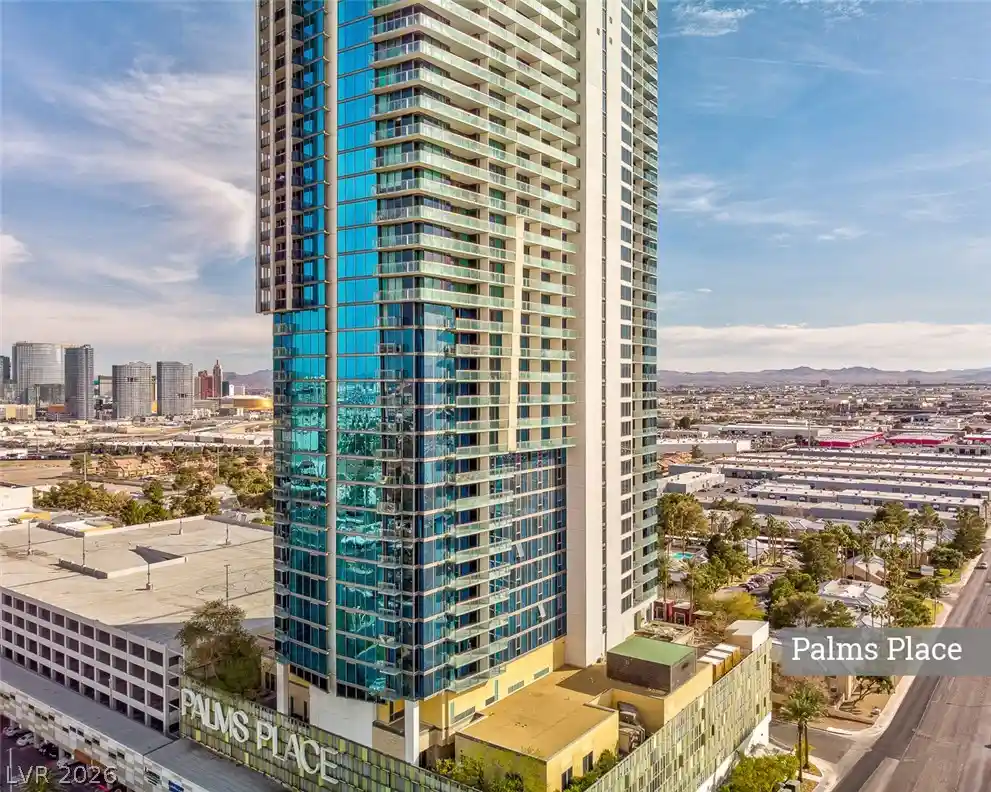
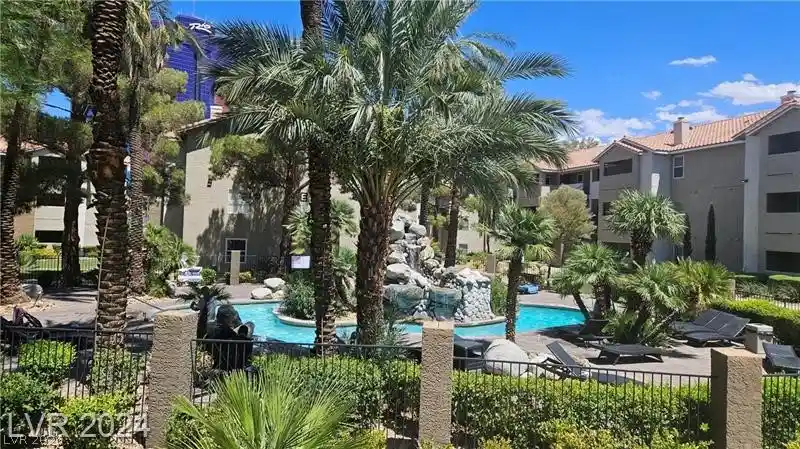
A 33-story residential high-rise completed in 2006, this Las Vegas condominium development offers one- to three-bedroom residences arranged across a sculpted tower form. Units commonly feature open great-room plans, granite countertops, wet bars or theater rooms in larger layouts, built-in cabinetry, ceiling fans, programmable thermostats and abundant window exposure including large balconies and occasional skylights. Interiors range from move-in ready one-bedroom condos to expansive combined residences and penthouse configurations with multiple bedrooms, separate master suites and private balconies. Shared spaces include landscaped courtyards, outdoor kitchens and living areas designed for casual entertaining as well as gated, staffed entry and extensive pool and spa facilities typical of Strip-adjacent properties. The building provides elevator access, secure valet and garage parking, on-site concierge and 24-hour guarded security in select listings, plus fitness facilities and multiple resort-style amenities. Pet policies, storage and specific parking allocations vary by unit; some residences convey furnished while others are offered unfurnished. Located near the Las Vegas Strip, T-Mobile Arena and Allegiant Stadium, the tower places residents within walking distance of dining, entertainment and downtown corridors, combining urban convenience with resort-like services.
HOA Management
PANORAMA
HOA Fees
$2,249/ Monthly
Panarama Tower
HOA Fees
$1,059/ Monthly
Amenities
 Amenities and services may be covered by one or multiple associations and service providers.
 Pool
 Racquetball
 Storage
 Barbecue
BasketballCourt
BusinessCenter
CarWashArea
Clubhouse
Concierge
DogPark
Elevators
FitnessCenter
Gated
GolfCourse
Guard
GuestSuites
IndoorPool
MediaRoom
PetRestrictions
RecreationRoom
Security
SpaHotTub
TennisCourts
Disclaimer: Amenities are based on third-party information and may vary; buyers must independently verify all amenities, as information is deemed reliable but not guaranteed.
Available Units
Floor
(1 Unit)


Floor
(1 Unit)

Building Features
Interior
Interior Features
Built In Features
Ceiling Fans
Elevator
Great Room
None
Programmable Thermostat
Skylights
Wet Bar
Window Treatments
Flooring
Carpet
Ceramic Tile
Concrete
Hardwood
Laminate
Luxury Vinyl Plank
Marble
Stone
Tile
Heating
Central
Electric
Gas
High Efficiency
Individual
Zoned
Cooling
Electric
Energy Star Qualified Equipment
Gas
High Efficiency
One Unit
Appliances
Built In Electric Oven
Built In Gas Oven
Built In Oven
Convection Oven
Dishwasher
Disposal
Double Oven
Dryer
Electric Cooktop
Electric Range
Electric Water Heater
Energy Star Qualified Appliances
Gas Cooktop
Gas Range
Gas Water Heater
Microwave
Range Hood
Refrigerator
Separate Ice Machine
Stainless Steel Appliances
Trash Compactor
Warming Drawer
Washer
Water Heater
Water Purifier
Water Softener
Wine Refrigerator
Amenities & Parking
Other Features
Parking Features
Additional Parking
Assigned
Covered
Electric Vehicle Charging Stations
Garage
Guest
Indoor
One Space
Private
Underground
Valet
Exterior Amenities
Courtyard
None
Outdoor Kitchen
Outdoor Living Area
Disclaimer: Unit Features may vary by unit; buyers must independently verify all features. Information is deemed reliable but not guaranteed
Getting Around 4525 Dean Martin Dr
Walk Score®

Somewhat Walkable
52/100
Transit Score®

Some Transit
44/100
Data provided by Redfin
Nearby Buildings









- Home
- Homes For Sale
- Nevada
- Las Vegas
- 4525 Dean Martin Dr
Frequently Asked Questions
How many units are for sale at 4525 Dean Martin Dr?

How much does a condo at 4525 Dean Martin Dr cost?
What are the HOA fees at 4525 Dean Martin Dr?
What bedroom options are available in 4525 Dean Martin Dr?