 Street View
4575 Dean Martin Dr
4575 Dean Martin Dr, Las Vegas, NV 89103
Rate 4575 Dean Martin Dr

Stories
34

Units
125

Available Units For Sale
18

Unit Types
1bd, 2bd, 3bd

Built Year
2005

HOA Fees
$1,037-3,280/mo
About
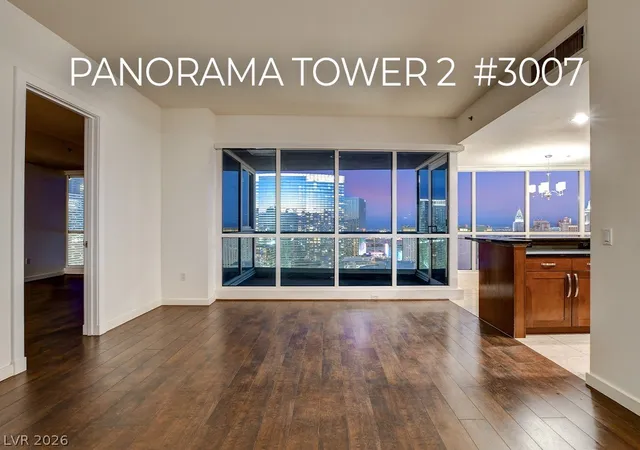
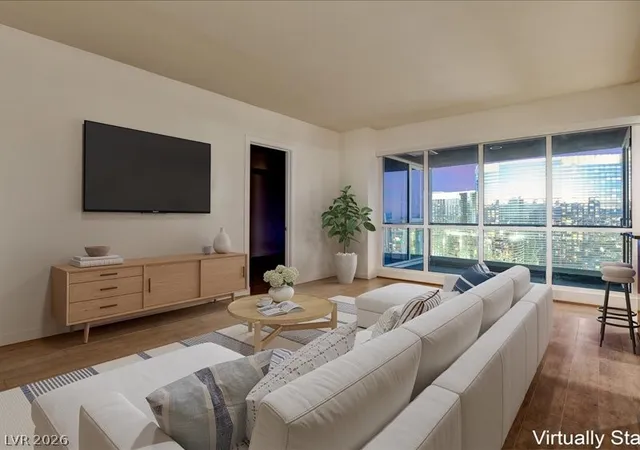
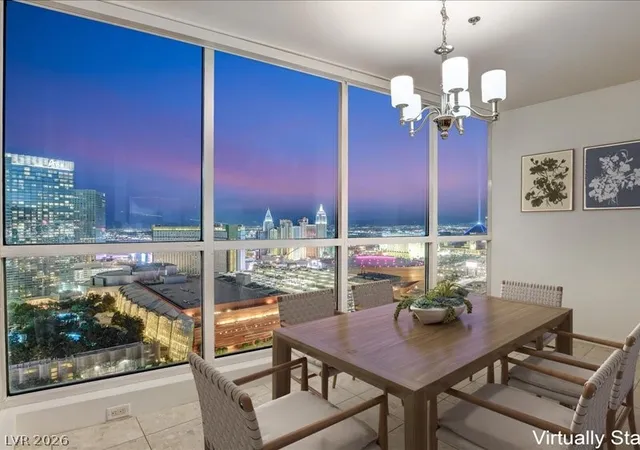
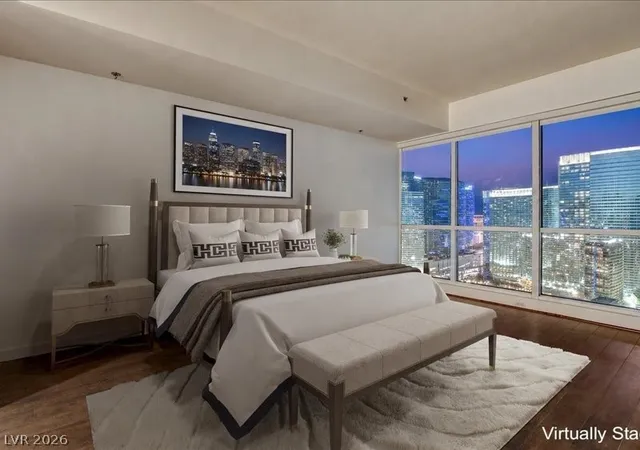
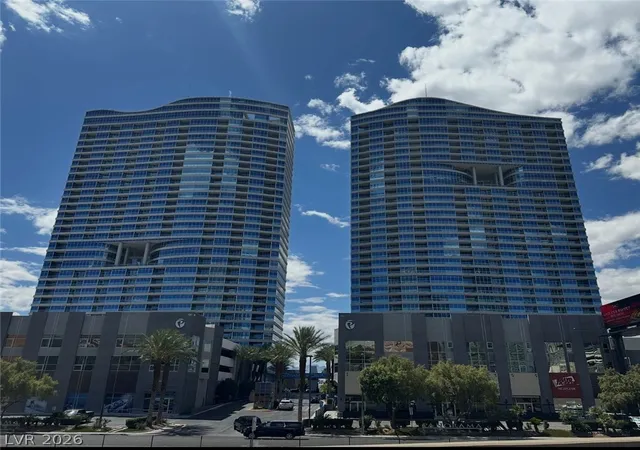
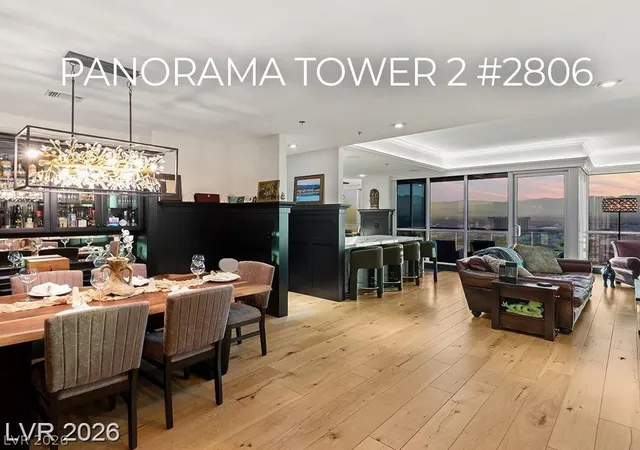
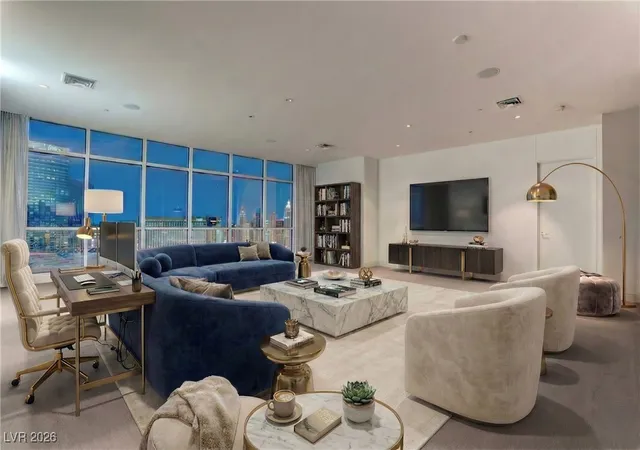
A 34-story residential high-rise completed in 2005, this Las Vegas tower offers one- to three-bedroom condominium residences with a mix of standard and highly customized floorplans. The exterior presents a modern vertical silhouette set near the Strip and CityCenter, with many units featuring private balconies or terraces that capture wide city and mountain panoramas. Interior characteristics commonly include floor-to-ceiling windows, marble or upgraded wood flooring, open great-room layouts, skylights in select units, wet bars, built-in intercoms, programmable thermostats and ceiling fans. Common building amenities emphasize full-service living: a staffed, gated entry with concierge and 24-hour security, valet and limo services, a fitness center, spa and resort-style pool. Shared recreational facilities extend to racquetball courts, a theater, conference and recreational rooms, outdoor living areas with fire pits and outdoor kitchens, and landscaped poolside settings. Parking is provided with assigned spaces and some units include storage; select residences accommodate private patios or multi-level terraces. The property supports a range of resident needs from seasonal second-home owners to year-round city dwellers and is situated within walking distance of entertainment, dining and major event venues in the Las Vegas Strip corridor.
HOA Management
PANORAMA HOA
HOA Fees
$3,280/ Monthly
Panarama Towers
HOA Fees
$1,517/ Monthly
Amenities
 Amenities and services may be covered by one or multiple associations and service providers.
 Laundry
 Pickleball
 Pool
Pool
 Racquetball
 Storage
 Barbecue
BasketballCourt
BusinessCenter
CarWashArea
Clubhouse
Concierge
CountryClub
DogPark
Elevators
FitnessCenter
Gated
Guard
IndoorPool
JoggingPath
MediaRoom
PetRestrictions
RecreationRoom
Security
SpaHotTub
Disclaimer: Amenities are based on third-party information and may vary; buyers must independently verify all amenities, as information is deemed reliable but not guaranteed.
Available Units


Floor
(2 Units)


Floor
(2 Units)

Floor
(2 Units)

Floor
(2 Units)

Building Features
Interior
Interior Features
Air Filtration
Bedroom On Main Level
Ceiling Fans
Great Room
Intercom
None
Pot Rack
Primary Downstairs
Programmable Thermostat
Skylights
Wet Bar
Window Treatments
Flooring
Bamboo
Carpet
Ceramic Tile
Concrete
Hardwood
Laminate
Linoleum
Luxury Vinyl Plank
Marble
Stone
Tile
Unfinished
Vinyl
Heating
Central
Electric
Gas
High Efficiency
Individual
Zoned
Cooling
Electric
High Efficiency
One Unit
Appliances
Built In Electric Oven
Built In Gas Oven
Built In Oven
Convection Oven
Dishwasher
Disposal
Double Oven
Dryer
Electric Cooktop
Electric Range
Gas Cooktop
Gas Range
Gas Water Heater
Microwave
Range Hood
Refrigerator
Separate Ice Machine
Stainless Steel Appliances
Warming Drawer
Washer
Water Purifier
Wine Refrigerator
Amenities & Parking
Other Features
Parking Features
Additional Parking
Assigned
Attached
Covered
Electric Vehicle Charging Stations
Garage
Guest
Indoor
One Space
Private
Underground
Valet
Exterior Amenities
Balcony
Fire Pit
None
Outdoor Kitchen
Outdoor Living Area
Disclaimer: Unit Features may vary by unit; buyers must independently verify all features. Information is deemed reliable but not guaranteed
- Home
- Homes For Sale
- Nevada
- Las Vegas
- 4575 Dean Martin Dr
Frequently Asked Questions
How many units are for sale at 4575 Dean Martin Dr?

How much does a condo at 4575 Dean Martin Dr cost?
What are the HOA fees at 4575 Dean Martin Dr?
What bedroom options are available in 4575 Dean Martin Dr?