 Street View
4555 Henry Hudson Pkwy
4555 Henry Hudson Pkwy, New York, NY 11238
How do you rate 4555 Henry Hudson Pkwy

Stories
14

Units
60

Available Units For Sale
3

Unit Types
2bd

Built Year
1953

HOA Fees
$1,559-1,777/mo
About
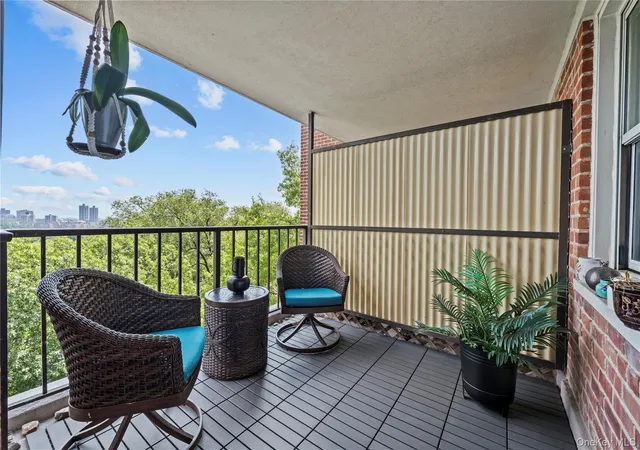
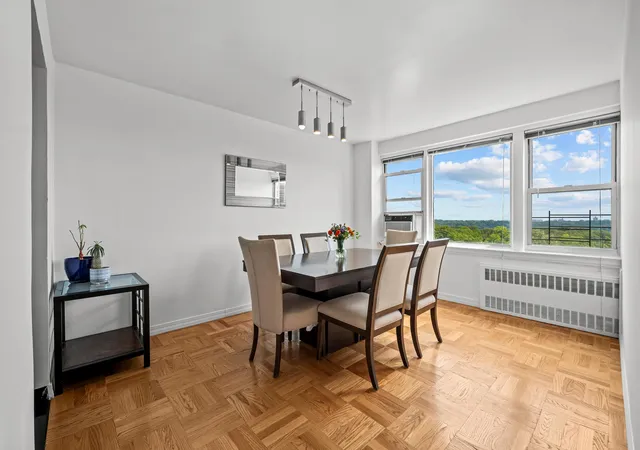
Briar Oaks is a mid-century cooperative in Riverdale, New York, completed in 1953 and rising 14 stories with roughly 60 two-bedroom units. The complex presents traditional masonry façades set back behind landscaped lawns and mature trees, with terraces and private balconies on many upper residences. Interior finishes in the building’s apartments range from original mid-century elements to fully renovated kitchens and baths featuring quartz or marble counters, kitchen islands, built-ins and hardwood floors. Shared areas include a staffed 24-hour doorman desk, renovated lobby and elevators, laundry facilities, a fitness center, indoor playroom, community room and storage/bike rooms. Outdoor grounds are programmed with a children’s playground, basketball court, dog run/park and open lawns that create a suburban, park-like setting within an urban neighborhood. Building services include a live-in superintendent, package/mailroom infrastructure and options for indoor or outdoor garage parking; an indoor parking space is sometimes sold with units. The co-op’s pet policy allows one dog per apartment with board approval, and maintenance fees typically cover utilities such as heat, gas, water and electricity. Located near Riverdale and Johnson Avenues, the property is a short walk to local and express bus service, with Metro-North and subway connections accessible via short transit links, making commuting to Manhattan feasible while maintaining a quieter, green residential character.
HOA Management
4525 & 4555 Apartments Corp.
HOA Fees
$1,777/ Monthly
The Briar Oaks
HOA Fees
$1,559/ Monthly
Amenities
 Amenities and services may be covered by one or multiple associations and service providers.
 Fitness Center
 Landscaping
 Playground
 Snow Removal
 Basketball Court
Building Link
Children's Playroom
Concierge
Dog Park
Door Person
Elevator(s)
Live In Super
Maintenance
Maintenance Grounds
Park
Parking
Receiving Room
Trash
Disclaimer: Amenities are based on third-party information and may vary; buyers must independently verify all amenities, as information is deemed reliable but not guaranteed.



Building Features
Interior
Interior Features
Breakfast Bar
Built In Features
Ceiling Fan(s)
Chefs Kitchen
Energy Star Qualified Door(s)
Eat In Kitchen
Elevator
Entrance Foyer
Formal Dining
Galley Type Kitchen
Granite Counters
High Speed Internet
Kitchen Island
Low Flow Plumbing Fixtures
Marble Counters
Open Kitchen
Pantry
Primary Bathroom
Quartz/quartzite Counters
Recessed Lighting
Smoke Free
Soaking Tub
Walk Through Kitchen
Walk In Closet(s)
Flooring
Ceramic Tile
Hardwood
Heating
Baseboard
Electric
Hot Water
Natural Gas
Oil
Radiant
See Remarks
Steam
Cooling
Wall/window Unit(s)
Wall Units
Appliances
Convection Oven
Dishwasher
Energy Star Qualified Appliances
Exhaust Fan
Freezer
Gas Oven
Gas Range
Gas Water Heater
Indirect Water Heater
Microwave
Oil Water Heater
Range
Refrigerator
Stainless Steel Appliance(s)
Tankless Water Heater
Washer Dryer Allowed
Wine Refrigerator
Amenities & Parking
Other Features
Parking Features
Assigned
Attached
Covered
Detached
Electric Vehicle Charging Station(s)
Garage
Garage Door Opener
Heated Garage
Off Street
On Street
Parking Lot
Private
Public Parking
Unassigned
Valet
Waitlist
Exterior Amenities
Balcony
Basketball Court
Basketball Hoop
Courtyard
Dog Run
Mailbox
None
Playground
Disclaimer: Unit Features may vary by unit; buyers must independently verify all features. Information is deemed reliable but not guaranteed
- Home
- Homes For Sale
- New York
- New York
- 4555 Henry Hudson Pkwy
Frequently Asked Questions
How many units are for sale at 4555 Henry Hudson Pkwy?

How much does a condo at 4555 Henry Hudson Pkwy cost?
What are the HOA fees at 4555 Henry Hudson Pkwy?
What bedroom options are available in 4555 Henry Hudson Pkwy?
Houzeo Corp. holds real estate brokerage licenses in Alabama (License No. 000157023 - 0) and Texas (License No. 9013396)
TREC: Info About Brokerage Services, Consumer Protection Notice.
§ 442‑H New York Standard Operating Procedure.
New York State Fair Housing Notice.


