 Overview
 HOA
 Available Units
 Unit Features
 Getting Around
 Nearby Buildings
 Street View
4800 Osage Dr
4800 Osage Dr, Boulder, CO 80303
Rate 4800 Osage Dr

Stories
-

Units
24

Available Units For Sale
1

Unit Types
2bd

Built Year
1963

HOA Fees
$301-400/mo
About
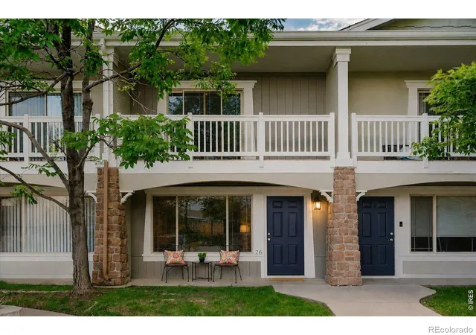
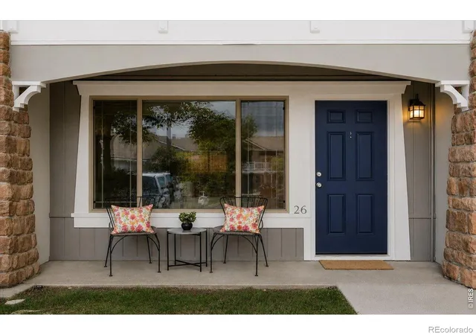
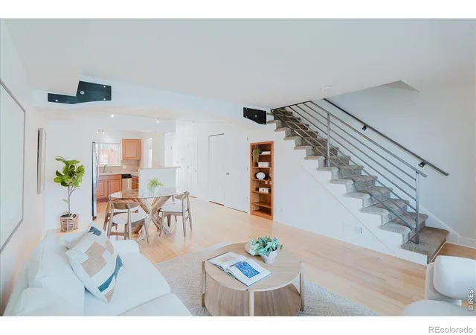
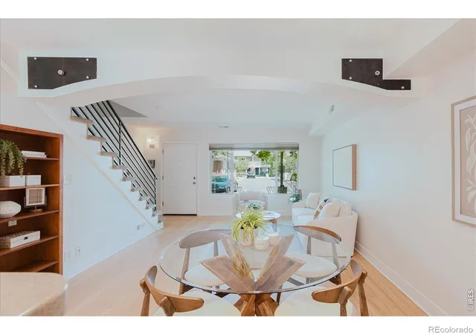
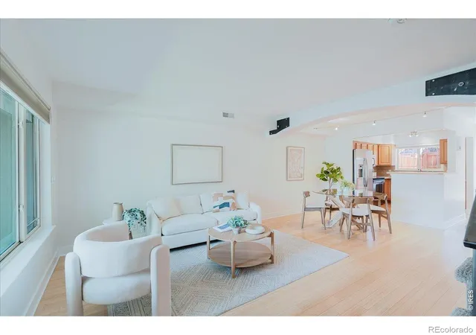
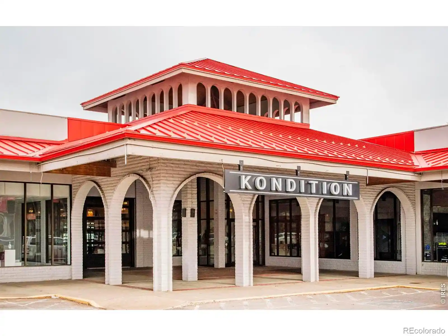
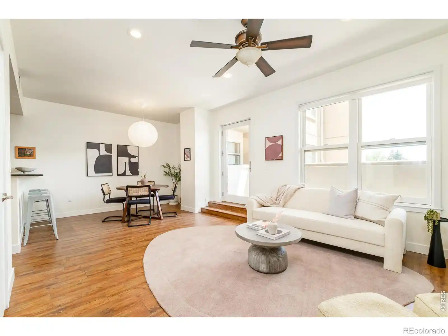
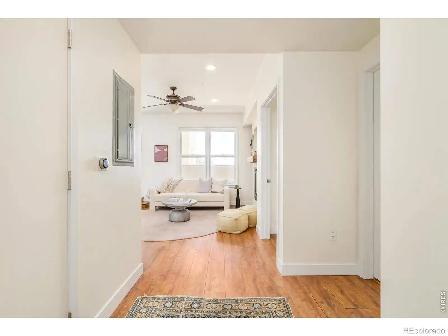
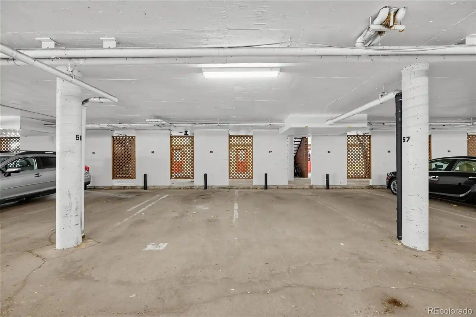
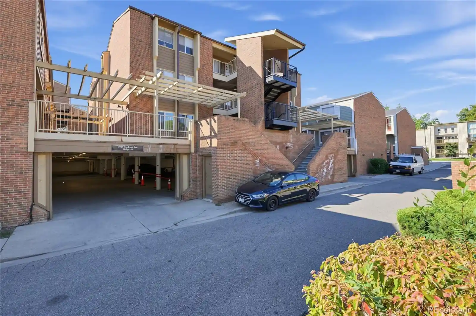
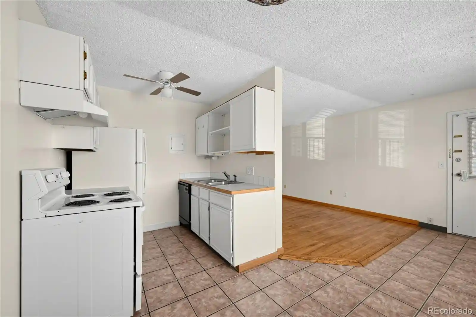
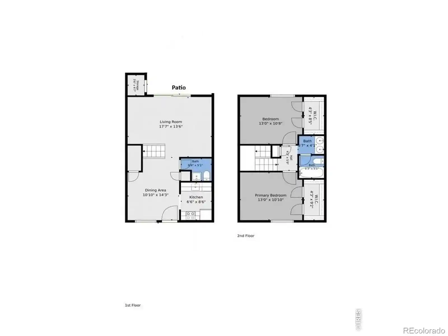
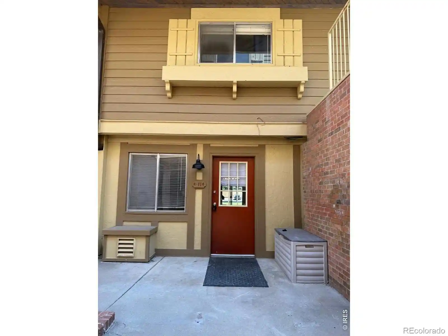
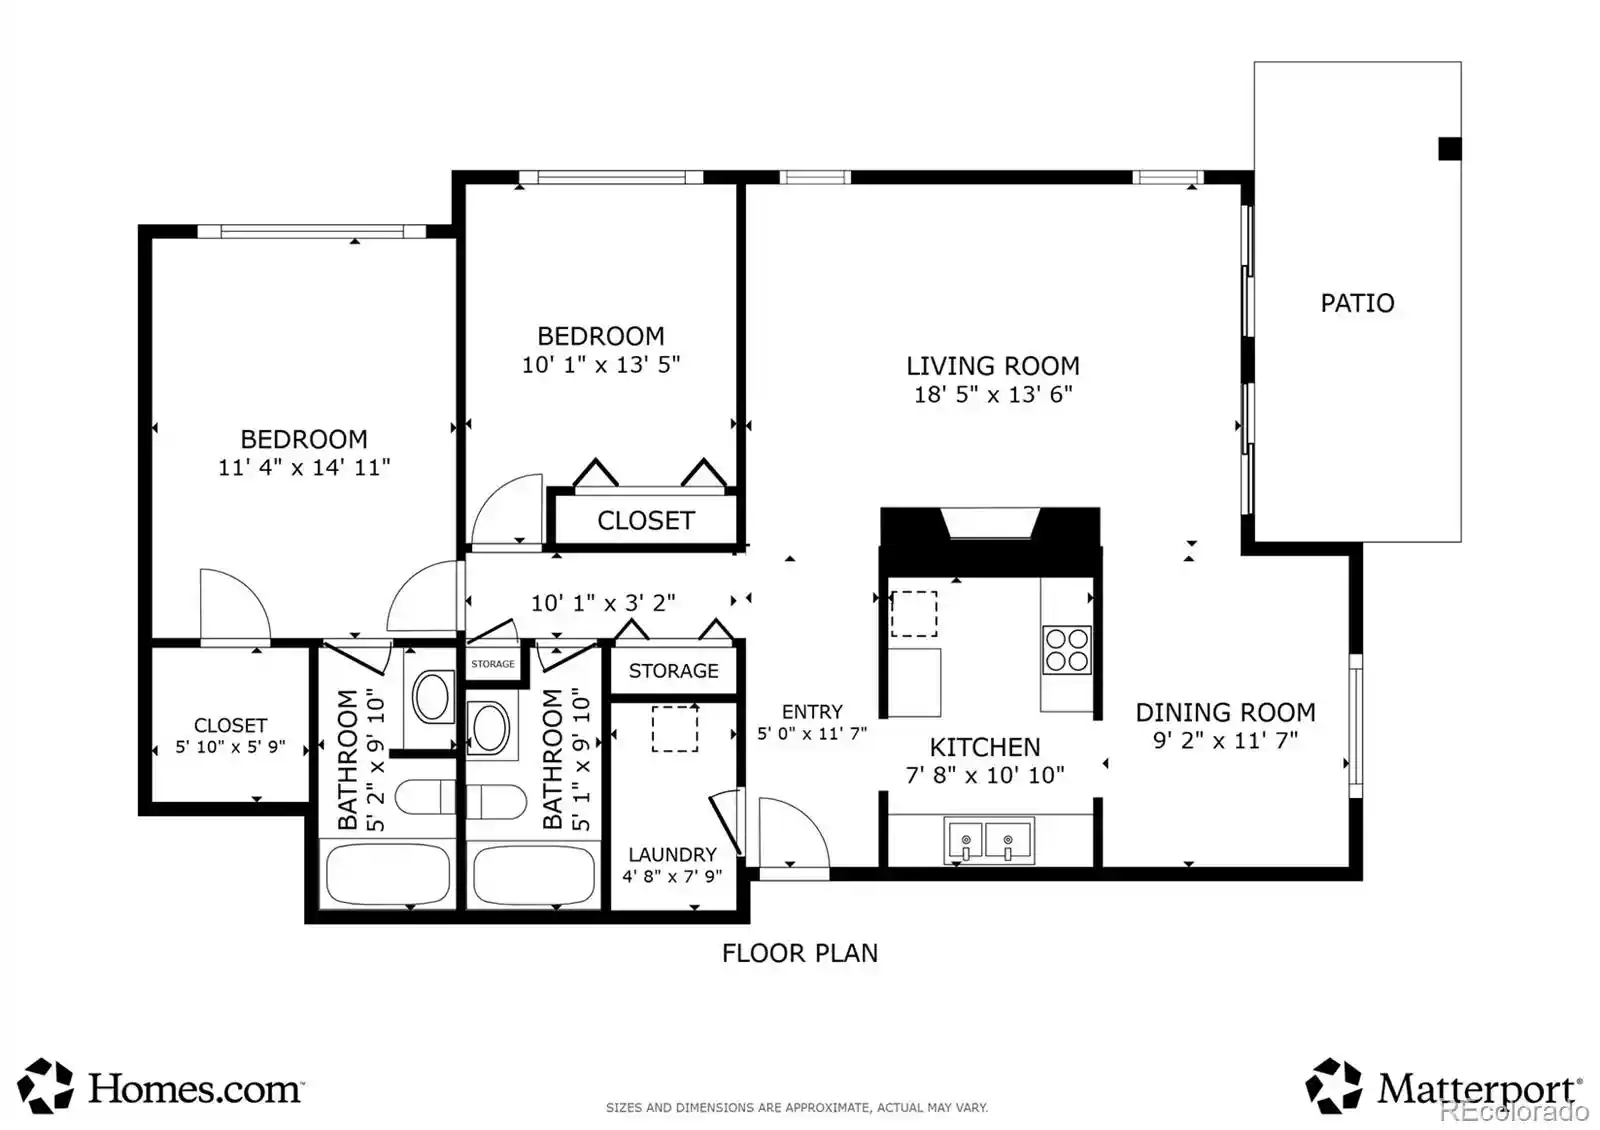
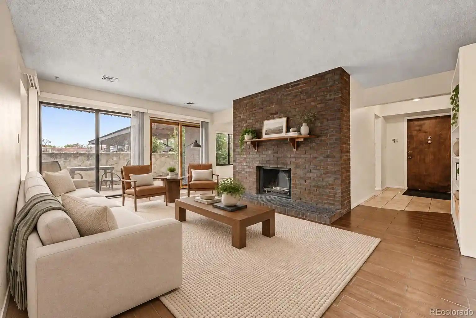
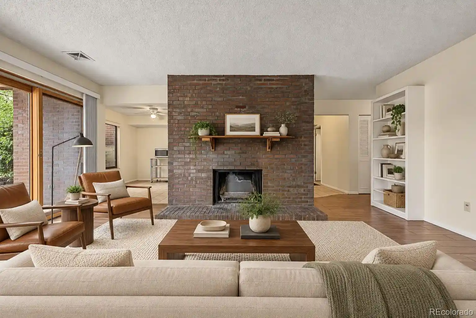
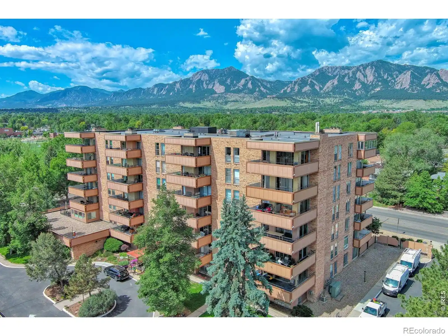
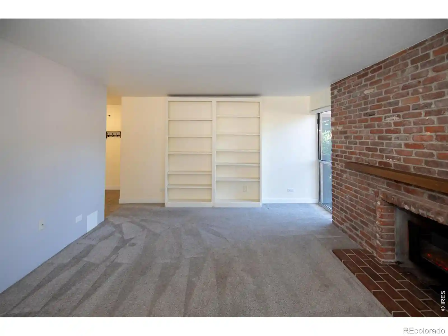
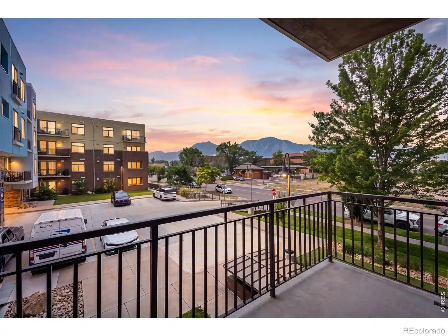
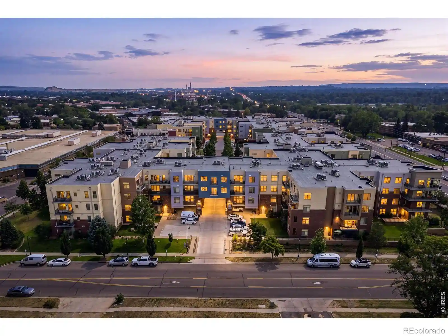
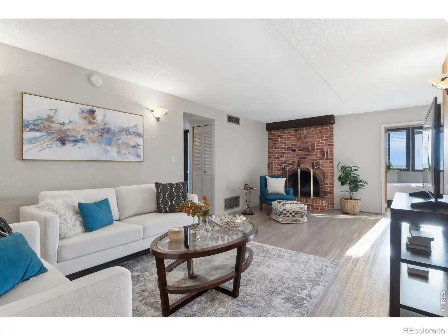
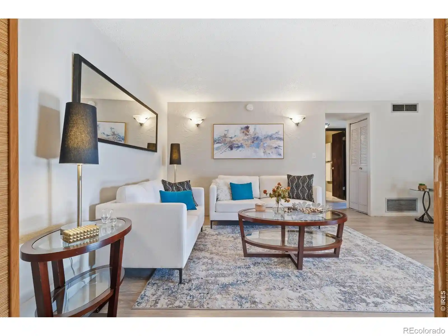
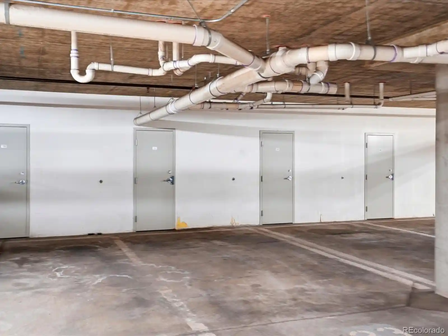
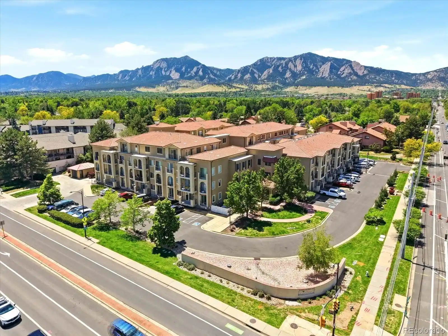
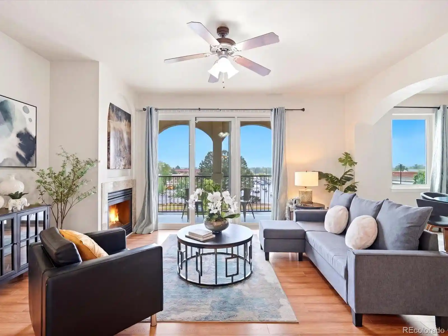
A low-rise townhouse-style complex in south Boulder built in 1963, composed primarily of two-bedroom units laid out over two levels. Architecture is modest mid-century with later contemporary updates visible in many homes: engineered hardwood or bamboo floors, renovated kitchens with stainless-steel appliances and corian-style counters, and refreshed baths. Residences typically feature open main-floor living, eat-in or island kitchens, built-in shelving and media wiring, in-unit laundry or stacked systems, and abundant hidden storage including purpose-built under-stair compartments and adjacent assigned storage sheds. Outdoor spaces are a strong part of the plan — private fenced patios, small yards, and dual balconies off upstairs bedrooms provide mountain and courtyard views. Common areas emphasize practical community amenities rather than opulence: a staffed or well-funded HOA, exercise room/clubhouse with business center, landscaped courtyards and irrigation-fed planters, plus on-site parking including detached one-car garages and reserved exterior spaces. Pet-friendly policies are common. The complex sits a short walk or bike ride from Table Mesa RTD transit, neighborhood shopping centers, CU access, and trailheads, offering a balance of commuter convenience and easy access to outdoor recreation in a quiet, gardened setting.
HOA Management
HAMMERSMITH
HOA Fees
$301/ Monthly
Hammersmith HOA
HOA Fees
$395/ Monthly
Amenities
 Amenities and services may be covered by one or multiple associations and service providers.
 Fitness Center
 Storage
 Clubhouse
Golf Course
Parking
Disclaimer: Amenities are based on third-party information and may vary; buyers must independently verify all amenities, as information is deemed reliable but not guaranteed.
Available Units

Building Features
Interior
Interior Features
Audio/video Controls
Built In Features
Ceiling Fan(s)
Eat In Kitchen
Kitchen Island
Laminate Counters
Open Floorplan
Primary Suite
Smoke Free
Walk In Closet(s)
Wired For Data
Flooring
Carpet
Laminate
Tile
Vinyl
Wood
Heating
Forced Air
Natural Gas
Cooling
Ceiling Fan(s)
Central Air
None
Appliances
Cooktop
Dishwasher
Disposal
Dryer
Gas Water Heater
Microwave
Oven
Range
Refrigerator
Self Cleaning Oven
Washer
Amenities & Parking
Other Features
Parking Features
Assigned
Deeded
Garage
Off Street
Exterior Amenities
Balcony
Garden
Gas Valve
Private Yard
Disclaimer: Unit Features may vary by unit; buyers must independently verify all features. Information is deemed reliable but not guaranteed
Nearby Buildings
- Home
- Homes For Sale
- Colorado
- Boulder
- 4800 Osage Dr
Frequently Asked Questions
How many units are for sale at 4800 Osage Dr?

How much does a condo at 4800 Osage Dr cost?
What are the HOA fees at 4800 Osage Dr?
What bedroom options are available in 4800 Osage Dr?